1136 WICKFORD COURT
$375,000

1136 WICKFORD COURT

3 Beds 3 Baths 1,374 Sq.Ft.

Description

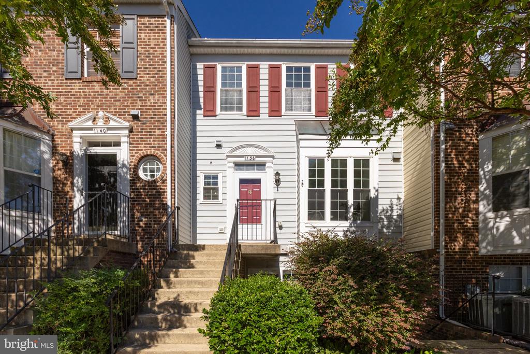
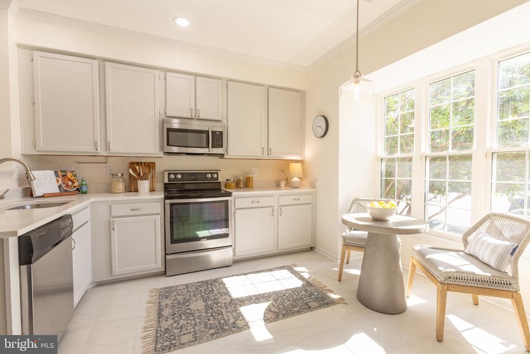
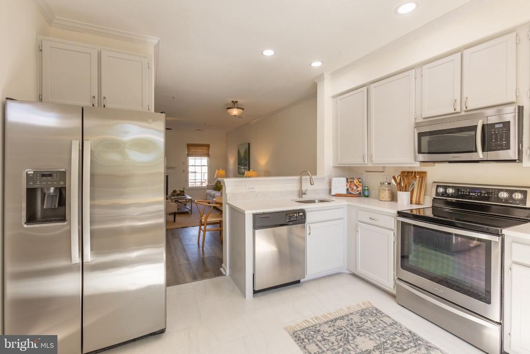
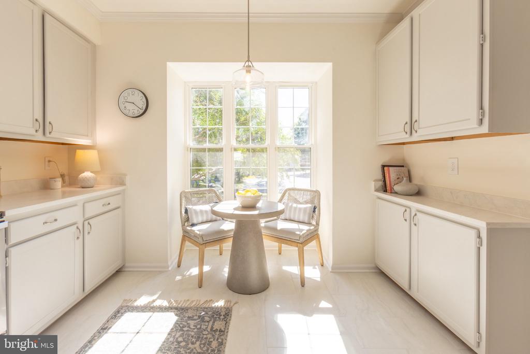
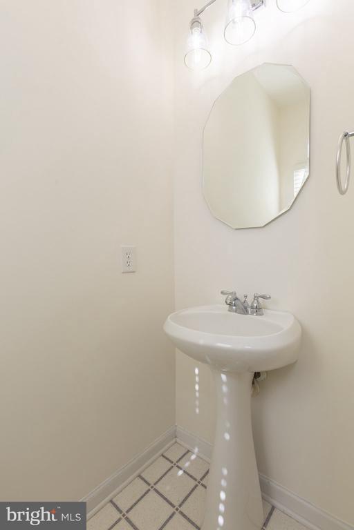
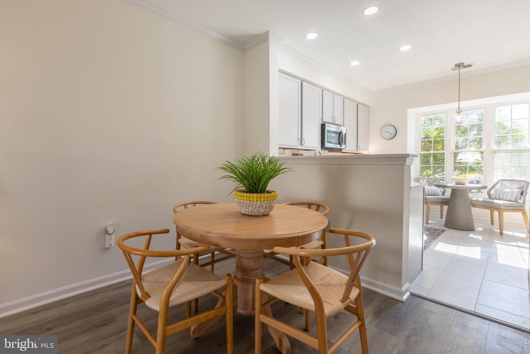
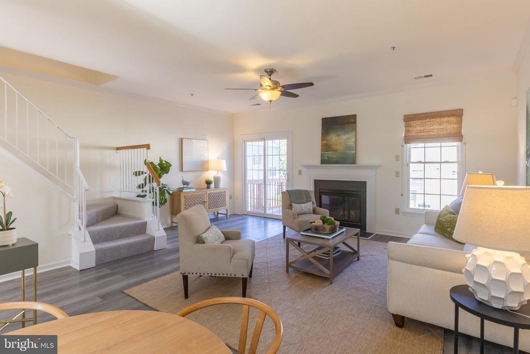
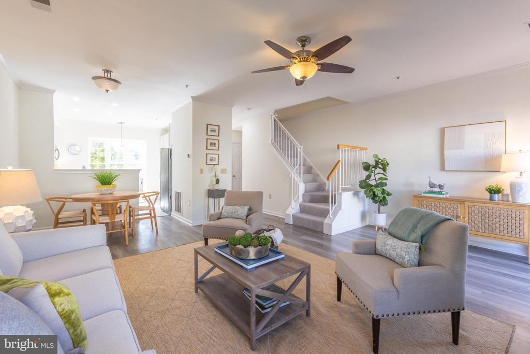
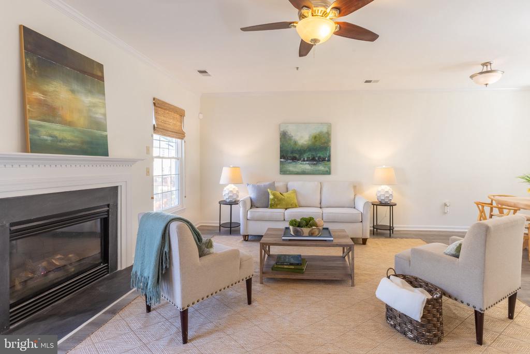
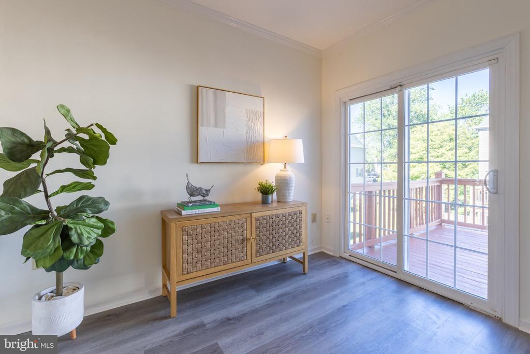
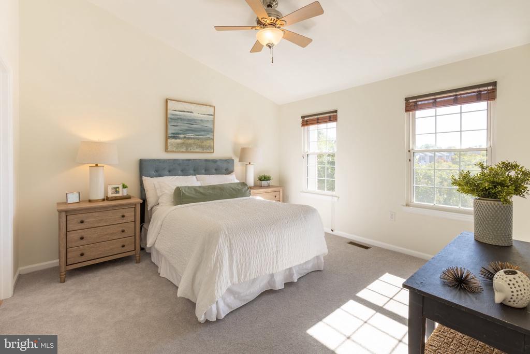
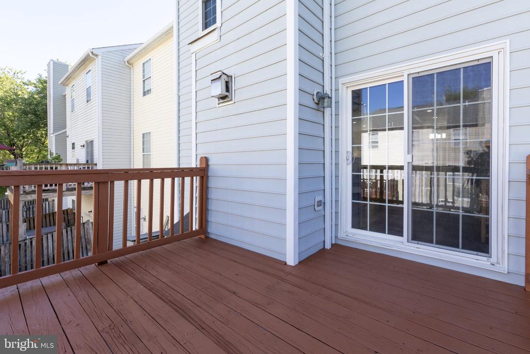
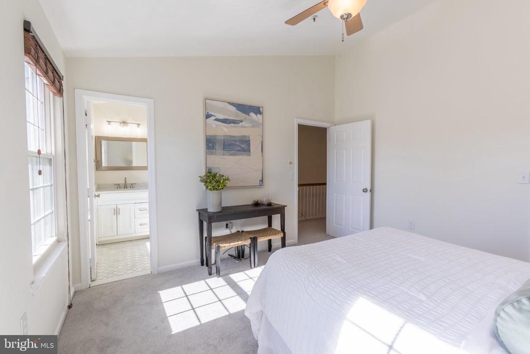
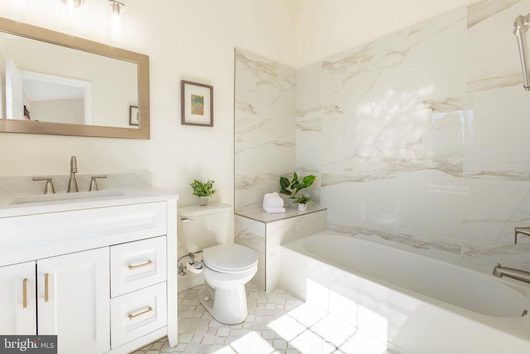
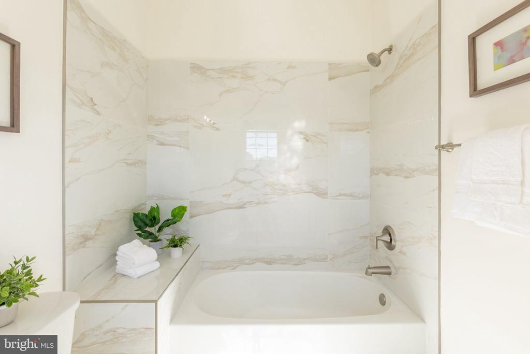
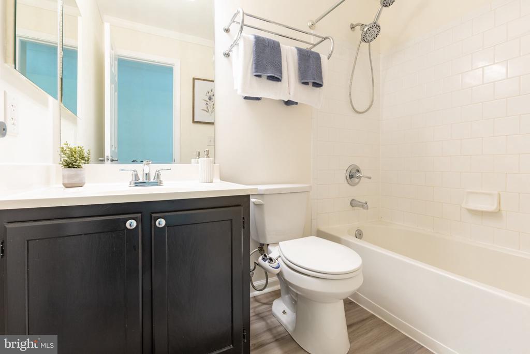
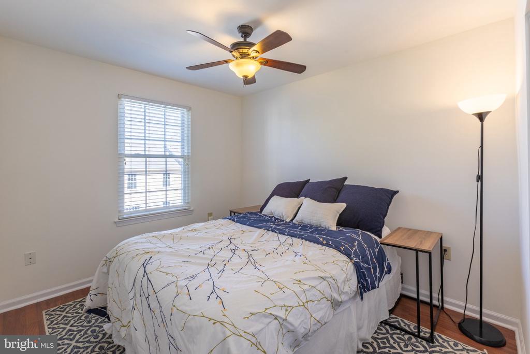
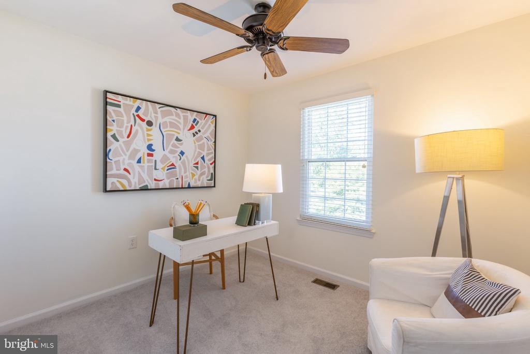
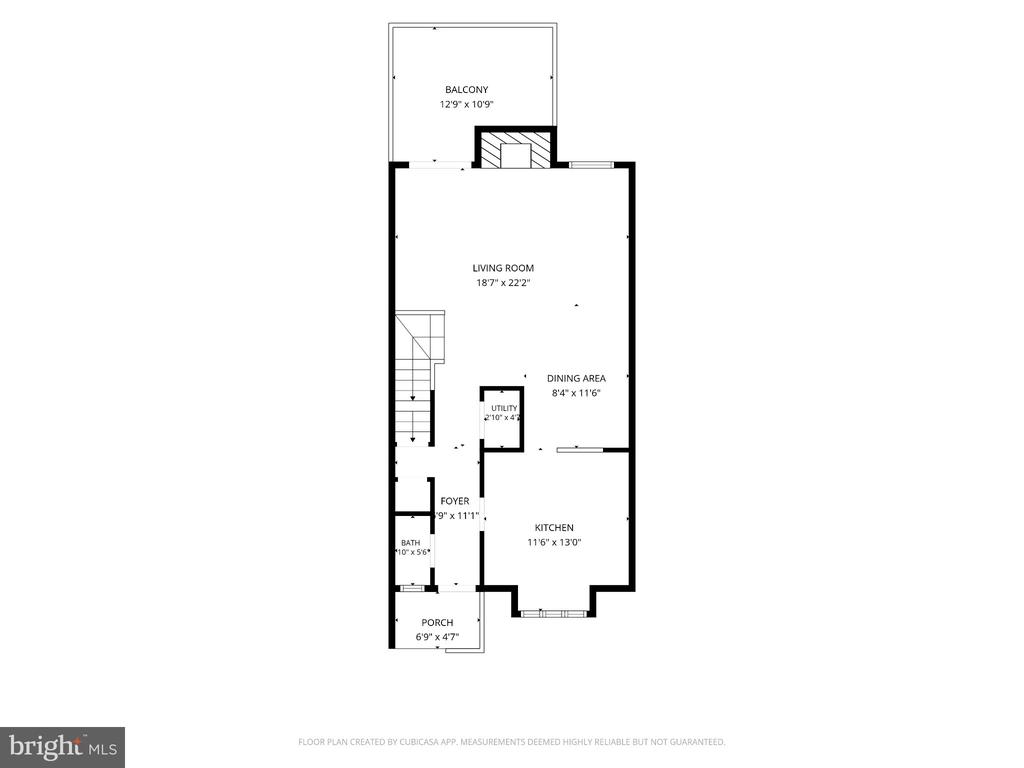
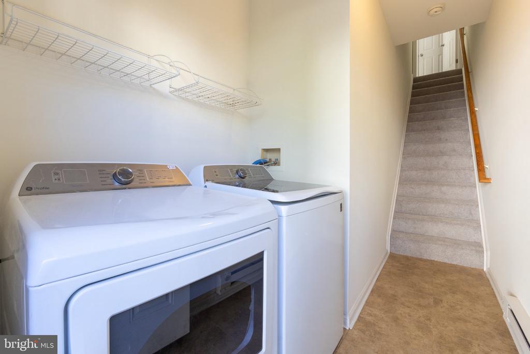
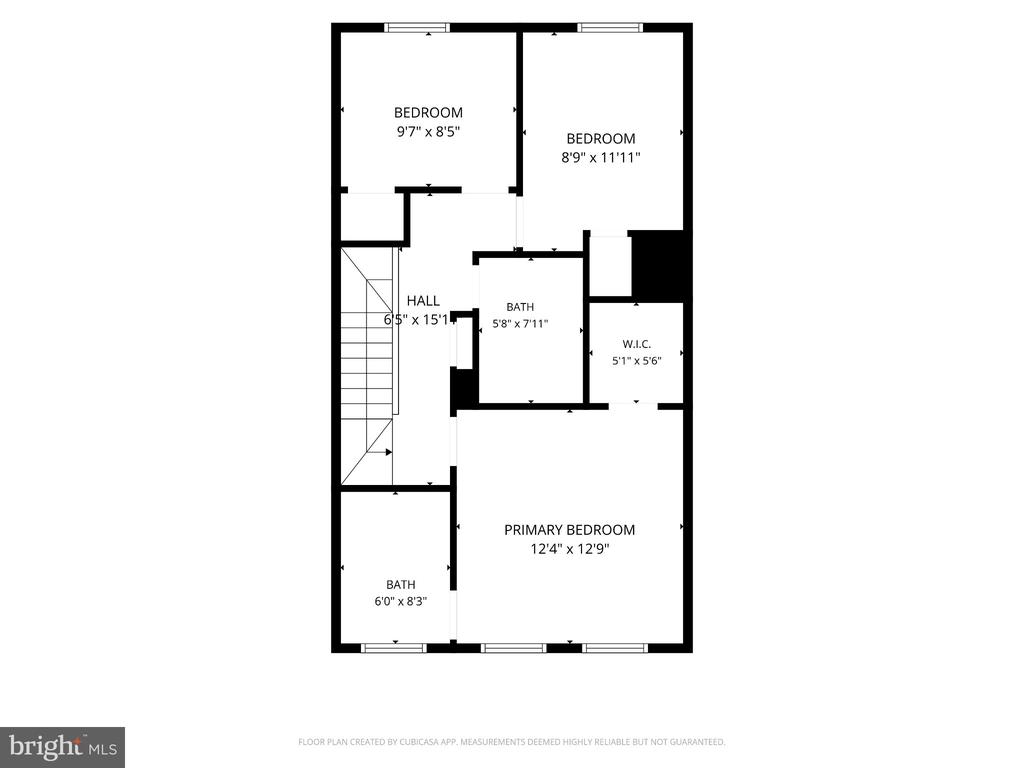
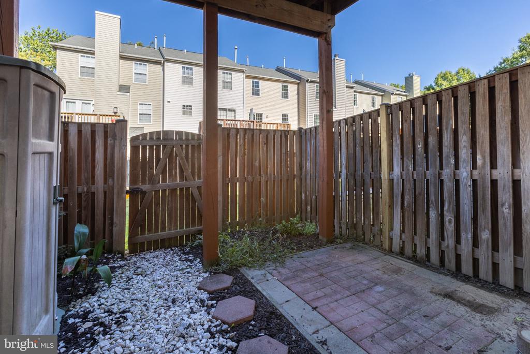
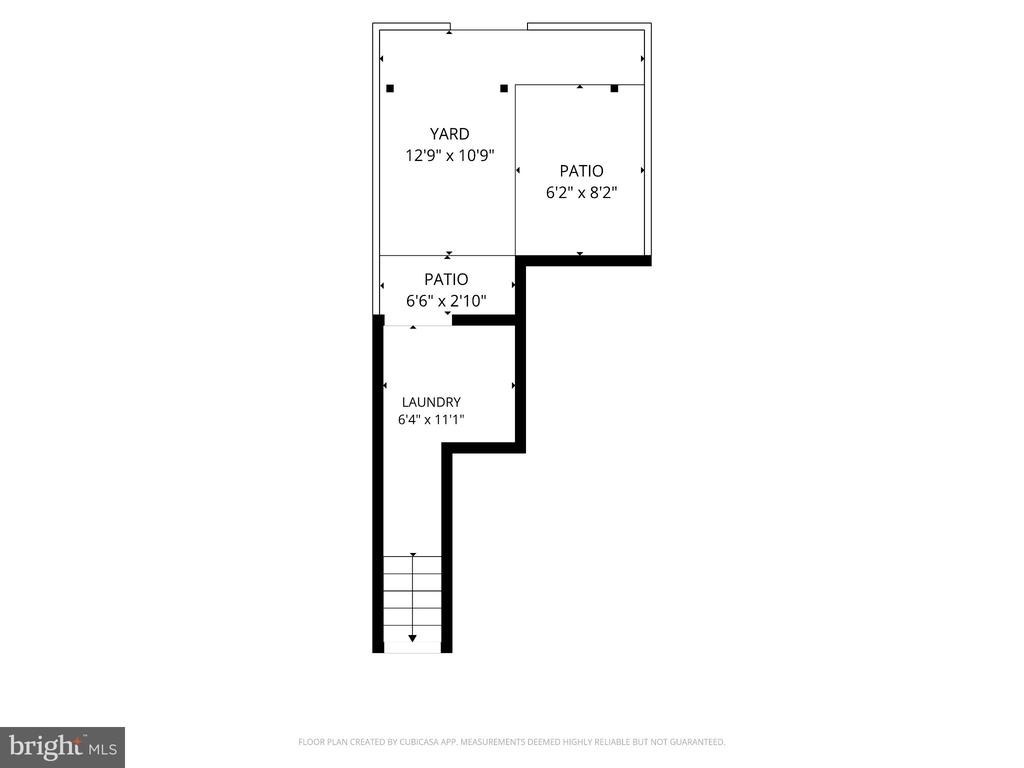
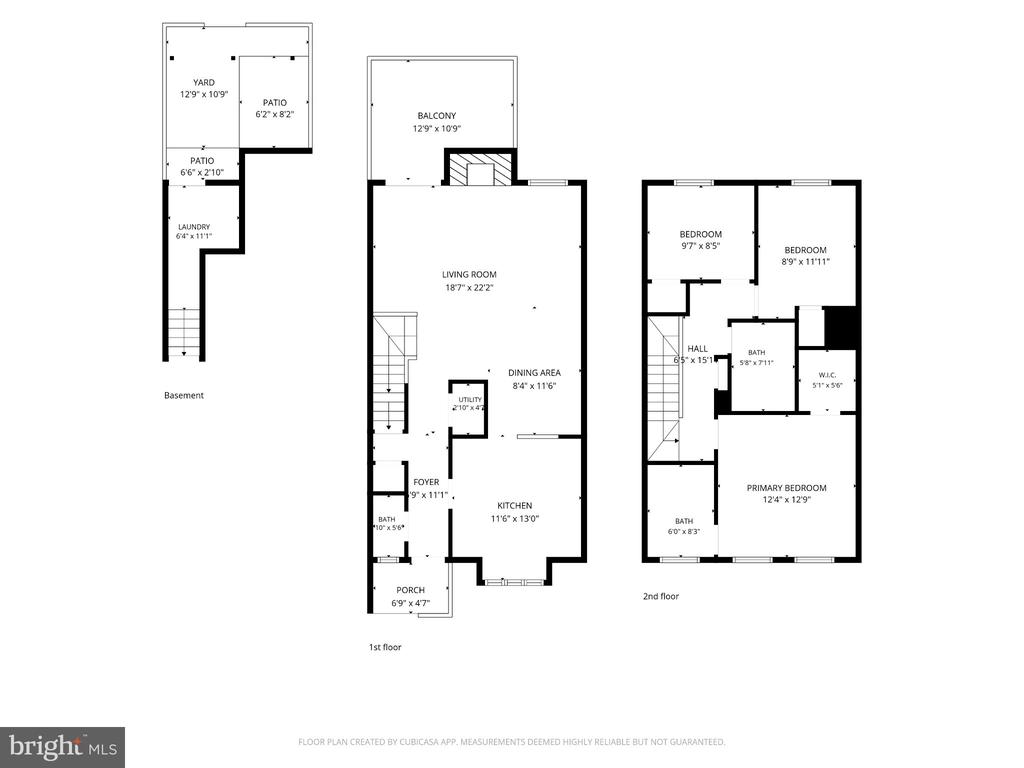
Welcome to 1136 Wickford Court -- a beautifully refreshed townhouse in Nantucket Mews, offering low-maintenance living in an unbeatable Crofton location. Just two blocks from Nantucket Elementary and zoned for Crofton middle/high schools, this move-in-ready home is packed with updates. The bright kitchen features quartz countertops, stainless steel appliances, updated cabinets, recessed lighting, tile flooring, and space for a breakfast table in front of the bay window. Luxury vinyl plank flooring continues through the dining area and living room, where a gas fireplace and crown molding add warmth and character. A half bath and sliding glass doors to the rear deck round out the main level. Upstairs, the primary suite impresses with a vaulted ceiling, walk-in closet, and spa-like ensuite -- marble tile floors, a tiled tub/shower, and an updated vanity with quartz countertops. Two more bedrooms and a full bath complete the level. The walkout lower level offers a laundry area and direct access to the low-maintenance yard and storage shed. Fresh paint, updated lighting, and new carpet throughout mean you can move right in. As an added bonus, the property includes two dedicated parking spots. Community perks include the Wellfleet pool, tennis courts, playgrounds, and well-kept common areas. Waugh Chapel Towne Centre (Wegmans, Target, dining, shopping) is minutes away, with easy access to Route 3, MD-32, Annapolis, Baltimore, D.C., and Fort Meade.
1136 Wickford Court -- location, lifestyle, and value in one of Crofton's most desirable communities.

Share Property

Location

1136 WICKFORD COURT, CROFTON, MD 21114

Status

Coming Soon
Angie Stiens

Angie Stiens

TITLE

Realtor

LICENSE

0225268791

Mortgage Calculator

Estimate your monthly mortgage payment, including the principal and interest, property taxes, and HOA. Adjust the values to generate a more accurate rate.

All estimates are provided for informational purposes only. Actual amounts may vary.
$0,000 Your Payment 20 15 65
$0,000 Your Payment

Property Amenities

Interior
Total Bedrooms: 3
Half Bathrooms: 1
Full Bathrooms: 2
Other Interior Features Bathroom - Tub Shower, Breakfast Area, Carpet, Ceiling Fan(s), Combination Dining/Living, Crown Moldings, Kitchen - Table Space, Primary Bath(s), Recessed Lighting, Upgraded Countertops, Walk-in Closet(s)
Area & Lot
Total area 1,374 Sq.Ft.
Living area 1,374 Sq.Ft.
MLS® ID MDAA2156718
Year Built 1999
School District ANNE ARUNDEL COUNTY PUBLIC SCHOOLS
High School CROFTON
Middle School CROFTON
Elementary School NANTUCKET
Architecture Styles Colonial
Type Residential
Status Coming Soon
Exterior
Stories 3
Pool Yes - Community
Air conditioning Other, Central A/C
Heat type Forced Air
Disability Features None
Water Source Public
Sewer Public Sewer
Parking Parking Lot
Finance
Sales Price $375,000
Real Estate Tax $3,980 yearly

Work With Us

The Jen Walker Team has a unique approach to real estate; it’s not about the sale but about the client. Putting clients’ needs first is our number one priority, and we support that with experience, market knowledge, technology and relationships. Our team is accessible and full-service - we know that buying or selling a home is stressful, so our goal is to streamline the process and deliver results. We are here when you need us - our clients receive 24/7 personalized service and one-on-one attention every step of the way. Because it’s not about us, it’s about you. Interested in talking more about our approach and results? Contact us today.