12 OAK STREET W
12 OAK STREET W
12 OAK STREET W
12 OAK STREET W
12 OAK STREET W
12 OAK STREET W
12 OAK STREET W
12 OAK STREET W
12 OAK STREET W
12 OAK STREET W
12 OAK STREET W
12 OAK STREET W
12 OAK STREET W
12 OAK STREET W
12 OAK STREET W
12 OAK STREET W
12 OAK STREET W
12 OAK STREET W
12 OAK STREET W
12 OAK STREET W
12 OAK STREET W
12 OAK STREET W
12 OAK STREET W
12 OAK STREET W
12 OAK STREET W
12 OAK STREET W
12 OAK STREET W
12 OAK STREET W
12 OAK STREET W
12 OAK STREET W
12 OAK STREET W
VIEW PHOTOS
Courtesy of Corcoran McEnearney
$6,250/mo

12 OAK STREET W

4 Beds 4 Baths 2,900 Sq.Ft. 6,650 Sq.Ft.

Description

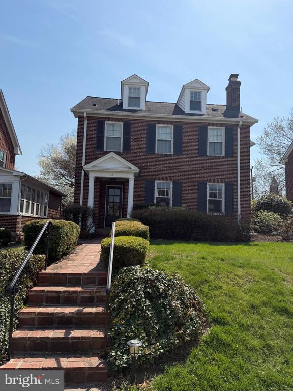
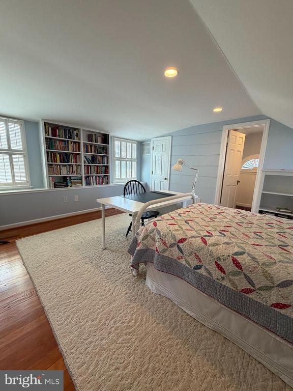
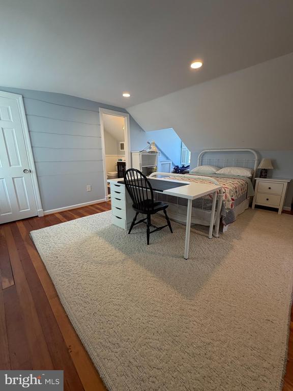
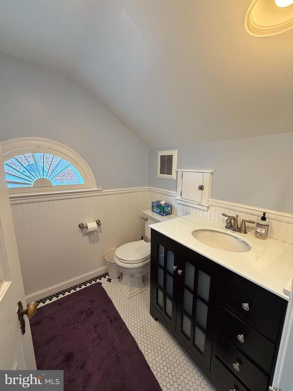
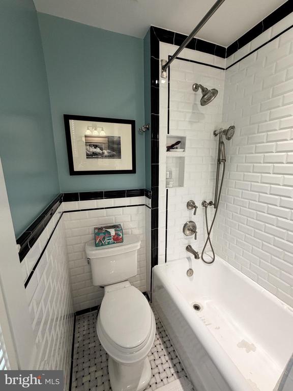
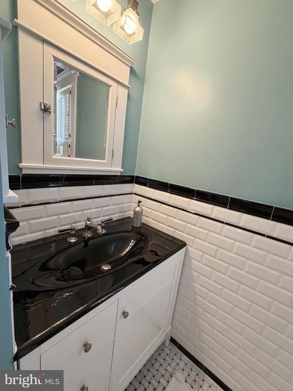
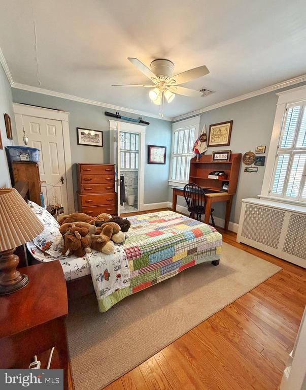
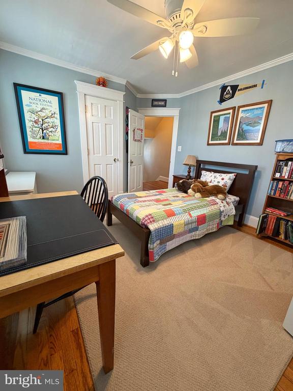
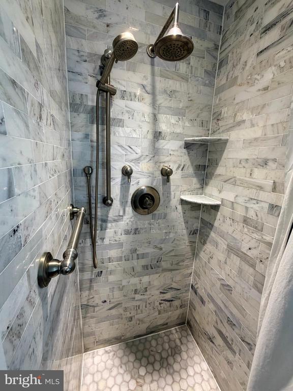
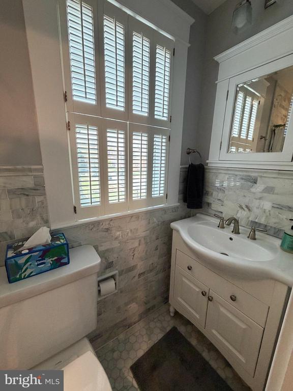
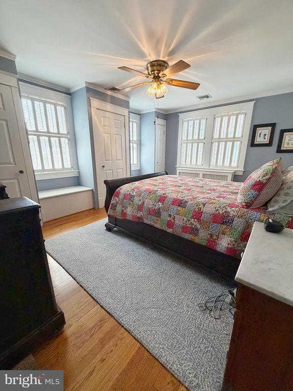
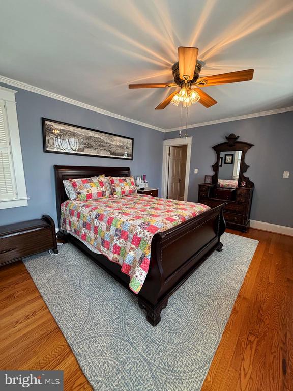
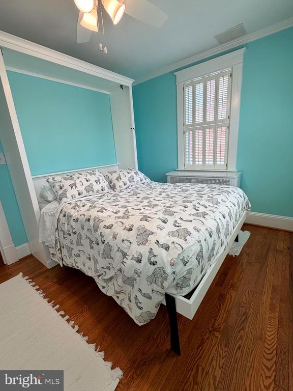
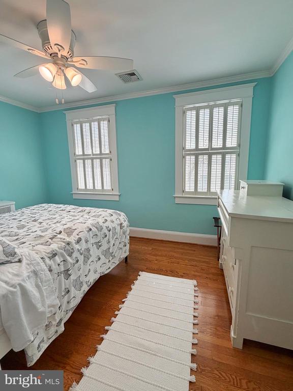
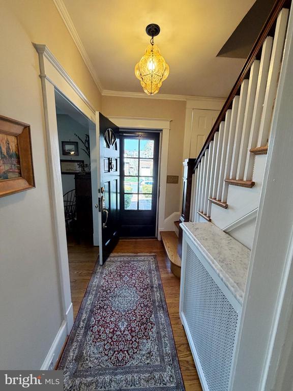
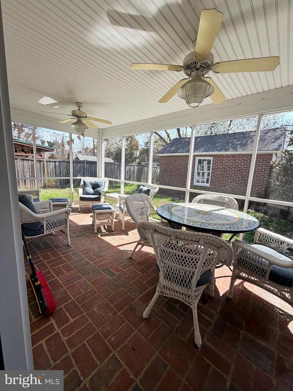
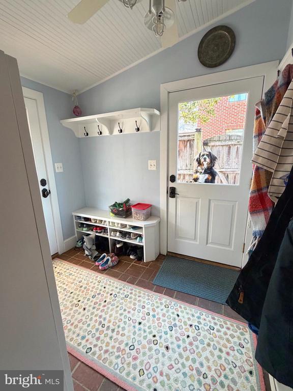
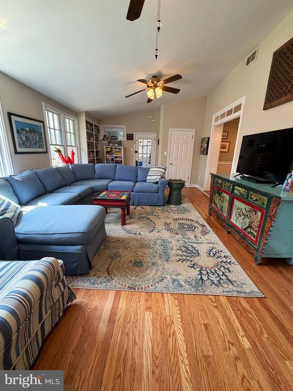
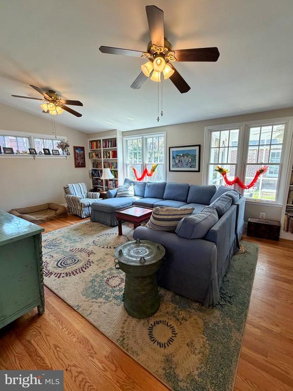
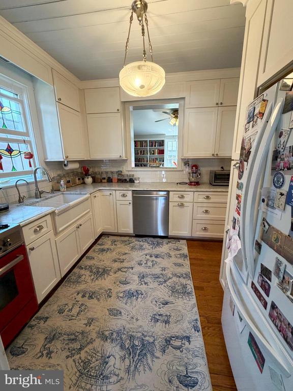
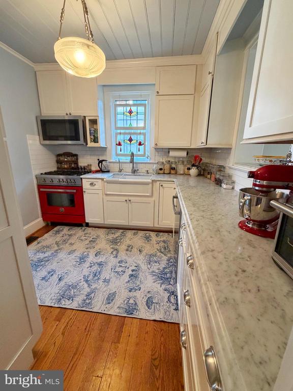
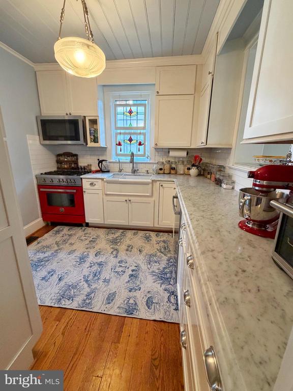
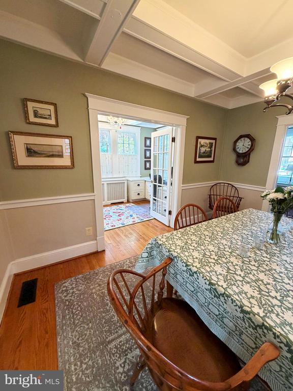
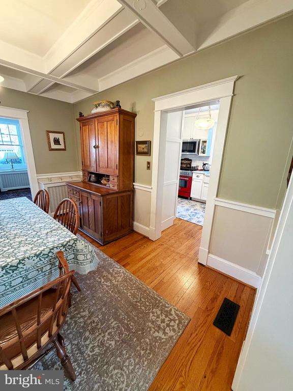
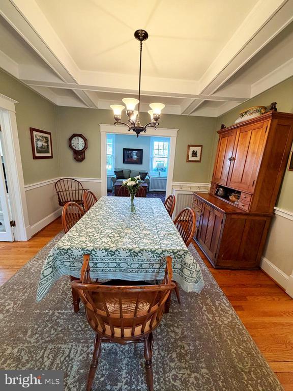
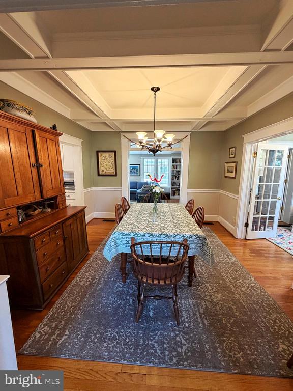
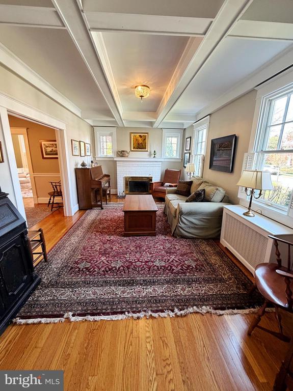
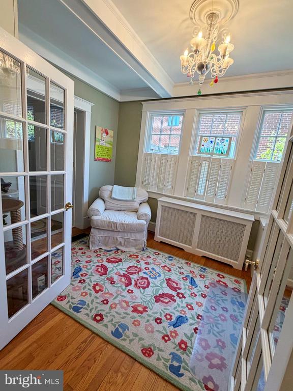
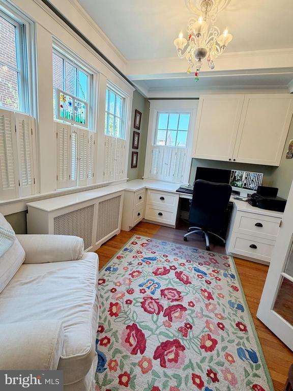
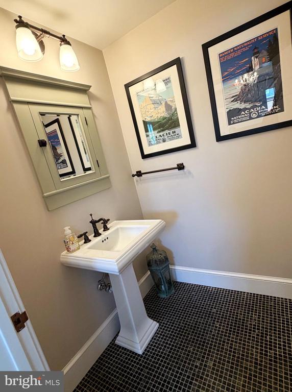
This Rosemont brick colonial is a classic gem that perfectly balances traditional charm with modern upgrades. Located in one of Alexandria's most sought-after neighborhoods, Rosemont, it offers both the curb appeal of a historic suburb and the convenience of urban living. With 3 bedrooms and 2 full bathrooms on Level 2 there is plenty of space. Continue to the finished attic space to another En Suite bedroom. The main level features a renovated kitchen, large dining room, living room, separate office, family room, mudroom and screened porch! A clean, dry basement is perfect for tons of storage. Ceiling height is good so you really could have this for a variety of uses. Driveway is shared and garage is shared with neighbor for storage. Walk to 2 metros, Del Ray, short drive to Reagan National airport or commute to DC!

Share Property

Location

12 OAK STREET W, ALEXANDRIA, VA 22301

Status

Leased

Date Leased

April 27, 2026
Sue Kovalsky

Sue Kovalsky

TITLE

REALTOR®

Property Amenities

Interior
Fireplace Screen
Appliances Dishwasher, Disposal, Dryer, Refrigerator, Washer, Stove, Built-In Microwave
Flooring Hardwood
Total Bedrooms: 4
Half Bathrooms: 1
Full Bathrooms: 3
Other Interior Features Family Room Off Kitchen, Dining Area, Built-Ins, Primary Bath(s), Window Treatments, Wood Floors
Area & Lot
Lot Area 6,650 Sq.Ft.
Living area 2,900 Sq.Ft.
MLS® ID VAAX2058774
Year Built 1938
High School ALEXANDRIA CITY
Middle School GEORGE WASHINGTON
Elementary School NAOMI L. BROOKS
Architecture Styles Colonial
Type Residential
Status Leased
Exterior
Stories 35
Air conditioning Central A/C
Heat type Forced Air, Radiator
Disability Features None
Water Source Public
Sewer Public Sewer
Parking On Street
Finance
Lease Price $6,250/mo

Work With Us

The Jen Walker Team has a unique approach to real estate; it’s not about the sale but about the client. Putting clients’ needs first is our number one priority, and we support that with experience, market knowledge, technology and relationships. Our team is accessible and full-service - we know that buying or selling a home is stressful, so our goal is to streamline the process and deliver results. We are here when you need us - our clients receive 24/7 personalized service and one-on-one attention every step of the way. Because it’s not about us, it’s about you. Interested in talking more about our approach and results? Contact us today.