18 W MASONIC VIEW AVENUE W
$1,600,000

18 W MASONIC VIEW AVENUE W

4 Beds 4 Baths 2,656 Sq.Ft. 4,752 Sq.Ft.

Description

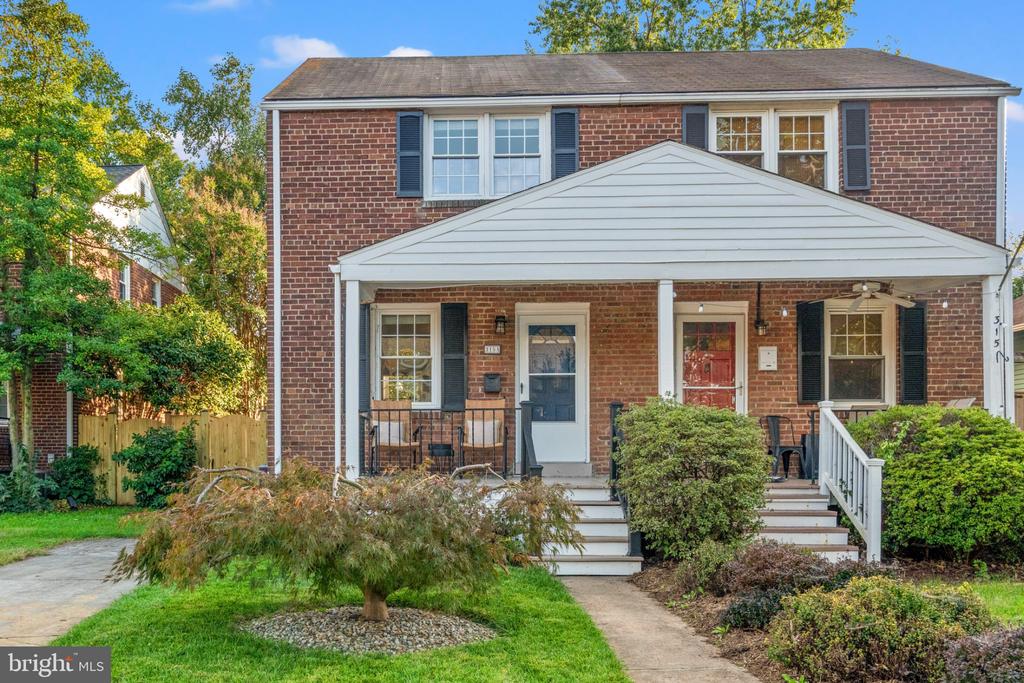
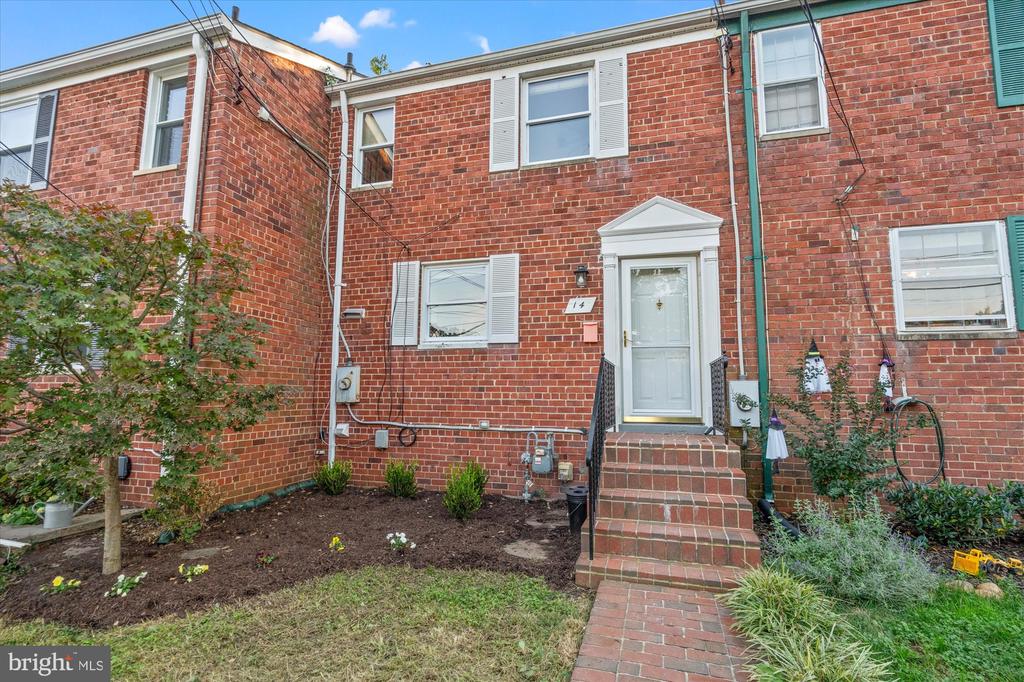
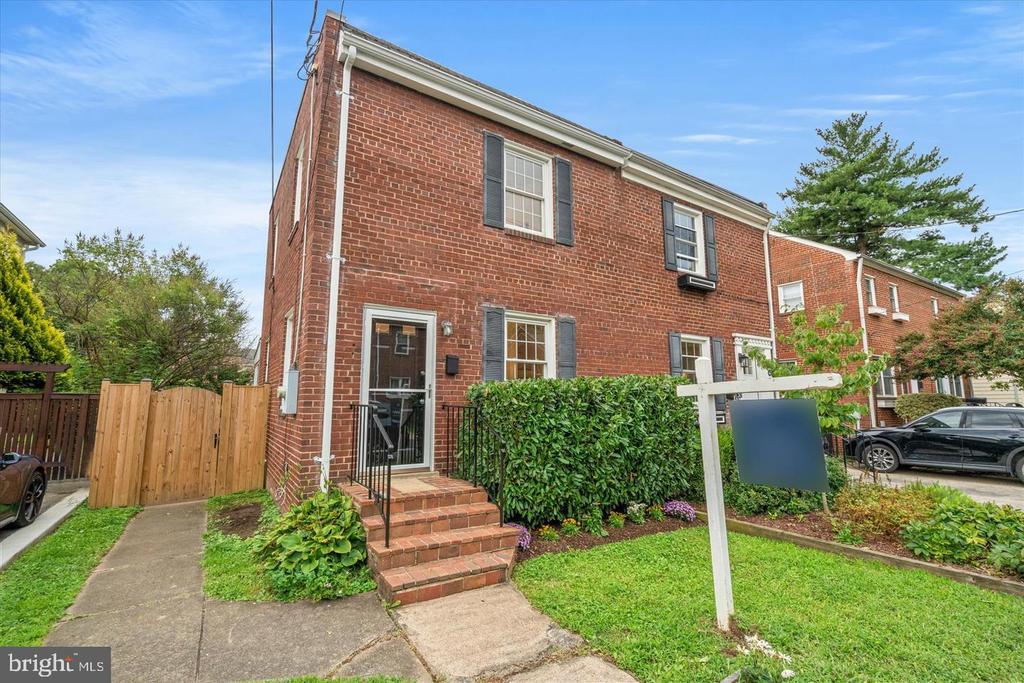
Welcome to 18 W Masonic View Ave, a beautifully appointed home in Alexandria's desirable Rosemont neighborhood. Ideally located just minutes from Old Town, Del Ray, and two Metro stations. This residence offers the perfect combination of charm, convenience, and modern updates.
This spacious home features 4 bedrooms, 3.5 bathrooms, and three finished levels designed for comfortable living and entertaining. A welcoming front porch sets the tone, while inside you'll find original oak flooring, high ceilings, and plenty of natural light throughout. A cozy wood-burning fireplace anchors the main living area, adding warmth and character.
The main level offers excellent flow with a dedicated living area, a separate dining room perfect for gatherings, and the added convenience of a main-level bedroom--ideal for guests, a home office, or flexible living needs.
The kitchen and bathrooms are thoughtfully updated with granite countertops, and all bathrooms feature ceramic tile flooring for a sleek, modern finish. Spacious living areas provide versatility for today's lifestyle.
Enjoy close proximity to local shops, dining, parks, and commuter routes, making this home an exceptional opportunity in one of Alexandria's most sought-after communities.

Share Property

Location

18 W MASONIC VIEW AVENUE W, ALEXANDRIA, VA 22301

Status

Sold
Sue Kovalsky

Sue Kovalsky

TITLE

REALTOR®

Property Amenities

Interior
Laundry room Laundry Room, Lower Level
Appliances Gas Range, Gas Oven, Gas Water Heater, Washer, Dishwasher, Disposal, Dryer, Ice Maker, Range Hood, Refrigerator, Microwave, Freezer, Water Purifier
Total Bedrooms: 4
Half Bathrooms: 1
Full Bathrooms: 3
Other Interior Features Ceiling Fan(s), Recessed Lighting, Beamed Ceilings, Open Floorplan
Area & Lot
Total area 2,656 Sq.Ft.
Lot Area 4,752 Sq.Ft.
Living area 2,656 Sq.Ft.
MLS® ID VAAX2056396
Year Built 1933
School District ALEXANDRIA CITY PUBLIC SCHOOLS
View Description Trees/Woods,Street,Garden
Architecture Styles Bungalow
Type Residential
Status Sold
Exterior
Stories 3
Pool None
Air conditioning Central Air, Ceiling Fan(s), Electric
Heat type Oil, Radiant
Water Source Public
Sewer Public Sewer
Other Exterior Features Lighting
Parking Asphalt, Off Street, Private
Roof Asphalt
Utilities Cable Available
Finance
Sales Price $1,600,000
Real Estate Tax $12,526 yearly

360 Virtual Tour

Take a tour of this property

Work With Us

The Jen Walker Team has a unique approach to real estate; it’s not about the sale but about the client. Putting clients’ needs first is our number one priority, and we support that with experience, market knowledge, technology and relationships. Our team is accessible and full-service - we know that buying or selling a home is stressful, so our goal is to streamline the process and deliver results. We are here when you need us - our clients receive 24/7 personalized service and one-on-one attention every step of the way. Because it’s not about us, it’s about you. Interested in talking more about our approach and results? Contact us today.