305 MANSION DRIVE
305 MANSION DRIVE
305 MANSION DRIVE
305 MANSION DRIVE
305 MANSION DRIVE
305 MANSION DRIVE
305 MANSION DRIVE
305 MANSION DRIVE
305 MANSION DRIVE
305 MANSION DRIVE
305 MANSION DRIVE
305 MANSION DRIVE
305 MANSION DRIVE
305 MANSION DRIVE
305 MANSION DRIVE
305 MANSION DRIVE
305 MANSION DRIVE
305 MANSION DRIVE
305 MANSION DRIVE
305 MANSION DRIVE
305 MANSION DRIVE
305 MANSION DRIVE
305 MANSION DRIVE
305 MANSION DRIVE
305 MANSION DRIVE
305 MANSION DRIVE
305 MANSION DRIVE
305 MANSION DRIVE
305 MANSION DRIVE
305 MANSION DRIVE
305 MANSION DRIVE
305 MANSION DRIVE
305 MANSION DRIVE
305 MANSION DRIVE
305 MANSION DRIVE
305 MANSION DRIVE
305 MANSION DRIVE
305 MANSION DRIVE
305 MANSION DRIVE
305 MANSION DRIVE
305 MANSION DRIVE
305 MANSION DRIVE
305 MANSION DRIVE
305 MANSION DRIVE
305 MANSION DRIVE
305 MANSION DRIVE
305 MANSION DRIVE
305 MANSION DRIVE
305 MANSION DRIVE
305 MANSION DRIVE
305 MANSION DRIVE
305 MANSION DRIVE
305 MANSION DRIVE
305 MANSION DRIVE
305 MANSION DRIVE
305 MANSION DRIVE
305 MANSION DRIVE
305 MANSION DRIVE
305 MANSION DRIVE
305 MANSION DRIVE
305 MANSION DRIVE
305 MANSION DRIVE
305 MANSION DRIVE
305 MANSION DRIVE
305 MANSION DRIVE
305 MANSION DRIVE
305 MANSION DRIVE
305 MANSION DRIVE
305 MANSION DRIVE
305 MANSION DRIVE
305 MANSION DRIVE
305 MANSION DRIVE
305 MANSION DRIVE
305 MANSION DRIVE
305 MANSION DRIVE
305 MANSION DRIVE
305 MANSION DRIVE
305 MANSION DRIVE
305 MANSION DRIVE
305 MANSION DRIVE
305 MANSION DRIVE
305 MANSION DRIVE
305 MANSION DRIVE
305 MANSION DRIVE
305 MANSION DRIVE
305 MANSION DRIVE
305 MANSION DRIVE
305 MANSION DRIVE
305 MANSION DRIVE
305 MANSION DRIVE
305 MANSION DRIVE
305 MANSION DRIVE
305 MANSION DRIVE
305 MANSION DRIVE
305 MANSION DRIVE
305 MANSION DRIVE
305 MANSION DRIVE
305 MANSION DRIVE
305 MANSION DRIVE
305 MANSION DRIVE
VIEW PHOTOS
$2,811,000

305 MANSION DRIVE

6 Beds 6 Baths 4,714 Sq.Ft. 0.56 Acres

Description

Where Heritage Meets Modern Luxury

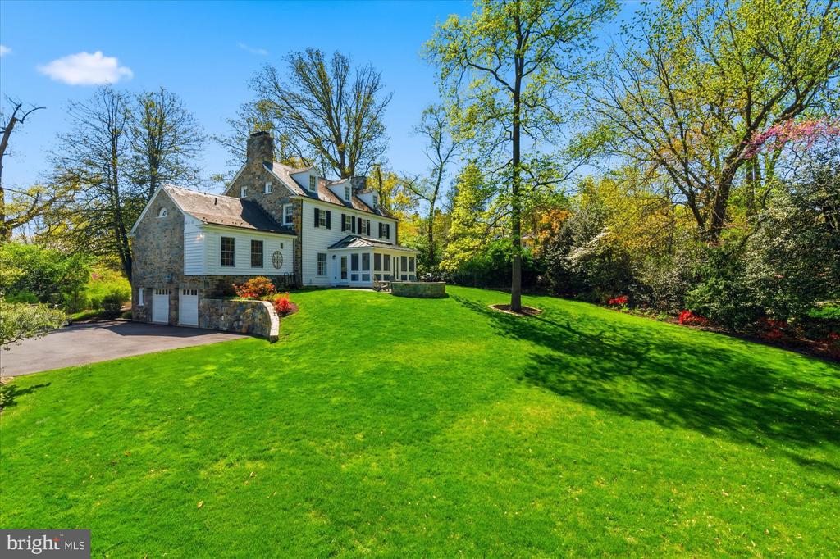
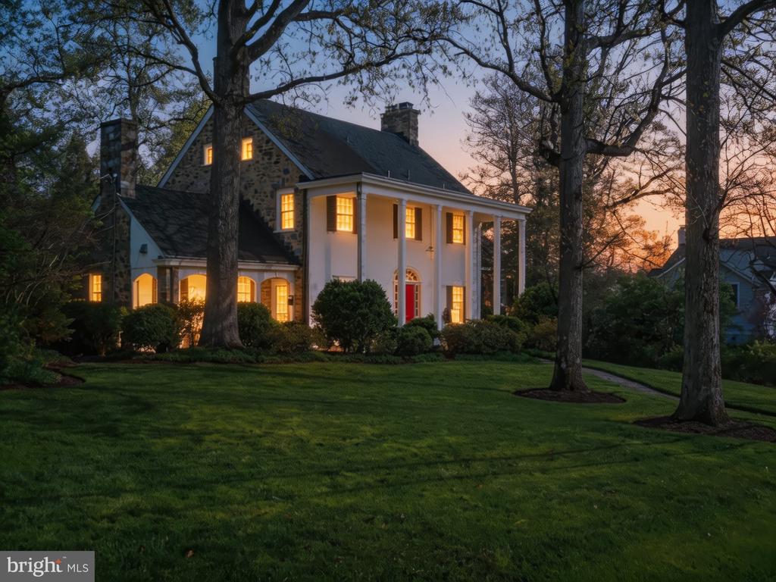
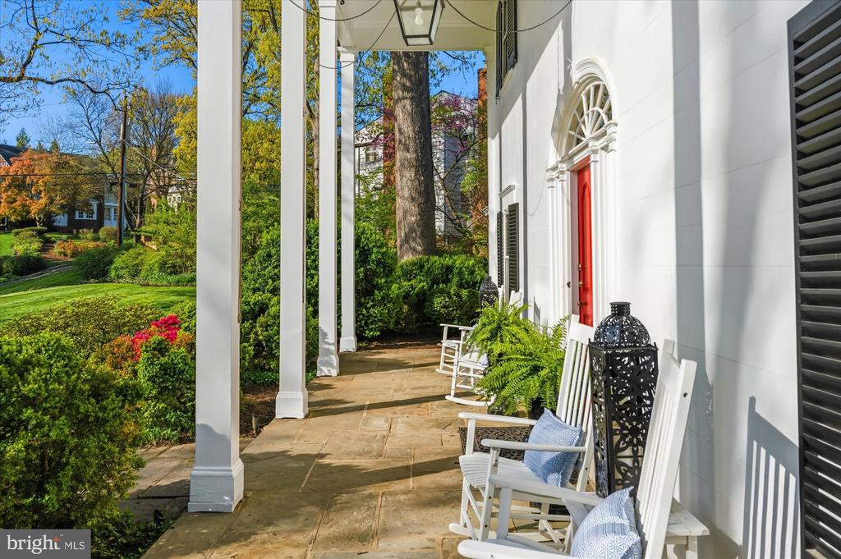
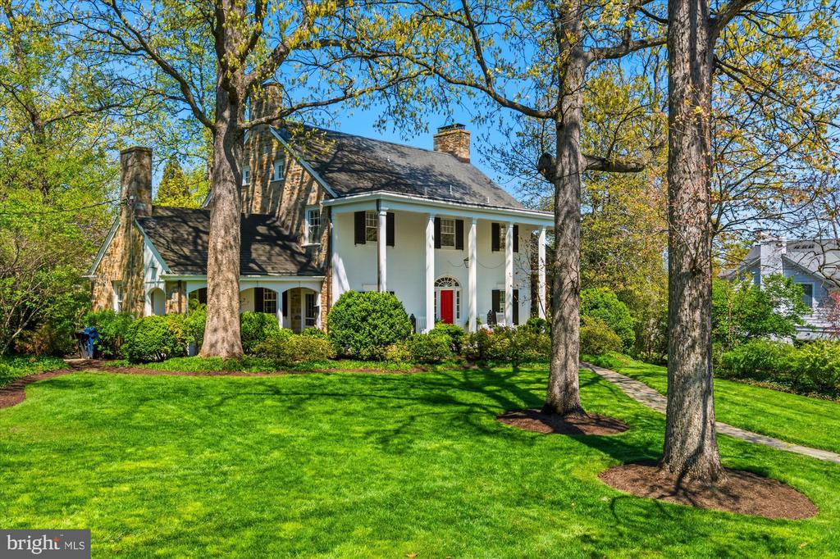
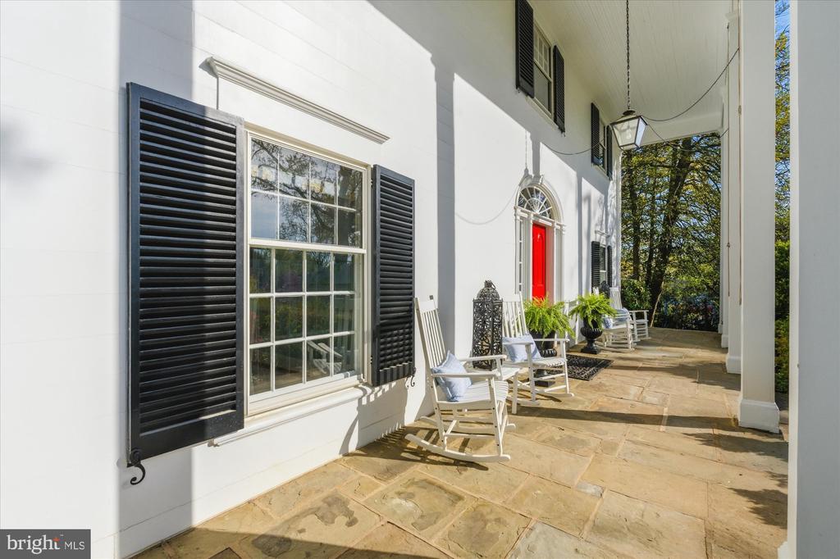
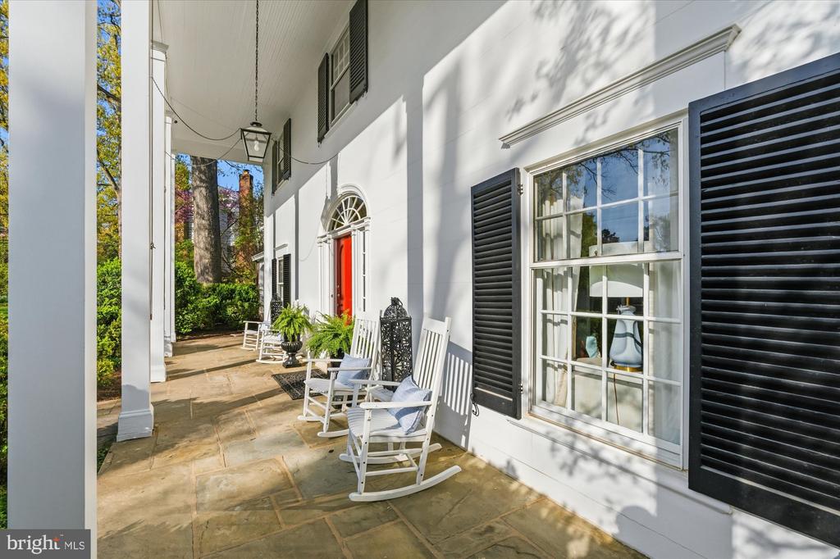
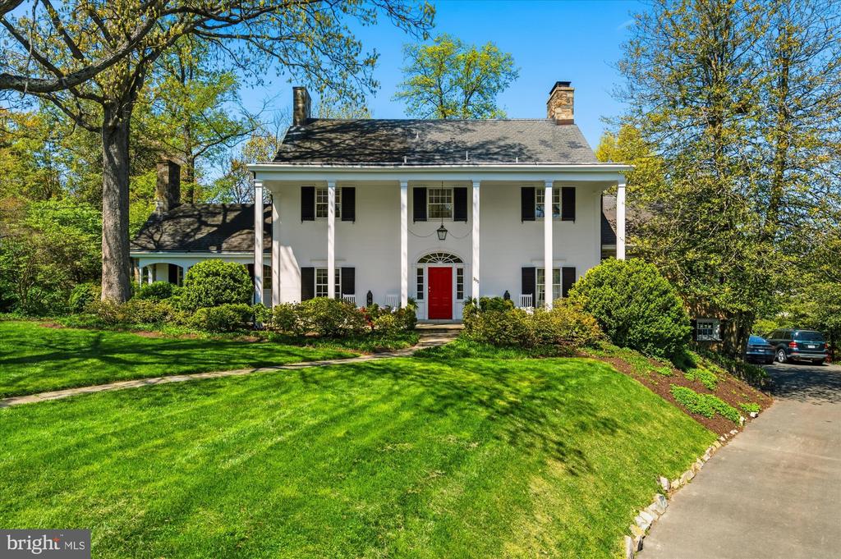
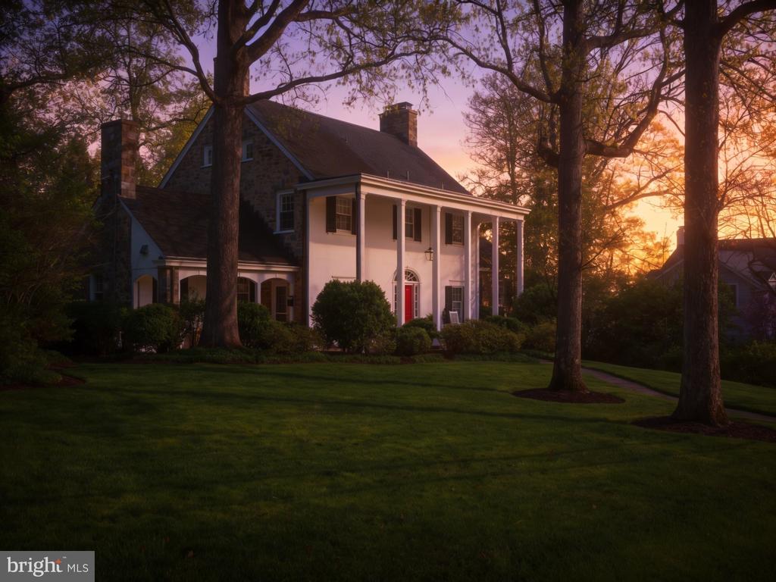
Poised on an extraordinary half-acre lot--a rare sprawling sanctuary in one of Alexandria's most coveted enclaves--this magnificent Southern Colonial is a masterclass in architectural grace. Boasting four fully finished levels of living space, the residence blends the stately charm of 1940s craftsmanship with the sophisticated amenities required for 2026 living.

The Residence
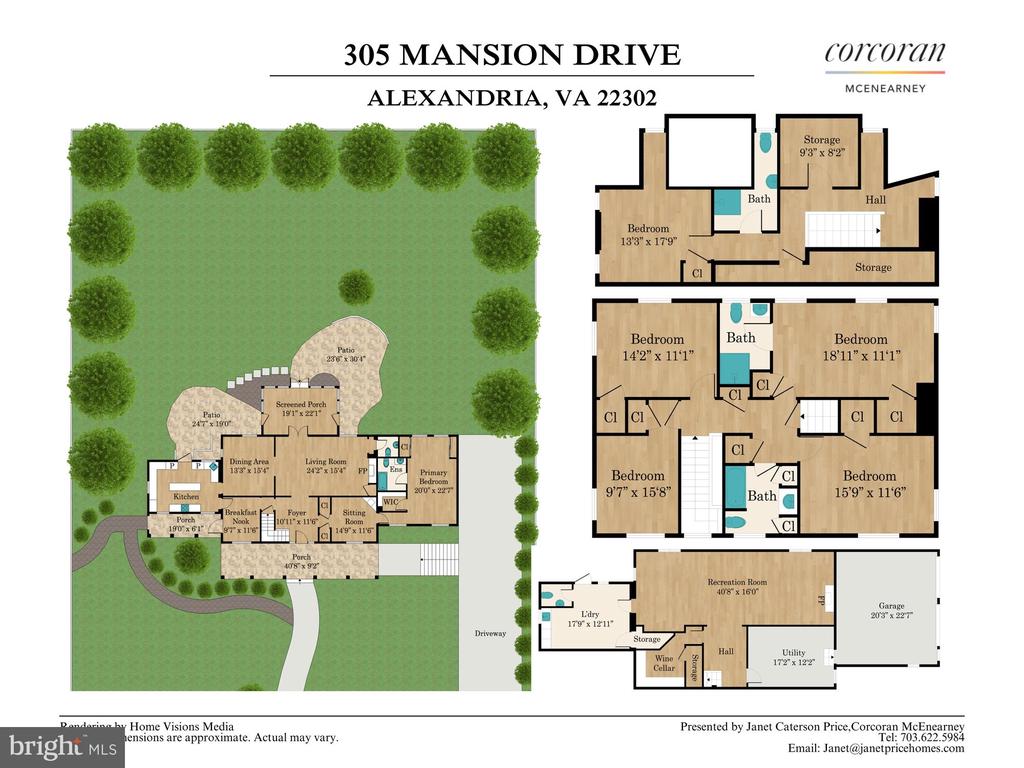
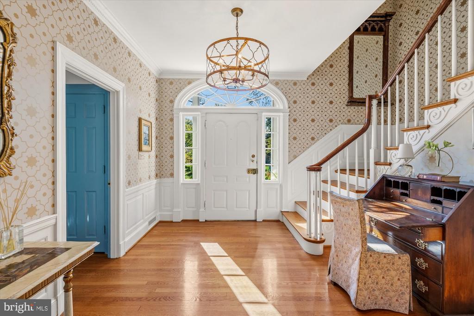
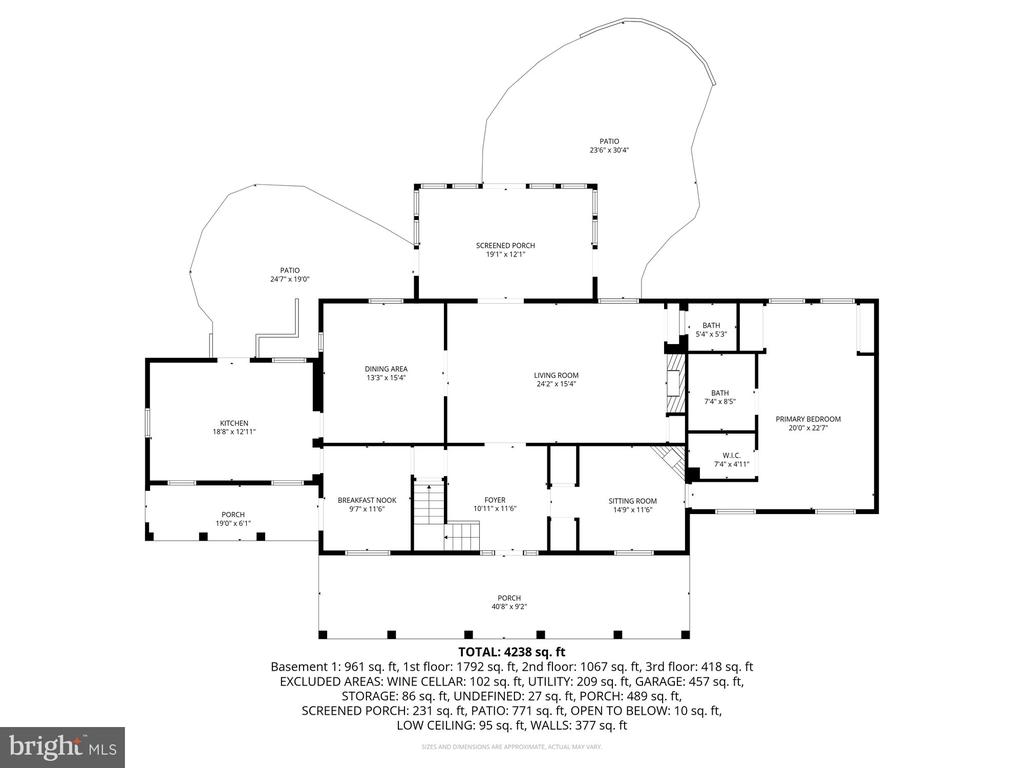
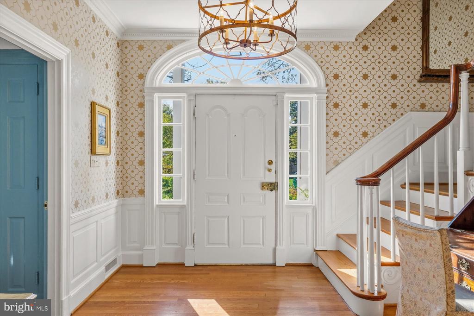
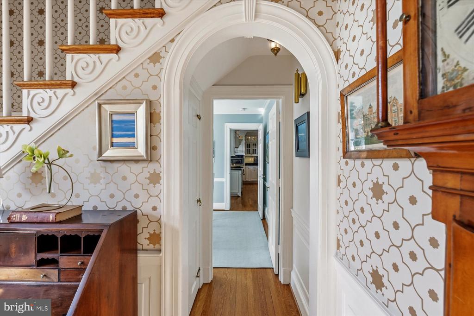
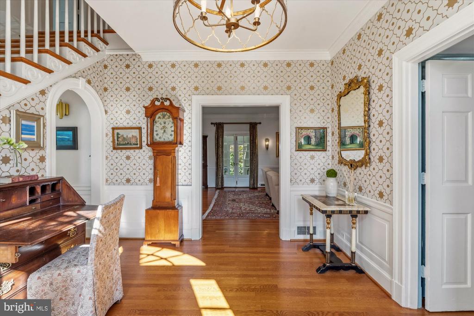
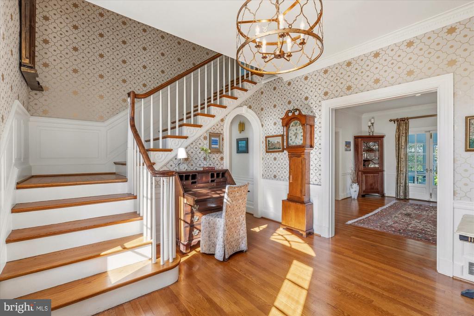
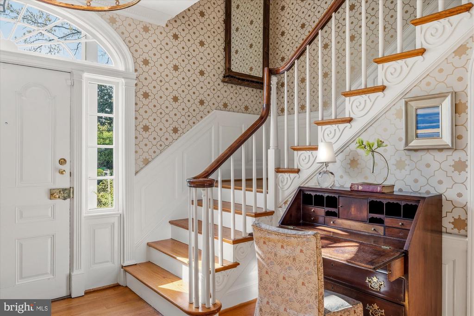
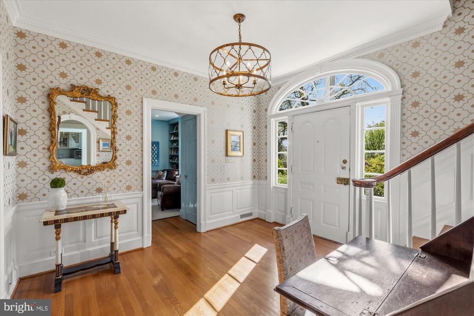
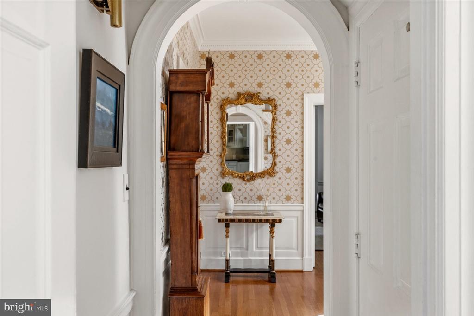
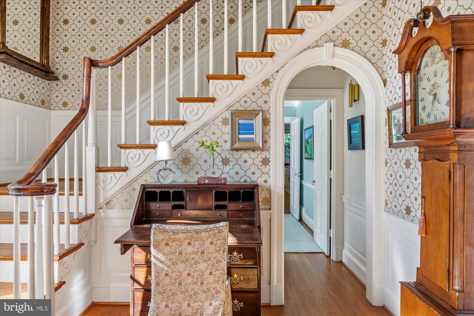
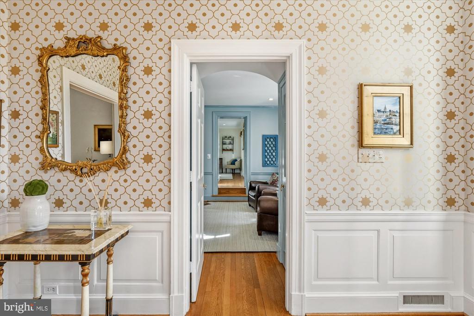
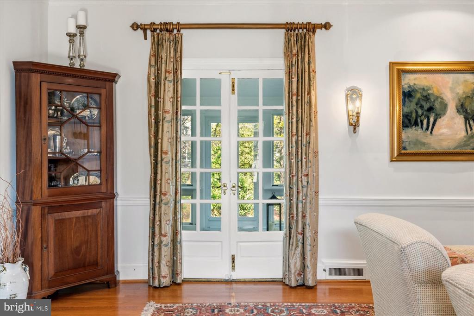
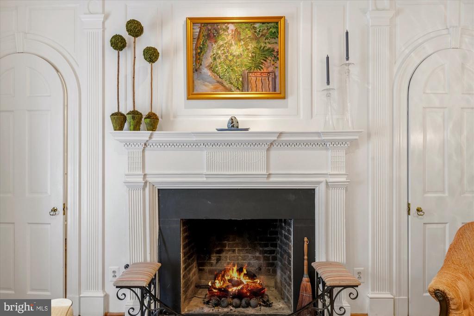
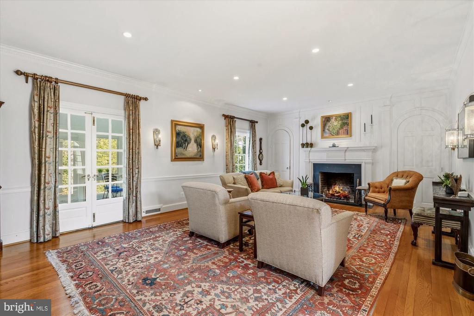
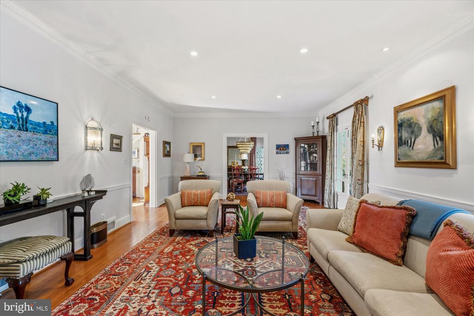
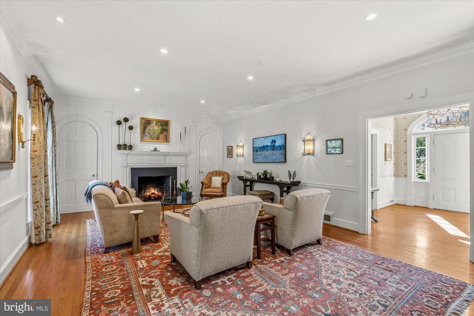
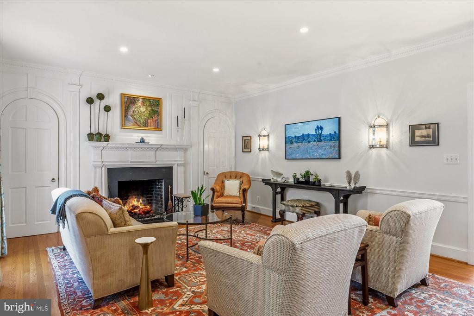
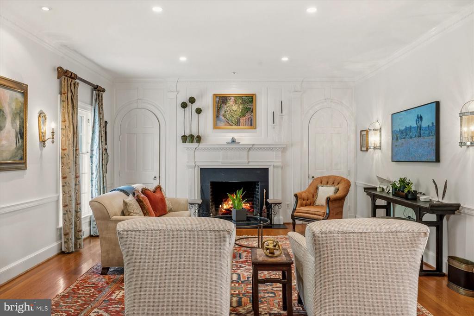
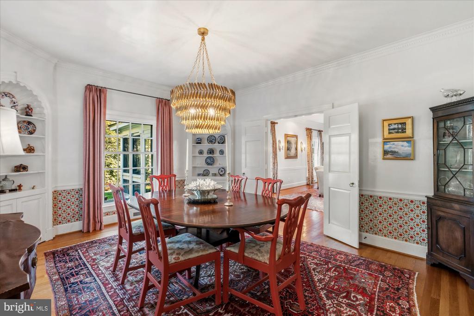
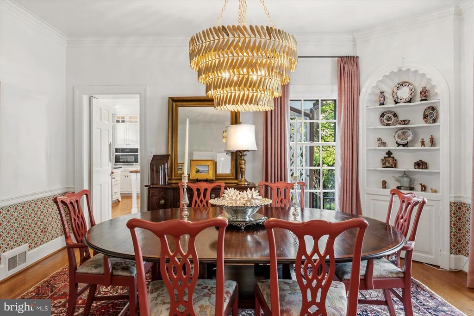
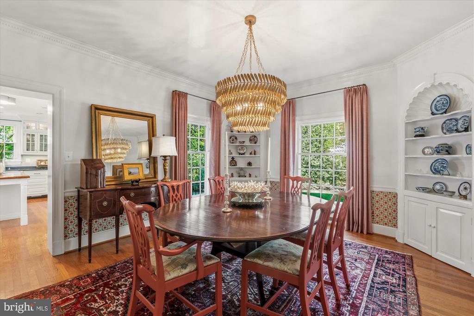
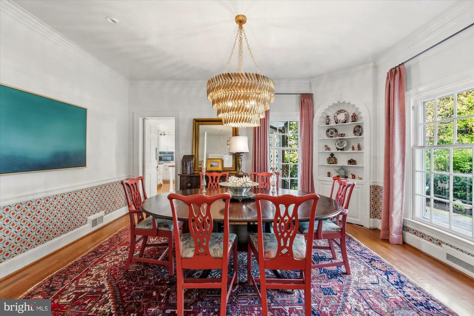
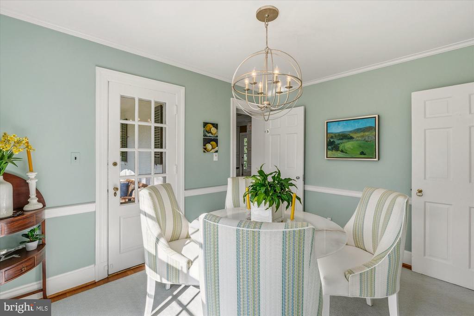
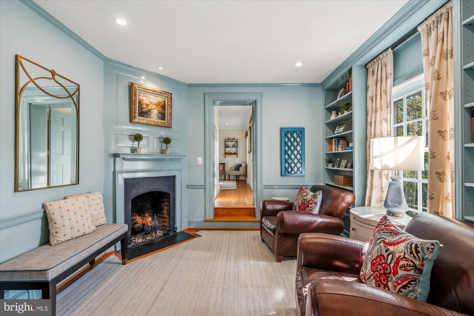
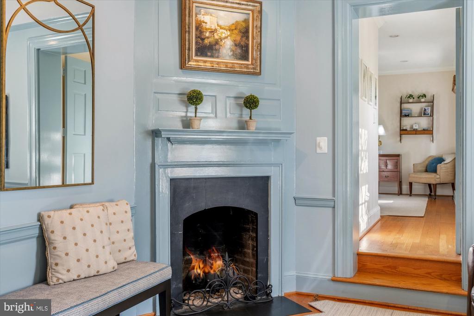
Grand Scale Entertaining: From the center-hall entry, discover a traditional floor plan defined by 9-foot ceilings, authentic plaster walls, and rich wood flooring. The expansive 24-foot living room and formal dining room are anchored by one of the home's three fireplaces, creating an atmosphere of warmth and prestige.

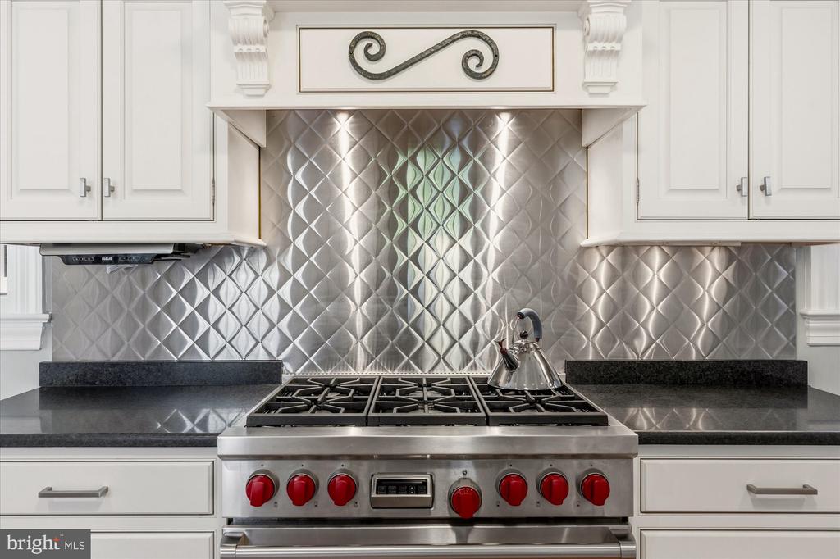
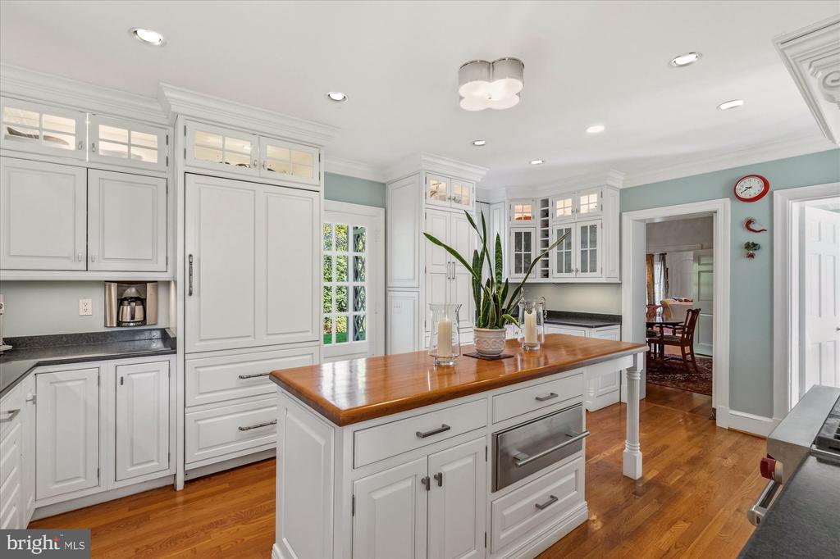
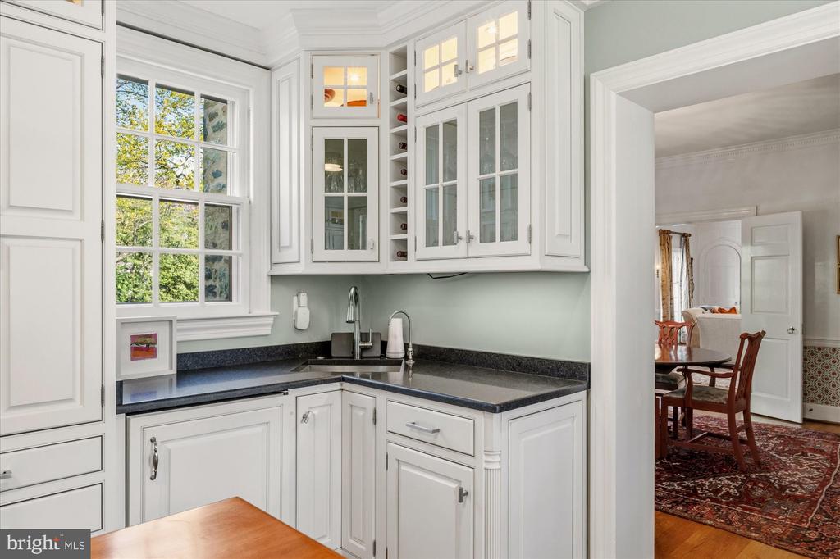
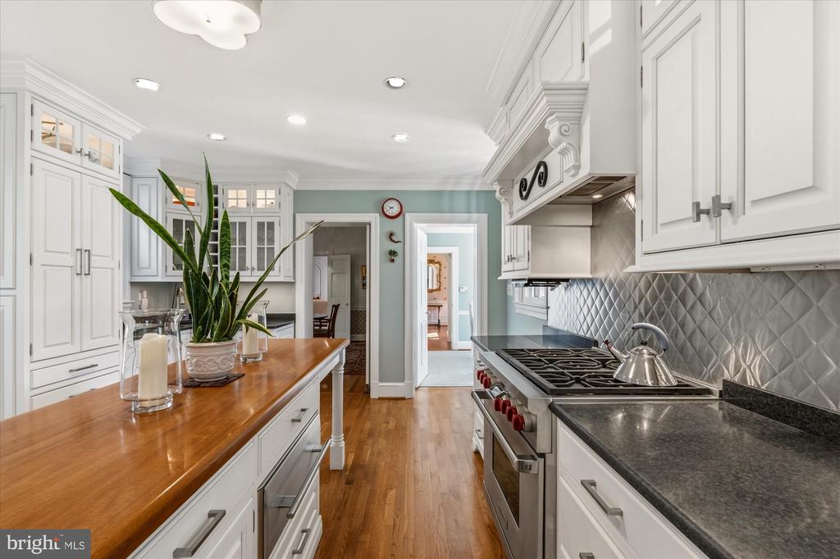
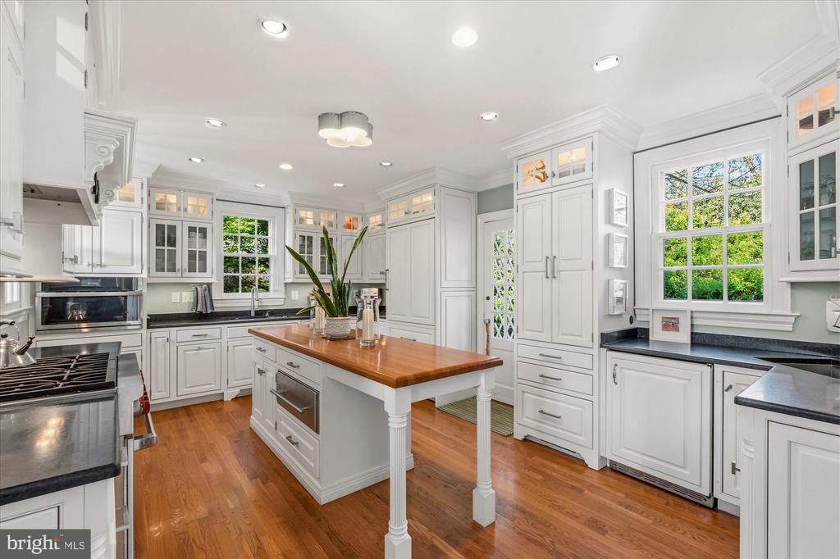
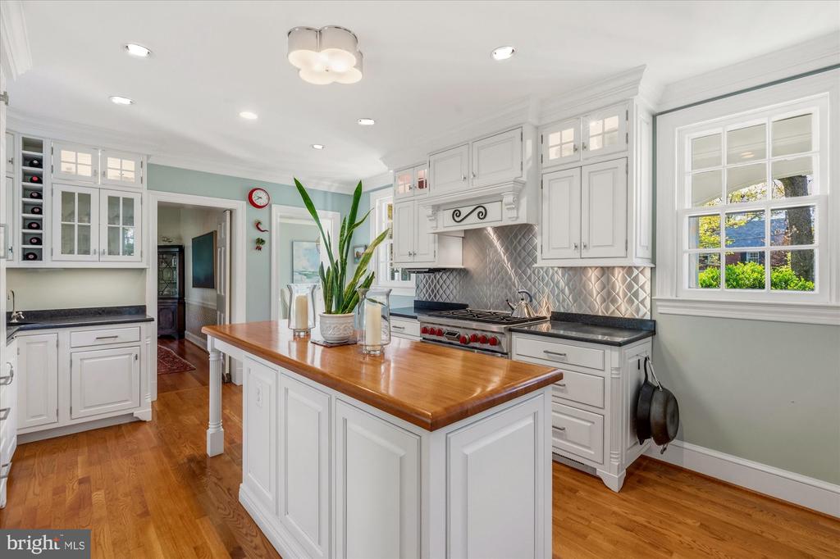
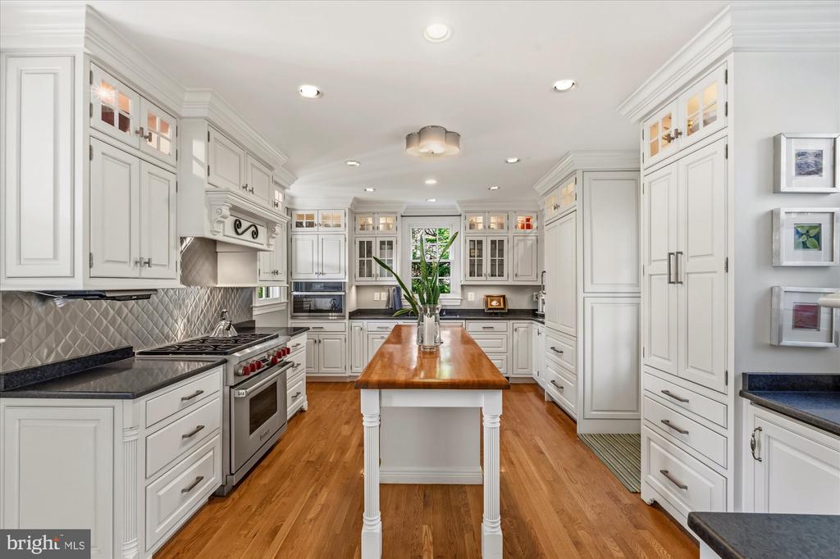
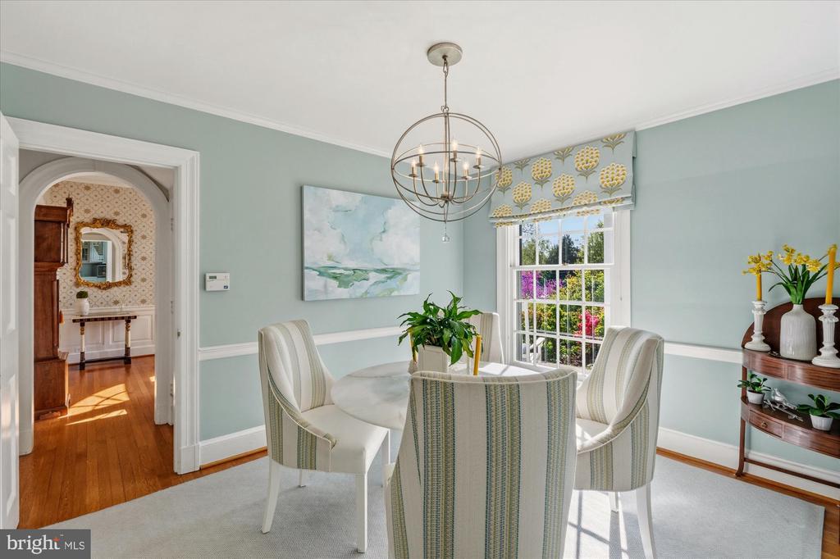
Chef's Haven: The heart of the home features a gourmet kitchen equipped with a six-burner gas range, double ovens, and a sun-drenched breakfast room--perfect for casual mornings overlooking the lush grounds.

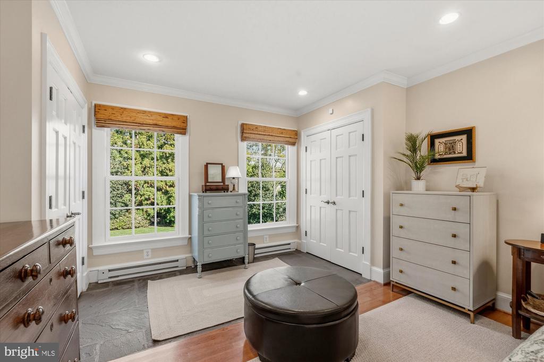
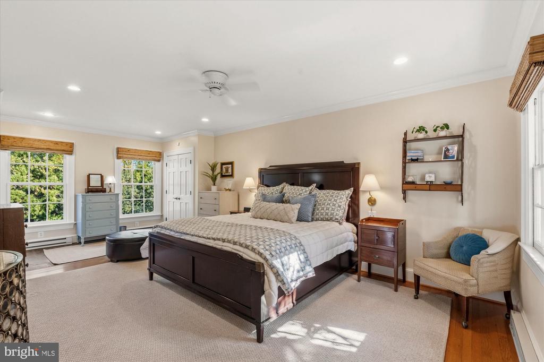
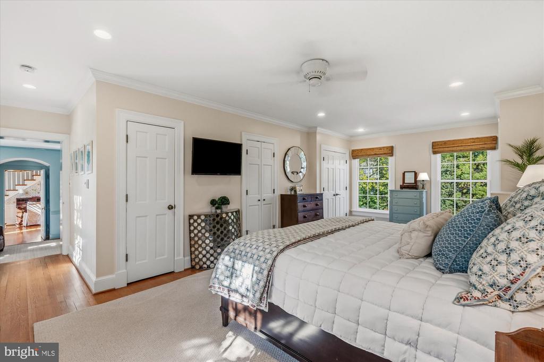
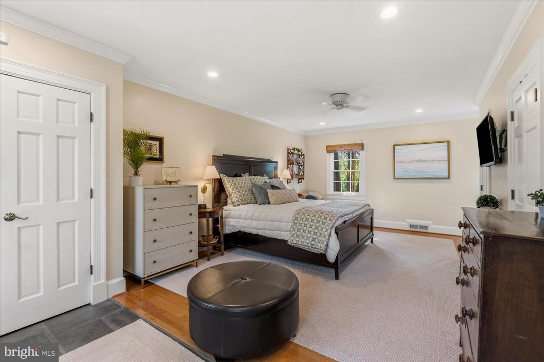
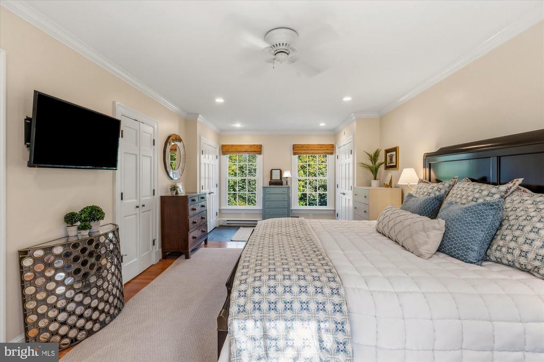
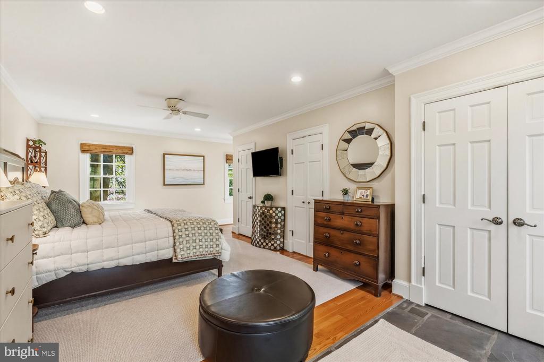
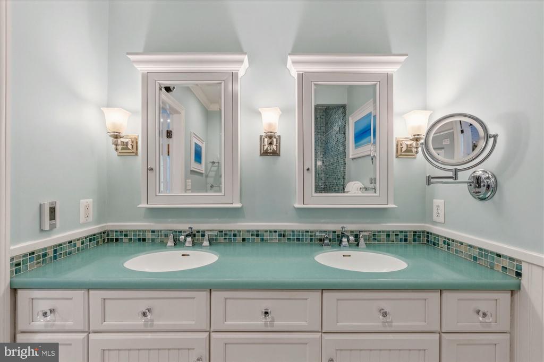
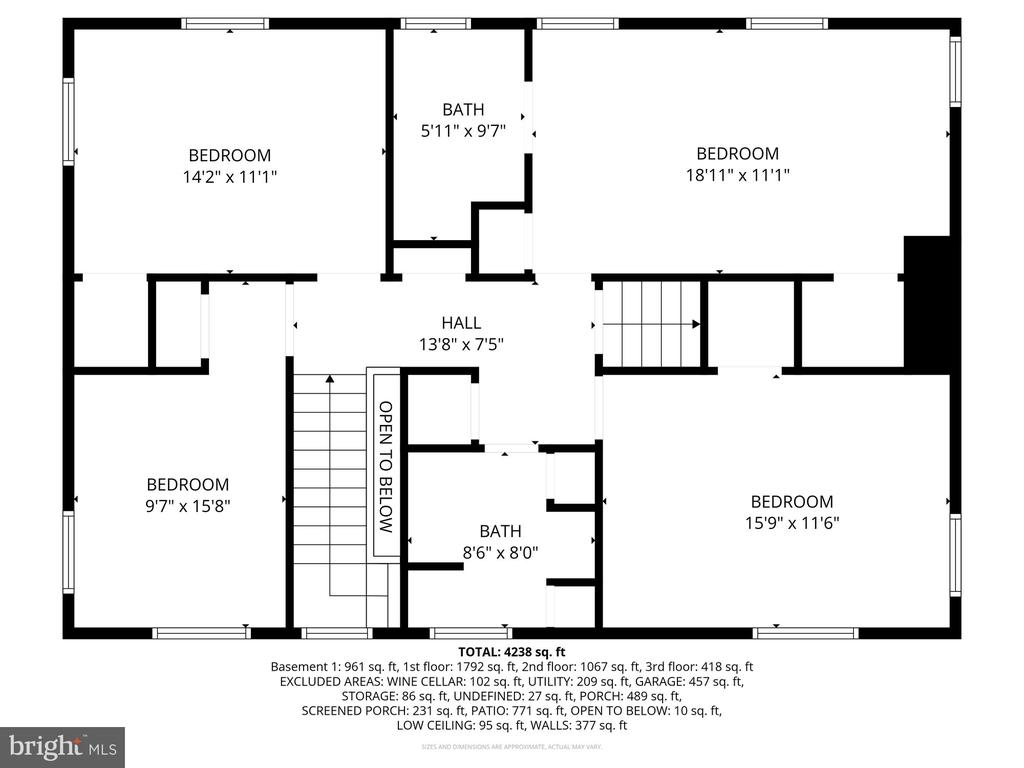
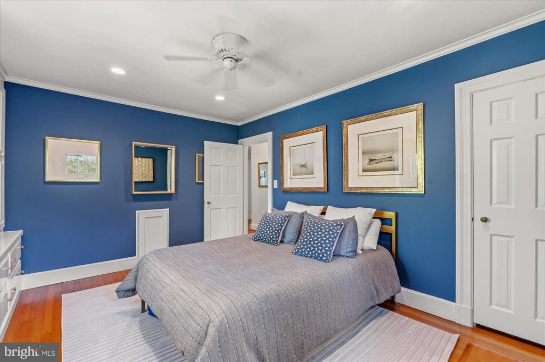
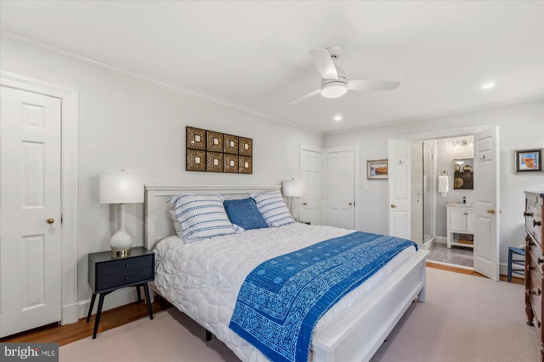
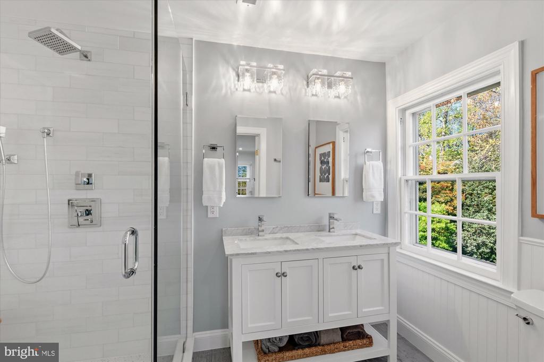
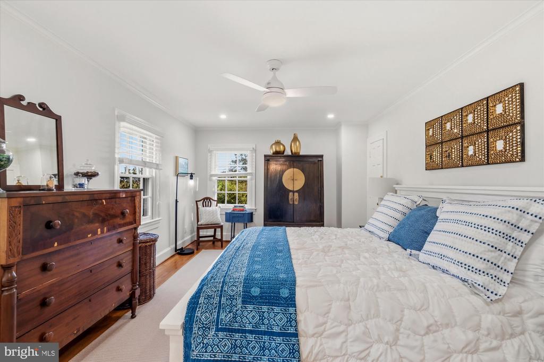
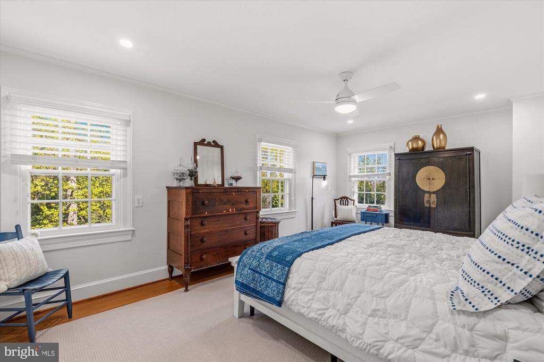
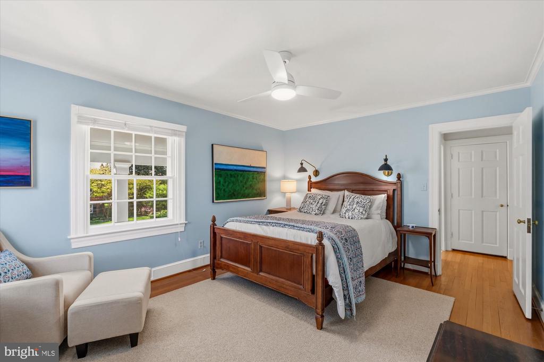
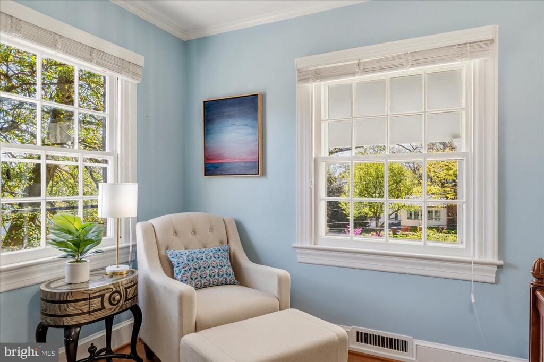
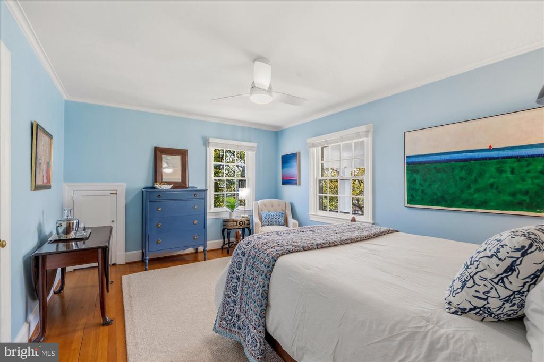
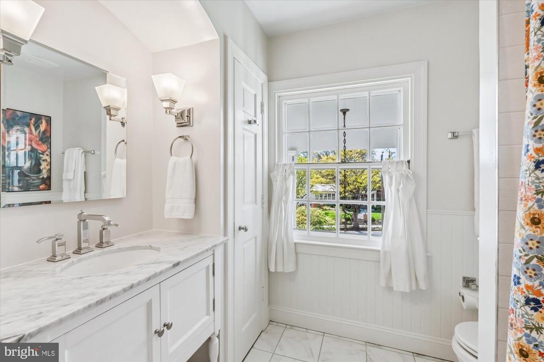
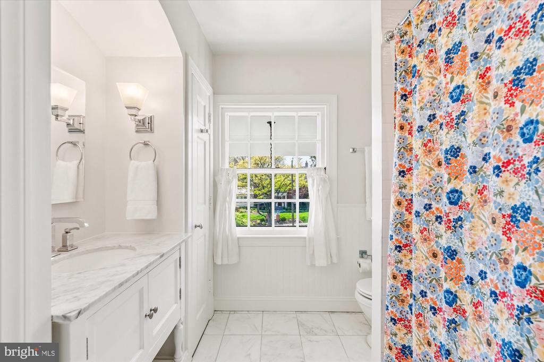
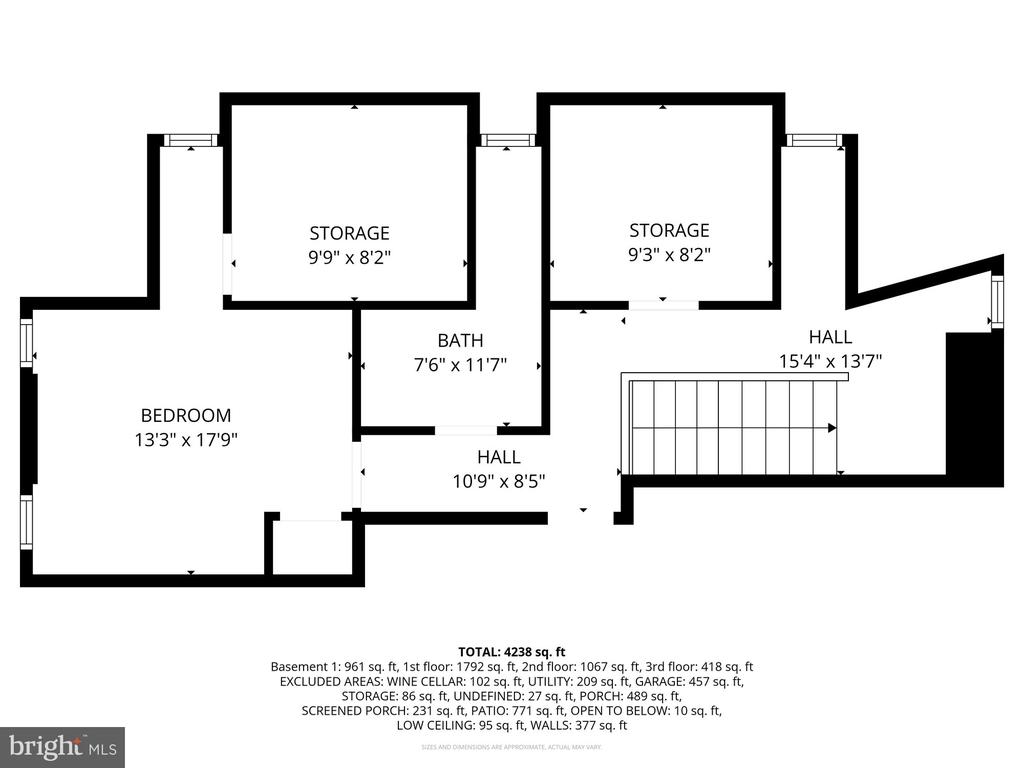
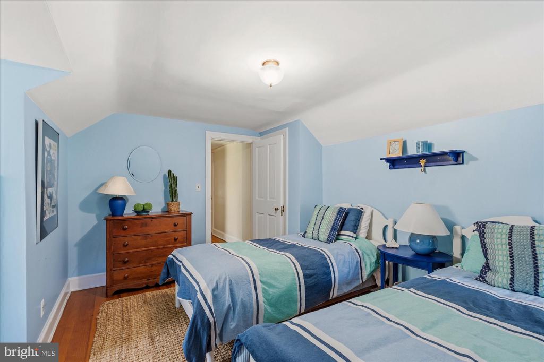
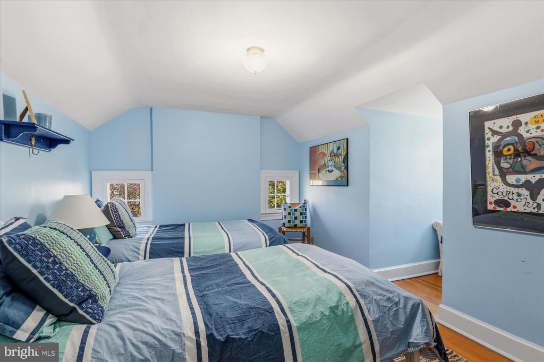
The Primary Wing: Uniquely positioned for convenience, the main-level primary suite offers a private retreat with an en-suite bath, while five additional bedrooms including a second primary suite across the upper levels provide ample space for family, guests, or a dedicated home fitness studio.

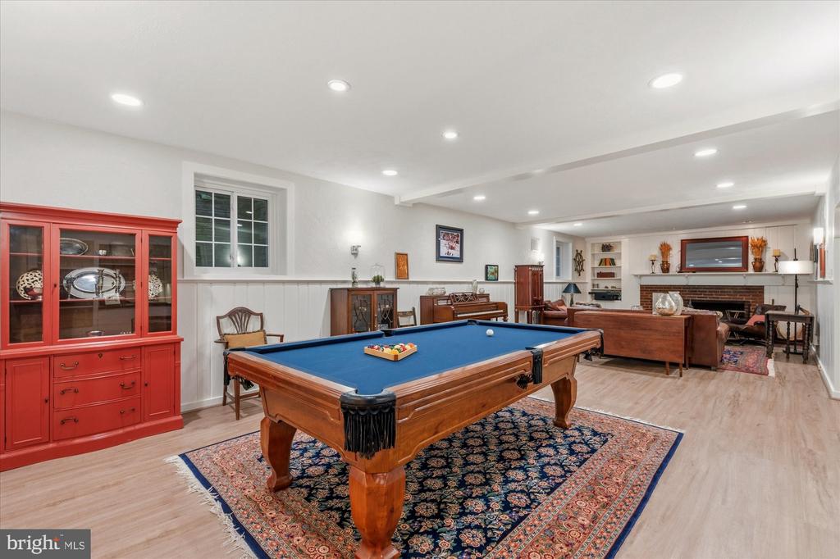
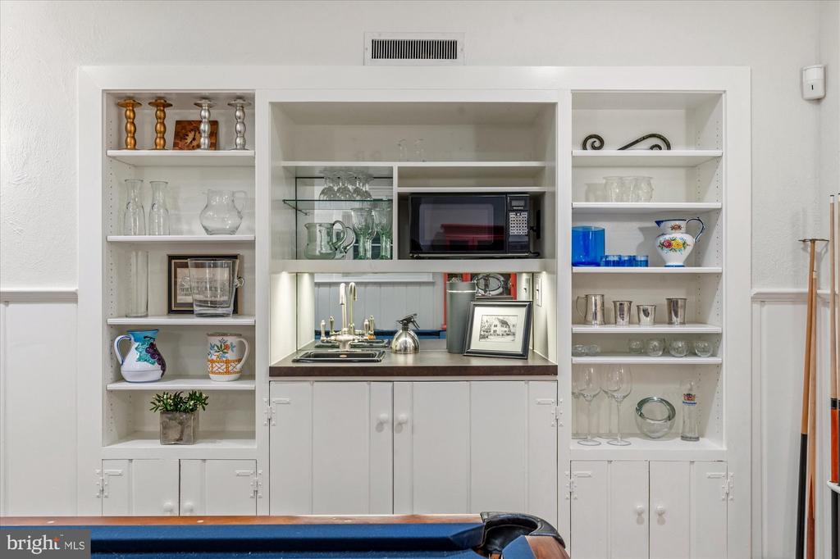
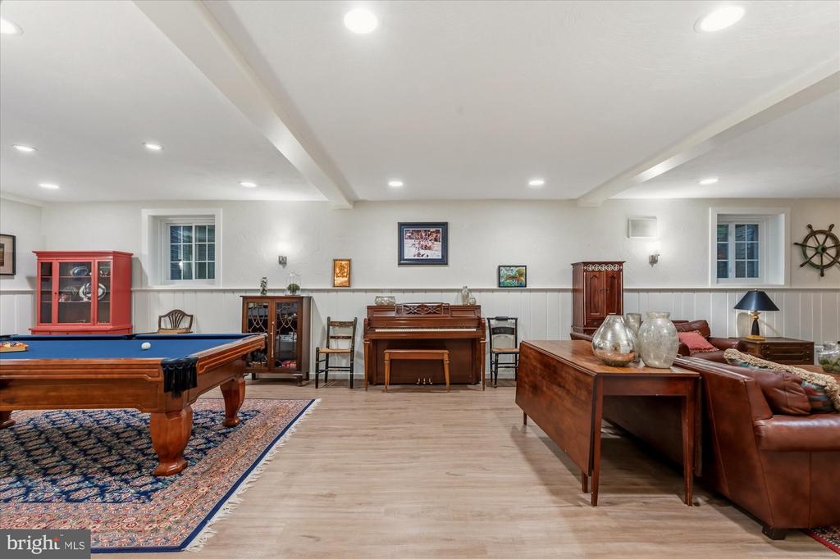
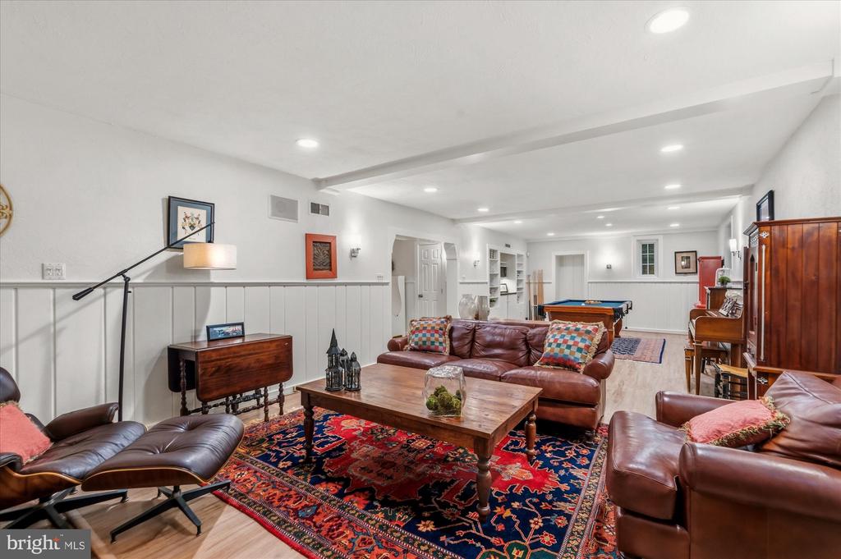
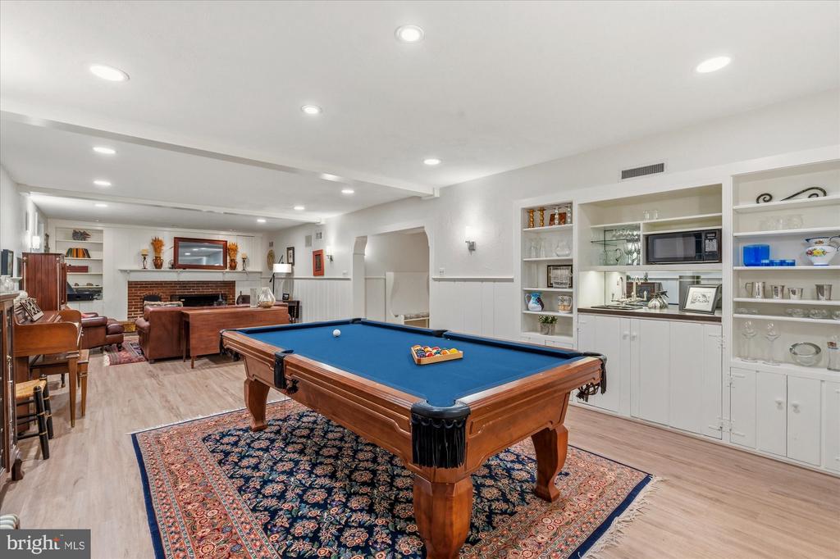
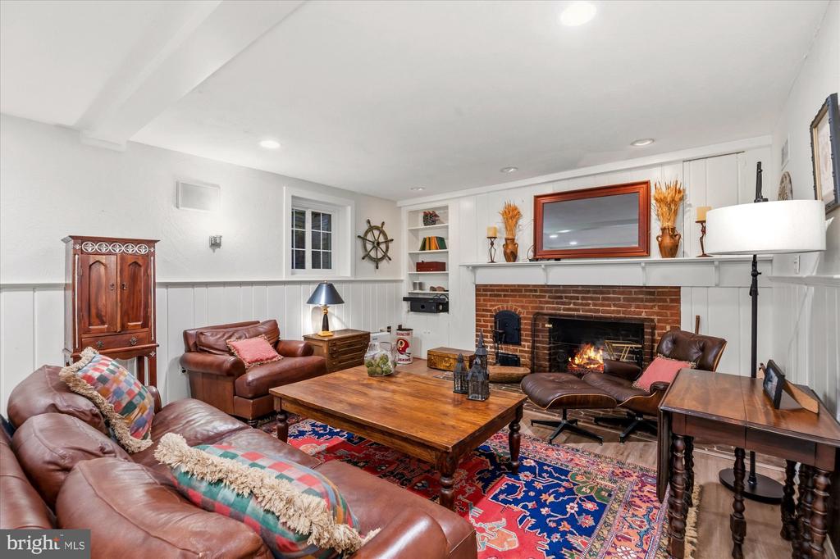
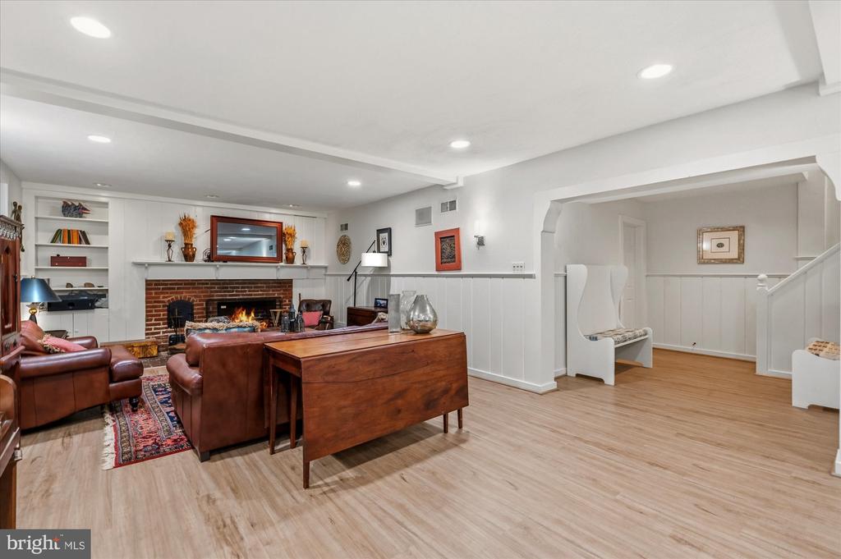
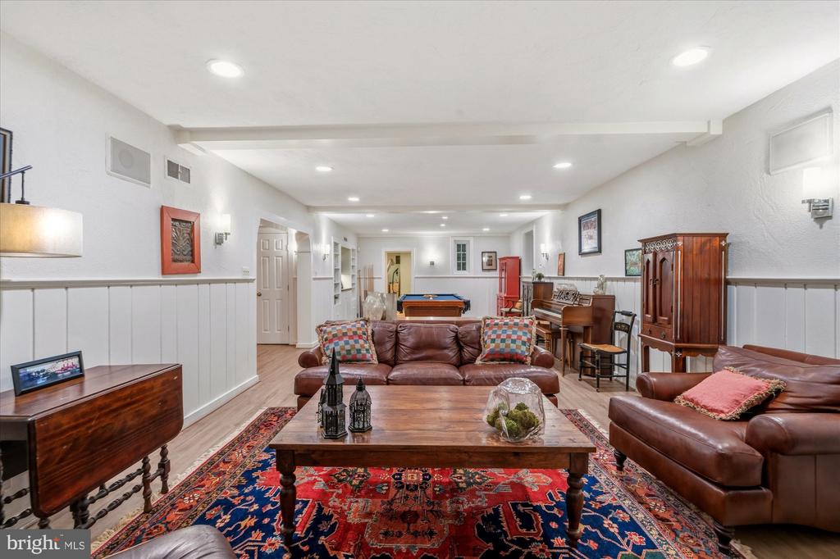
Lower Level Leisure: The walk-out lower level is an entertainer's dream, featuring a massive 37-foot family room, a wet bar, and seamless access to the outdoors.

The Grounds & Location
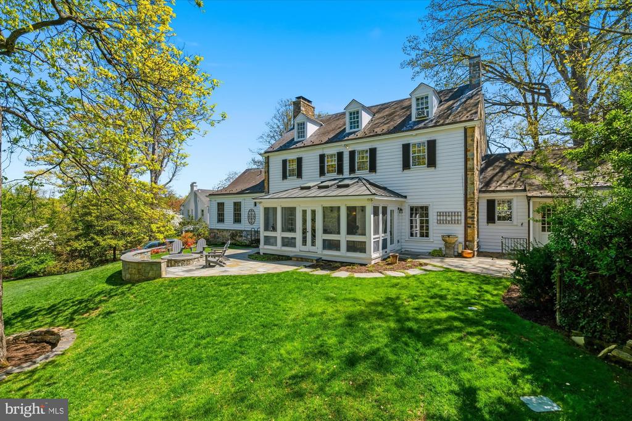
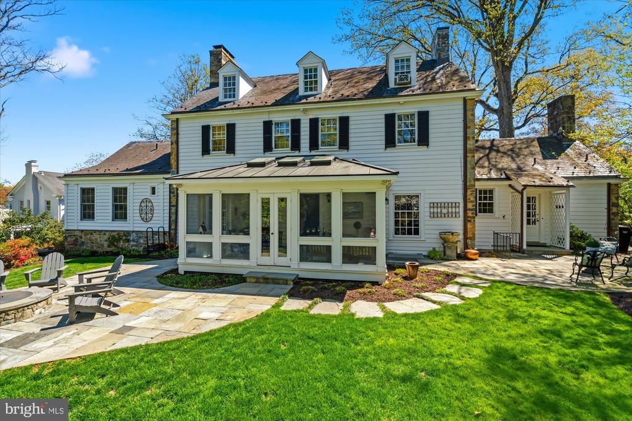
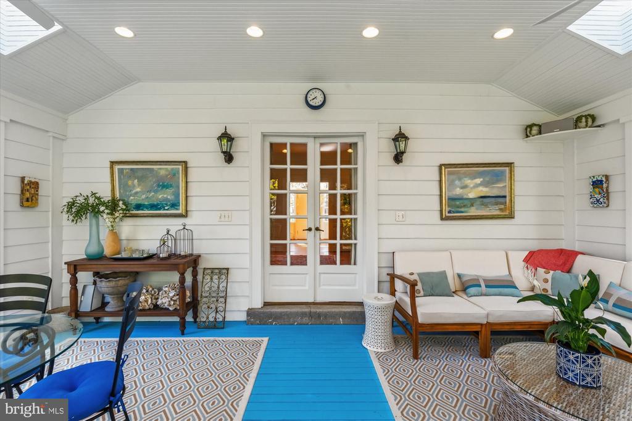
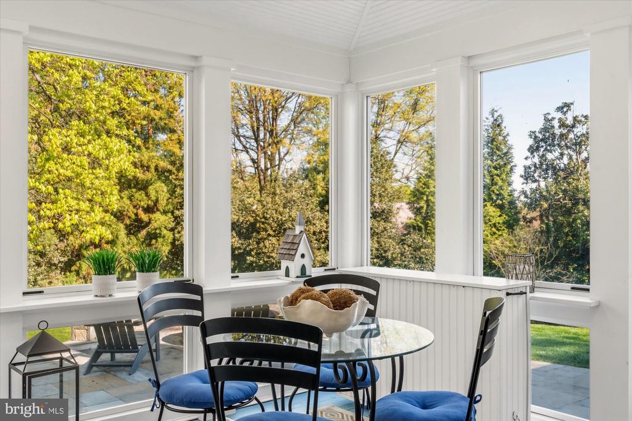
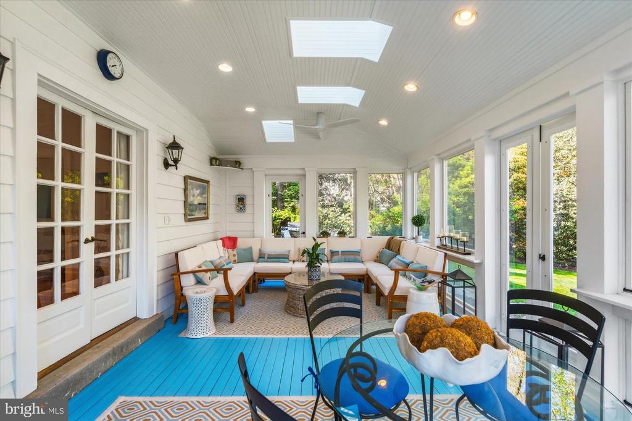
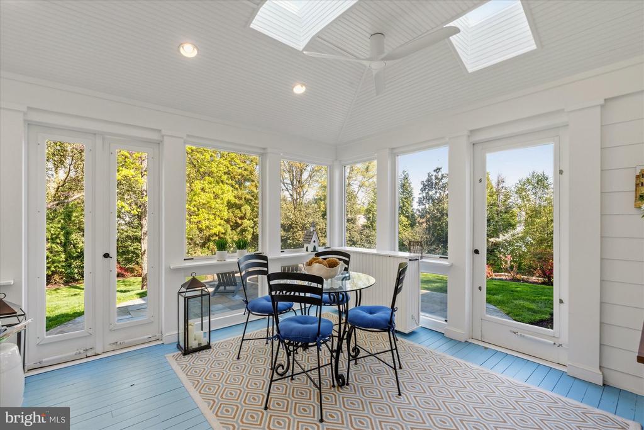
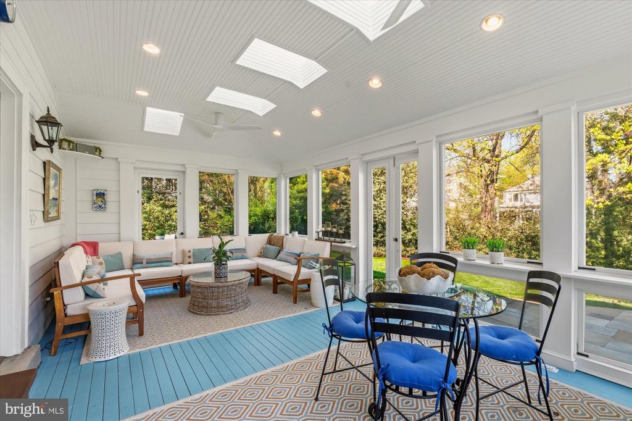
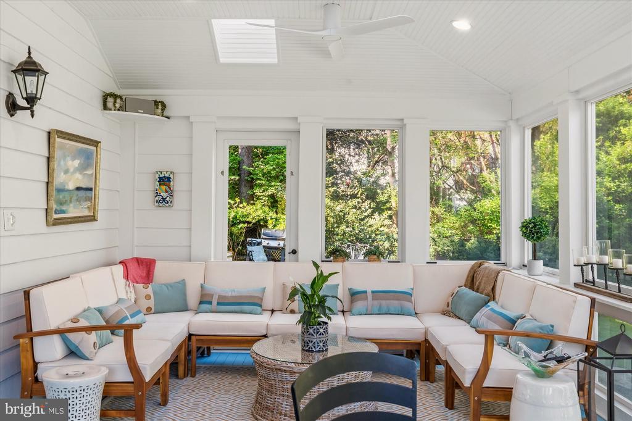
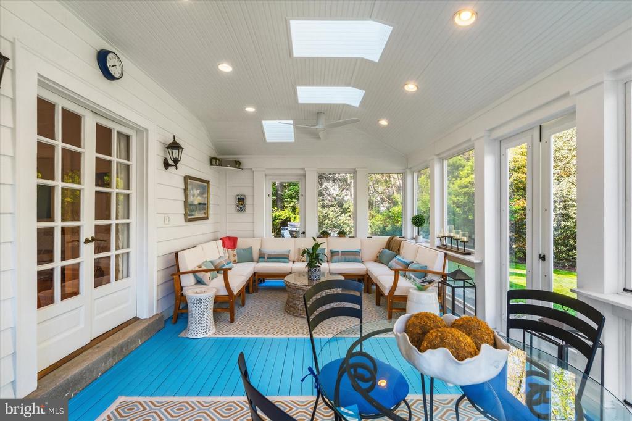
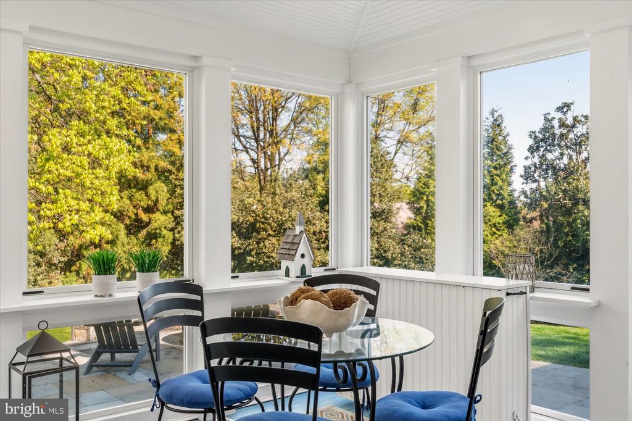
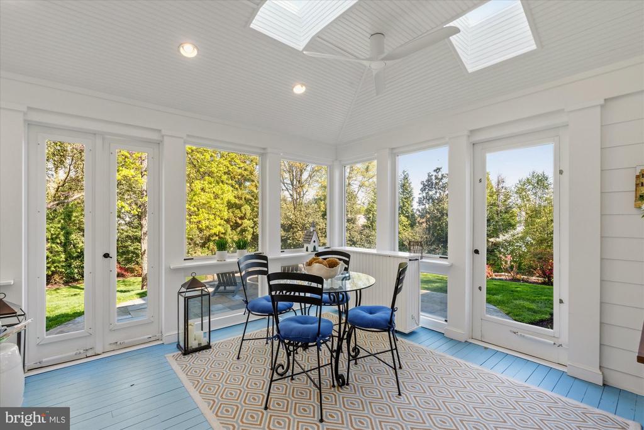
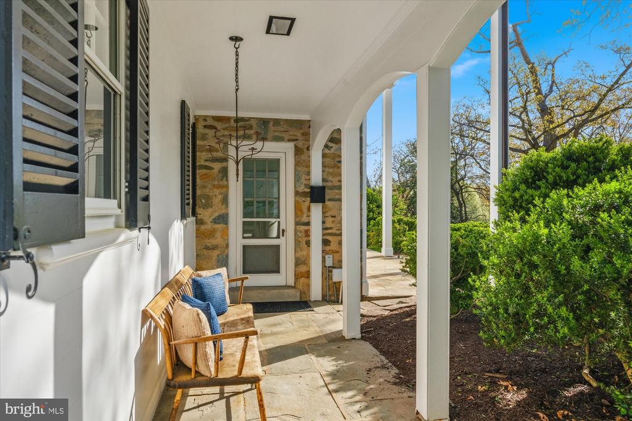
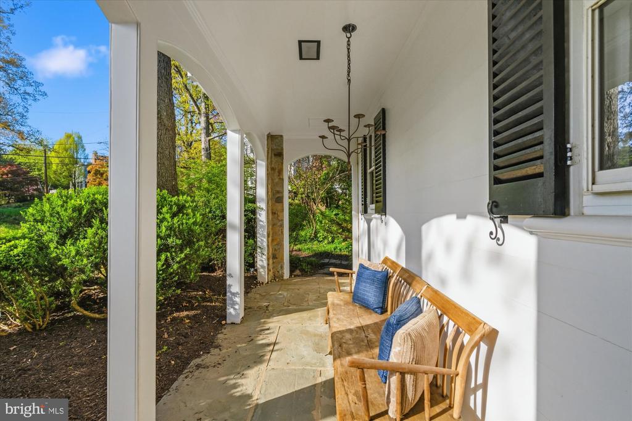
Outside, the "garden-lawn" vistas offer a level of privacy seldom found just minutes from the nation's capital. The premium landscaping and stone exterior provide "stop-and-stare" curb appeal that sets this property apart from anything else on the market. The outdoor firepit is several steps from the rear sun room - great entertaining flow!

Elite Education at Your Doorstep: Located in a premier "walkable" school zone--just half a block to Alexandria Country Day, three blocks to St. Stephen's & St. Agnes and George Mason.

Connectivity: Enjoy the peace of a secluded estate while remaining mere minutes from the historic charm of Old Town Alexandria and the professional hubs of Washington, D.C.

Property Highlight: The rare slate roof and stone-and-wood construction reflect a level of "forever home" durability and classic style that modern builds simply cannot replicate.

NO Public Open Houses are planned at this time.

Share Property

Location

305 MANSION DRIVE, ALEXANDRIA, VA 22302

Status

Sold

Date Sold

June 23, 2026
Micki MacNaughton

Micki MacNaughton

TITLE

REALTOR®

Property Amenities

Interior
Fireplace Gas/Propane, Wood
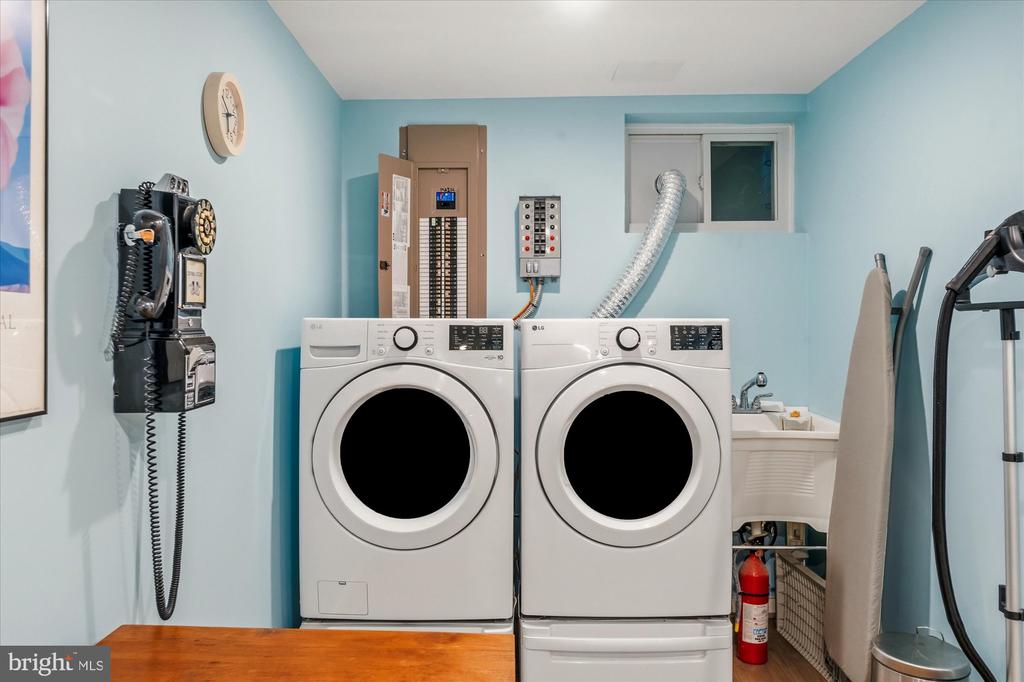
Appliances Dishwasher, Disposal, Exhaust Fan, Extra Refrigerator/Freezer, Humidifier, Icemaker, Microwave, Oven - Double, Oven/Range - Gas, Range Hood, Refrigerator, Six Burner Stove, Stove, Built-In Microwave, Built-In Range, Dryer - Front Loading, Washer - Front Loading, Water Heater
Flooring Ceramic Tile, Hardwood, Luxury Vinyl Plank
Total Bedrooms: 6
Half Bathrooms: 2
Full Bathrooms: 4
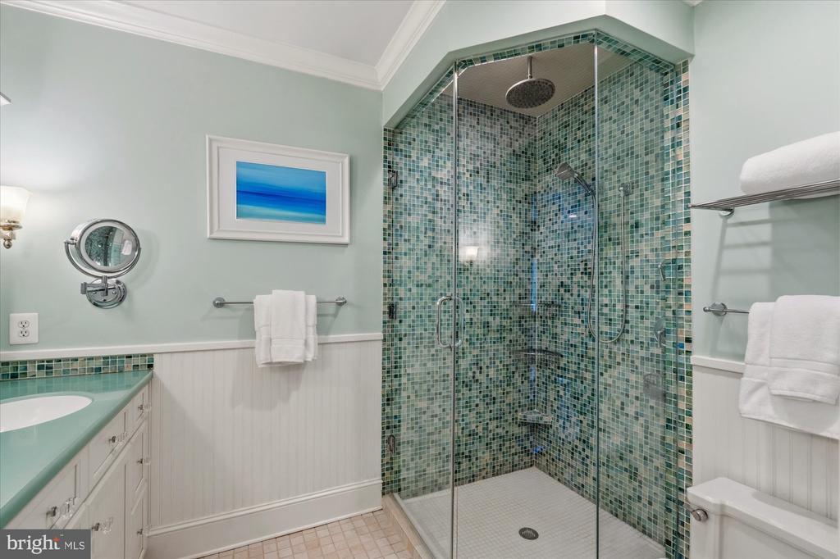
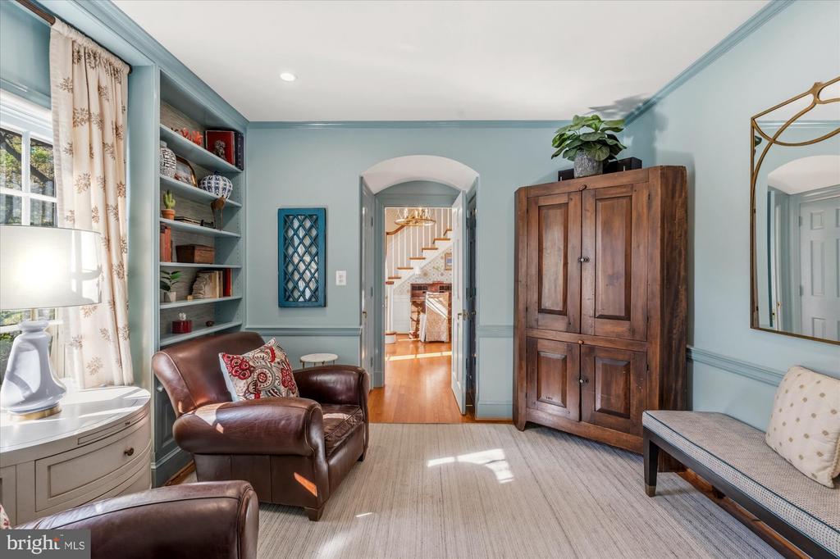
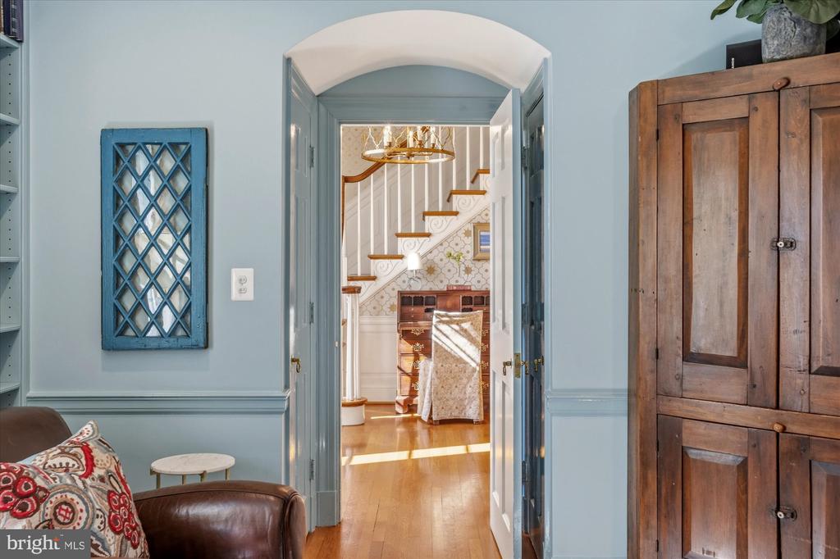
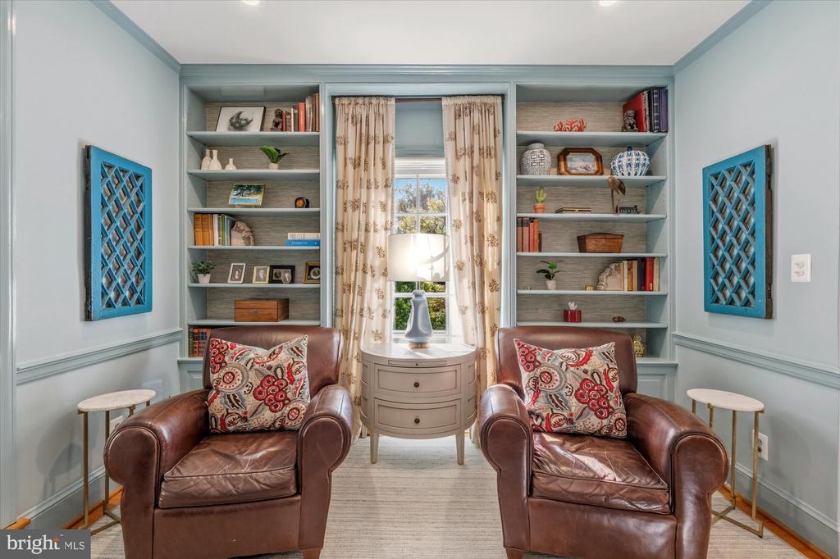
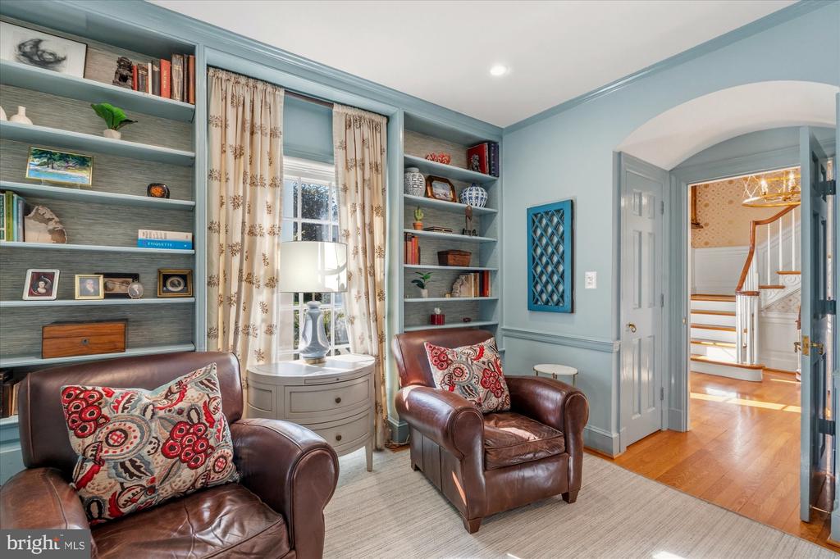
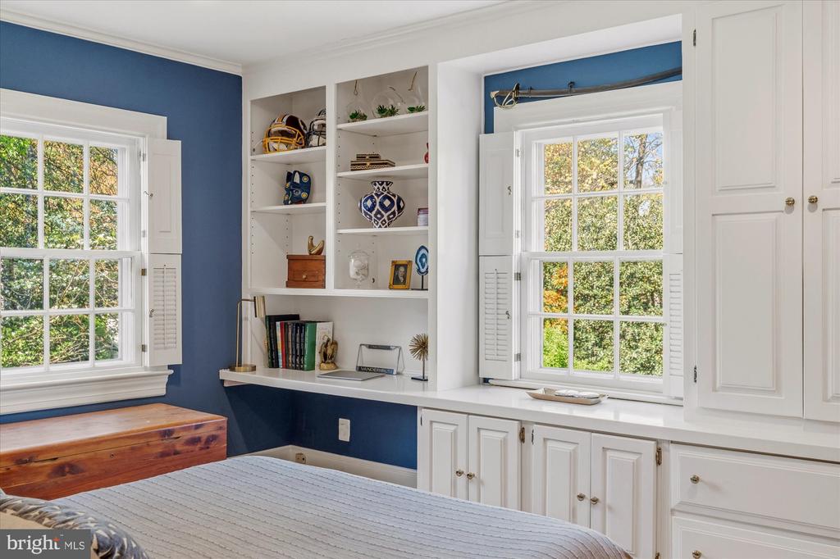
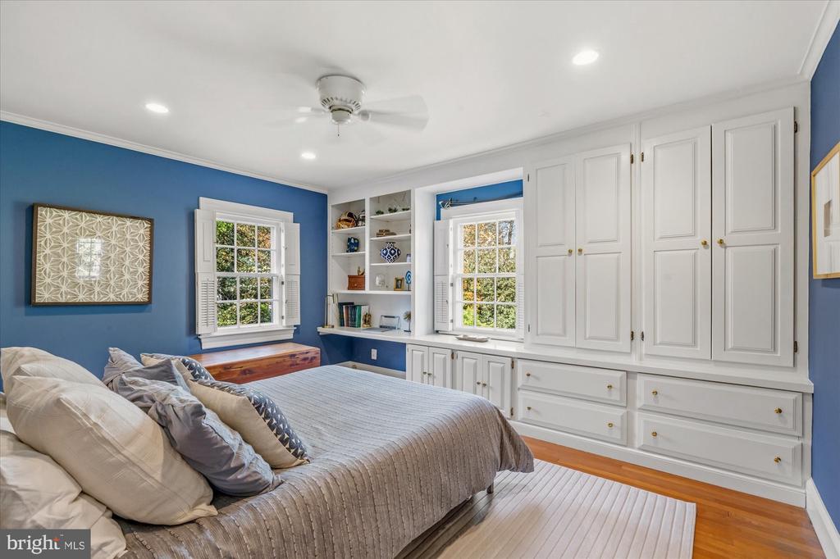
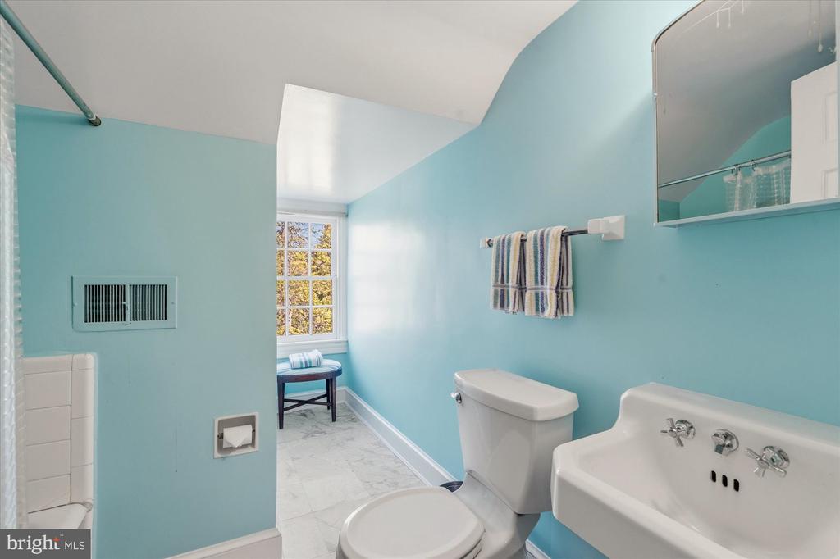
Other Interior Features Built-Ins, Window Treatments, Entry Level Bedroom, Primary Bath(s), Wood Floors, Ceiling Fan(s), Chair Railings, Crown Moldings, Upgraded Countertops, Walk-in Closet(s), Bathroom - Walk-In Shower, Bathroom - Tub Shower, Breakfast Area, Curved Staircase, Floor Plan - Traditional, Formal/Separate Dining Room, Kitchen - Gourmet, Kitchen - Island, Recessed Lighting, Wet/Dry Bar, Wine Storage, Attic, Bar, Bathroom - Soaking Tub, Exposed Beams, Skylight(s), Sprinkler System, Wainscotting
Area & Lot
Lot Area 0.56 Acres
Living area 4,714 Sq.Ft.
MLS® ID VAAX2055468
Year Built 1941
High School ALEXANDRIA CITY
Middle School GEORGE WASHINGTON
Elementary School GEORGE MASON
View Description Garden/Lawn,Scenic Vista,Trees/Woods
Architecture Styles Colonial
Type Residential
Status Sold
Exterior
Stories 35
Air conditioning Ceiling Fan(s), Central A/C
Heat type Forced Air
Disability Features None
Water Source Public
Garage Space 2.0
Security Features Smoke Detector
Sewer Public Sewer
Other Exterior Features Sidewalks, Extensive Hardscape, Stone Retaining Walls, Lawn Sprinkler
Parking Off Street, Attached Garage, Driveway
Lot Features Landscaping, Premium, Front Yard, Rear Yard, Backs to Trees, Private
Roof Slate, Metal
Finance
Sales Price $2,811,000
Real Estate Tax $28,138 yearly

360 Virtual Tour

Take a tour of this property

Work With Us

The Jen Walker Team has a unique approach to real estate; it’s not about the sale but about the client. Putting clients’ needs first is our number one priority, and we support that with experience, market knowledge, technology and relationships. Our team is accessible and full-service - we know that buying or selling a home is stressful, so our goal is to streamline the process and deliver results. We are here when you need us - our clients receive 24/7 personalized service and one-on-one attention every step of the way. Because it’s not about us, it’s about you. Interested in talking more about our approach and results? Contact us today.