315 HEARTHSTONE MEWS
VIEW PHOTOS
Courtesy of Samson Properties
$5,300/mo

315 HEARTHSTONE MEWS

3 Beds 4 Baths 2,049 Sq.Ft. 1,300 Sq.Ft.

Description

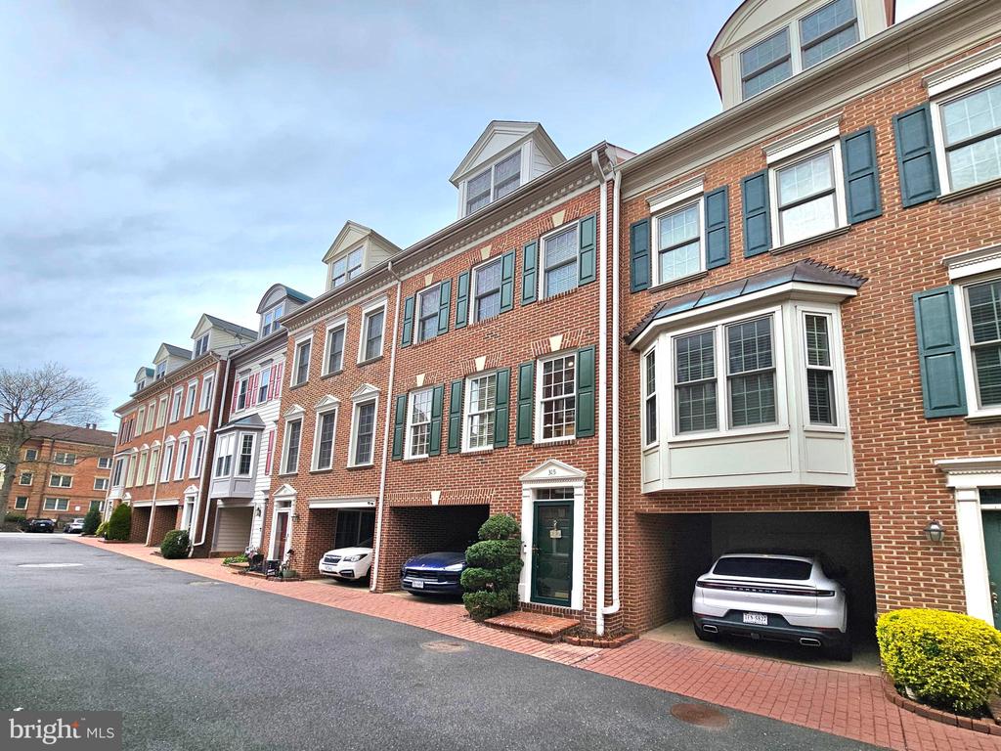
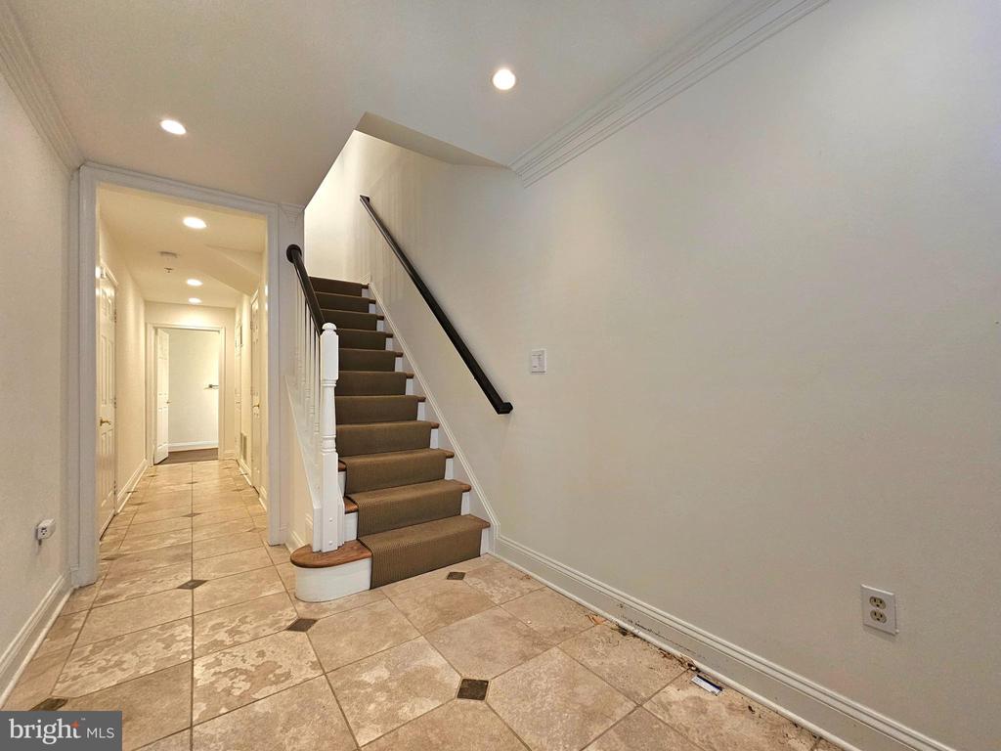
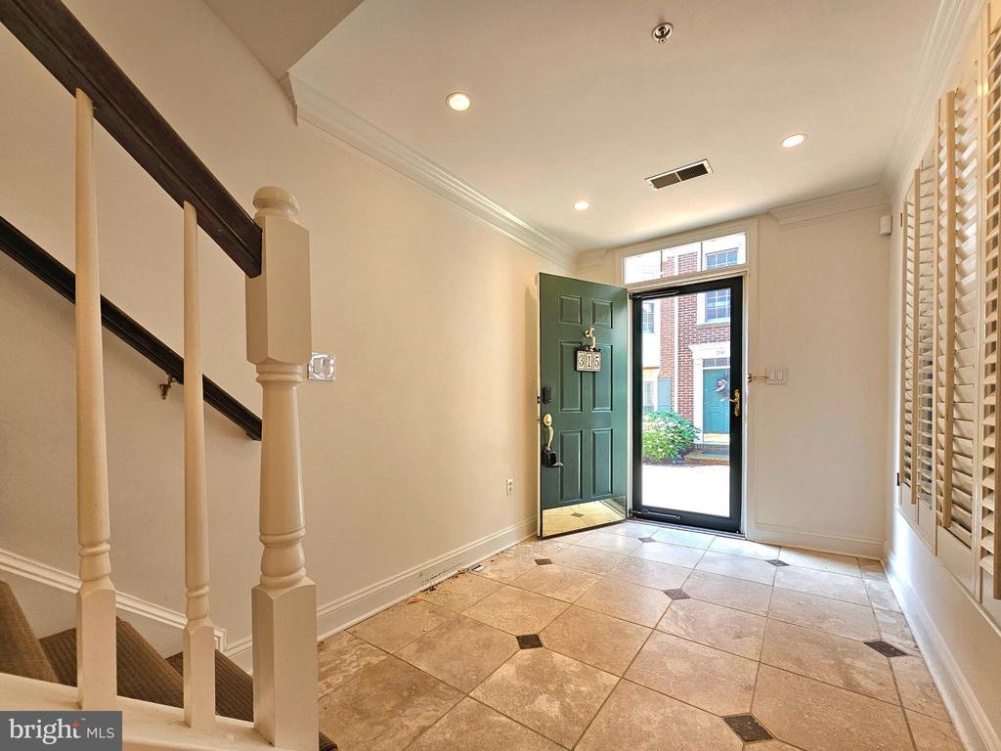
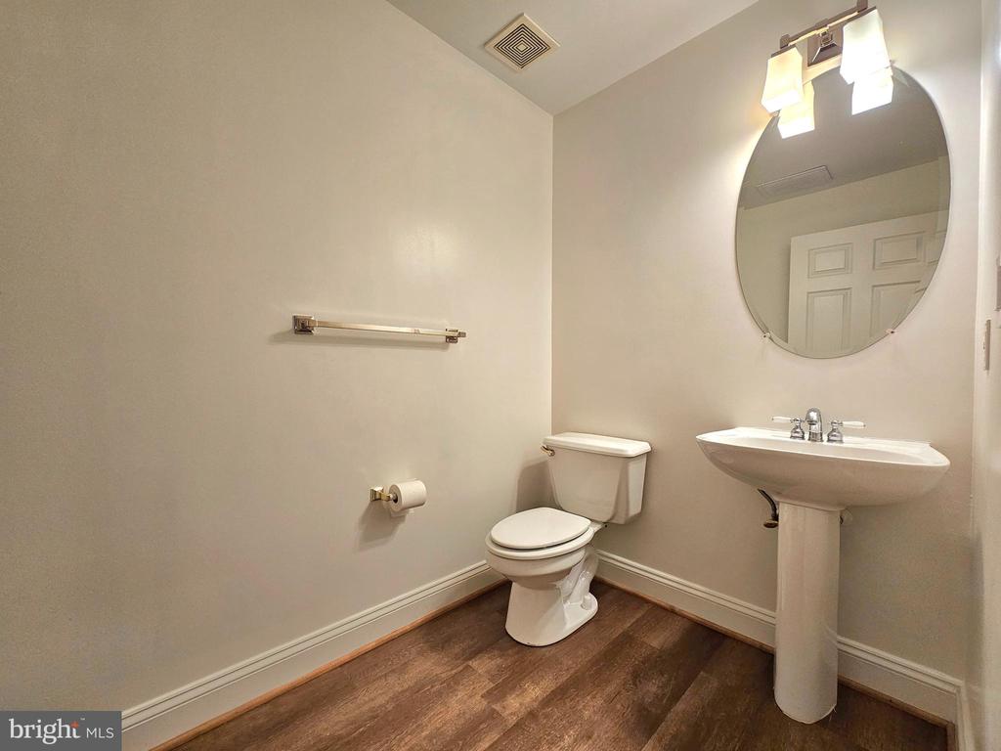
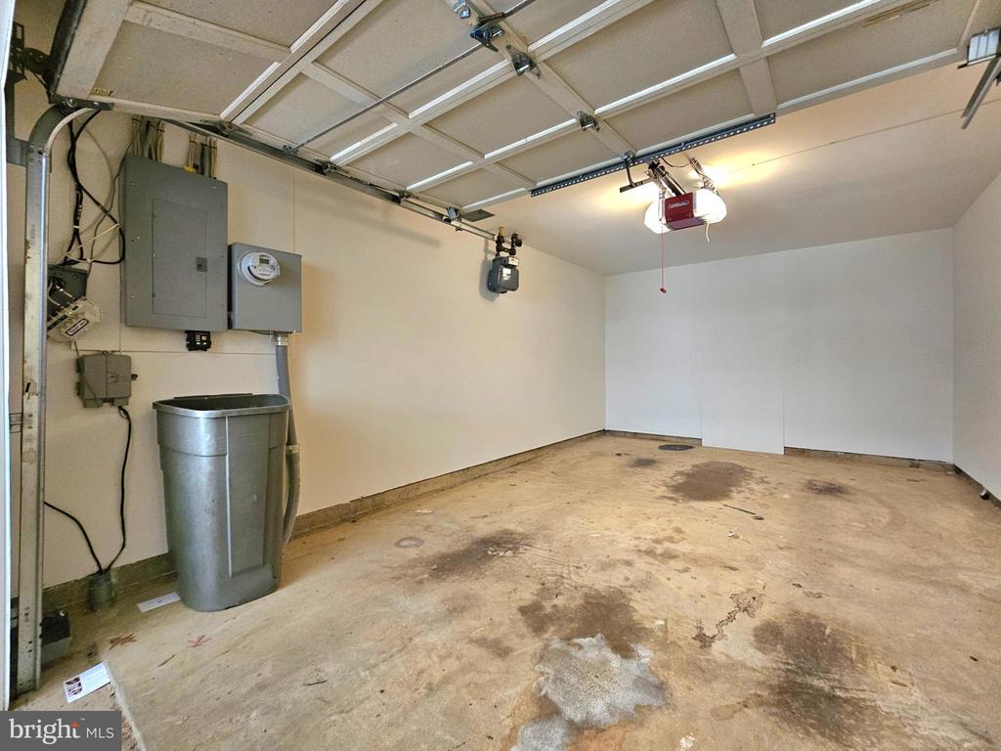
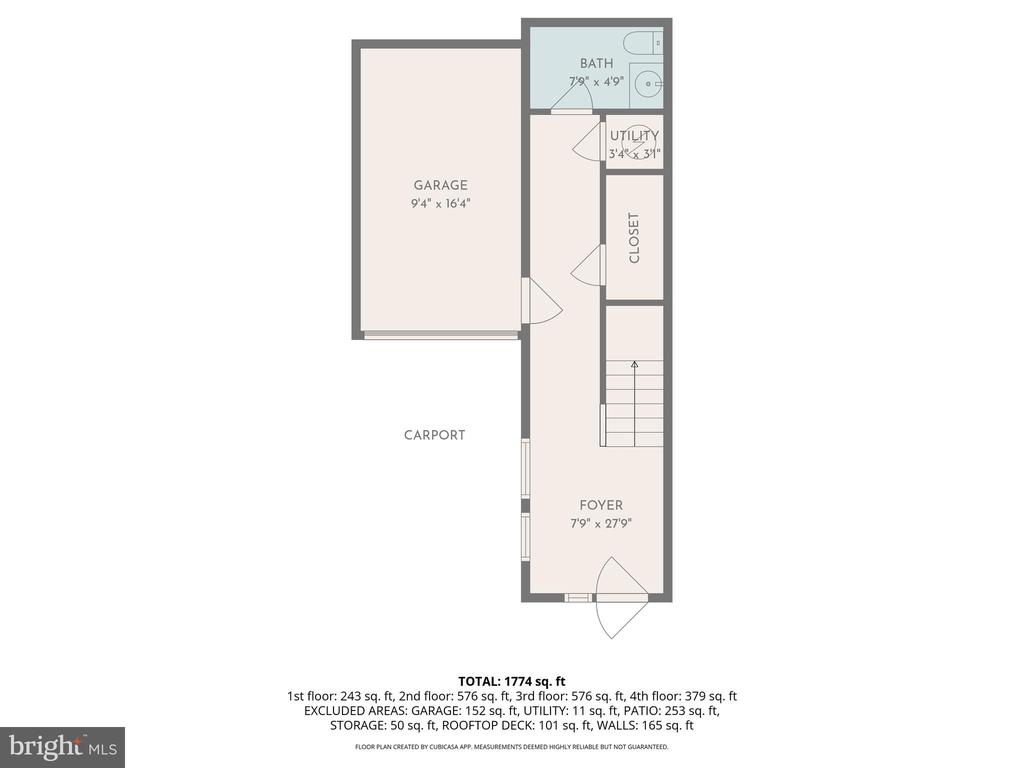
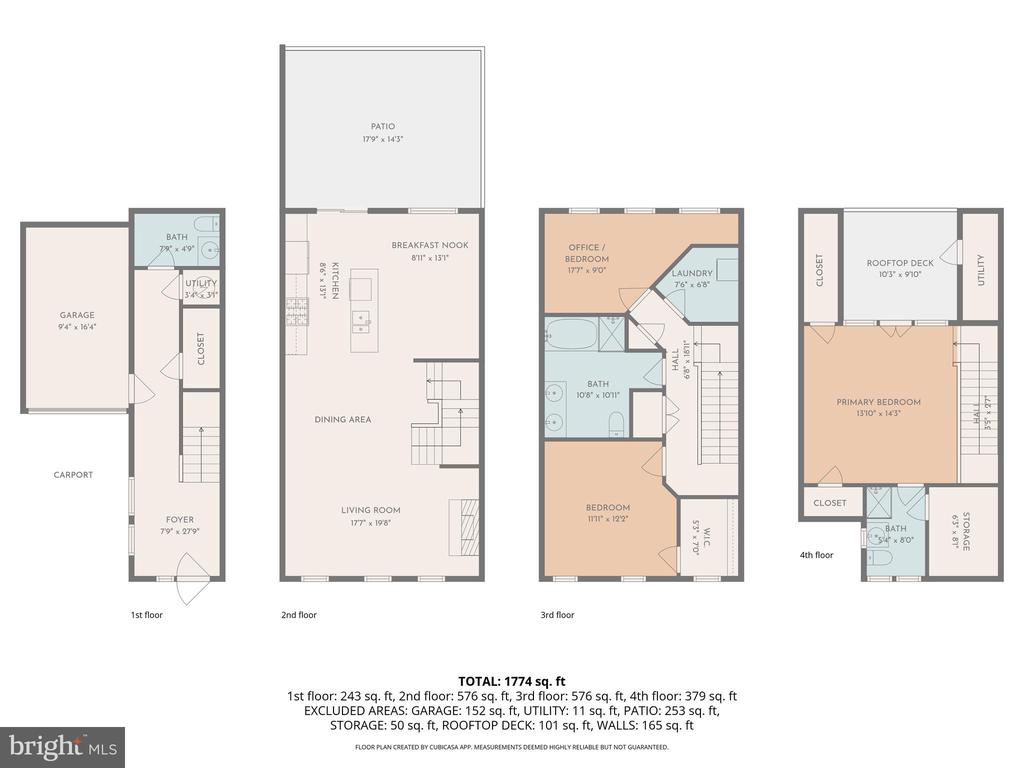
AVAILABLE FOR JULY 1, 2026 MOVE-IN! Experience luxury urban living in this stunning, brick-front townhouse located in the highly desirable Old Town North neighborhood of Alexandria. Spanning four beautifully appointed levels, this home features seamless hardwood flooring and recessed lighting throughout the top three tiers. Enter through a welcoming, stone-tiled lower-level foyer that provides convenient half-bath access and entry to a rare city parking setup: an attached garage and a carport.

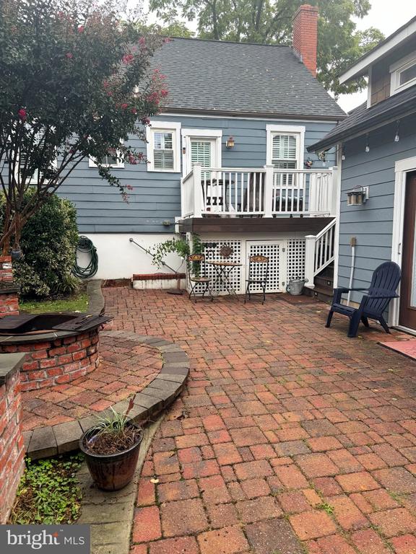
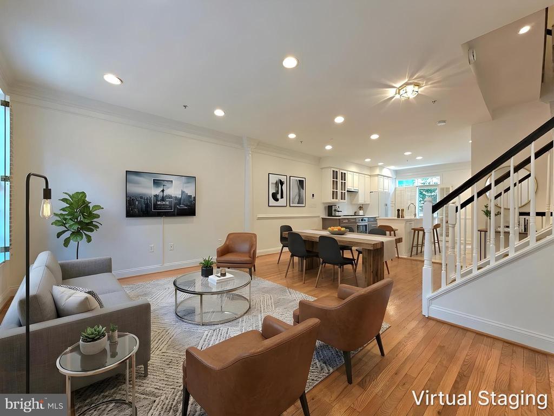
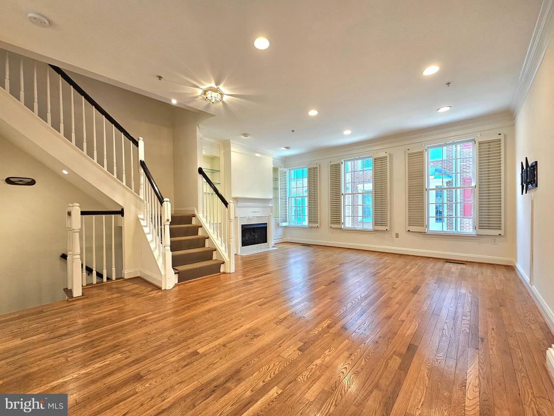
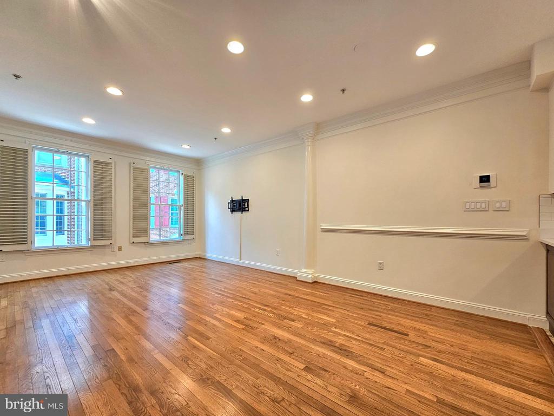
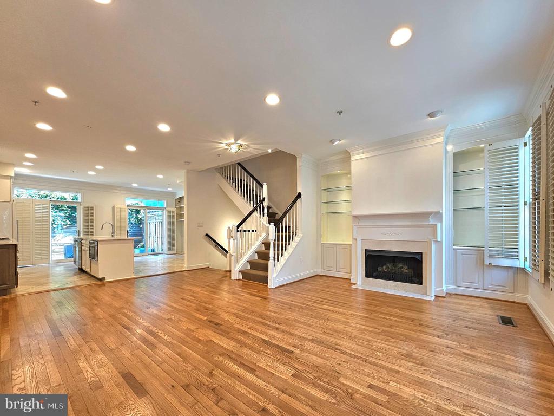
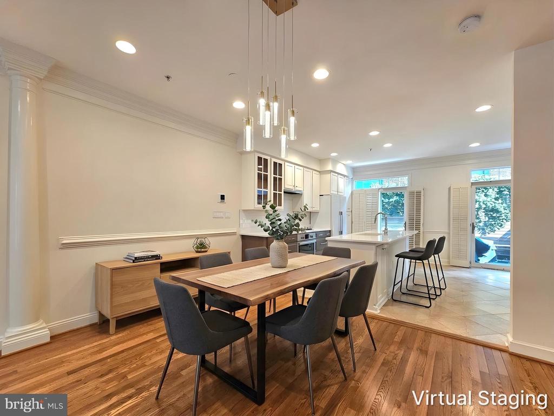
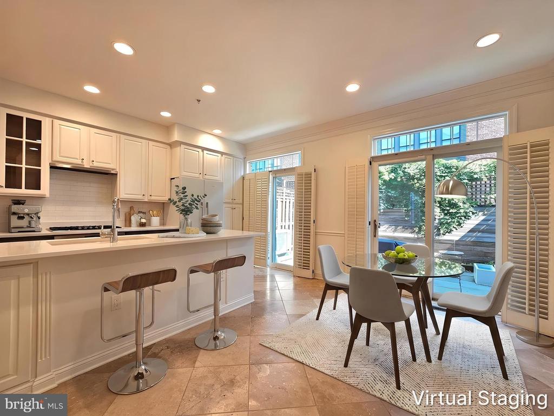
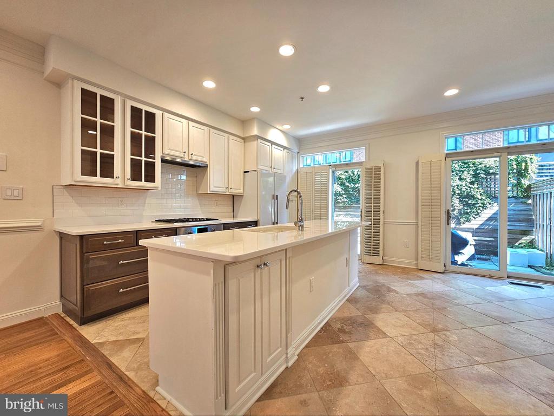
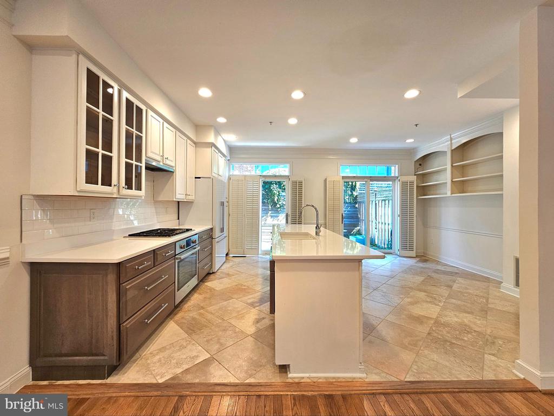
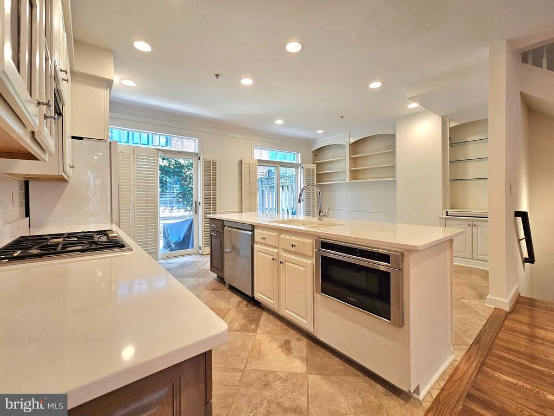
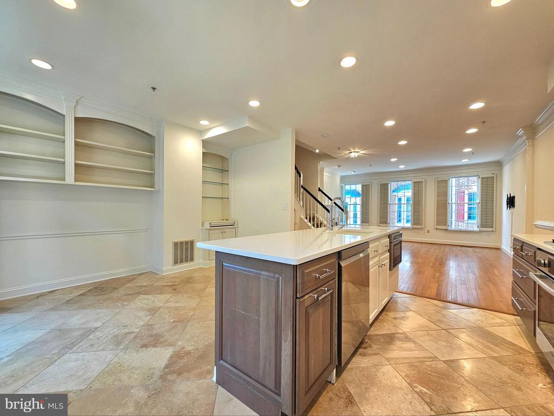
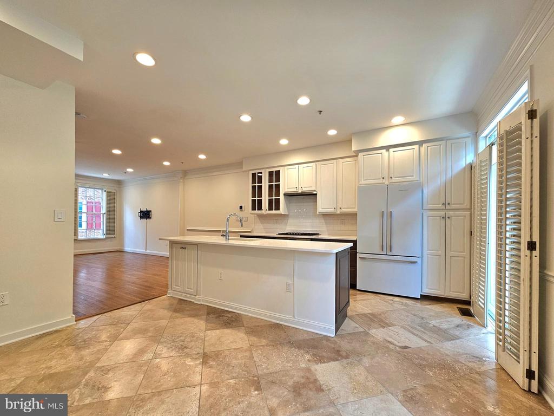
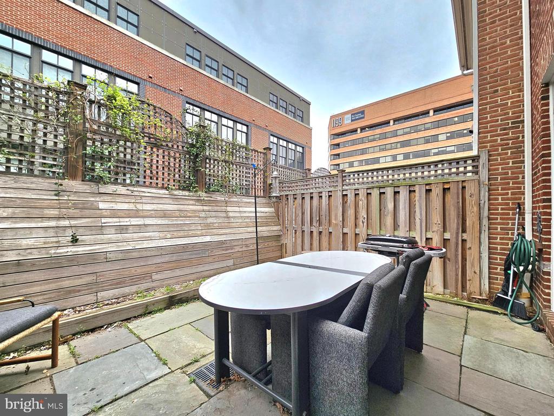
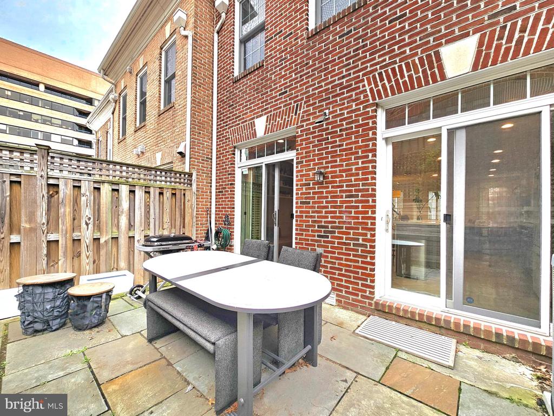
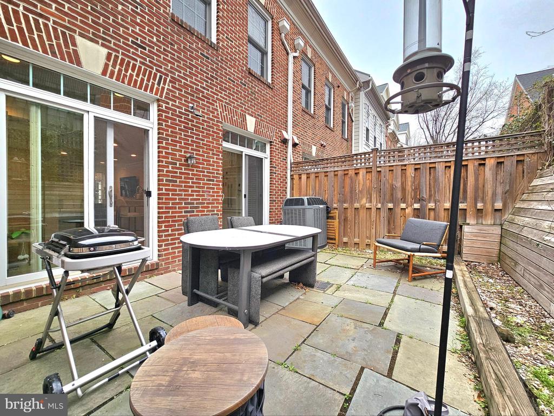
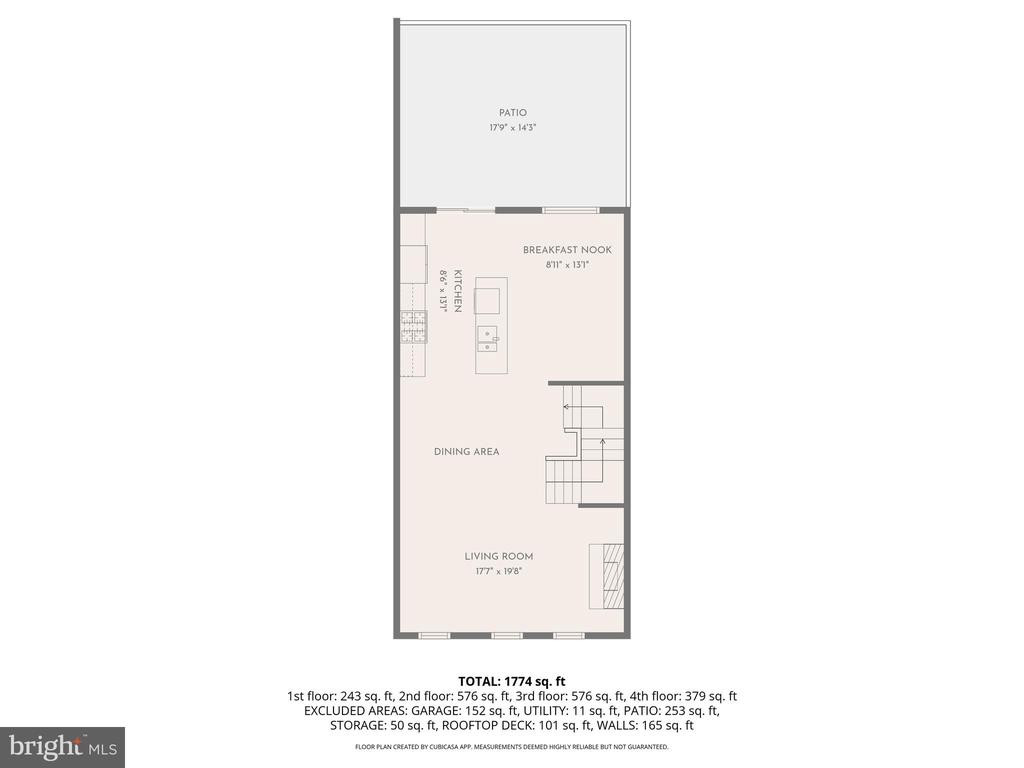
The main level boasts an expansive, open-concept design perfect for entertaining. The spacious living area centers around a gas fireplace with custom built-in bookshelves, all bathed in natural light filtering through elegant plantation shutters. The gourmet kitchen is a chef's dream, equipped with a massive central island, premium high-end appliances (including a gas cooktop, built-in oven, microwave, and dedicated range hood), and an adjacent family area. From here, step directly onto your private, fully fenced-in patio (patio furniture conveys as-is)--ideal for morning coffee or alfresco dining.

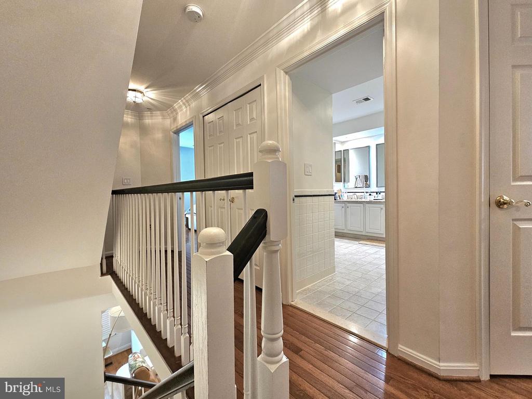
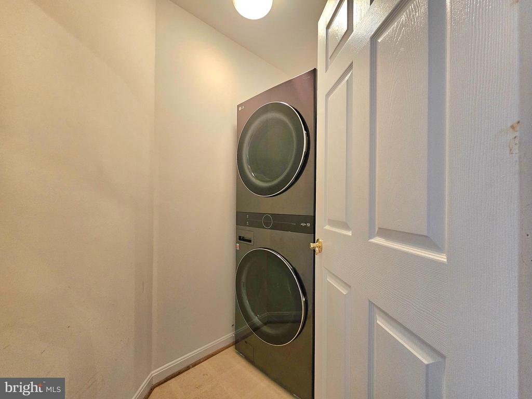
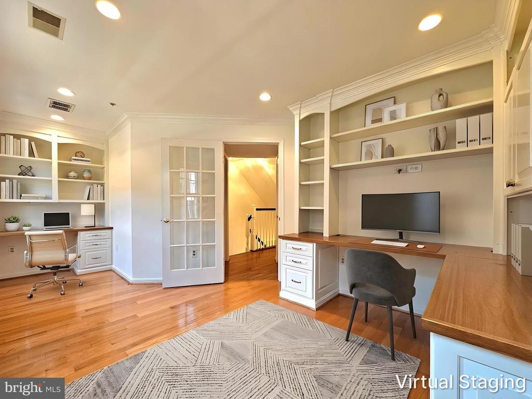
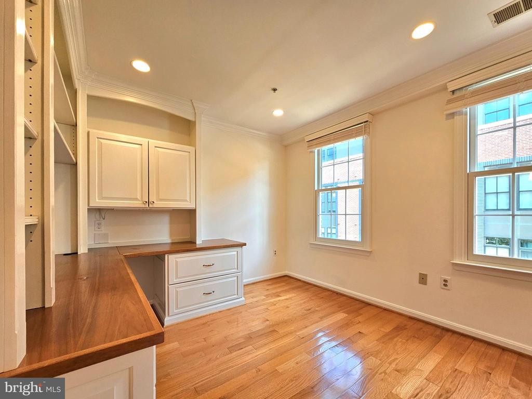
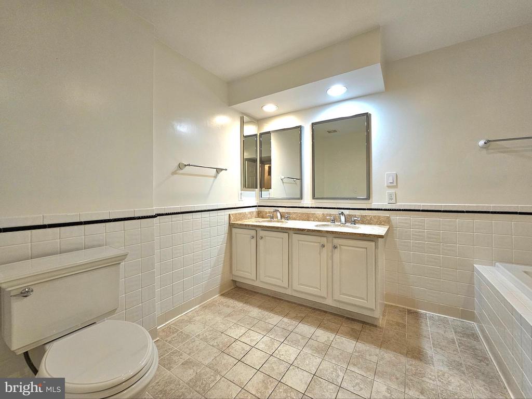
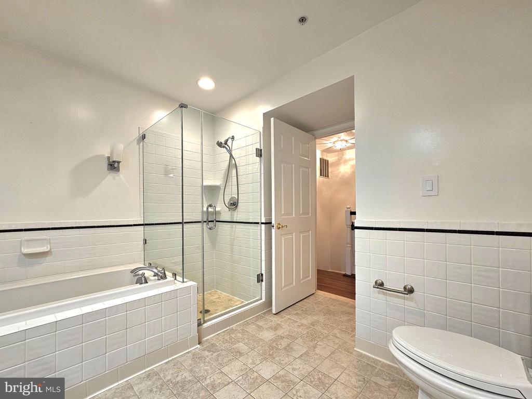
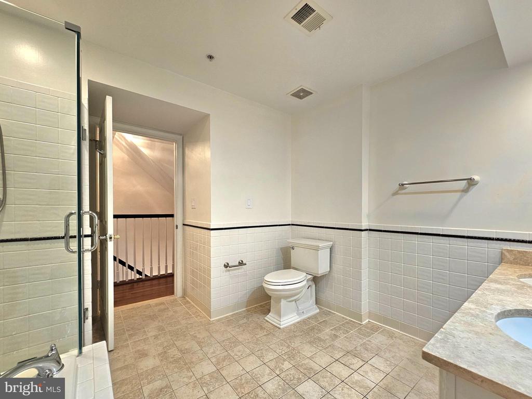
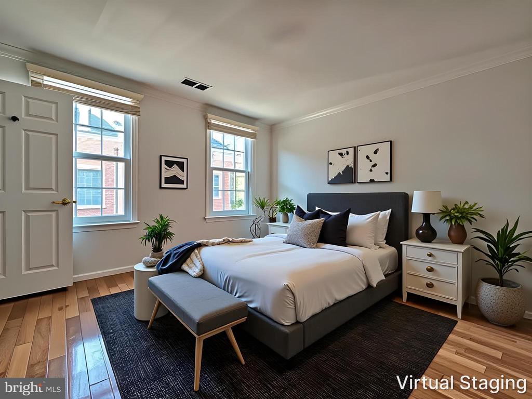
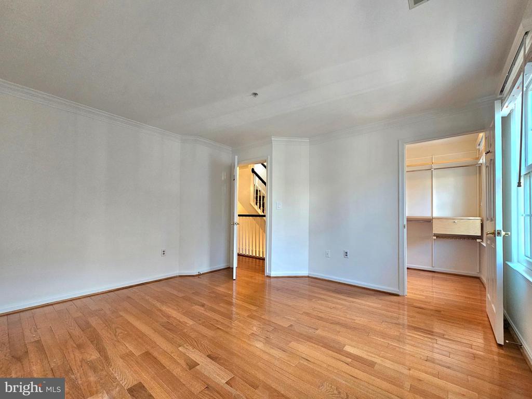
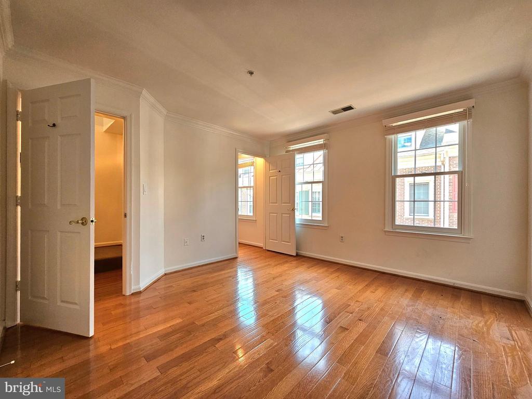
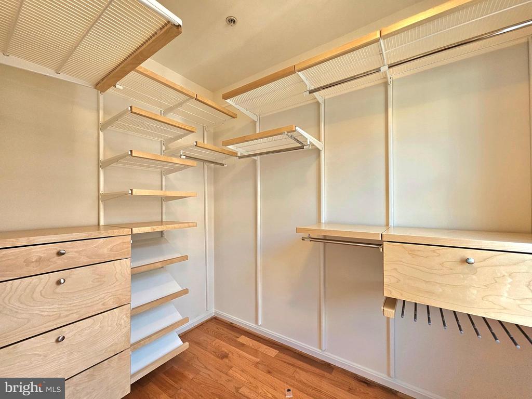
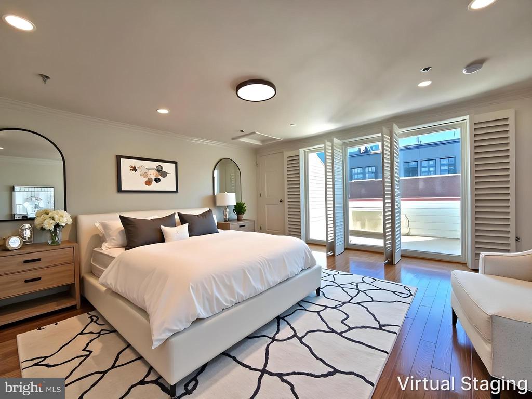
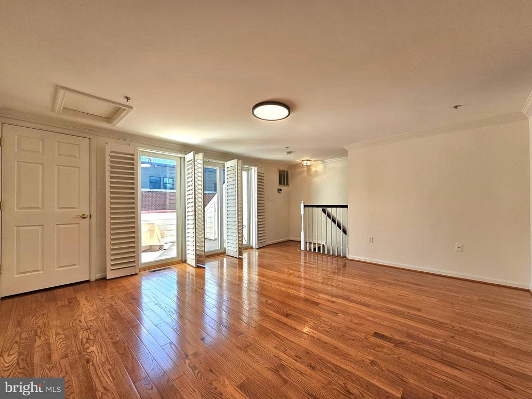
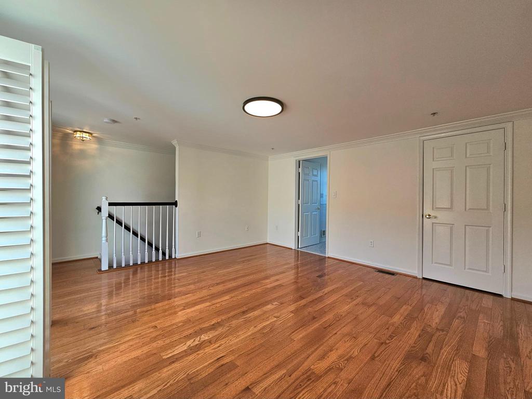
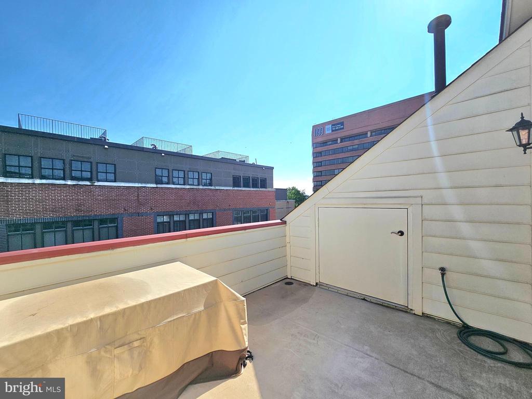
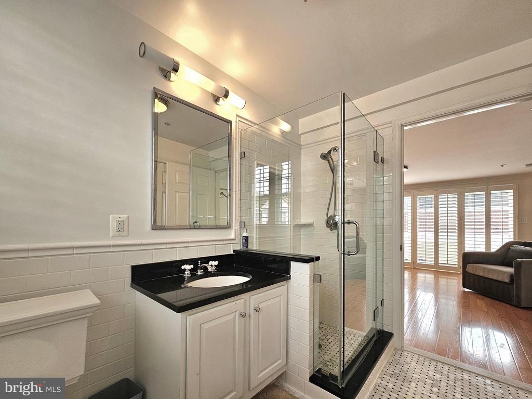
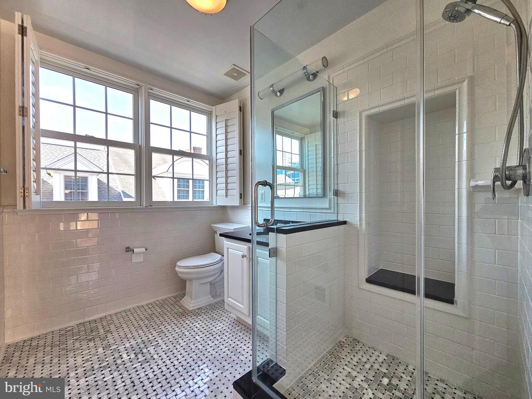
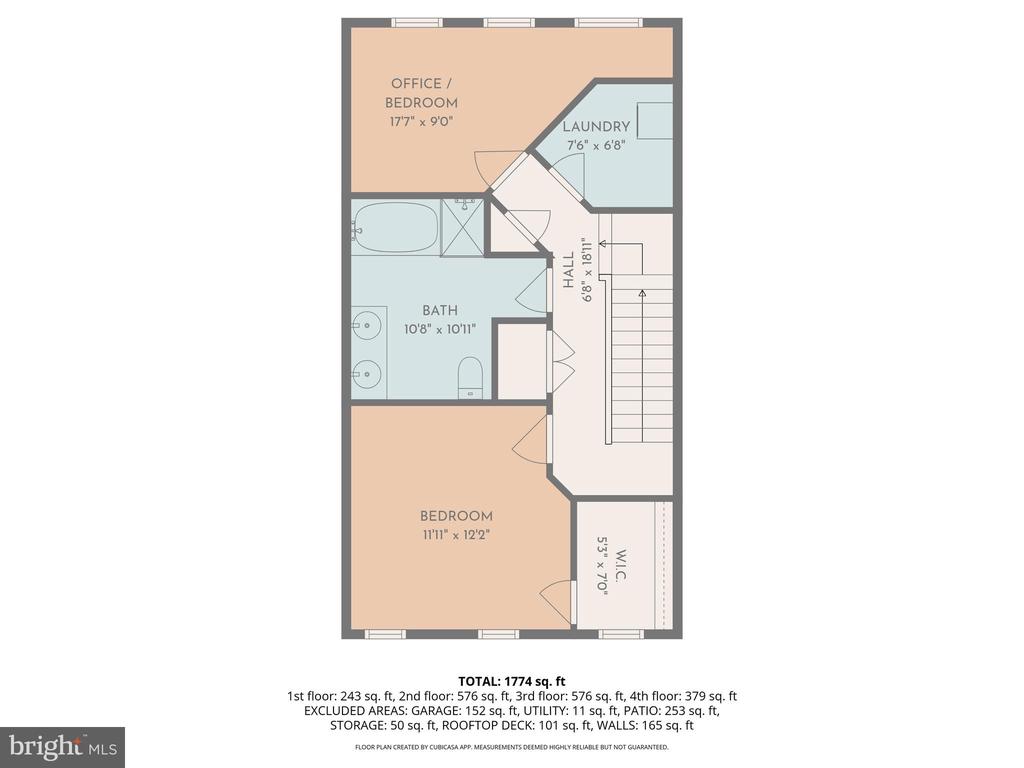
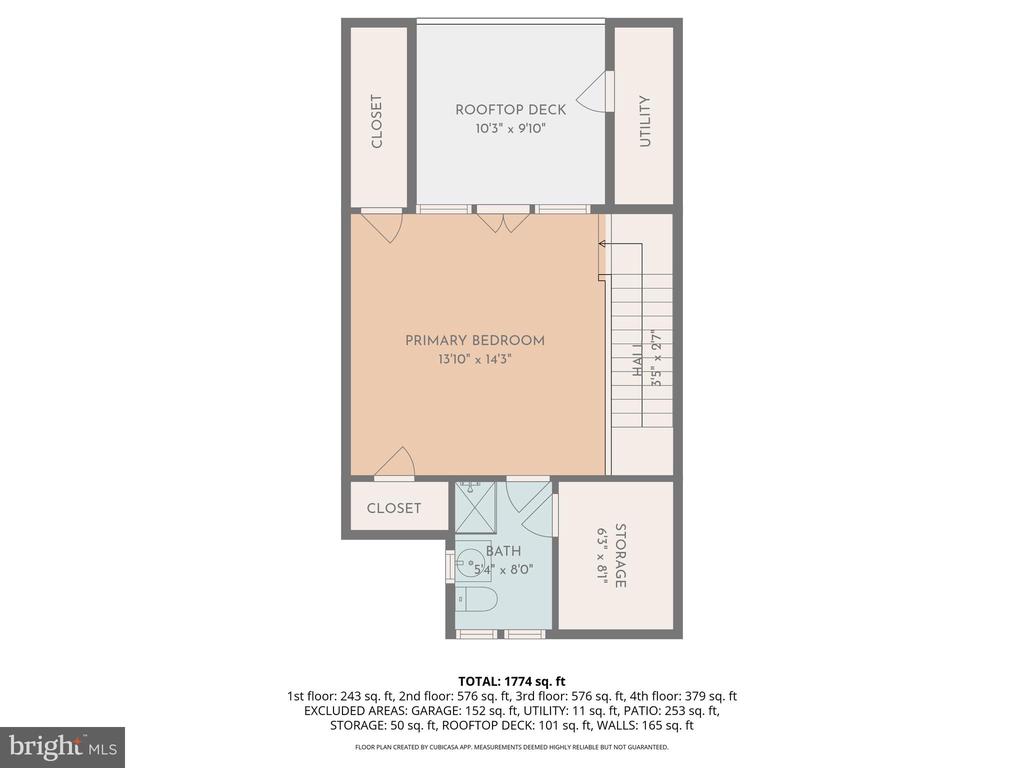
The upper levels offer exceptional accommodations, starting on the third floor with a dedicated laundry room and two generous bedrooms. They share a luxurious full bath complete with a double marble vanity, soaking tub, and a glass-enclosed shower. The rear bedroom includes custom built-in desks and shelving, making it an ideal home office without sacrificing space for a bed, while the front bedroom features an expansive walk-in closet with customizable organizers. The entire top floor is dedicated to a massive loft bedroom retreat, complete with its own full bath, abundant storage, and direct access to a spectacular private roof deck.

Nestled along the Potomac River, historic Old Town North offers the perfect blend of historic charm and modern convenience. Enjoy cobblestone streets, waterfront parks, biking trails, and an eclectic mix of boutique shopping and dining just steps from your door. Commuting is effortless with quick access to major routes and the King Street Metro, putting Washington, D.C. within easy reach.

Pet Policy: Up to 2 dogs under 50 lbs allowed (breed restrictions apply). Strictly no cats.

Share Property

Location

315 HEARTHSTONE MEWS, ALEXANDRIA, VA 22314

Status

Leased

Date Leased

July 3, 2026

Property Amenities

Interior
Laundry room Dryer In Unit, Upper Floor, Washer In Unit
Fireplace Gas/Propane, Screen
Appliances Built-In Microwave, Dishwasher, Disposal, Exhaust Fan, Refrigerator, Stainless Steel Appliances, Water Heater, Cooktop, Dryer - Front Loading, Range Hood, Washer/Dryer Stacked, Washer - Front Loading, Oven - Single
Flooring Hardwood, Stone, Ceramic Tile
Total Bedrooms: 3
Half Bathrooms: 2
Full Bathrooms: 2
Other Interior Features Built-Ins, Ceiling Fan(s), Combination Kitchen/Dining, Crown Moldings, Dining Area, Floor Plan - Open, Kitchen - Island, Recessed Lighting, Bathroom - Soaking Tub, Bathroom - Stall Shower, Walk-in Closet(s), Window Treatments, Wood Floors
Area & Lot
Total area 2,049 Sq.Ft.
Lot Area 1,300 Sq.Ft.
Living area 2,049 Sq.Ft.
MLS® ID VAAX2060514
Year Built 1996
School District ALEXANDRIA CITY PUBLIC SCHOOLS
High School ALEXANDRIA CITY
Middle School JEFFERSON-HOUSTON
Elementary School JEFFERSON-HOUSTON
Architecture Styles Traditional
Type Residential
Status Leased
Exterior
Stories 4
Pool No Pool
Air conditioning Central A/C
Heat type Forced Air
Disability Features None
Water Source Public
Garage Space 1.0
Security Features Carbon Monoxide Detectors, Smoke Detector
Sewer Public Sewer
Other Exterior Features Roof Deck
Parking Attached Garage, Attached Carport
Finance
Lease Price $5,300/mo

Work With Us

The Jen Walker Team has a unique approach to real estate; it’s not about the sale but about the client. Putting clients’ needs first is our number one priority, and we support that with experience, market knowledge, technology and relationships. Our team is accessible and full-service - we know that buying or selling a home is stressful, so our goal is to streamline the process and deliver results. We are here when you need us - our clients receive 24/7 personalized service and one-on-one attention every step of the way. Because it’s not about us, it’s about you. Interested in talking more about our approach and results? Contact us today.