10 W MAPLE STREET W
10 W MAPLE STREET W
10 W MAPLE STREET W
10 W MAPLE STREET W
10 W MAPLE STREET W
10 W MAPLE STREET W
10 W MAPLE STREET W
10 W MAPLE STREET W
10 W MAPLE STREET W
10 W MAPLE STREET W
10 W MAPLE STREET W
10 W MAPLE STREET W
10 W MAPLE STREET W
10 W MAPLE STREET W
10 W MAPLE STREET W
10 W MAPLE STREET W
10 W MAPLE STREET W
10 W MAPLE STREET W
10 W MAPLE STREET W
VIEW PHOTOS
$5,300/mo

10 W MAPLE STREET W

3 Beds 3 Baths 2,052 Sq.Ft. 6,000 Sq.Ft.

Description

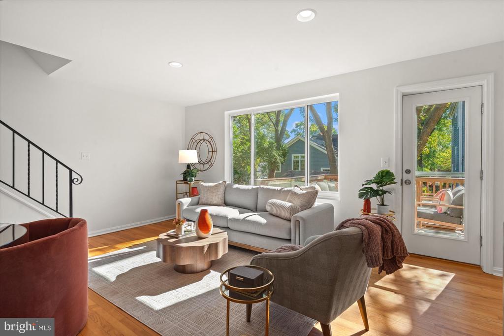
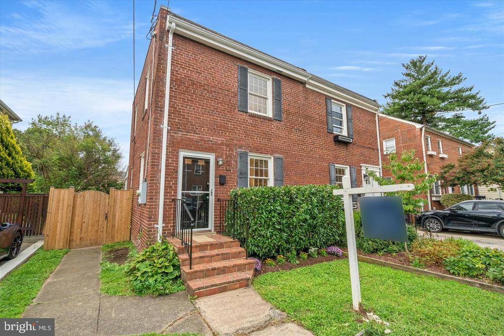
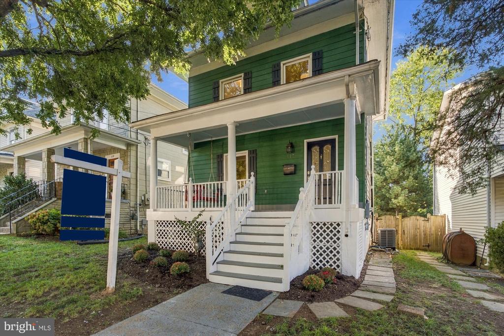
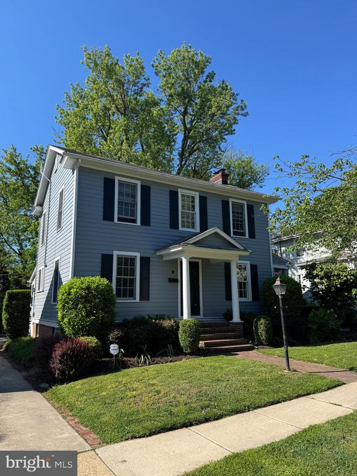
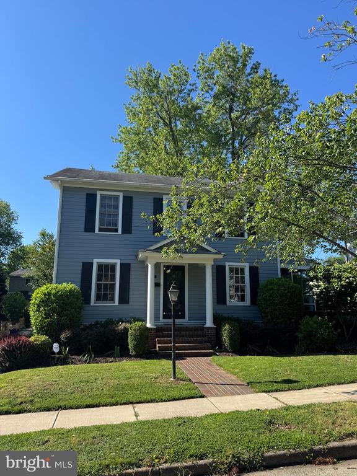
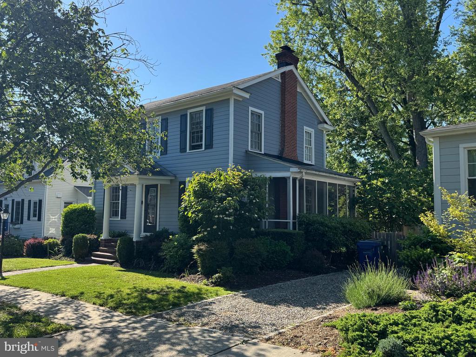
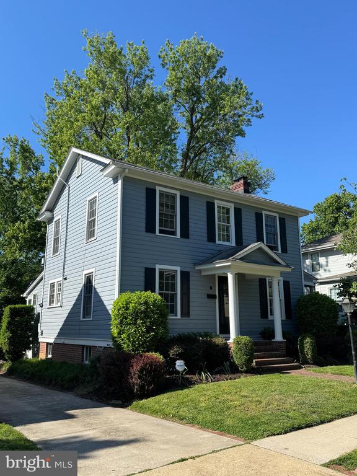
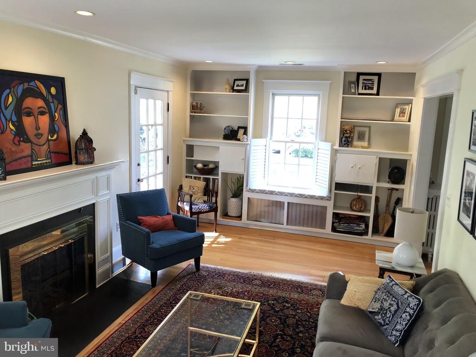
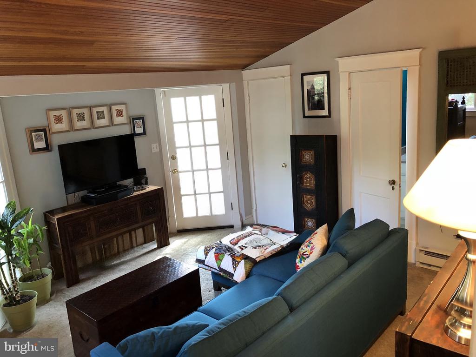
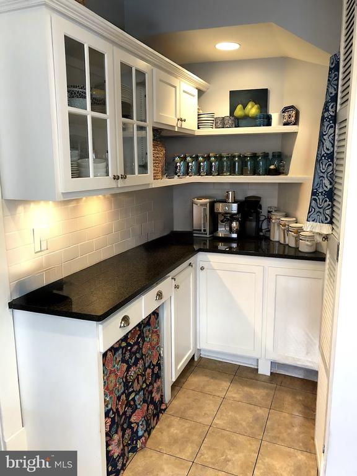
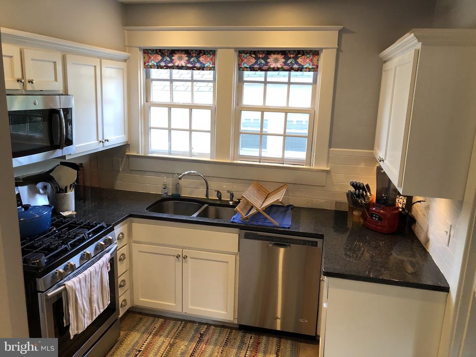
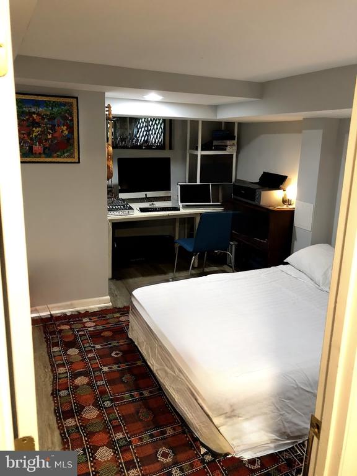
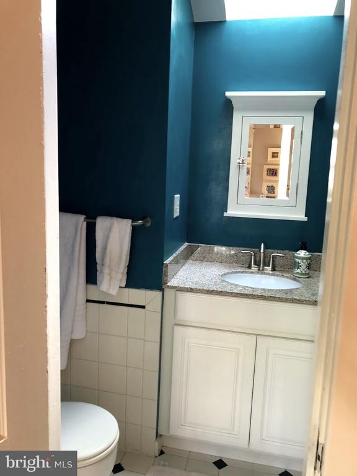
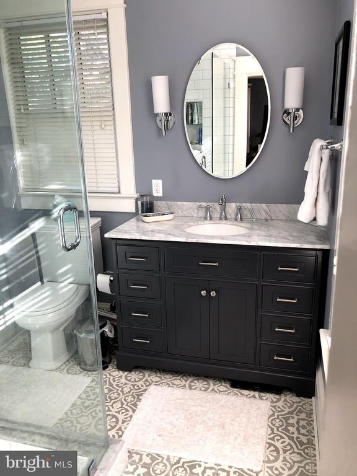
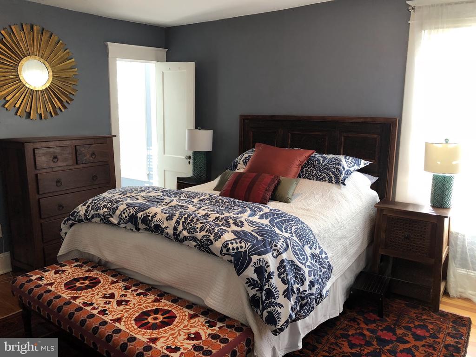
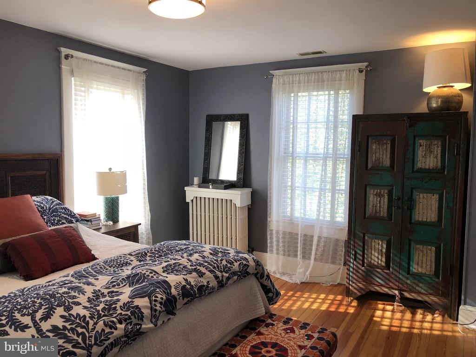
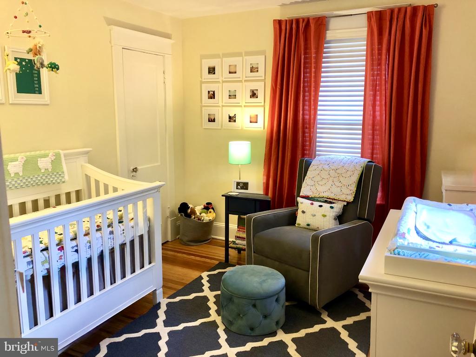
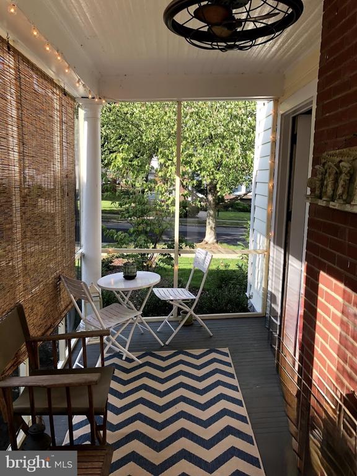
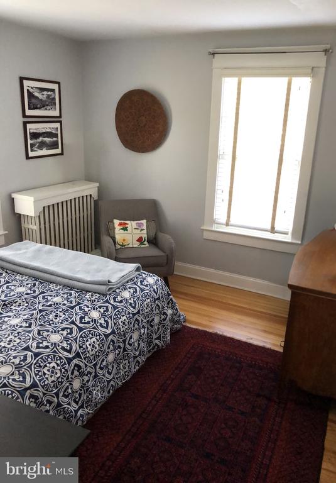
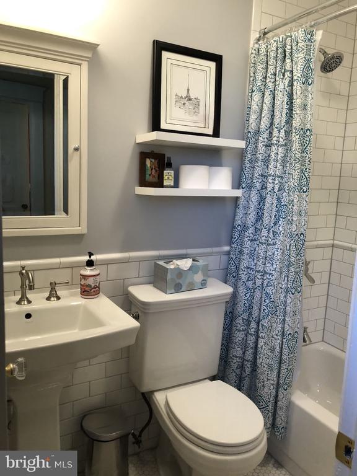
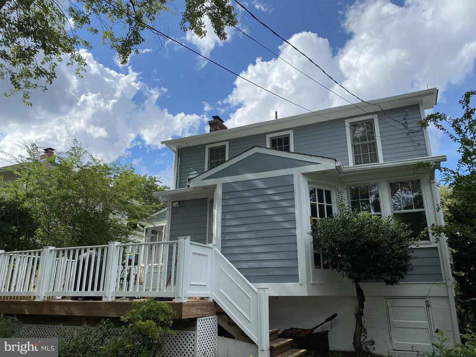
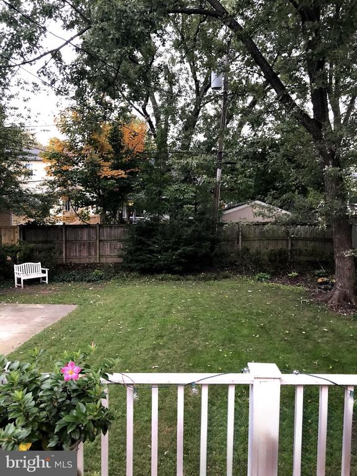
Nestled in the highly desirable Rosemont neighborhood, this charming, detached home features three bedrooms, two full baths, and timeless character. Highlights include hardwood floors, a private driveway, a fireplace, an updated kitchen with stainless steel appliances and granite countertops, a main-level family room, and a screened porch. It is located just four miles from Ronald Reagan Washington National Airport, minutes to two metro station stops (Braddock Road and King Street/Alexandria) and an easy commute to Washington, DC. Ideally positioned between Old Town Alexandria and Del Ray, enjoy a wide variety of shops, restaurants, walkable streets, and events. This managed property requires residents to enroll in the Pendleton Property Management Resident Services Program, featuring air filter delivery, zero maintenance deductible, 24/7 maintenance coordination, an online portal and phone app, plus access to a vetted vendor network. DON'T MISS OUT!!!!

Share Property

Location

10 W MAPLE STREET W, ALEXANDRIA, VA 22301

Status

Leased

Date Leased

June 16, 2026
Angie Stiens

Angie Stiens

TITLE

Realtor

LICENSE

0225268791

PHONE

402.310.2697

Property Amenities

Interior
Appliances Disposal, Dishwasher, Dryer, Microwave, Refrigerator, Stove, Washer
Total Bedrooms: 3
Full Bathrooms: 3
Other Interior Features Family Room Off Kitchen, Dining Area, Window Treatments, Wood Floors, Floor Plan - Traditional
Area & Lot
Total area 2,052 Sq.Ft.
Lot Area 6,000 Sq.Ft.
Living area 2,052 Sq.Ft.
MLS® ID VAAX2060996
Year Built 1925
School District ALEXANDRIA CITY PUBLIC SCHOOLS
High School ALEXANDRIA CITY
Architecture Styles Colonial
Type Residential
Status Leased
Exterior
Stories 3
Pool No Pool
Air conditioning Central A/C
Heat type Radiator
Disability Features None
Water Source Public
Sewer Public Sewer
Other Exterior Features Sidewalks, Street Lights
Parking Driveway
Lot Features Landscaping
Finance
Lease Price $5,300/mo

Work With Us

The Jen Walker Team has a unique approach to real estate; it’s not about the sale but about the client. Putting clients’ needs first is our number one priority, and we support that with experience, market knowledge, technology and relationships. Our team is accessible and full-service - we know that buying or selling a home is stressful, so our goal is to streamline the process and deliver results. We are here when you need us - our clients receive 24/7 personalized service and one-on-one attention every step of the way. Because it’s not about us, it’s about you. Interested in talking more about our approach and results? Contact us today.