319 LAVERNE AVENUE
319 LAVERNE AVENUE
319 LAVERNE AVENUE
319 LAVERNE AVENUE
319 LAVERNE AVENUE
319 LAVERNE AVENUE
319 LAVERNE AVENUE
319 LAVERNE AVENUE
319 LAVERNE AVENUE
319 LAVERNE AVENUE
319 LAVERNE AVENUE
VIEW PHOTOS
$1,595,000

319 LAVERNE AVENUE

4 Beds 5 Baths 2,492 Sq.Ft. 3,000.02 Sq.Ft.

Description

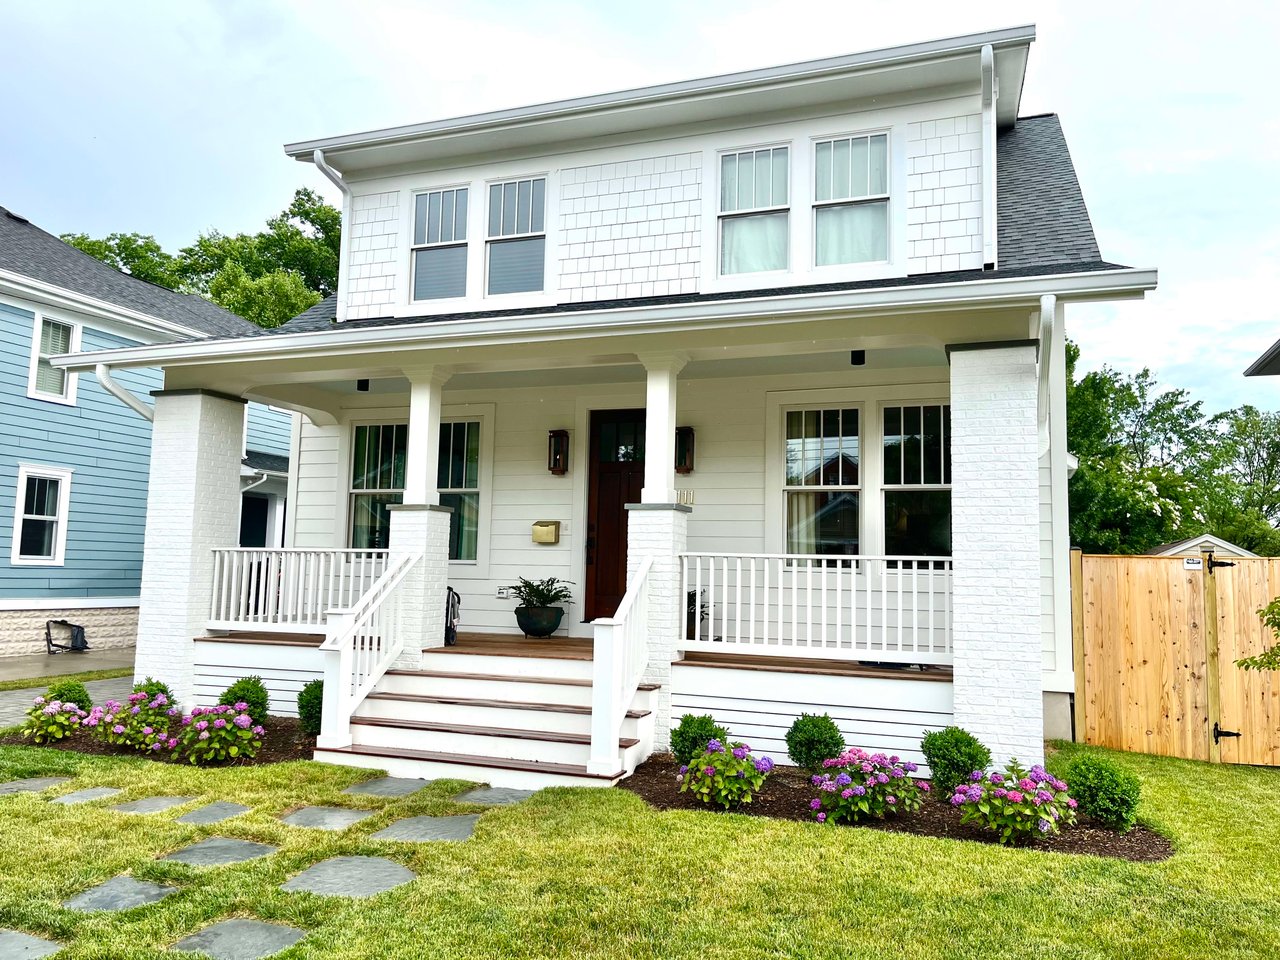
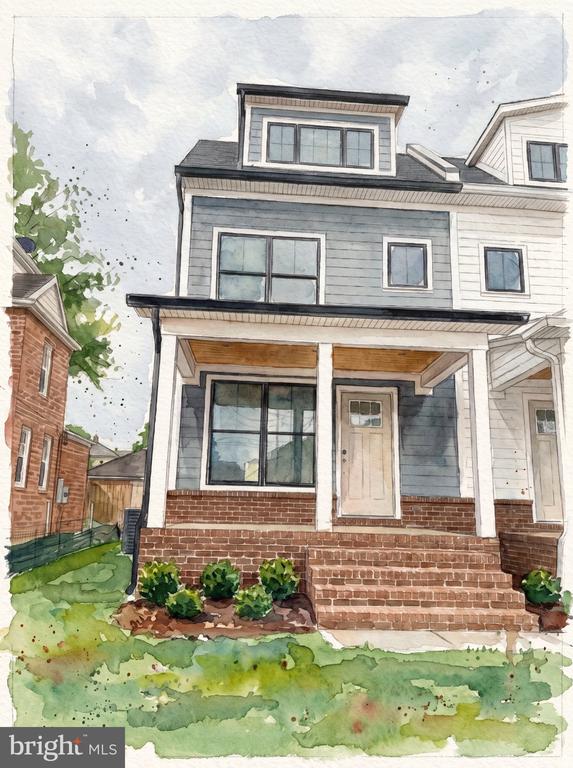
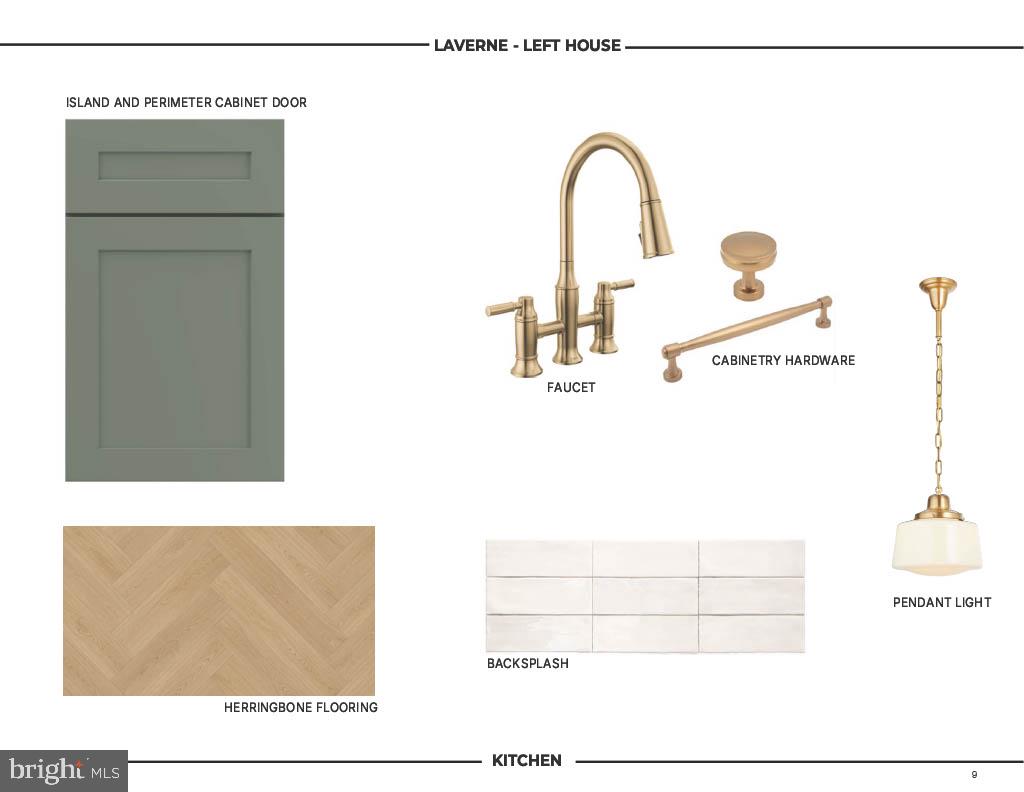
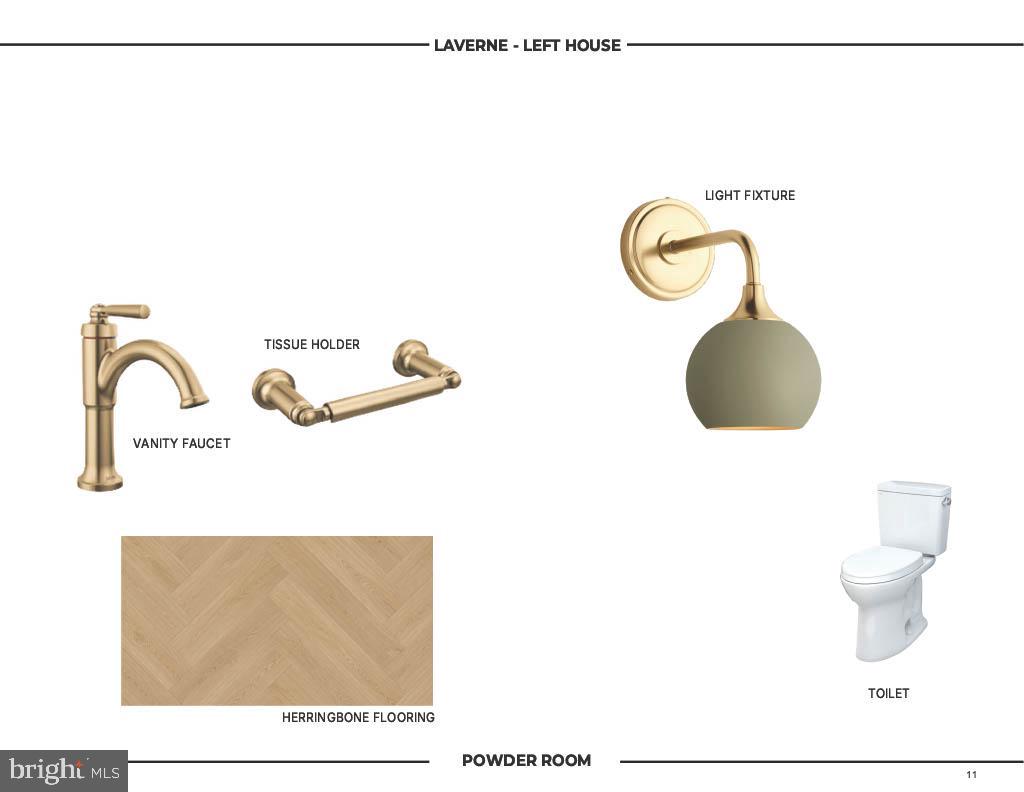
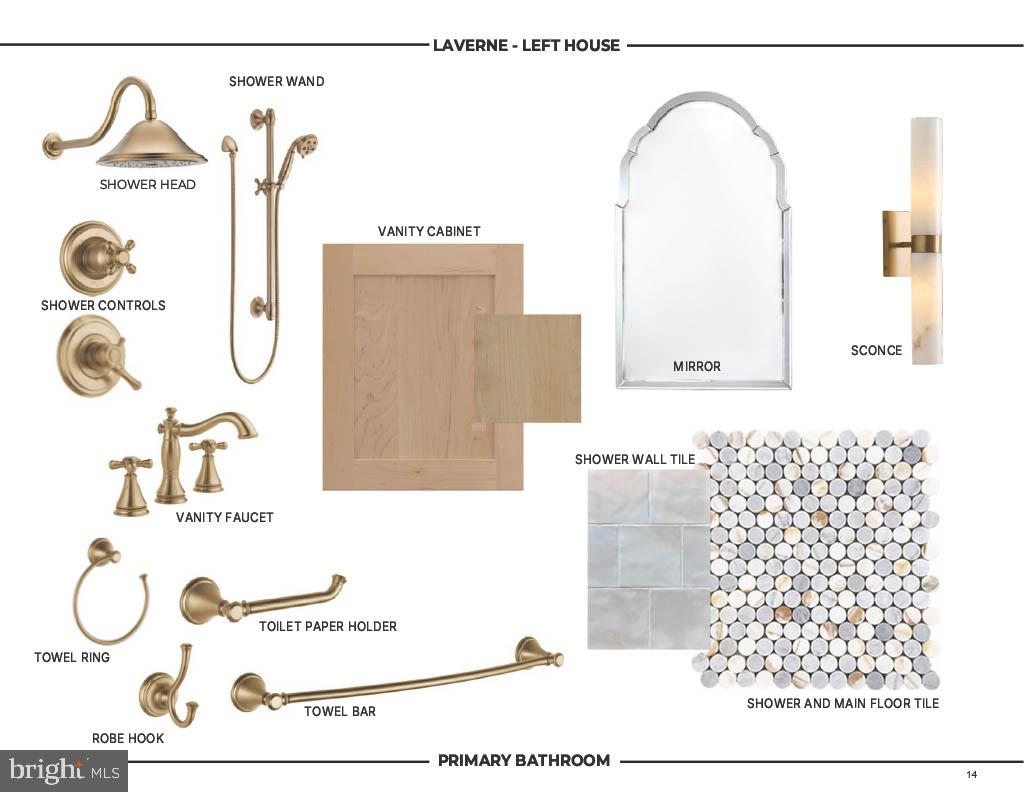
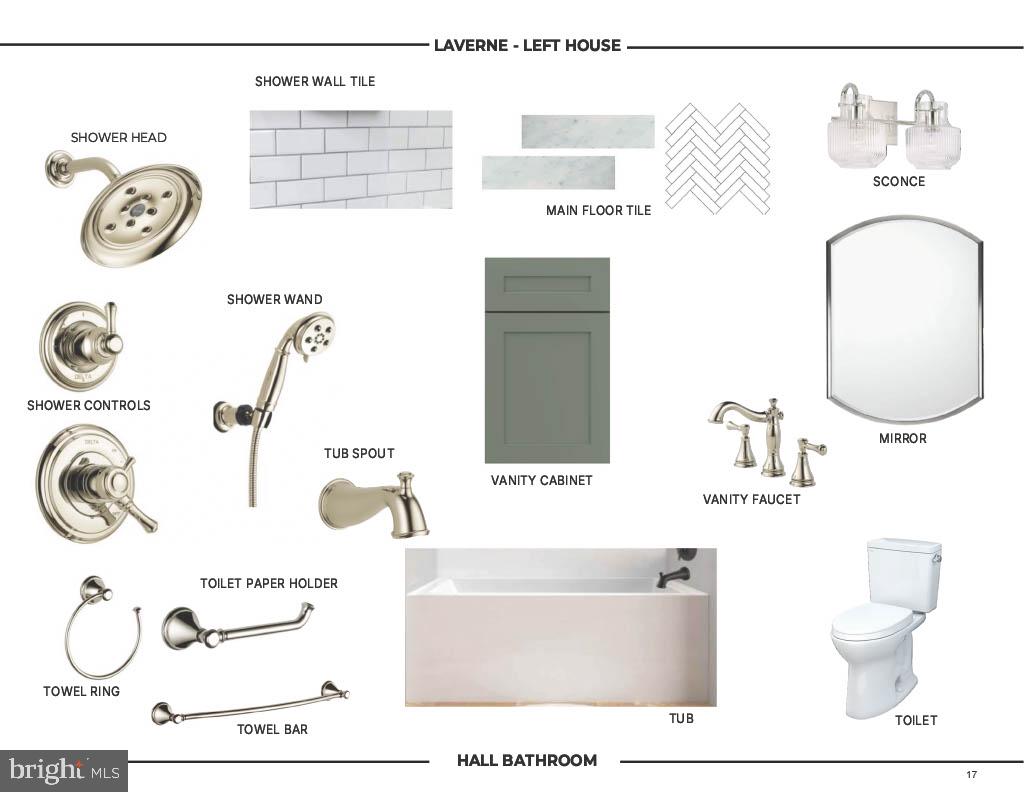
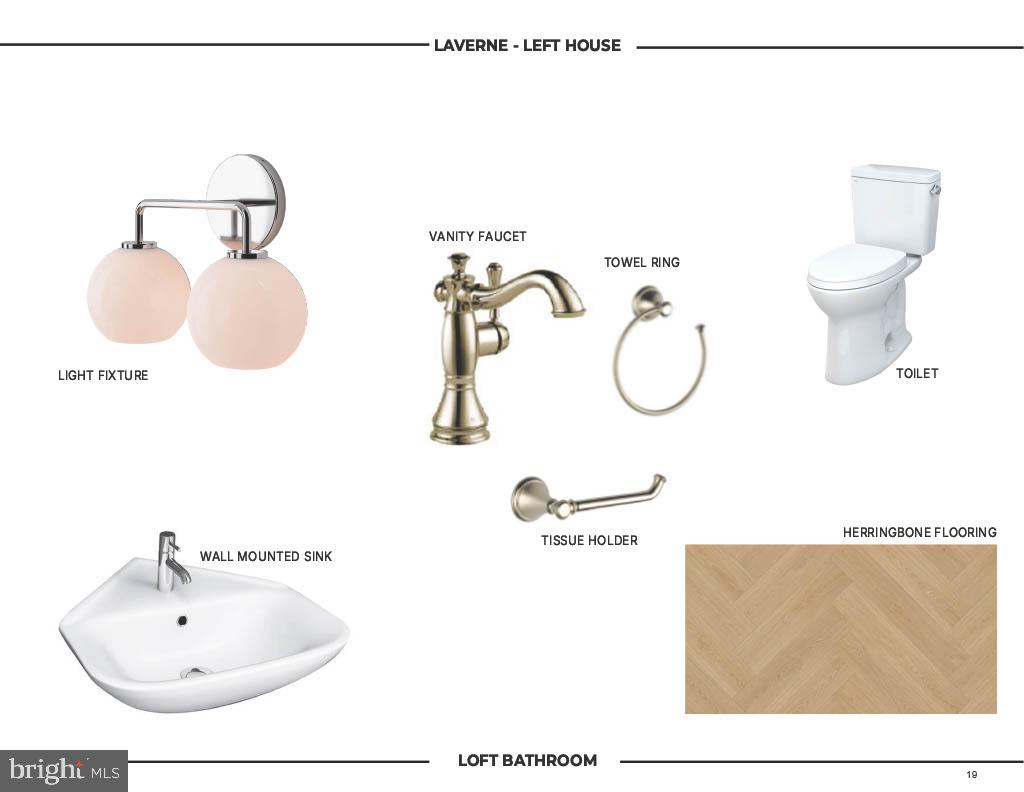
Rare new-construction luxury in walkable Del Ray. Masterfully crafted with unmatched attention to detail, this semi-detached residence showcases site-finished sand-in-place hardwoods with custom herringbone detailing, 400 series Pella windows, designer lighting, and bespoke finishes across four finished levels.

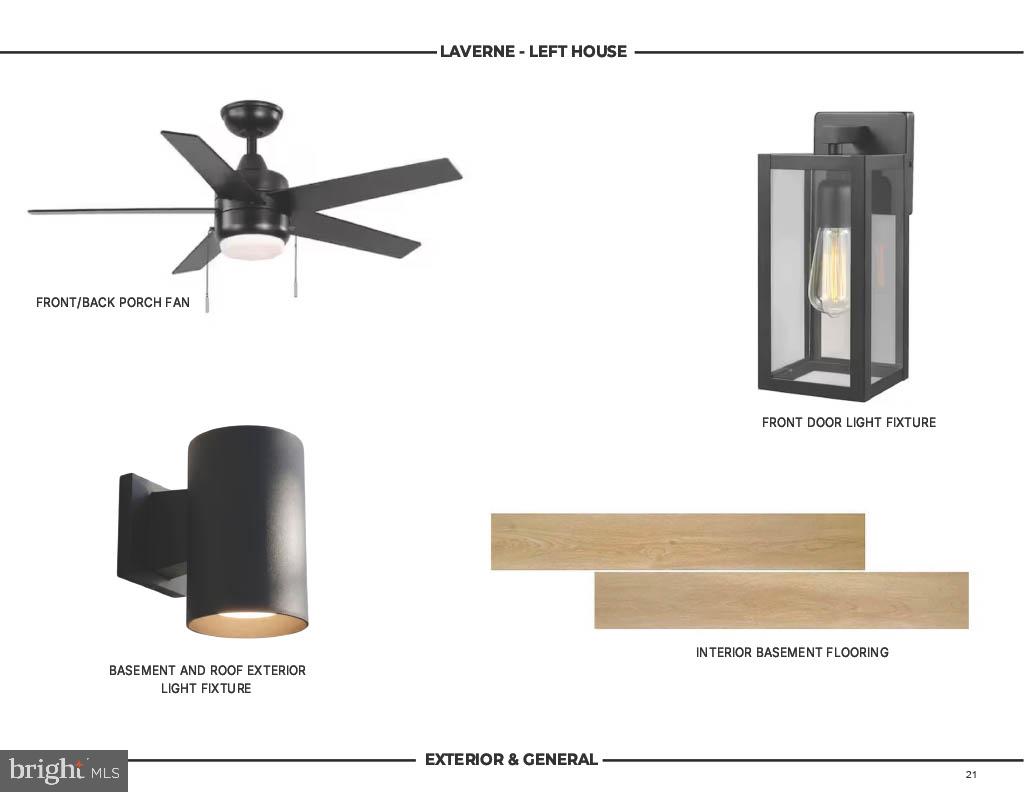
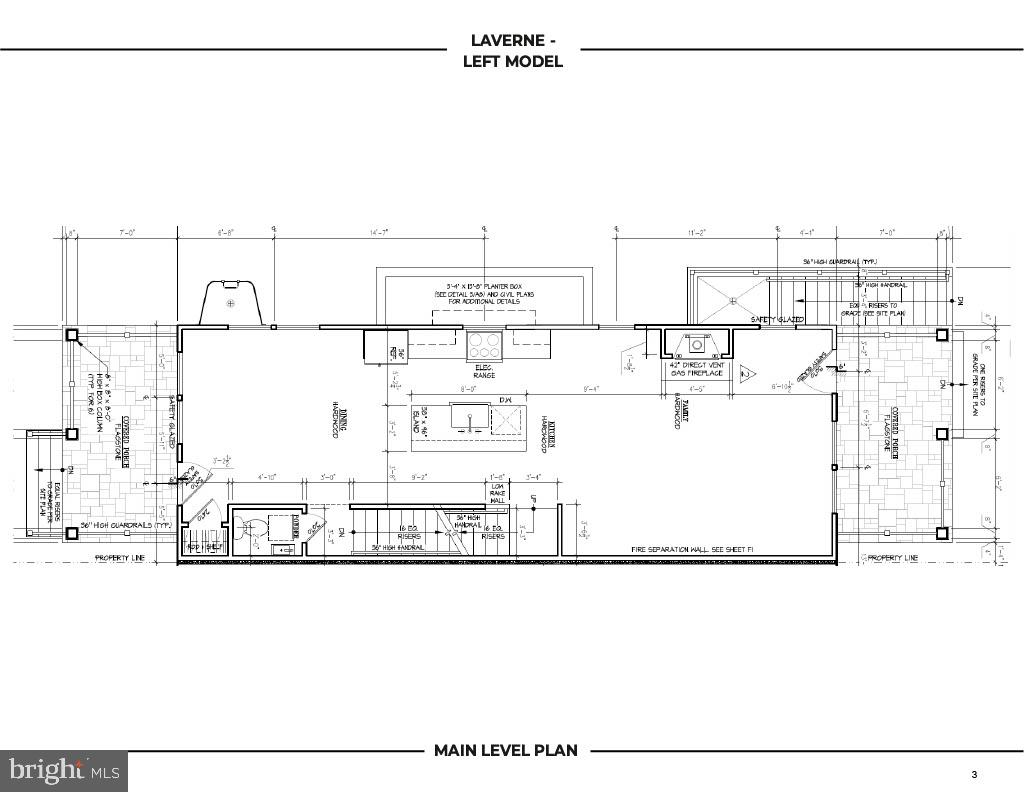
The main level invites effortless entertaining, featuring a sun-drenched living room anchored by a gas fireplace, a dedicated dining area, and a chef's kitchen equipped with custom two-toned cabinetry and polished marble countertops. Step outside to charming, expansive front and back porches that lead to private yard space - a rare outdoor sanctuary perfect for morning coffee, gardening, fll fire pits, and seamless al fresco gatherings.

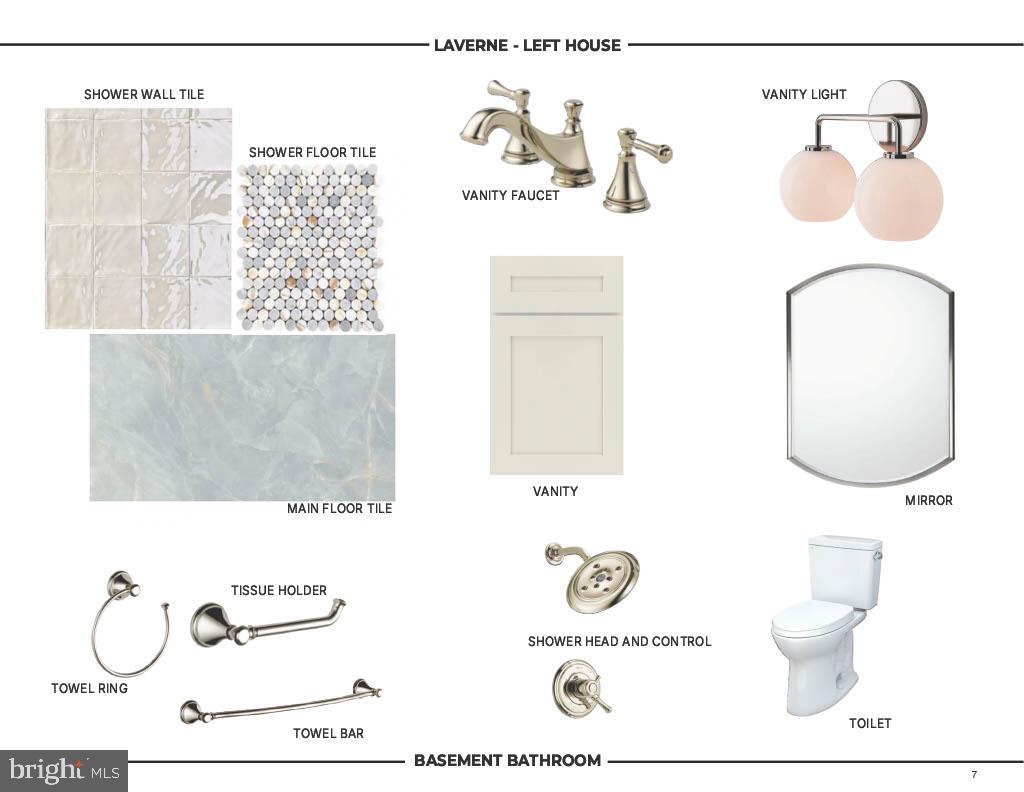
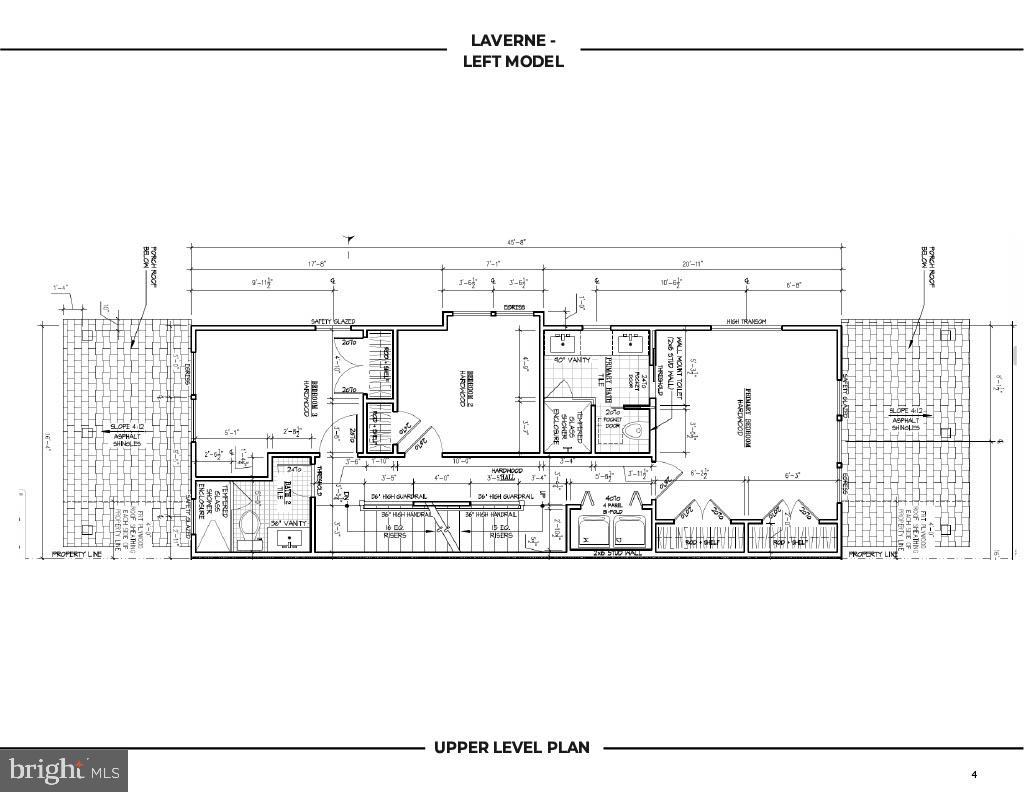
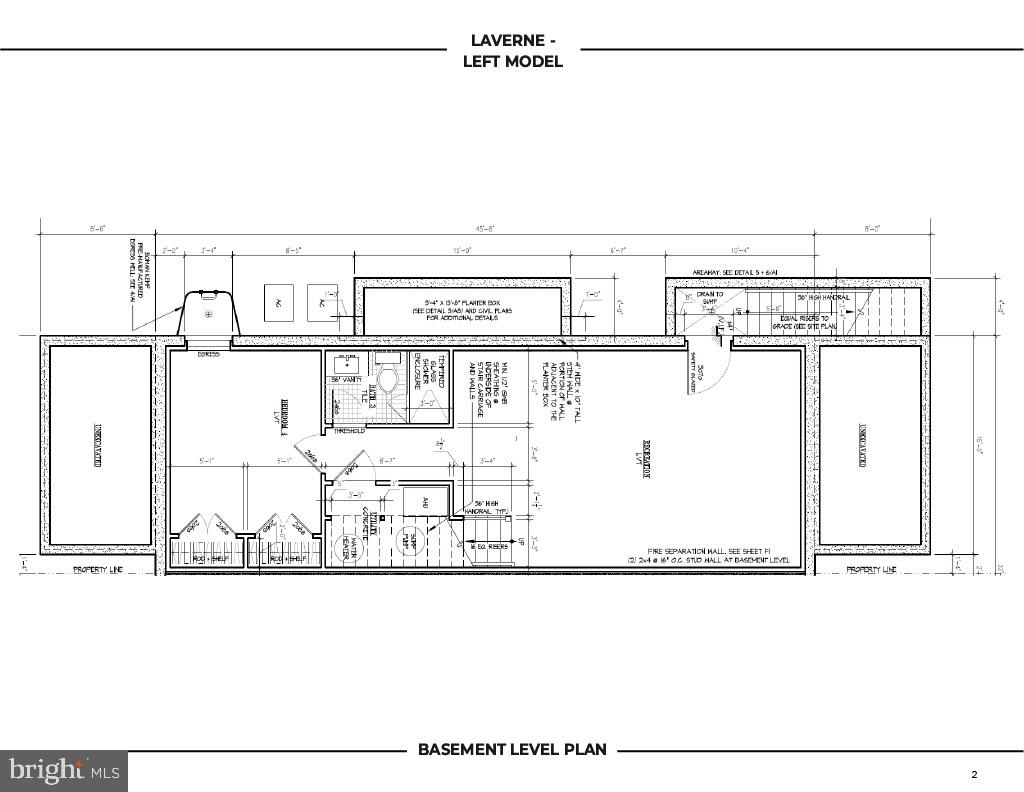
On the first upper level, discover three generous bedrooms and two full designer baths plus laundry, highlighted by an indulgent primary suite. Continue up to the top-floor loft - a versatile flex space (great office, extra bedroom or playroom!) with a powder room that opens directly onto a massive private rooftop terrace, perfect for sunset cocktails and skyline views. The fully finished walk-out lower level offers an expansive recreation room, a private fourth bedroom, and a full bath - an ideal setup for an au pair, in-law suite, or private office. Parking is a breeze with dedicated driveway parking in the rear. Blocks to "The Avenue," dining, boutique shopping, parks, and easy commuter routes to Amazon HQ2 and DC.

Share Property

Location

319 LAVERNE AVENUE, ALEXANDRIA, VA 22305

Status

Coming Soon
Micki MacNaughton

Micki MacNaughton

TITLE

REALTOR®

LICENSE

0225227383

PHONE

703.622.1080

Mortgage Calculator

Estimate your monthly mortgage payment, including the principal and interest, property taxes, and HOA. Adjust the values to generate a more accurate rate.

All estimates are provided for informational purposes only. Actual amounts may vary.
$0,000 Your Payment 20 15 65
$0,000 Your Payment

Property Amenities

Interior
Appliances Built-In Microwave, Dishwasher, Disposal, Dryer, Icemaker, Oven/Range - Gas, Range Hood, Washer, Refrigerator
Flooring Solid Hardwood
Total Bedrooms: 4
Half Bathrooms: 2
Full Bathrooms: 3
Other Interior Features Bathroom - Walk-In Shower, Crown Moldings, Floor Plan - Open, Kitchen - Gourmet, Kitchen - Island, Recessed Lighting, Upgraded Countertops, Wood Floors
Area & Lot
Total area 2,492 Sq.Ft.
Lot Area 3,000.02 Sq.Ft.
Living area 2,492 Sq.Ft.
MLS® ID VAAX2068124
Year Built 2026
School District ALEXANDRIA CITY PUBLIC SCHOOLS
Architecture Styles Craftsman
Type Residential
Status Coming Soon
Exterior
Stories 4
Pool No Pool
Air conditioning Central A/C
Heat type Heat Pump - Electric Back Up, Heat Pump(s), Forced Air
Disability Features None
Water Source Public
Sewer Public Sewer
Parking Driveway
Roof Architectural Shingle
Finance
Sales Price $1,595,000
Real Estate Tax $10,824 yearly

Del Ray / Rosemont

These two beloved neighborhoods both share a vibrant community.

Work With Us

The Jen Walker Team has a unique approach to real estate; it’s not about the sale but about the client. Putting clients’ needs first is our number one priority, and we support that with experience, market knowledge, technology and relationships. Our team is accessible and full-service - we know that buying or selling a home is stressful, so our goal is to streamline the process and deliver results. We are here when you need us - our clients receive 24/7 personalized service and one-on-one attention every step of the way. Because it’s not about us, it’s about you. Interested in talking more about our approach and results? Contact us today.