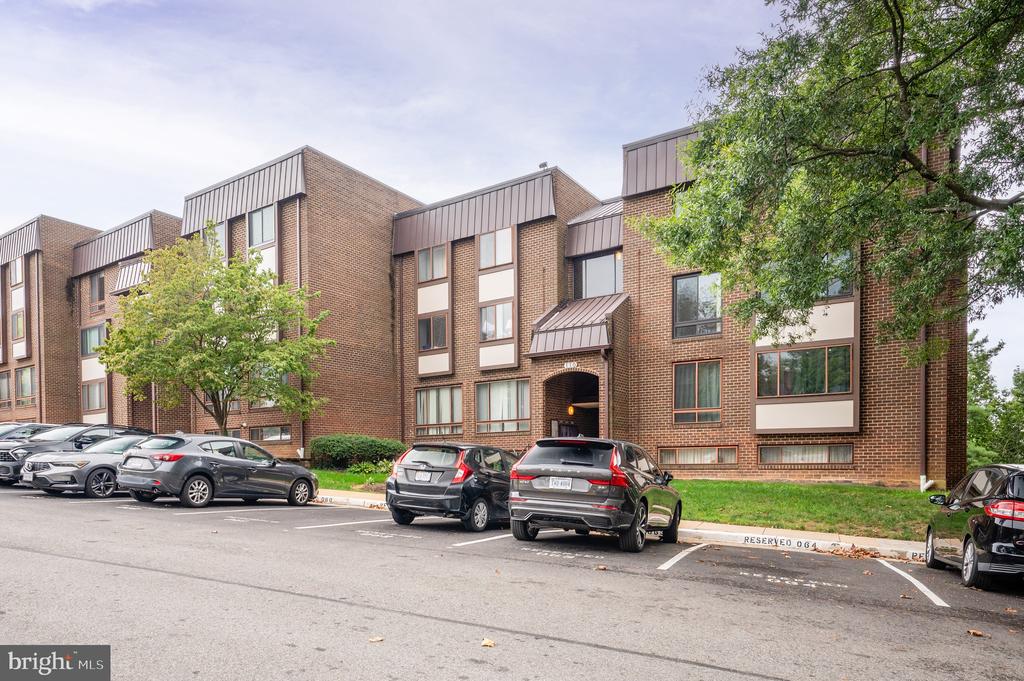
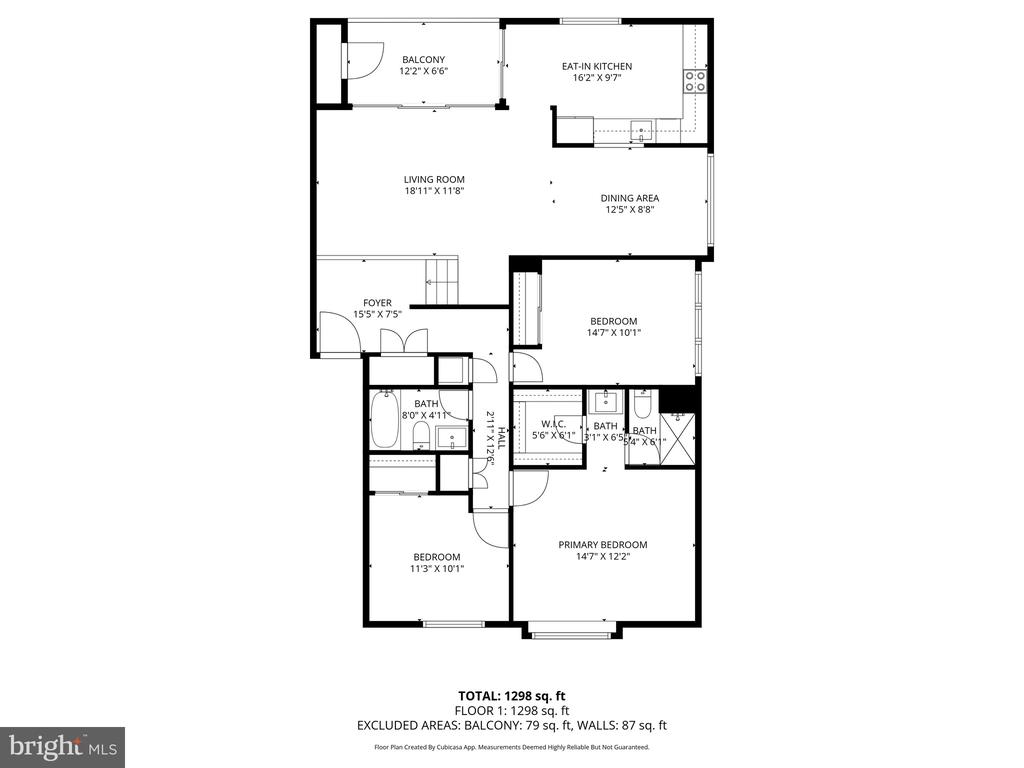
110 ROBERTS LANE 301
VIEW PHOTOS
Courtesy of Corcoran McEnearney
$465,000

110 ROBERTS LANE 301

3 Beds 2 Baths 1,282 Sq.Ft.

Description

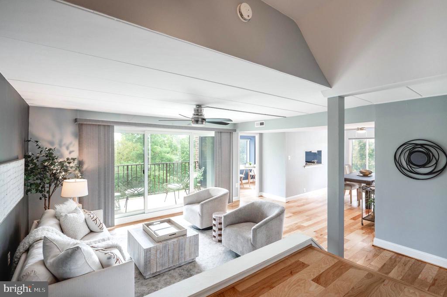
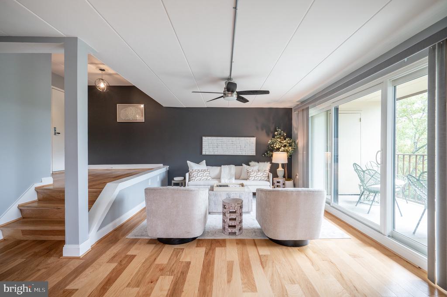
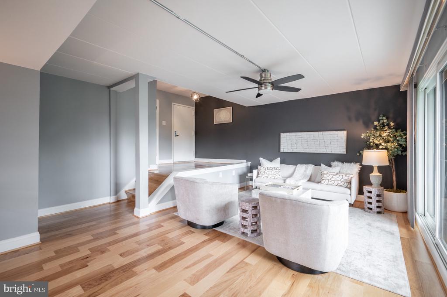
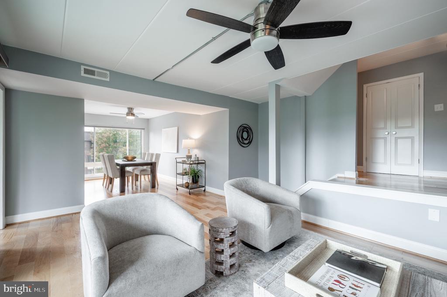
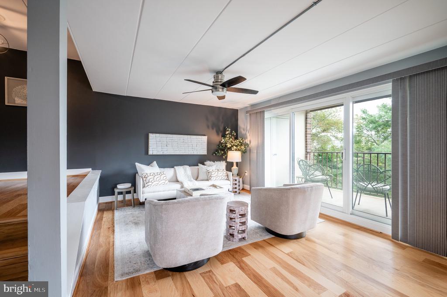
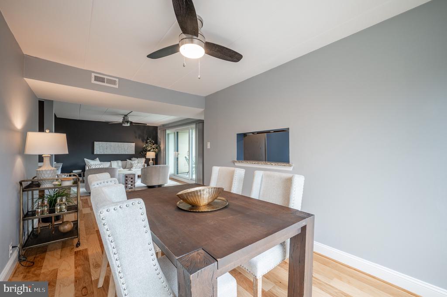
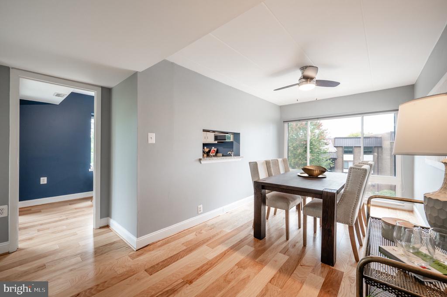
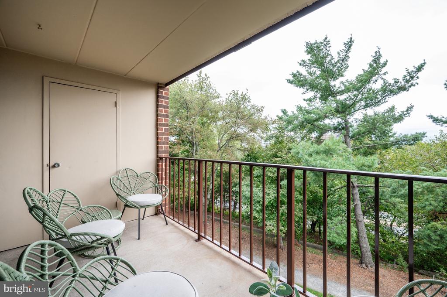
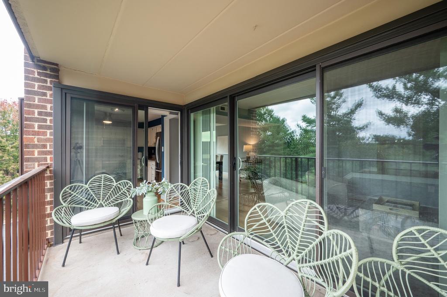
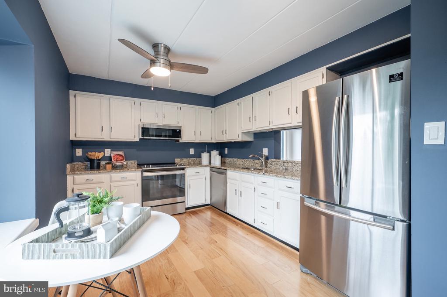
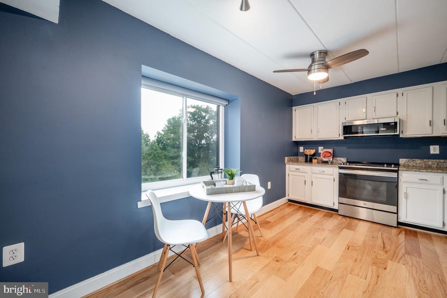
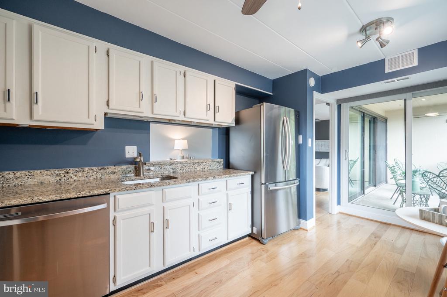
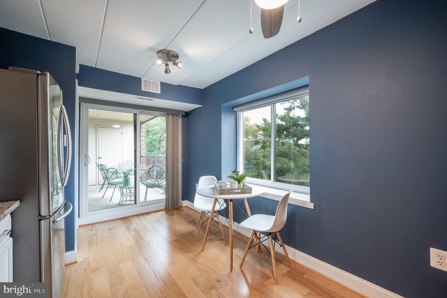
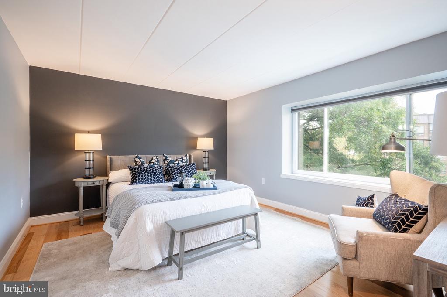
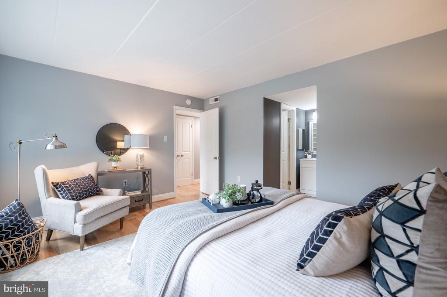
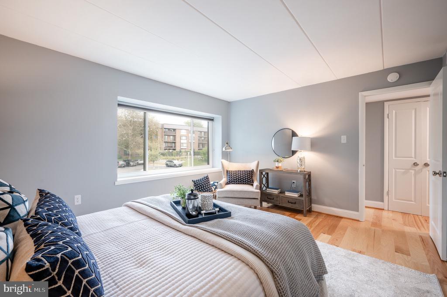
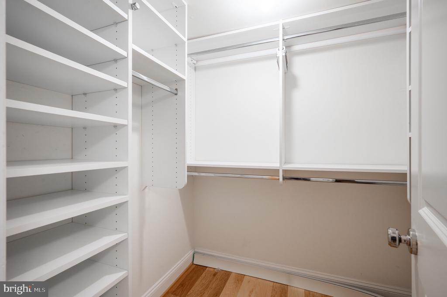
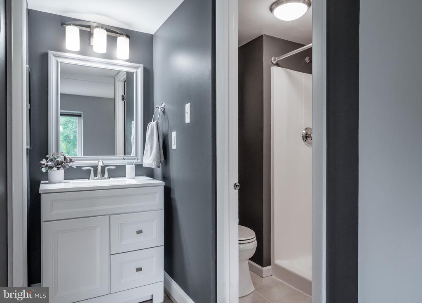
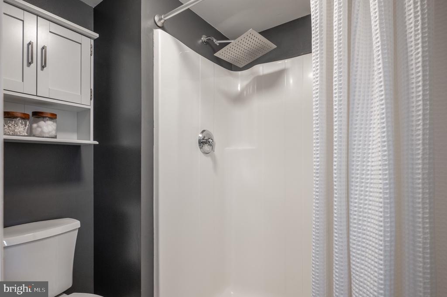
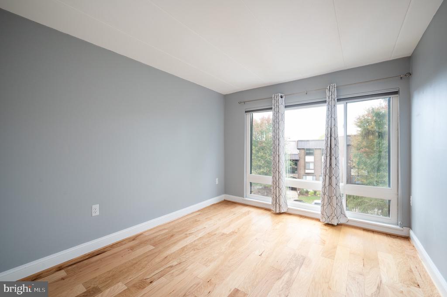
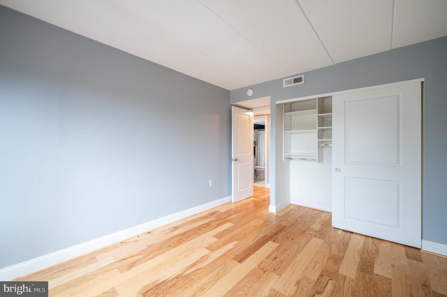
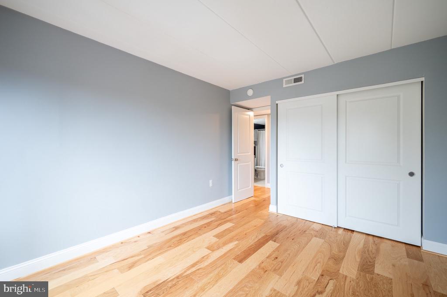
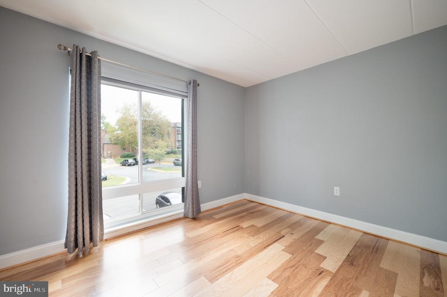
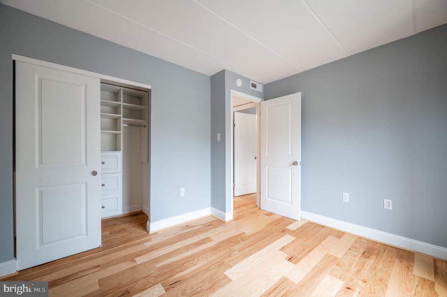
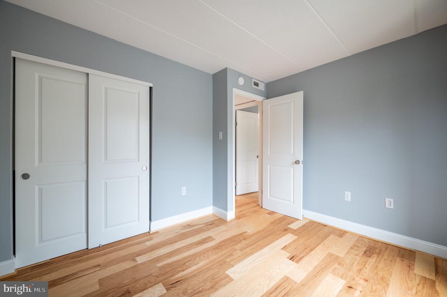
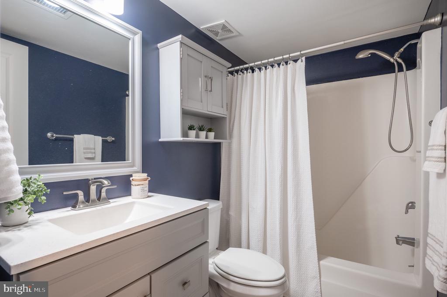
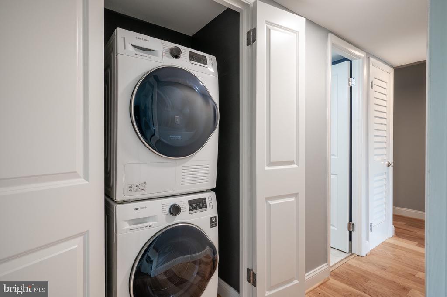
Welcome to 110 Roberts Lane #301 -- a beautifully upgraded 3-bed/2-bath condo offering 1,282 square feet of comfortable and stylish living in the heart of Alexandria! This inviting home has large windows that allot for tons of natural light and features hardwood floors throughout, a spacious open layout, and a private balcony that's perfect for morning coffee or relaxing at sunset. The modern kitchen and bathrooms make everyday living an easy joy, while the in-unit washer and dryer add convenience you'll appreciate.
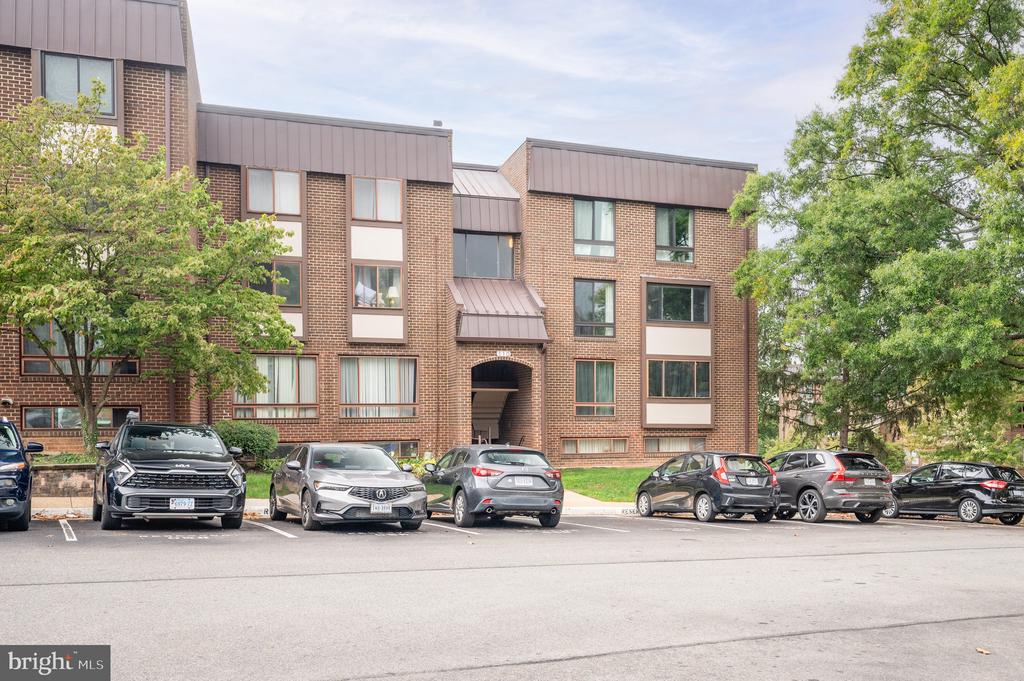
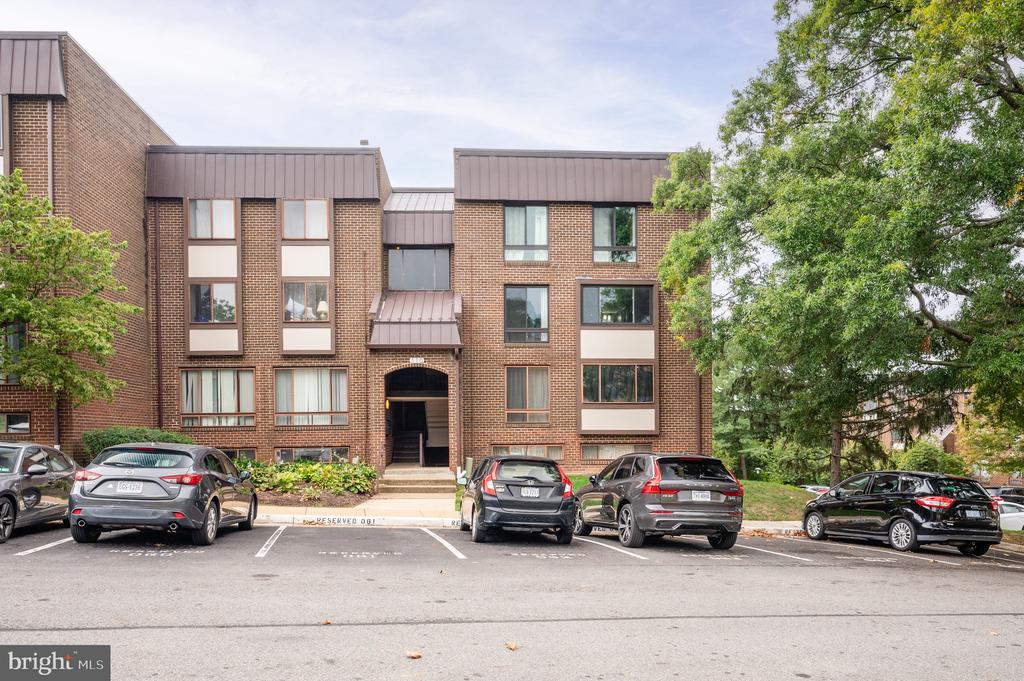
Enjoy your own allocated parking space, beautifully maintained grounds, and a large community pool. Located just minutes from King Street Metro, Old Town Alexandria, Del Ray, and Seminary Hill, you'll love the easy access to restaurants, cafes, boutiques, and all the area's local charm. Commuting couldn't be easier, with nearby bus stops and Metro connections taking you all around the D.C. area.
Beautiful, convenient, and move-in ready--this condo offers the best of Alexandria living!

Share Property

Location

110 ROBERTS LANE Unit: 301, ALEXANDRIA, VA 22314

Status

Sold

Date Sold

January 16, 2026
Sue Kovalsky

Sue Kovalsky

TITLE

REALTOR®

Property Amenities

Interior
Appliances Built-In Microwave, Dryer, Washer, Dishwasher, Disposal, Refrigerator, Stove
Flooring Engineered Wood
Total Bedrooms: 3
Full Bathrooms: 2
Other Interior Features Window Treatments, Ceiling Fan(s)
Area & Lot
Living area 1,282 Sq.Ft.
MLS® ID VAAX2050326
Year Built 1974
View Description Street,Trees/Woods
Architecture Styles Contemporary
Type Residential
Status Sold
Exterior
Stories 15
Air conditioning Central A/C
Heat type Forced Air
Disability Features None
Water Source Public
Sewer Public Sewer
Parking Parking Lot
Finance
Sales Price $465,000
Real Estate Tax $4,973 yearly

Work With Us

The Jen Walker Team has a unique approach to real estate; it’s not about the sale but about the client. Putting clients’ needs first is our number one priority, and we support that with experience, market knowledge, technology and relationships. Our team is accessible and full-service - we know that buying or selling a home is stressful, so our goal is to streamline the process and deliver results. We are here when you need us - our clients receive 24/7 personalized service and one-on-one attention every step of the way. Because it’s not about us, it’s about you. Interested in talking more about our approach and results? Contact us today.