





1302 DUKE STREET
1302 DUKE STREET
1302 DUKE STREET
1302 DUKE STREET
1302 DUKE STREET
1302 DUKE STREET
1302 DUKE STREET
1302 DUKE STREET
1302 DUKE STREET
1302 DUKE STREET
1302 DUKE STREET
1302 DUKE STREET
1302 DUKE STREET
1302 DUKE STREET
1302 DUKE STREET
1302 DUKE STREET
1302 DUKE STREET
1302 DUKE STREET
1302 DUKE STREET
1302 DUKE STREET
1302 DUKE STREET
1302 DUKE STREET
1302 DUKE STREET
1302 DUKE STREET
1302 DUKE STREET
1302 DUKE STREET
1302 DUKE STREET
1302 DUKE STREET
1302 DUKE STREET
1302 DUKE STREET
1302 DUKE STREET
1302 DUKE STREET
1302 DUKE STREET
1302 DUKE STREET
1302 DUKE STREET
1302 DUKE STREET
1302 DUKE STREET
1302 DUKE STREET
1302 DUKE STREET
1302 DUKE STREET
1302 DUKE STREET
1302 DUKE STREET
1302 DUKE STREET
1302 DUKE STREET
1302 DUKE STREET
1302 DUKE STREET
1302 DUKE STREET
1302 DUKE STREET
1302 DUKE STREET
1302 DUKE STREET
1302 DUKE STREET
1302 DUKE STREET
1302 DUKE STREET
VIEW PHOTOS
Courtesy of Corcoran McEnearney
$6,000/mo

1302 DUKE STREET

3 Beds 4 Baths 1,662 Sq.Ft.

Description

**Live in the Heart of Old Town at The Duke!**
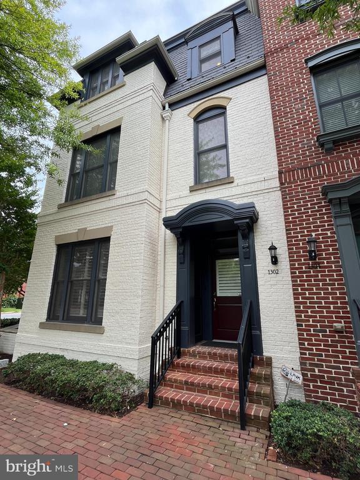
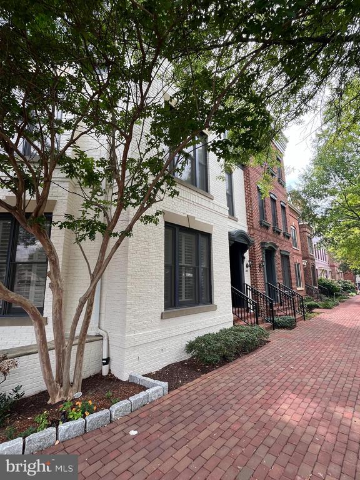
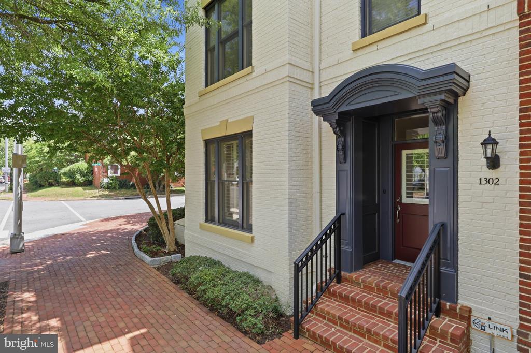
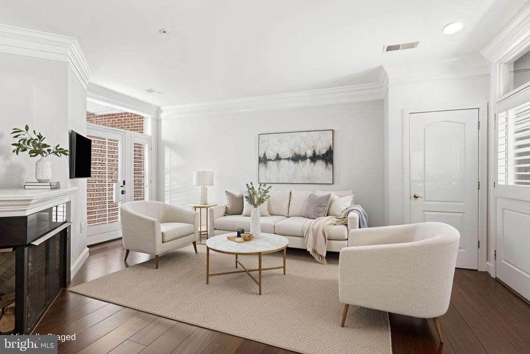
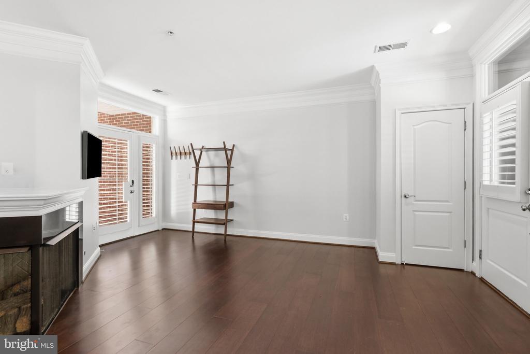
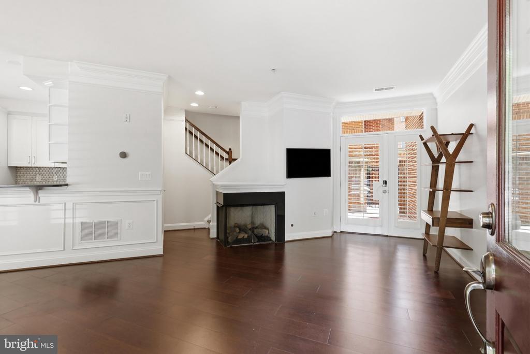
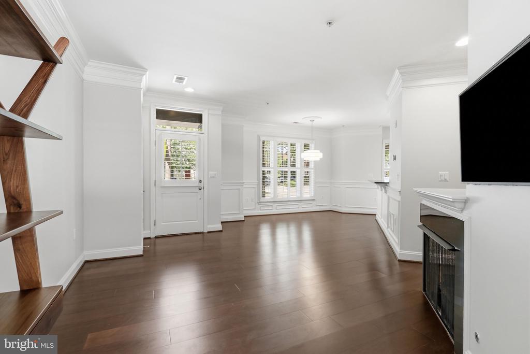
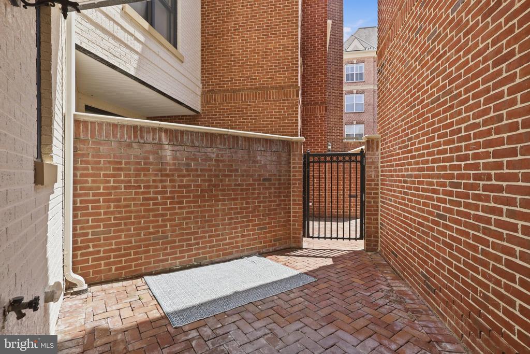
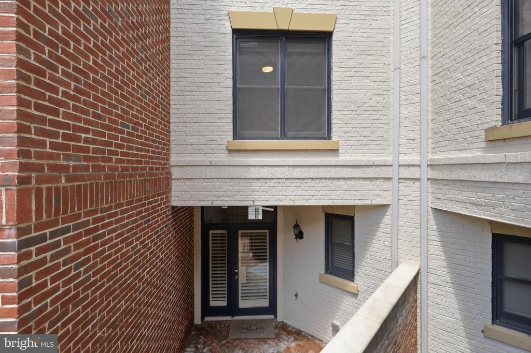
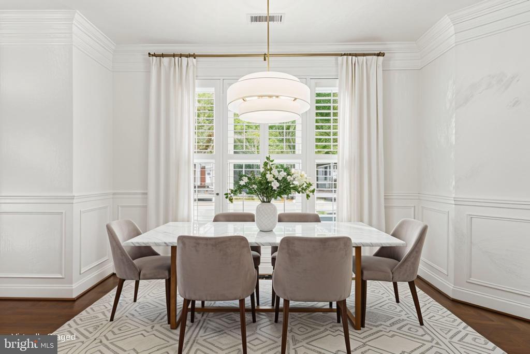
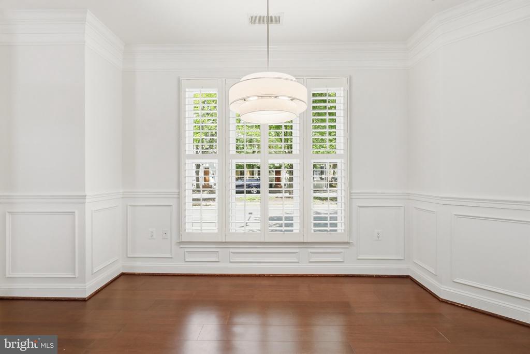
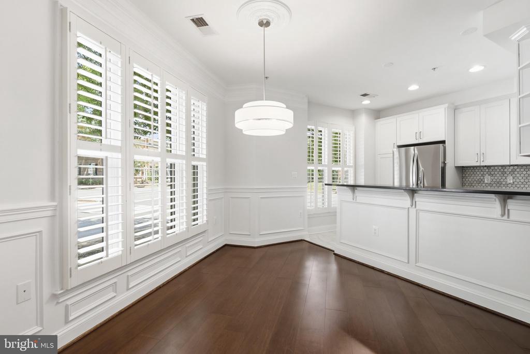
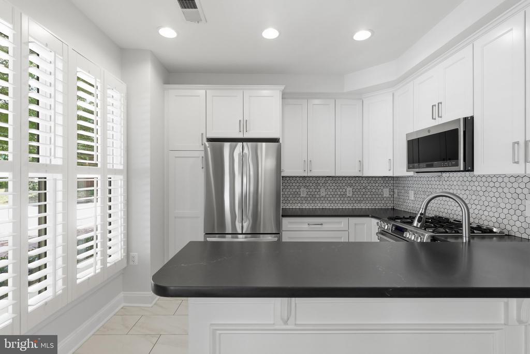
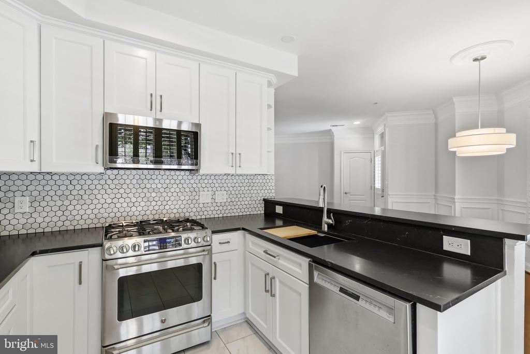
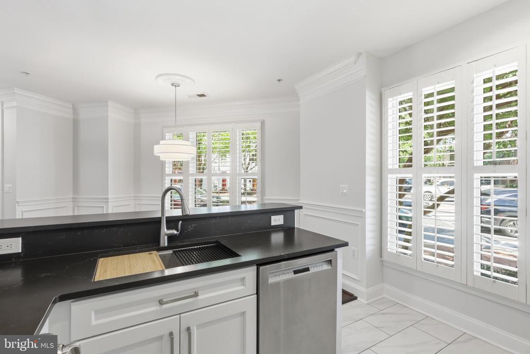
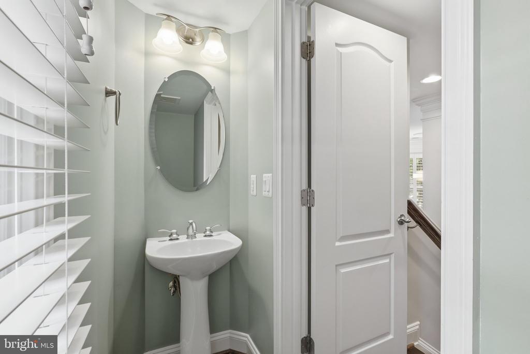
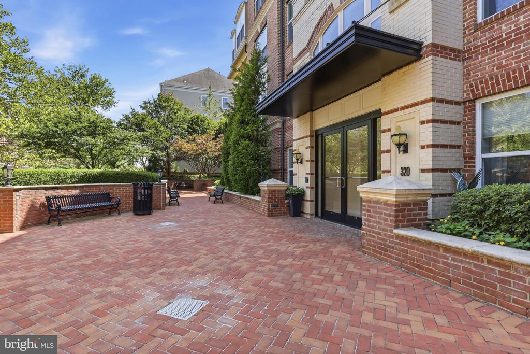
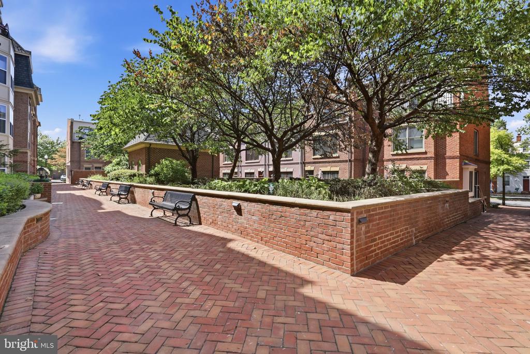
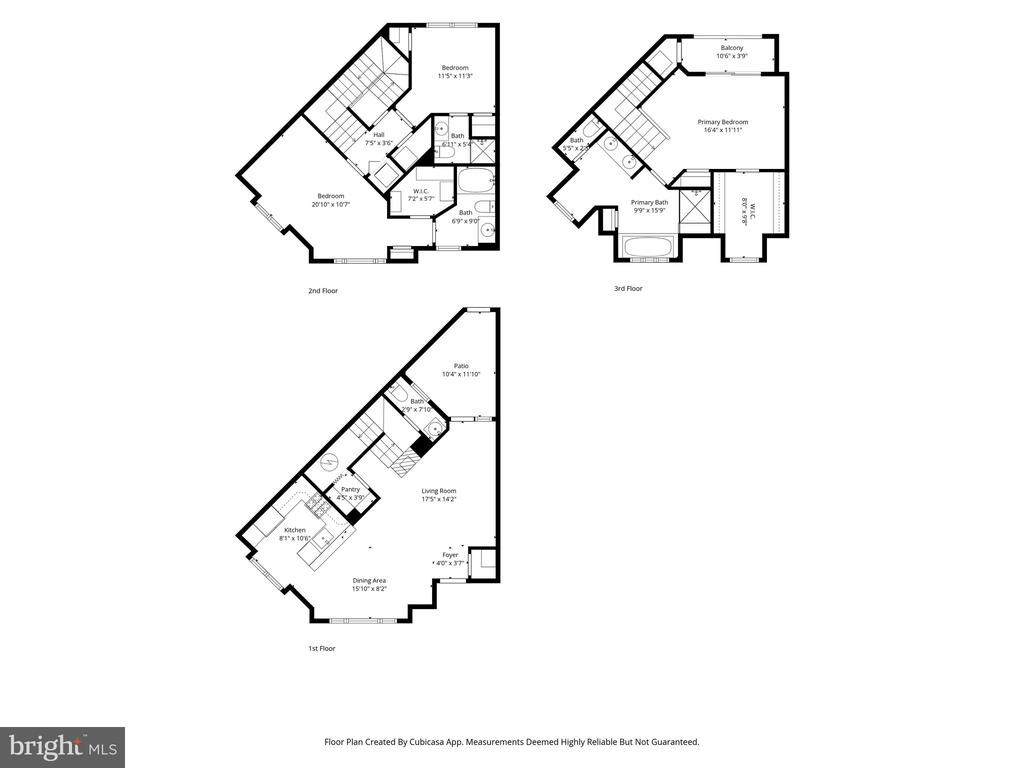
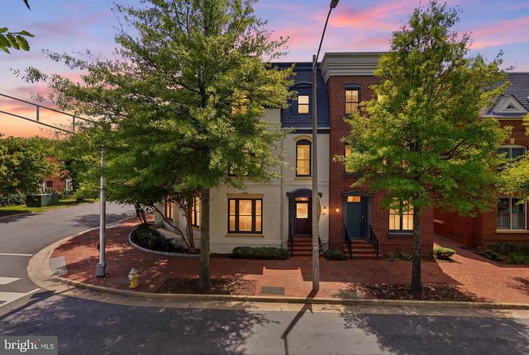
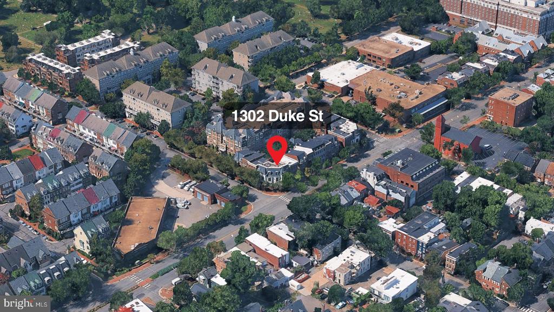
Perfectly positioned on a coveted corner in one of Old Town's most desirable communities, this fabulous three-level townhome puts you just steps from the restaurants, boutiques, waterfront, and vibrant energy that make Old Town so special. Freshly painted and beautifully maintained, this light-filled home combines timeless charm with modern convenience. Enter through the welcoming covered Duke Street entrance or the private rear patio and discover a unique open floor plan enhanced by crown moldings, wainscoting, chair rails, abundant natural light, and charming city views. The main level is designed for both everyday living and effortless entertaining. The gourmet kitchen features stainless steel appliances, honed quartz countertops, a custom tile backsplash, and a breakfast bar that opens to the spacious living and dining areas. A cozy corner two-sided fireplace creates the perfect gathering spot for relaxing evenings at home, while a convenient powder room completes the level.

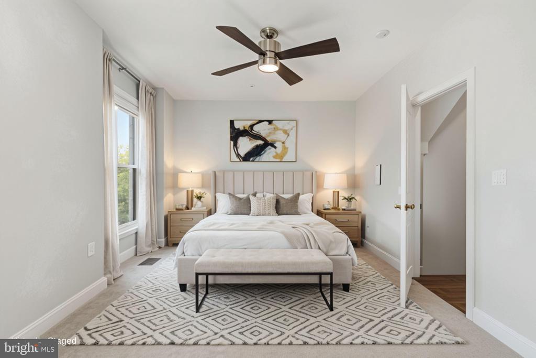
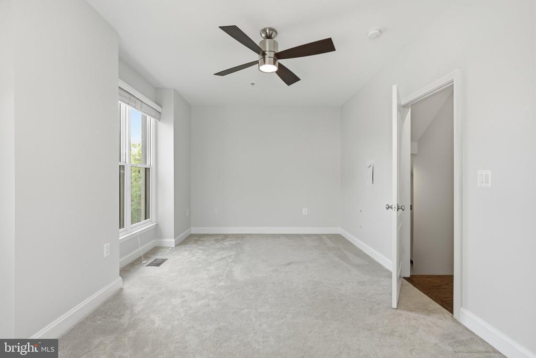
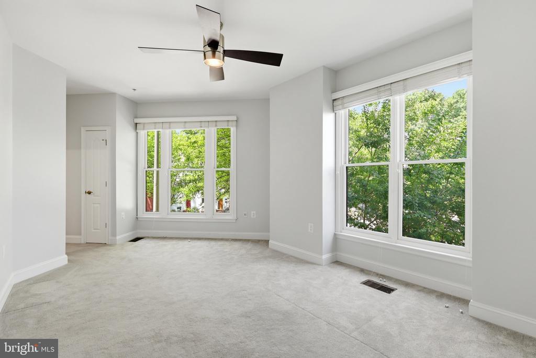
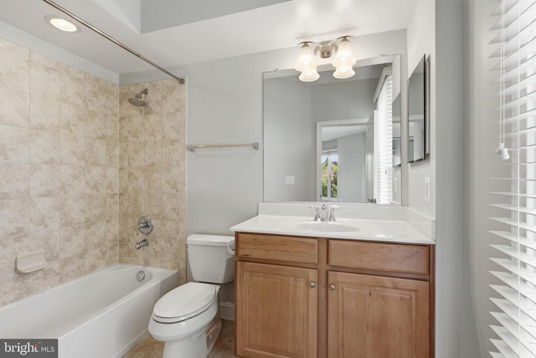
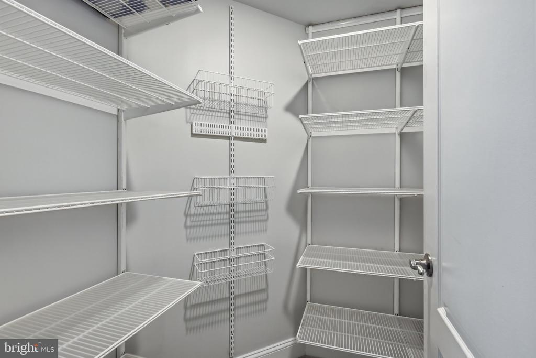
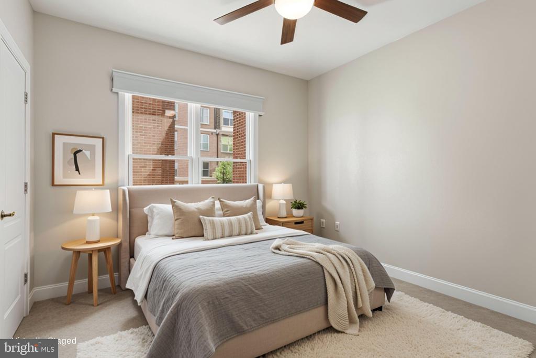
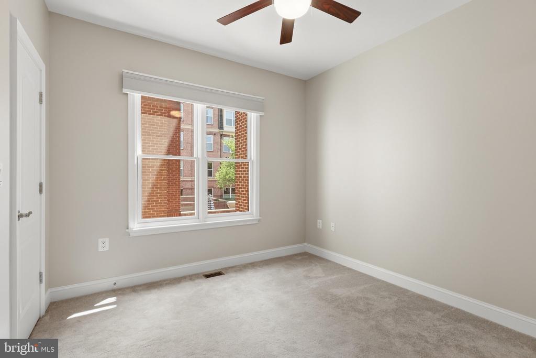
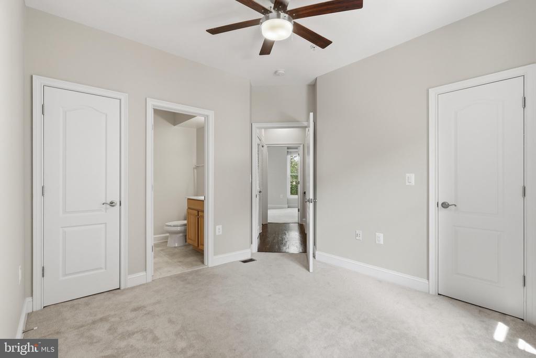
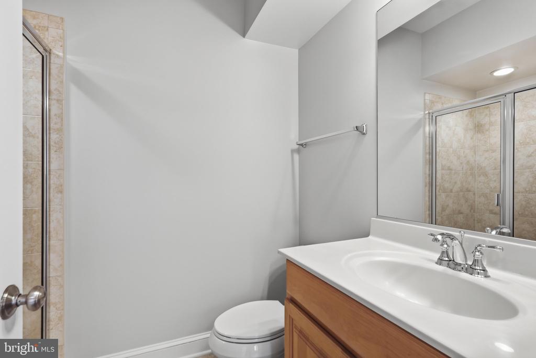
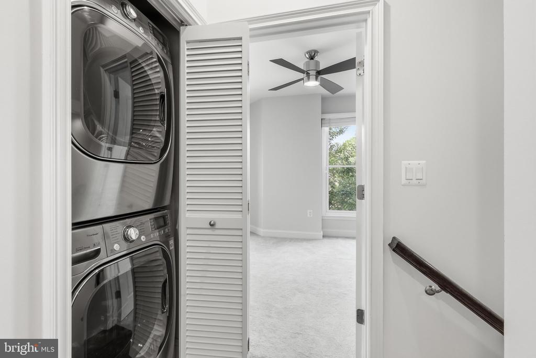
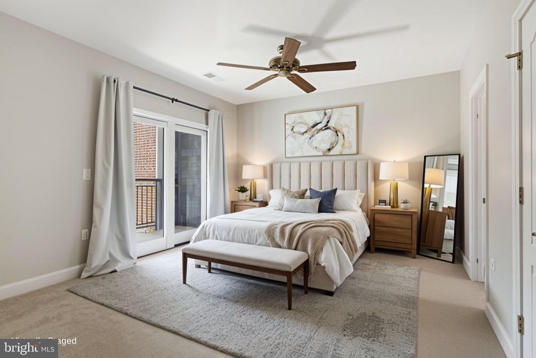
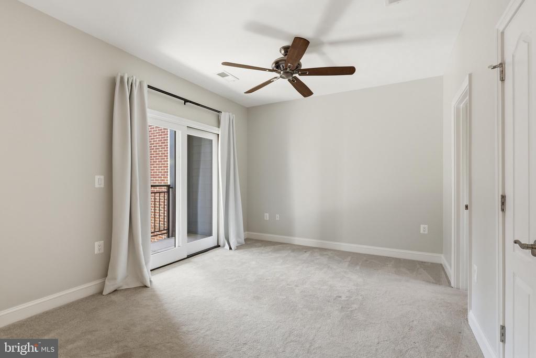
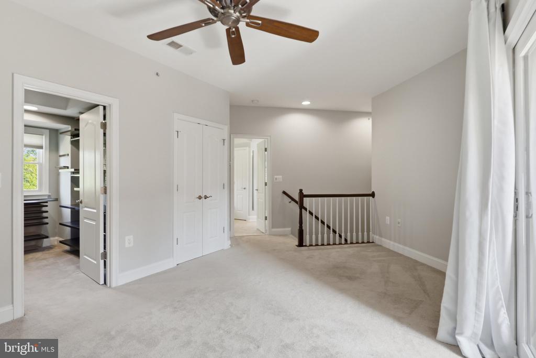
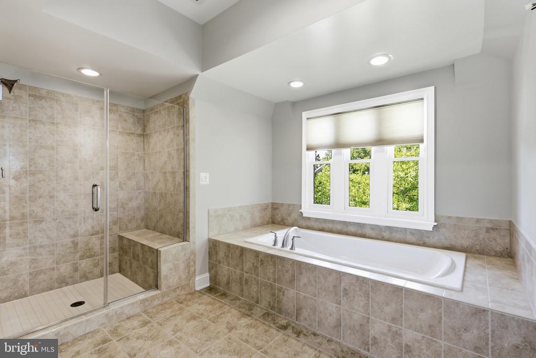
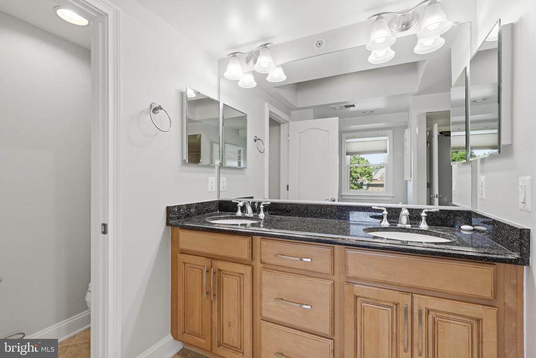
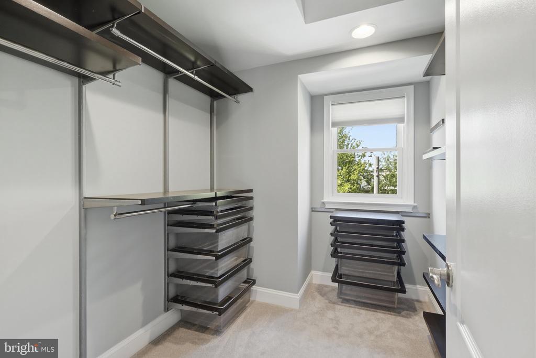
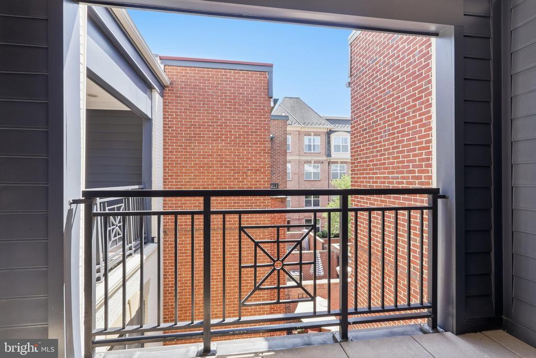
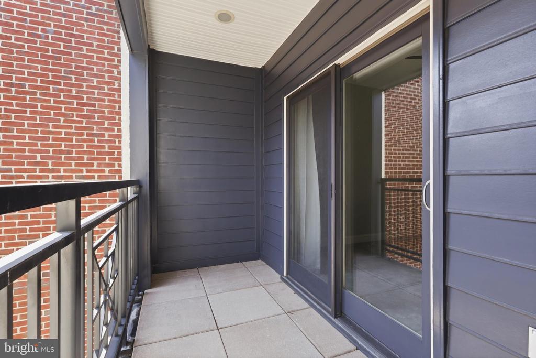
Upstairs, offers two additional generously sized bedrooms, each with its own ensuite bath, providing ideal space for guests, family members, or a home office setup. The top floor luxurious primary suite feels like a private retreat. Enjoy your morning coffee on the balcony, then unwind in the spa-inspired bath featuring a dressing area, dual-sink granite vanity, soaking tub, and oversized glass-enclosed shower. Multiple closets--including a customized walk-in closet--and bedroom-level laundry add exceptional convenience.
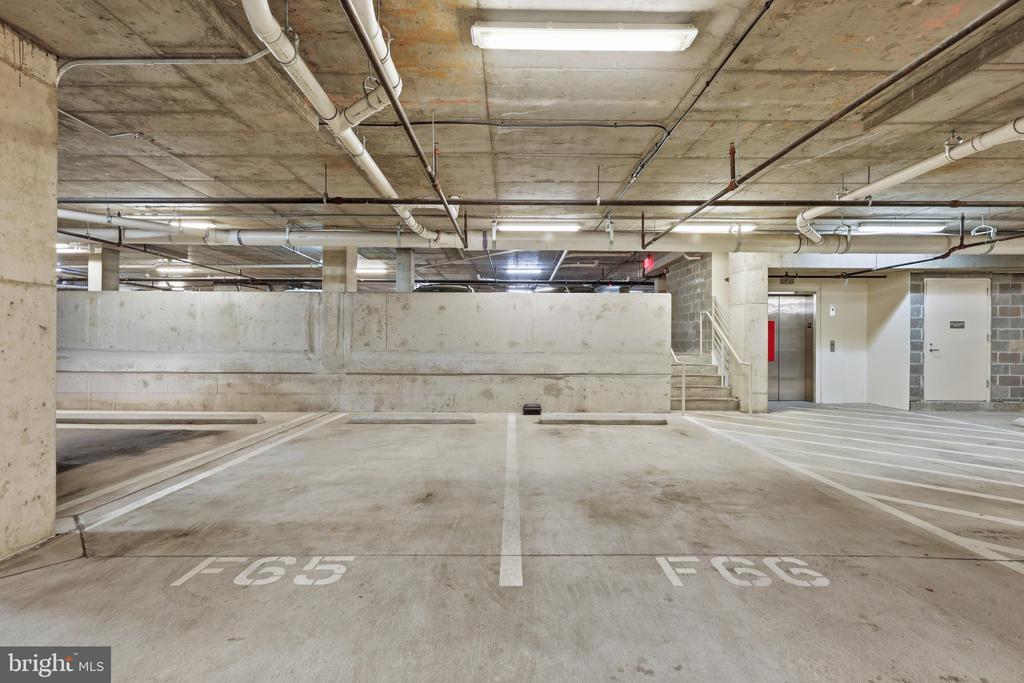
Two underground parking spaces just a few steps from your rear patio entrance means you'll never have to worry about finding parking in the city.

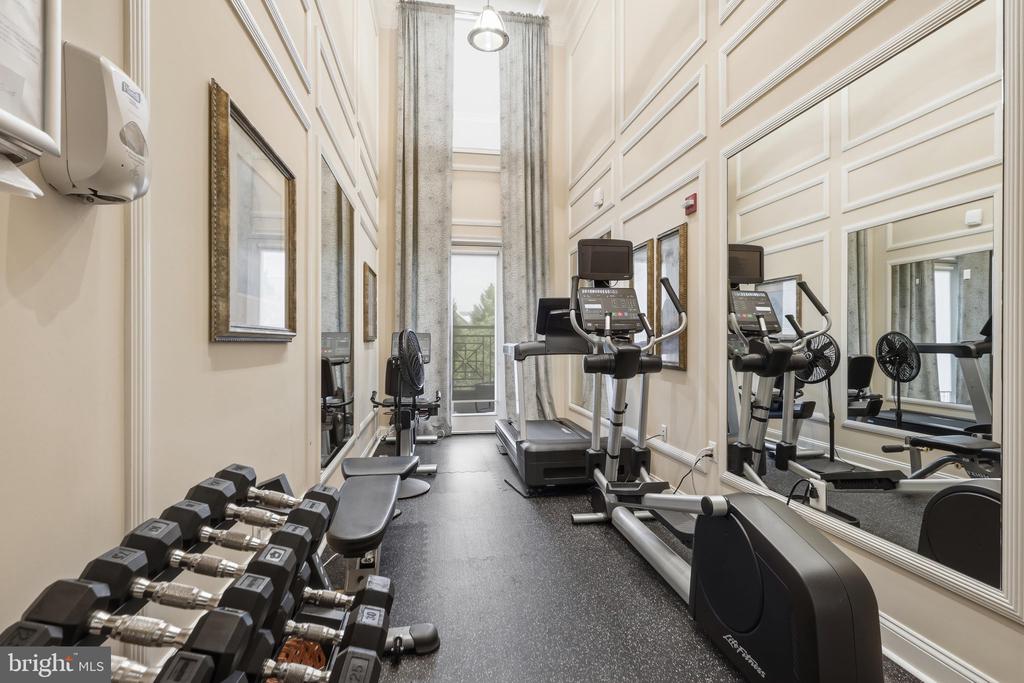
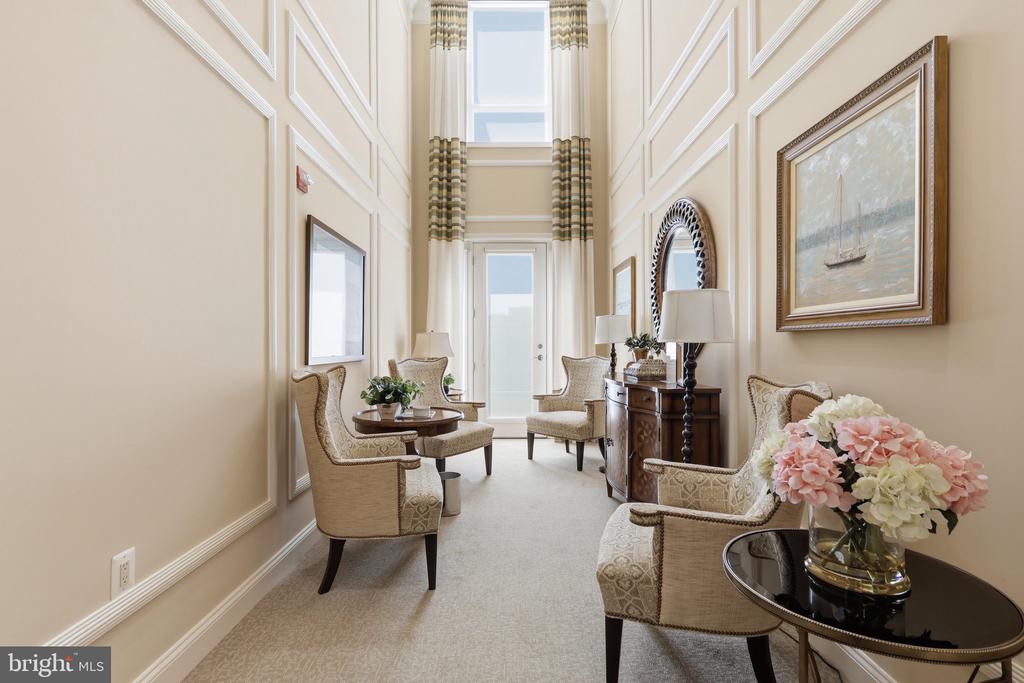
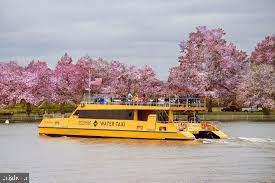
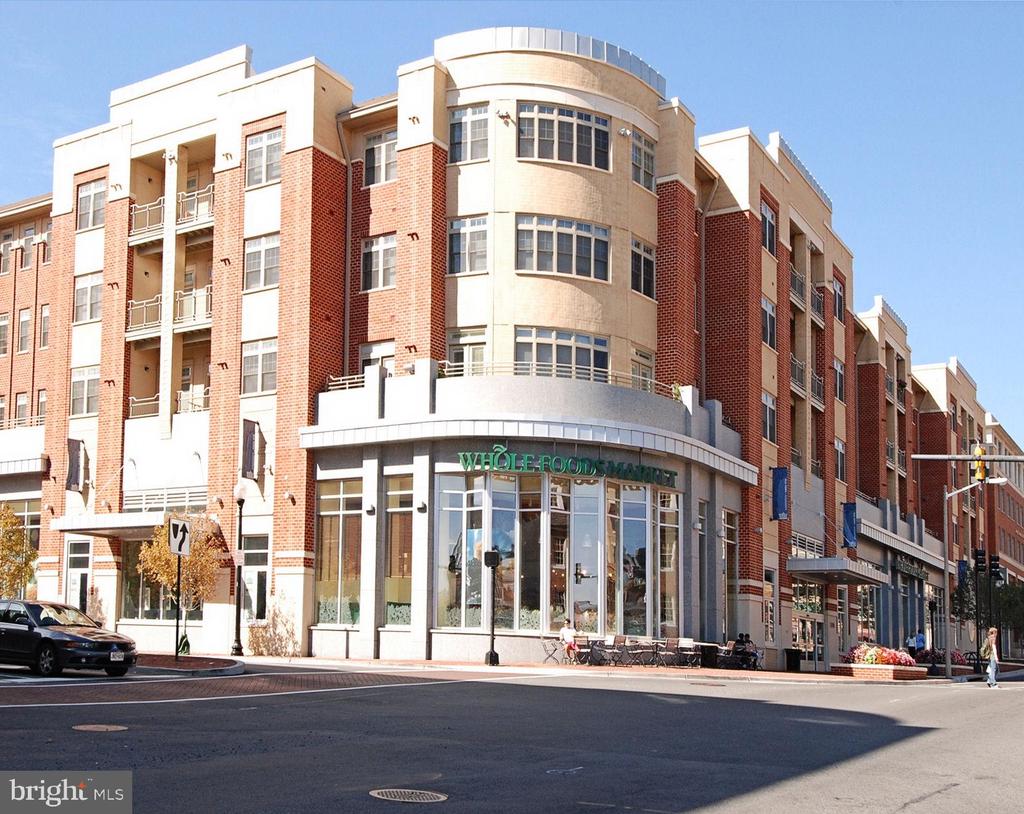
Residents of The Duke enjoy a fitness center, reading room, and an unbeatable location just minutes from Washington, DC, the Beltway, and King Street Metro. The free King Street Trolley makes exploring Old Town and the Potomac waterfront a breeze, while countless dining, shopping, and cultural attractions are right outside your door. This is urban living at its finest--stylish, convenient, and perfectly located.

PET INFO:
Maximum of two dogs or cats. Breed restrictions. Pet rent of $75 per pet/per month. Deposit of $500 for the first pet. Total of $800 for two pets. Pet policy available on request.

Share Property

Location

1302 DUKE STREET, ALEXANDRIA, VA 22314

Status

Leased

Date Leased

July 10, 2026

Property Amenities

Interior
Laundry room Dryer In Unit, Washer In Unit, Upper Floor
Fireplace Corner, Fireplace - Glass Doors
Appliances Oven/Range - Gas, Microwave, Refrigerator, Icemaker, Disposal, Dishwasher, Washer, Dryer
Flooring Ceramic Tile, Hardwood, Carpet
Total Bedrooms: 3
Half Bathrooms: 1
Full Bathrooms: 3
Other Interior Features Combination Dining/Living, Wood Floors, Window Treatments, Primary Bath(s), Floor Plan - Open, Bathroom - Tub Shower, Carpet, Ceiling Fan(s), Bathroom - Soaking Tub, Bathroom - Walk-In Shower, Crown Moldings, Chair Railings, Dining Area, Kitchen - Gourmet, Pantry, Recessed Lighting, Upgraded Countertops, Wainscotting, Walk-in Closet(s)
Area & Lot
Total area 1,662 Sq.Ft.
Living area 1,662 Sq.Ft.
MLS® ID VAAX2063416
Year Built 2010
School District ALEXANDRIA CITY PUBLIC SCHOOLS
View Description City
Architecture Styles Colonial
Type Residential
Status Leased
Exterior
Stories 3
Pool No Pool
Air conditioning Central A/C, Ceiling Fan(s)
Heat type Forced Air
Disability Features None
Water Source Public
Garage Space 2.0
Security Features Electric Alarm
Sewer Public Sewer
Other Exterior Features Exterior Lighting, Sidewalks, Street Lights
Parking Parking Garage
Lot Features Backs - Open Common Area, Corner, Landscaping
Finance
Lease Price $6,000/mo

360 Virtual Tour

Take a tour of this property

Work With Us

The Jen Walker Team has a unique approach to real estate; it’s not about the sale but about the client. Putting clients’ needs first is our number one priority, and we support that with experience, market knowledge, technology and relationships. Our team is accessible and full-service - we know that buying or selling a home is stressful, so our goal is to streamline the process and deliver results. We are here when you need us - our clients receive 24/7 personalized service and one-on-one attention every step of the way. Because it’s not about us, it’s about you. Interested in talking more about our approach and results? Contact us today.