1313 N VAN DORN STREET
VIEW PHOTOS
$459,000

1313 N VAN DORN STREET

2 Beds 2 Baths 1,060 Sq.Ft.

Description

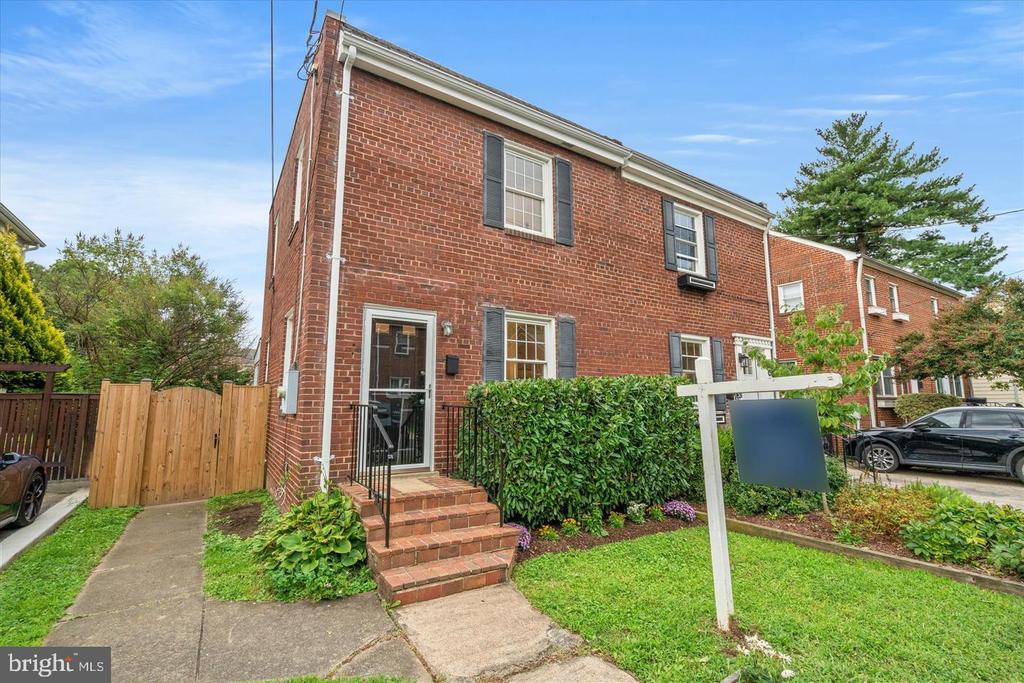
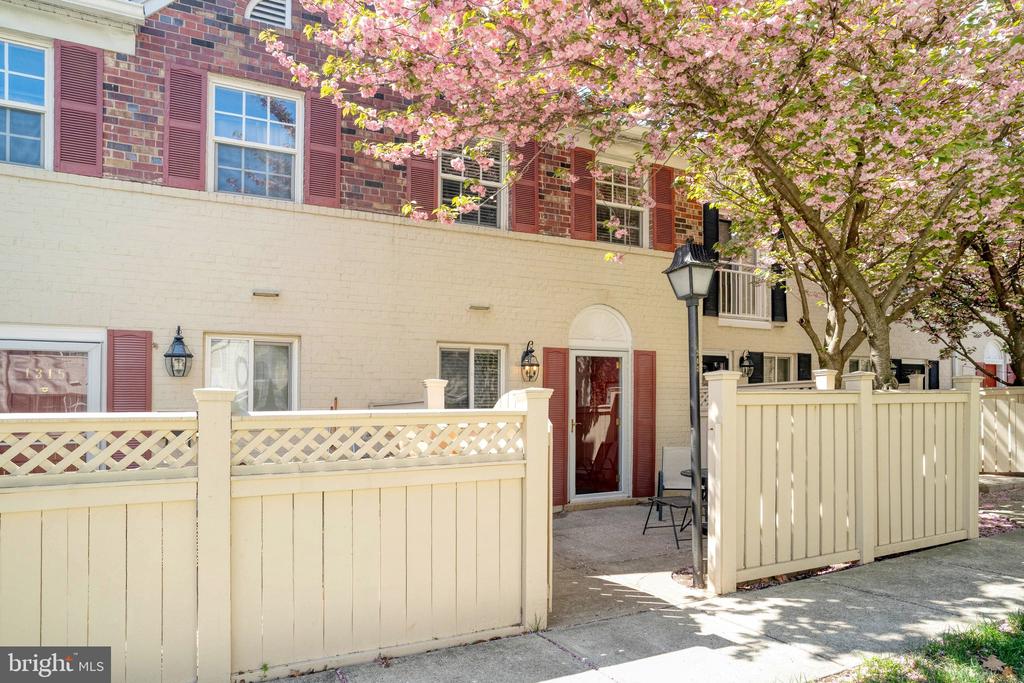
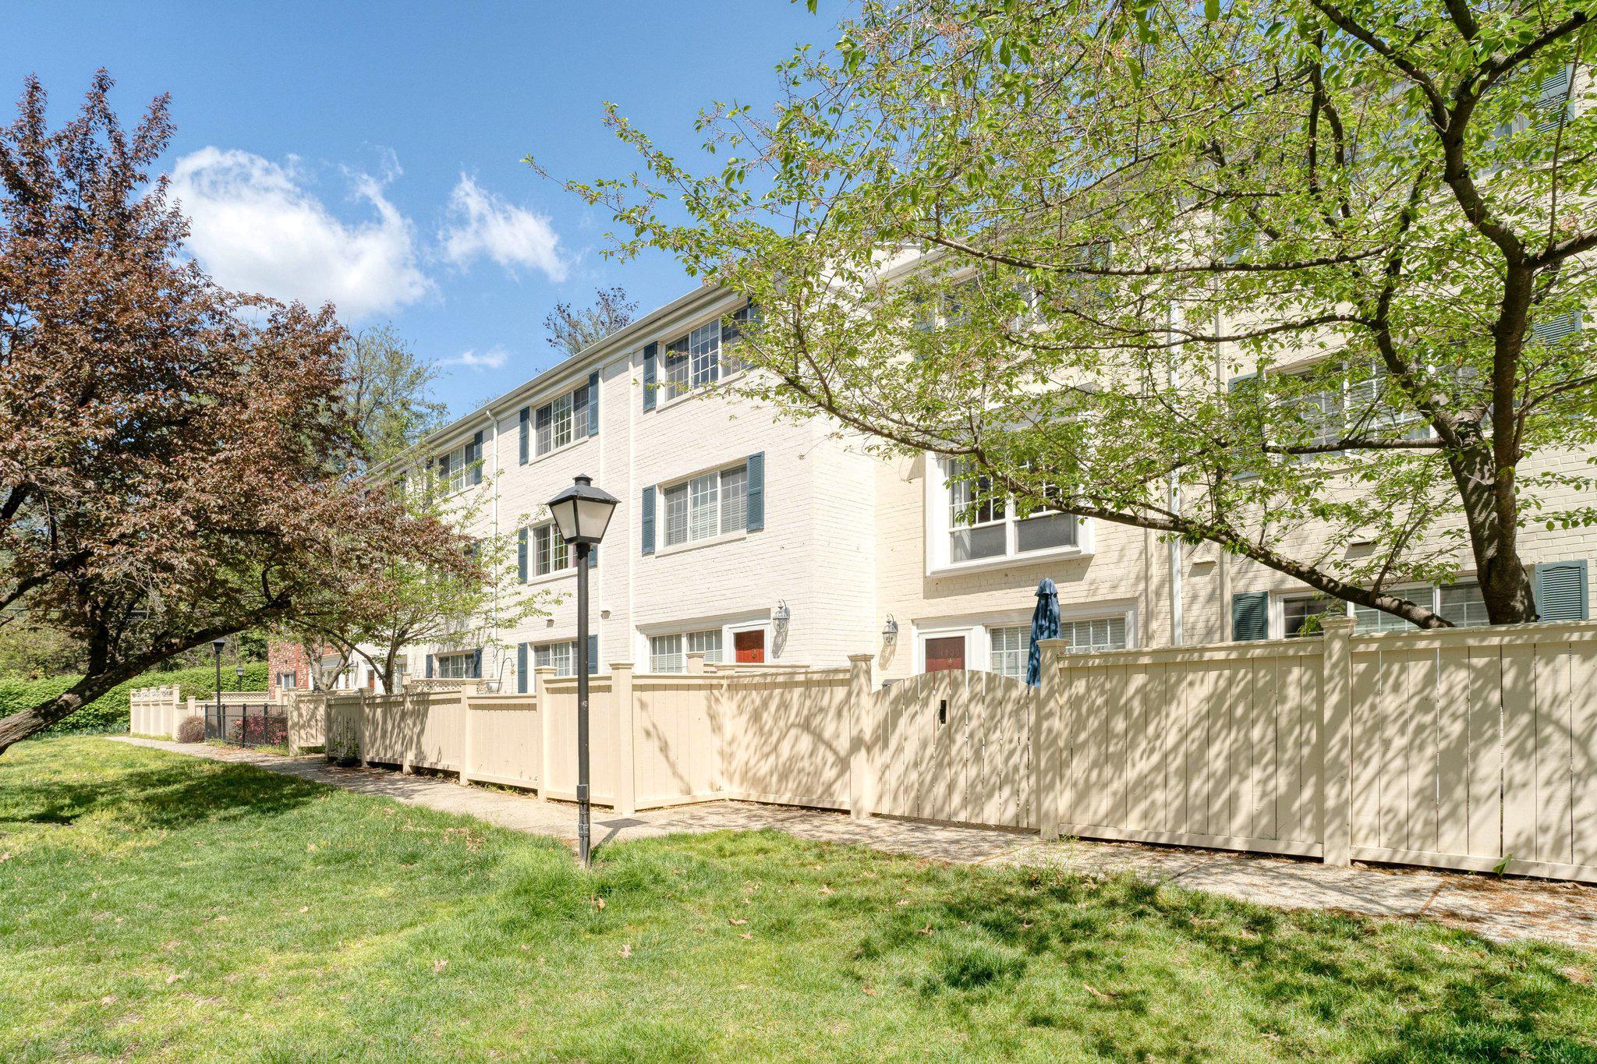
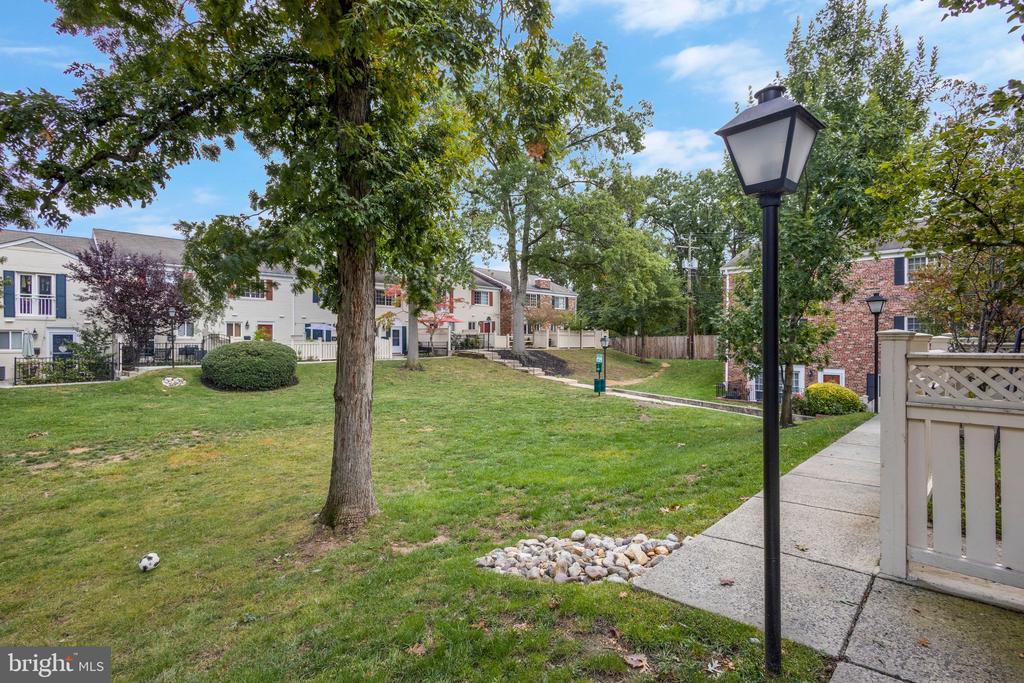
Beautiful townhouse-style condo in prime location. Minutes from I-395, Old Town Alexandria, and Pentagon City. WMATA bus stop is 530 ft from the front door and you can ride a bus directly to the Pentagon; connections to other parts of Washington, DC.

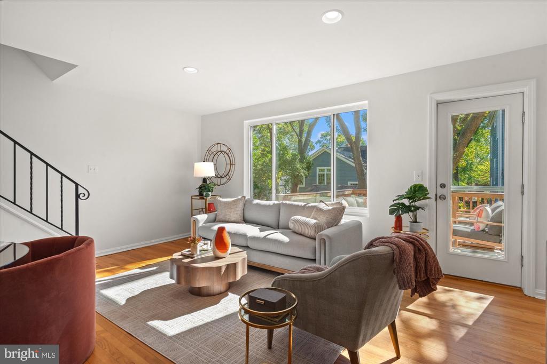
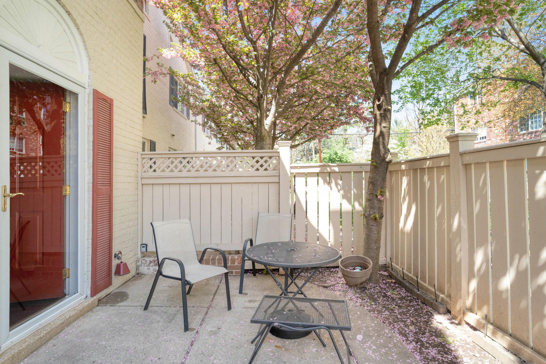
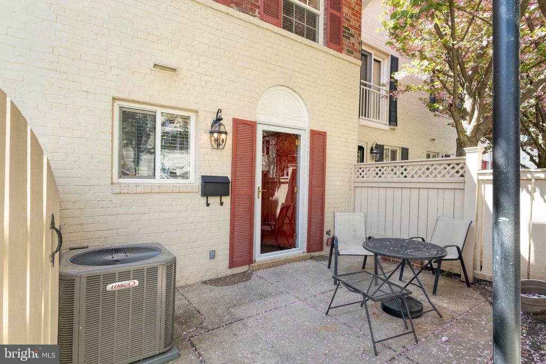
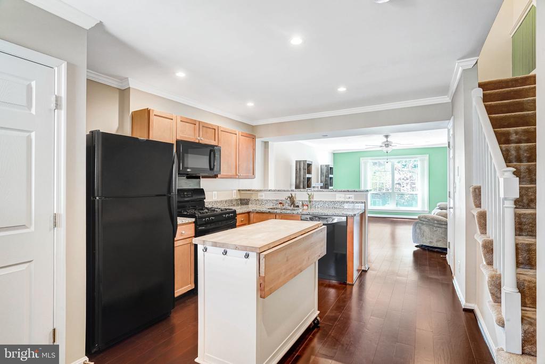
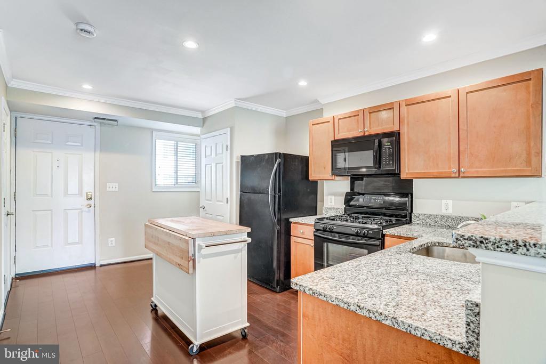
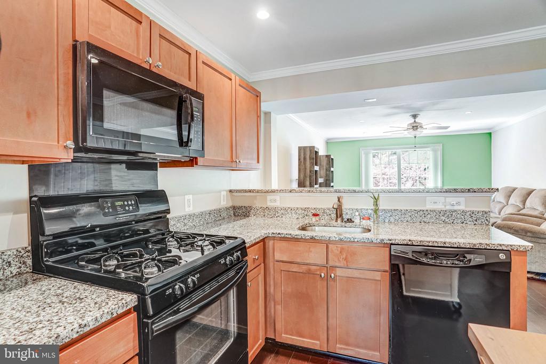
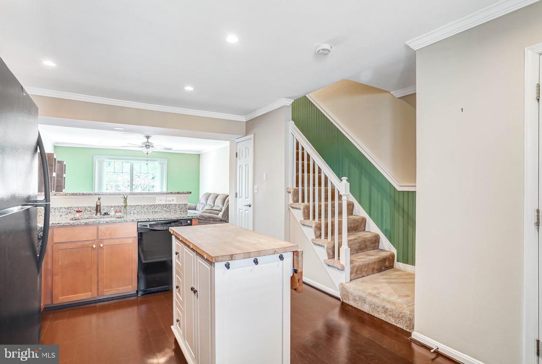
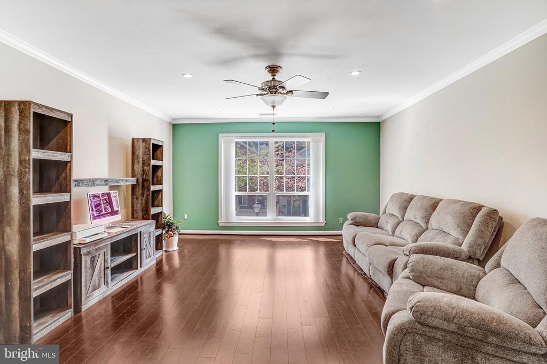
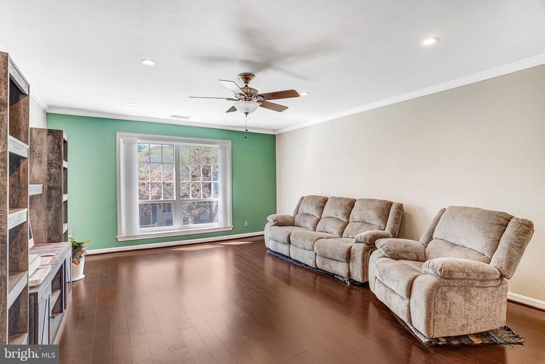
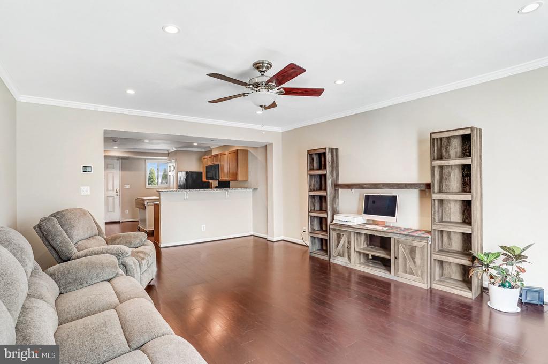
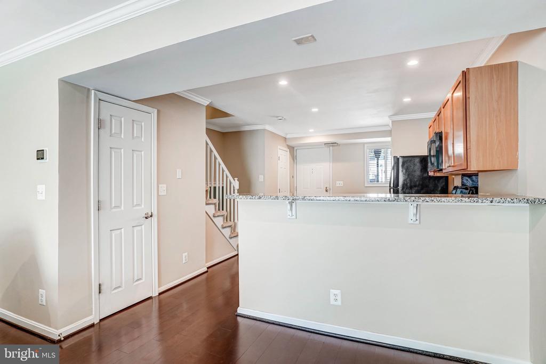
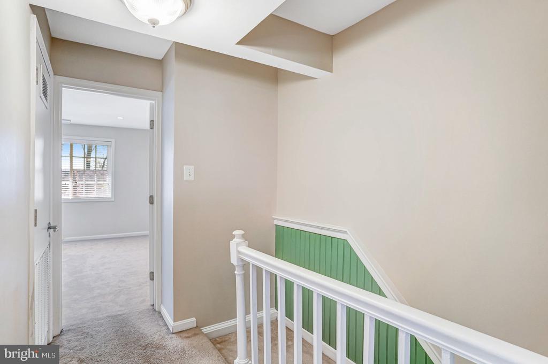
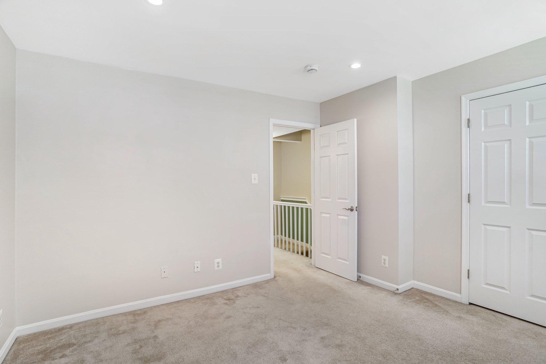
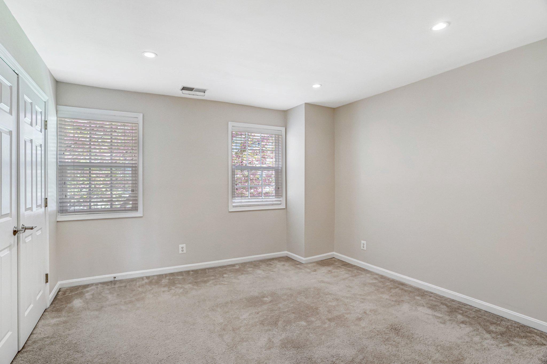
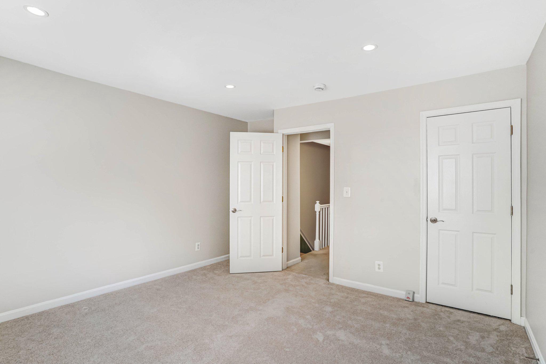
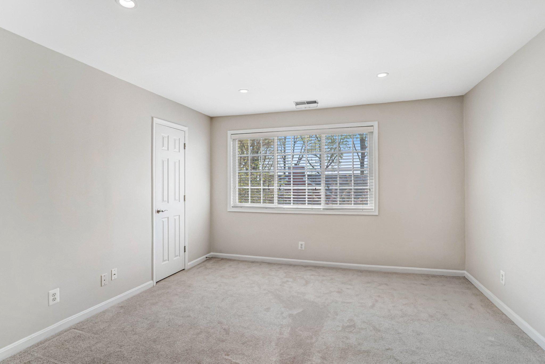
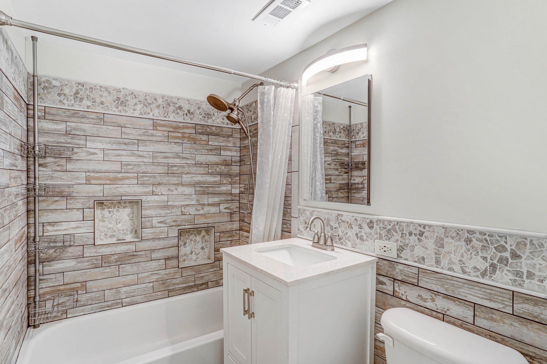
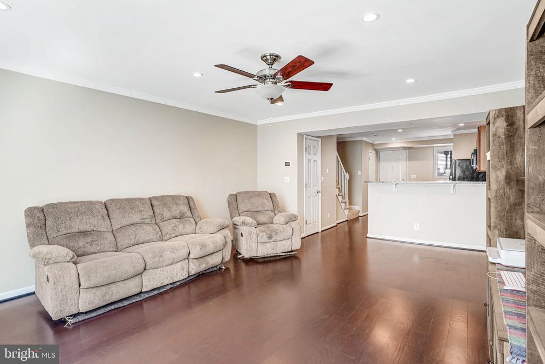
2 bed / 1.5 bath. Open floor plan, gas cooking and heating, a private courtyard. Hardwood floors on main level, kitchen with ample cabinet space. Updates include: all rooms newly painted, crown molding downstairs, and wainscotting on staircase, HVAC, hot water heater, microwave. House has been meticulously maintained.

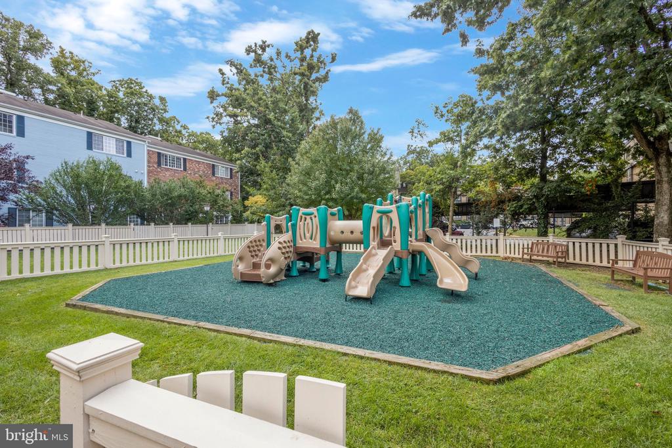
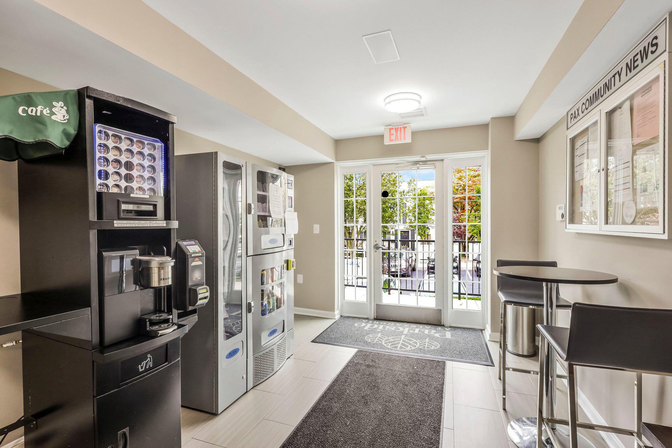
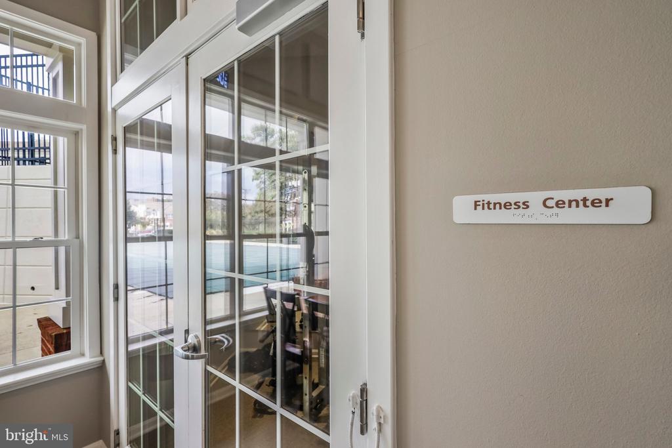
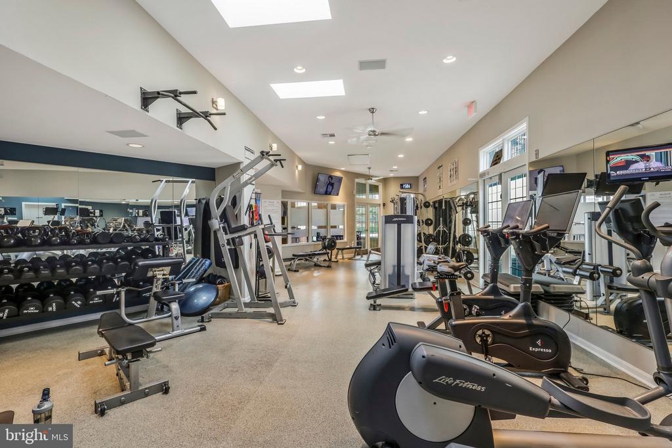
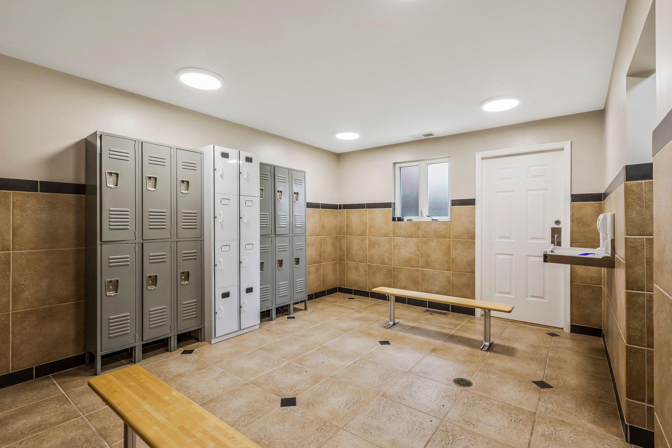
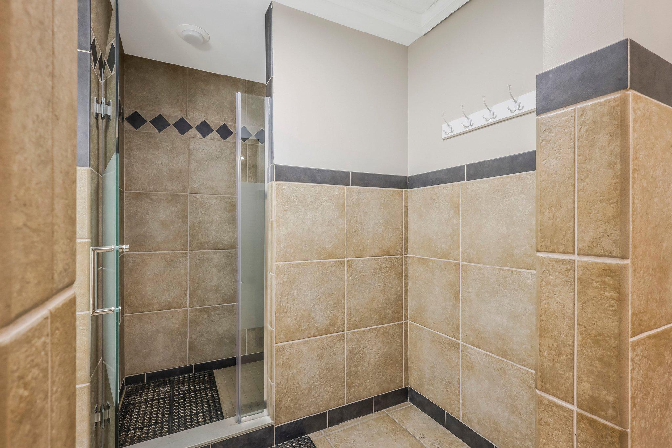
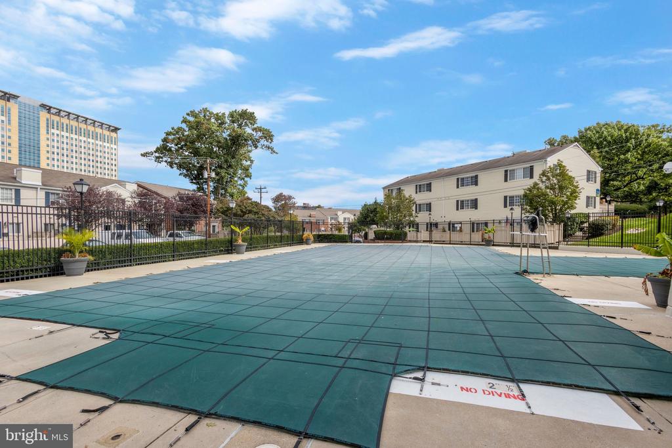
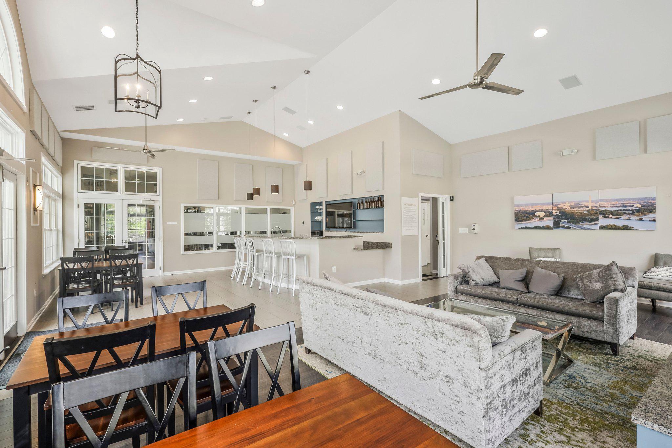
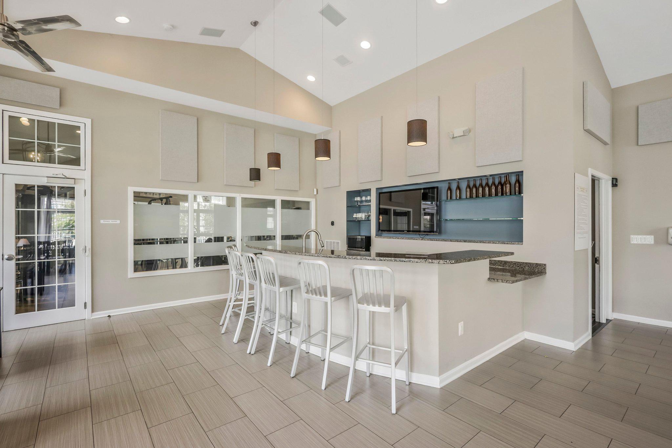
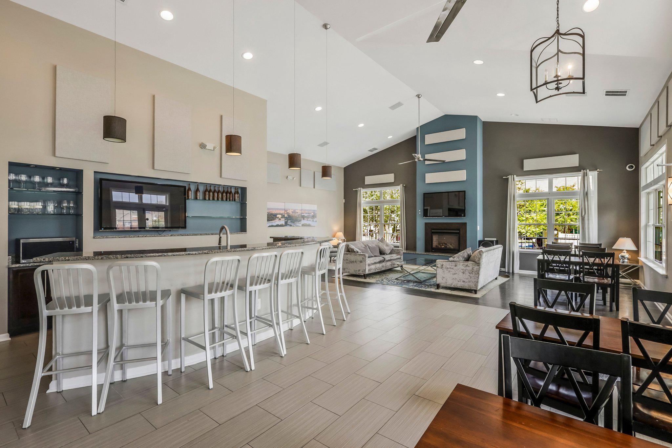
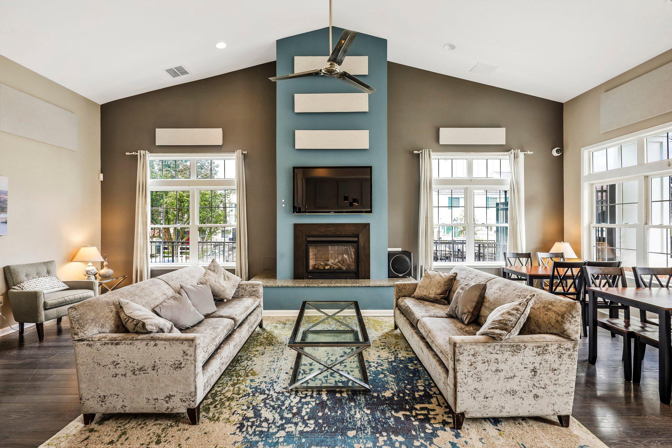
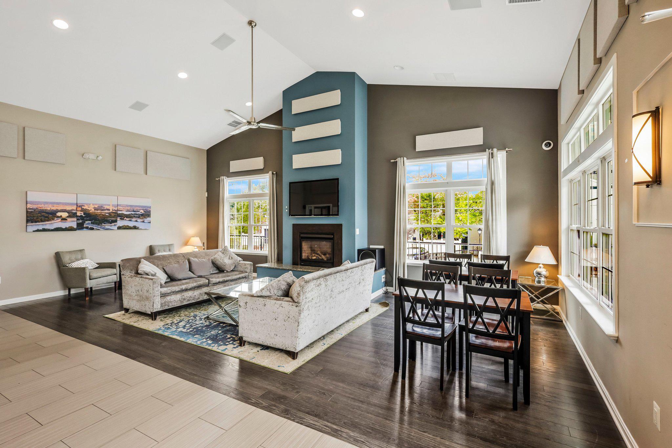
Parkside at Alexandria has incredible amenities including a beautiful pool and clubhouse, large fitness center, playground, and it is very pet-friendly. This is one you don't want to get away! Come see it today!

Share Property

Location

1313 N VAN DORN STREET, ALEXANDRIA, VA 22304

Status

Sold

Date Sold

June 8, 2026
Angie Stiens

Angie Stiens

TITLE

Realtor

LICENSE

0225268791

PHONE

402.310.2697

Property Amenities

Interior
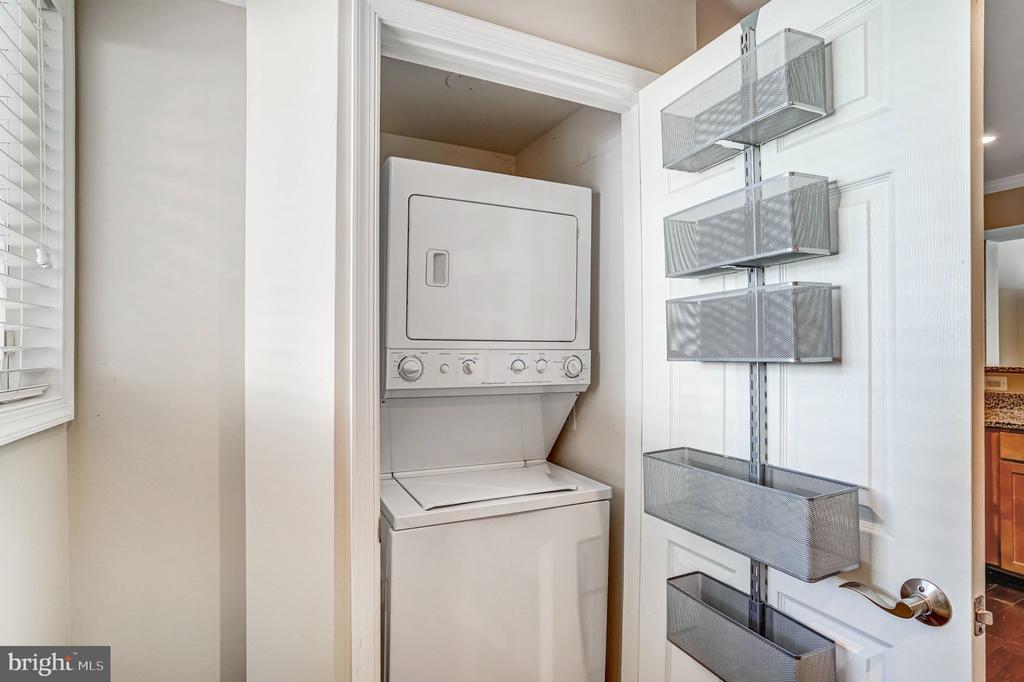
Laundry room Lower Floor
Total Bedrooms: 2
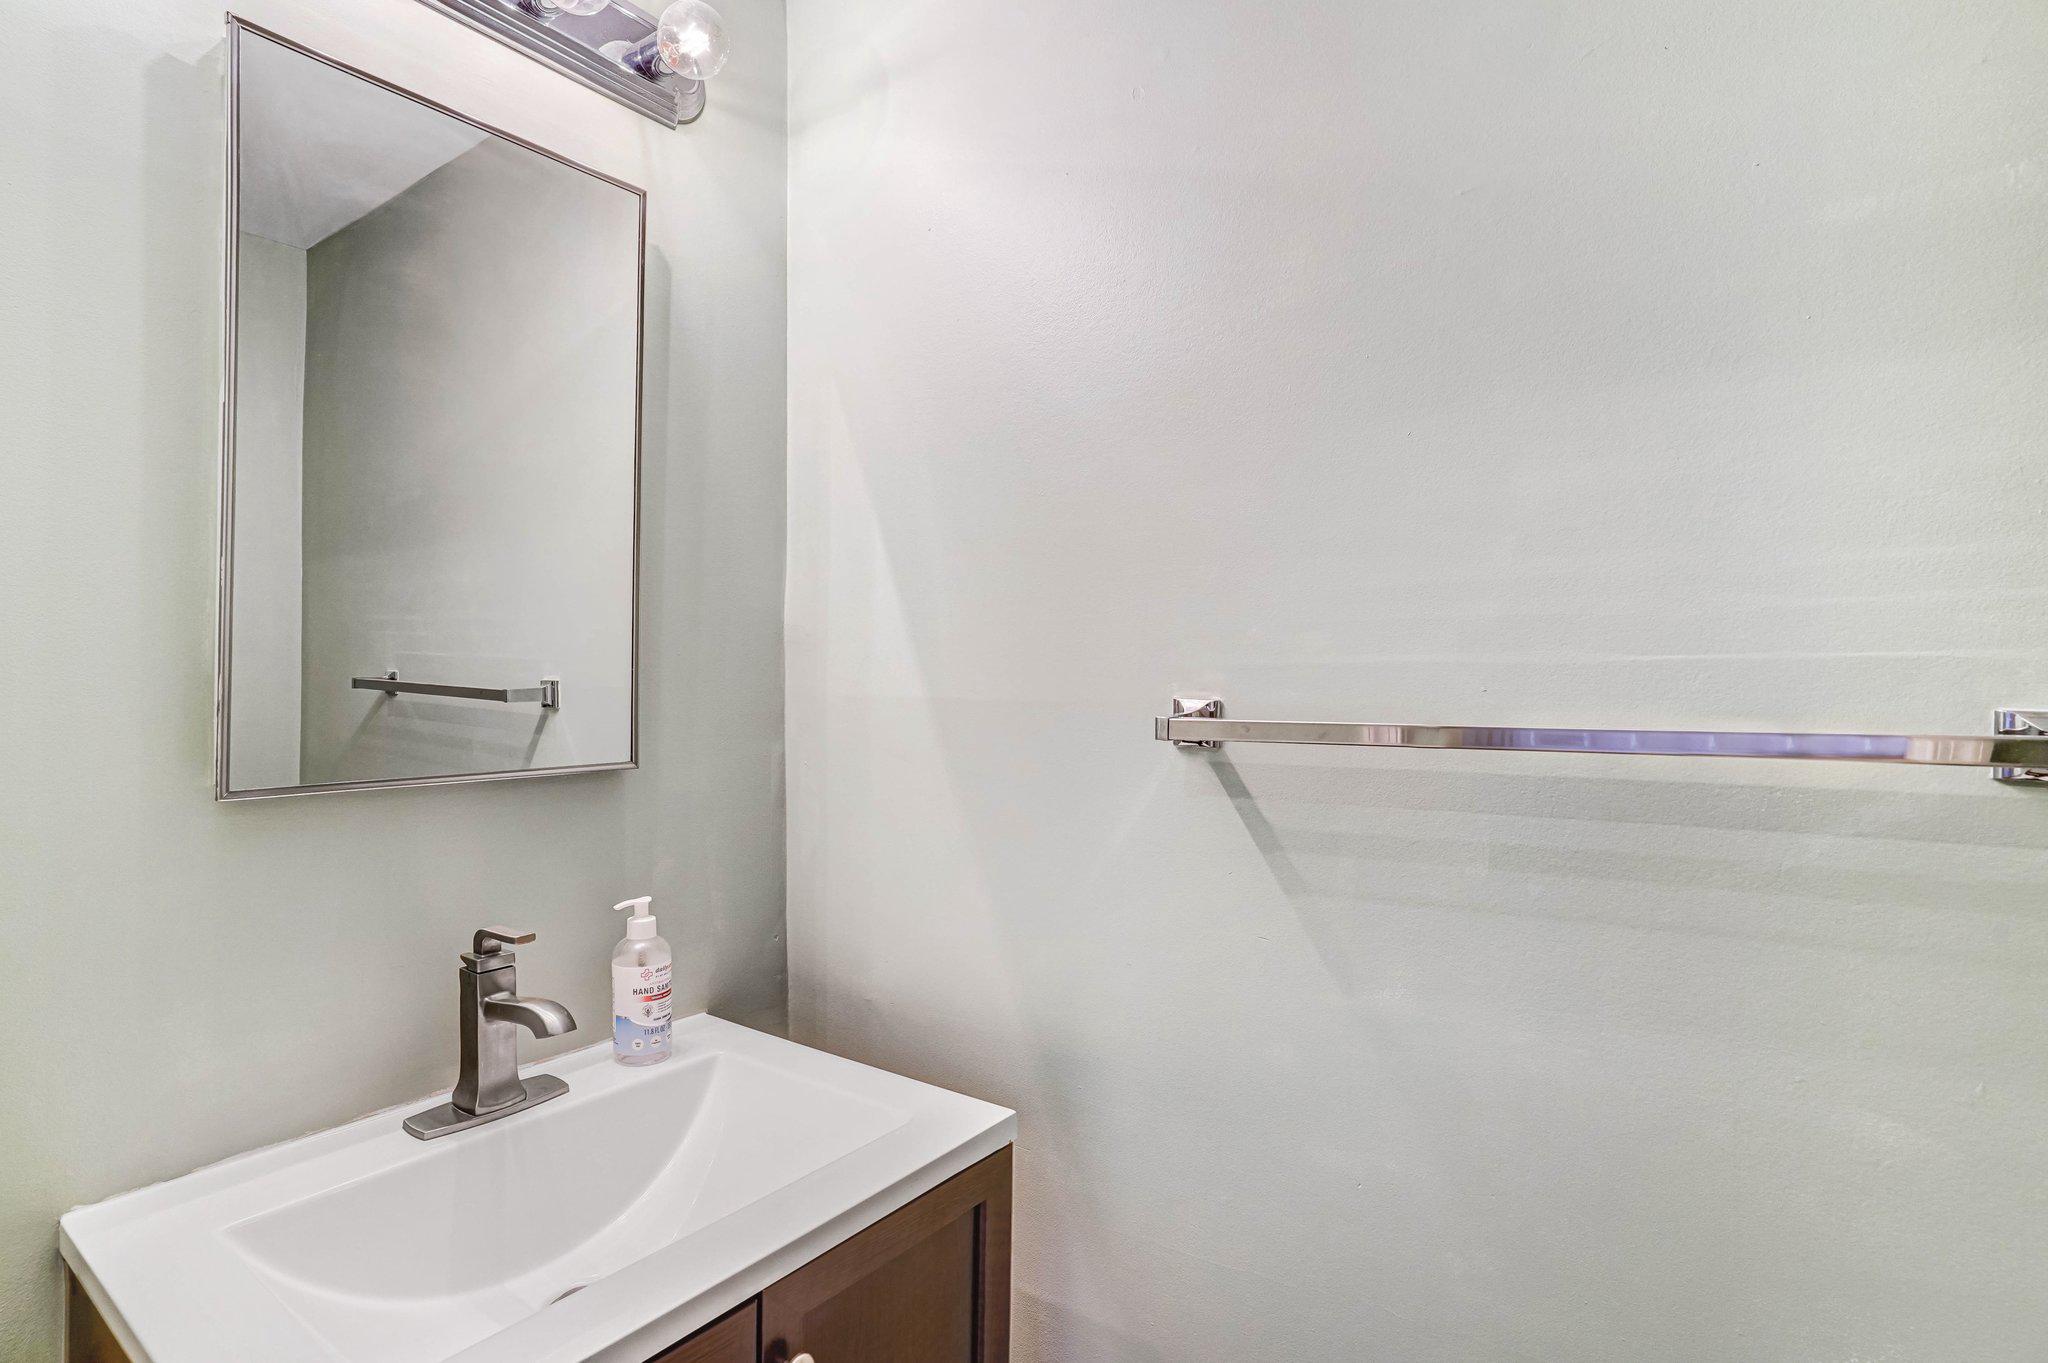
Half Bathrooms: 1
Full Bathrooms: 1
Other Interior Features Breakfast Area, Combination Dining/Living, Family Room Off Kitchen, Floor Plan - Open, Floor Plan - Traditional, Kitchen - Eat-In, Upgraded Countertops, Window Treatments
Area & Lot
Total area 1,060 Sq.Ft.
Living area 1,060 Sq.Ft.
MLS® ID VAAX2059110
Year Built 1963
School District ALEXANDRIA CITY PUBLIC SCHOOLS
High School ALEXANDRIA CITY
Middle School FRANCIS C HAMMOND
Elementary School JAMES K. POLK
View Description Courtyard
Architecture Styles Colonial
Type Townhouse
Status Sold
Exterior
Stories 2
Pool Yes - Community
Air conditioning Heat Pump(s), Central A/C
Heat type Forced Air, Central
Disability Features None
Water Source Public
Sewer No Septic System
Parking Parking Lot
Finance
Sales Price $459,000
Real Estate Tax $5,142 yearly

Work With Us

The Jen Walker Team has a unique approach to real estate; it’s not about the sale but about the client. Putting clients’ needs first is our number one priority, and we support that with experience, market knowledge, technology and relationships. Our team is accessible and full-service - we know that buying or selling a home is stressful, so our goal is to streamline the process and deliver results. We are here when you need us - our clients receive 24/7 personalized service and one-on-one attention every step of the way. Because it’s not about us, it’s about you. Interested in talking more about our approach and results? Contact us today.