1605 Fellowship Sq
1605 Fellowship Sq
1605 Fellowship Sq
1605 Fellowship Sq
1605 Fellowship Sq
1605 Fellowship Sq
1605 Fellowship Sq
1605 Fellowship Sq
1605 Fellowship Sq
1605 Fellowship Sq
1605 Fellowship Sq
1605 Fellowship Sq
1605 Fellowship Sq
1605 Fellowship Sq
1605 Fellowship Sq
1605 Fellowship Sq
VIEW PHOTOS
$1,073,893

1605 Fellowship Sq

3 Beds 3 Baths 2,273 Sq.Ft. 1,965 Sq.Ft.

Description

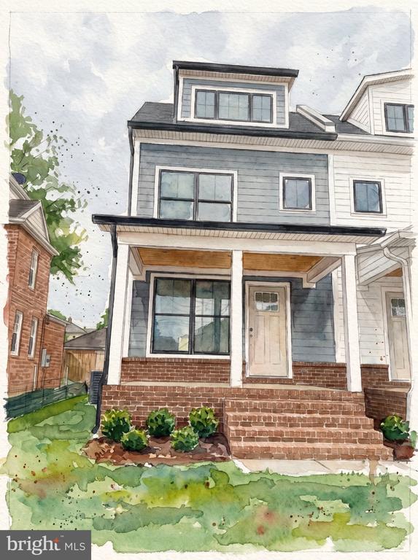
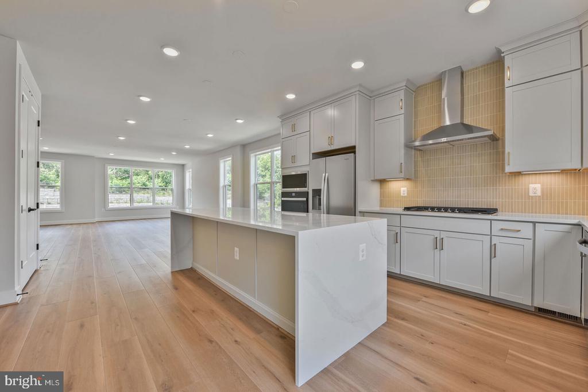
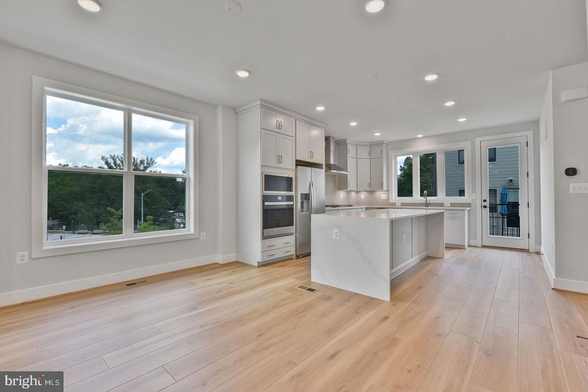
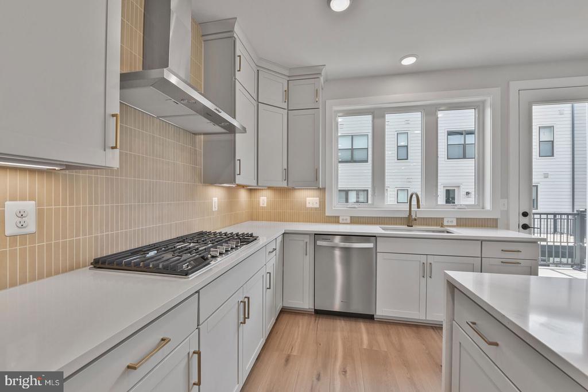
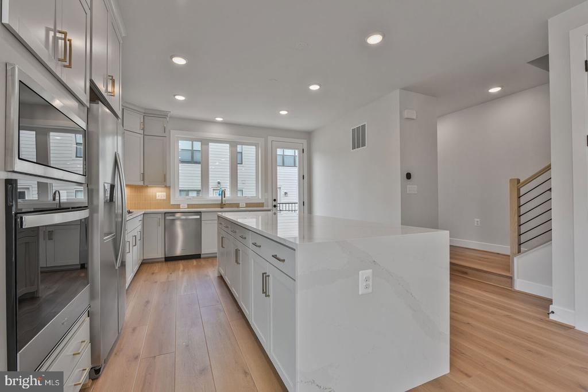
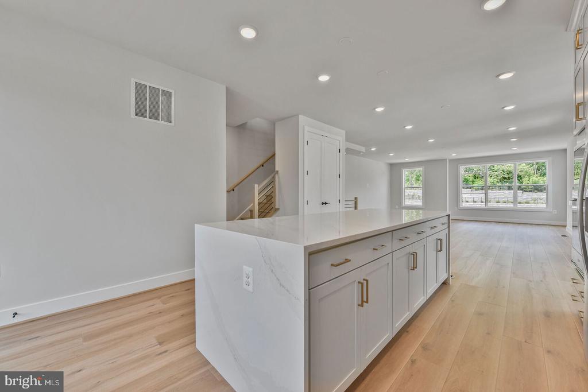
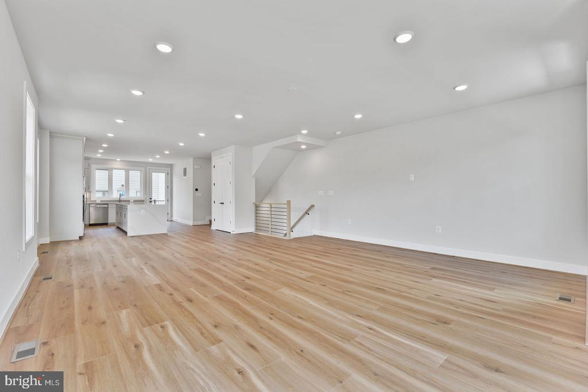
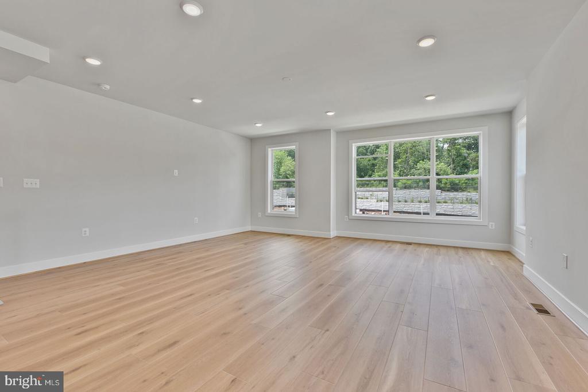
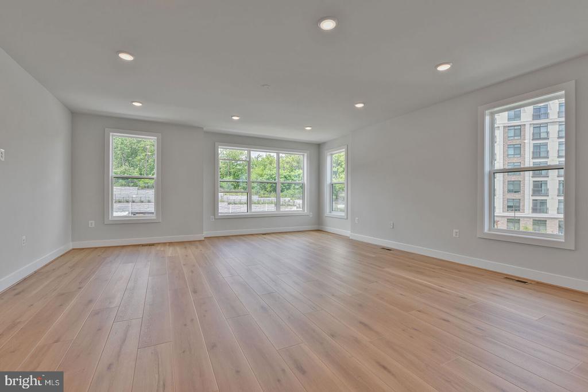
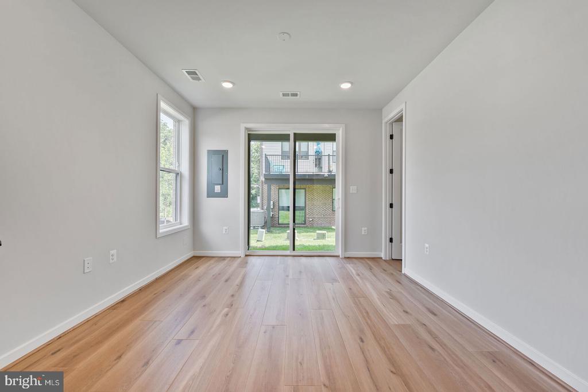
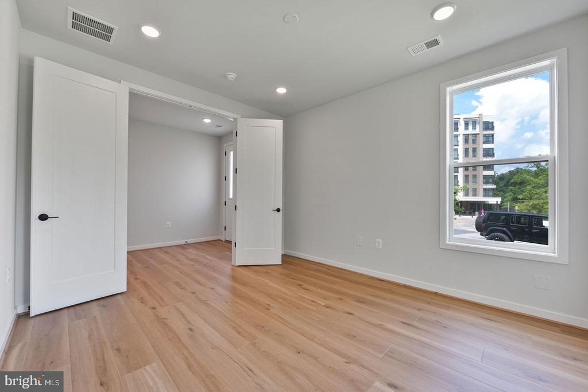
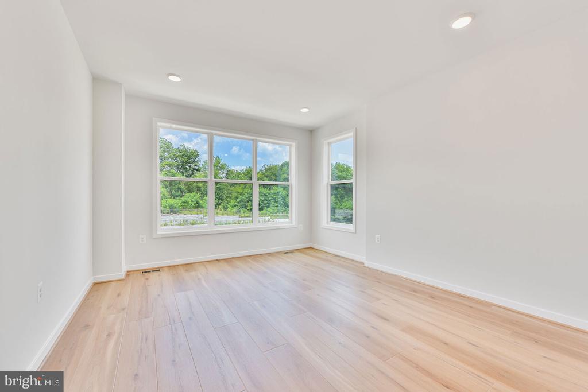
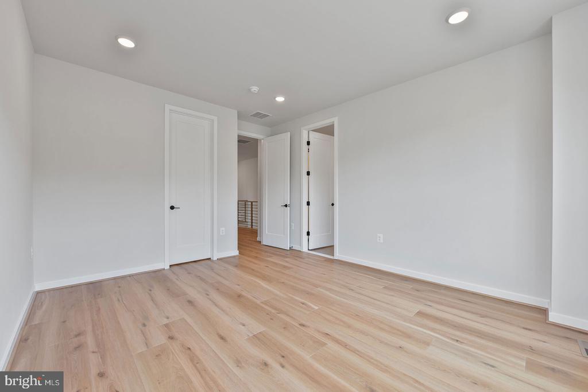
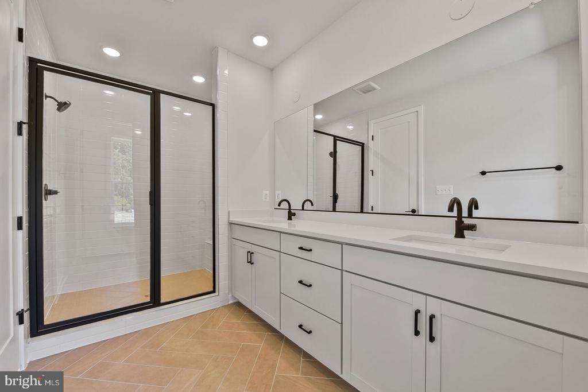
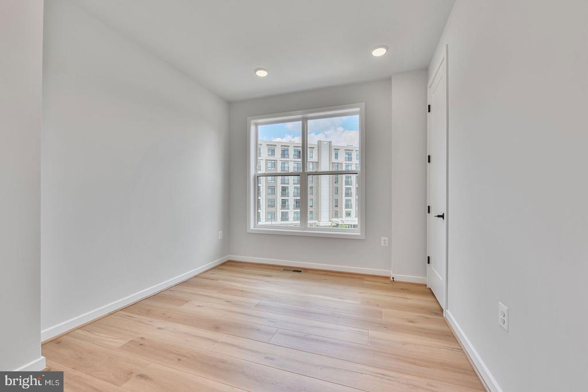
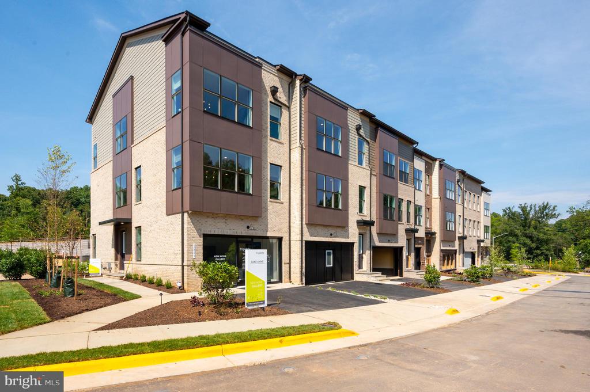
Entertaining is made easy with the bright and open first floor that features a dining room, stylish center kitchen, and large great room. The upgraded kitchen features Frost cabinets, Miami White quartz countertops, an expansive island with waterfall accented with Calacatta Goldquartz countertops, warm bronze hardware, and steel appliances. Upstairs you'll find an impressive primary suite with large walk-in closet, and a spa-like primary bath with quartz countertops and oversized shower. The third floor also has two sizable secondary bedrooms and a laundry room. The lower level is complete with a spacious rec room that is the perfect flexible space.

Share Property

Location

1605 FELLOWSHIP SQUARE, RESTON, VA 20190

Status

Sold

Date Sold

August 15, 2025
Sue Kovalsky

Sue Kovalsky

TITLE

REALTOR®

LICENSE

0225195654

PHONE

571.237.2449

Property Amenities

Interior
Appliances Dishwasher, Disposal, Refrigerator, Built-In Microwave, Cooktop, Humidifier
Total Bedrooms: 3
Half Bathrooms: 1
Full Bathrooms: 2
Other Interior Features Dining Area, Combination Kitchen/Dining, Walk-in Closet(s), Floor Plan - Open, Family Room Off Kitchen, Kitchen - Island
Area & Lot
Total area 2,273 Sq.Ft.
Lot Area 1,965 Sq.Ft.
Living area 2,273 Sq.Ft.
MLS® ID VAFX2237068
Year Built 2025
School District FAIRFAX COUNTY PUBLIC SCHOOLS
Architecture Styles Other
Type Townhouse
Status Sold
Exterior
Stories 3
Pool No Pool
Air conditioning Central A/C
Heat type Forced Air
Disability Features None
Water Source Public
Garage Space 2.0
Sewer Public Sewer
Parking Attached Garage
Finance
Sales Price $1,073,893
HOA Fees $175 monthly
Real Estate Tax $4,221 yearly

360 Virtual Tour

Take a tour of this property

Work With Us

The Jen Walker Team has a unique approach to real estate; it’s not about the sale but about the client. Putting clients’ needs first is our number one priority, and we support that with experience, market knowledge, technology and relationships. Our team is accessible and full-service - we know that buying or selling a home is stressful, so our goal is to streamline the process and deliver results. We are here when you need us - our clients receive 24/7 personalized service and one-on-one attention every step of the way. Because it’s not about us, it’s about you. Interested in talking more about our approach and results? Contact us today.