2510 NEABSCO COMMON PLACE
VIEW PHOTOS
Courtesy of Samson Properties
$585,000

2510 NEABSCO COMMON PLACE

3 Beds 5 Baths 2,319 Sq.Ft.

Description

Experience Modern Living with Classic Mid-Century Style**

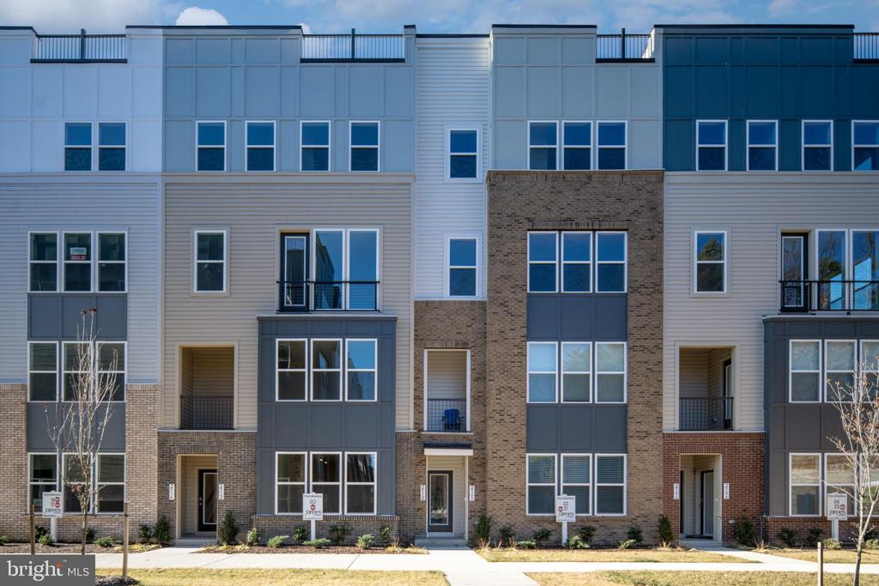
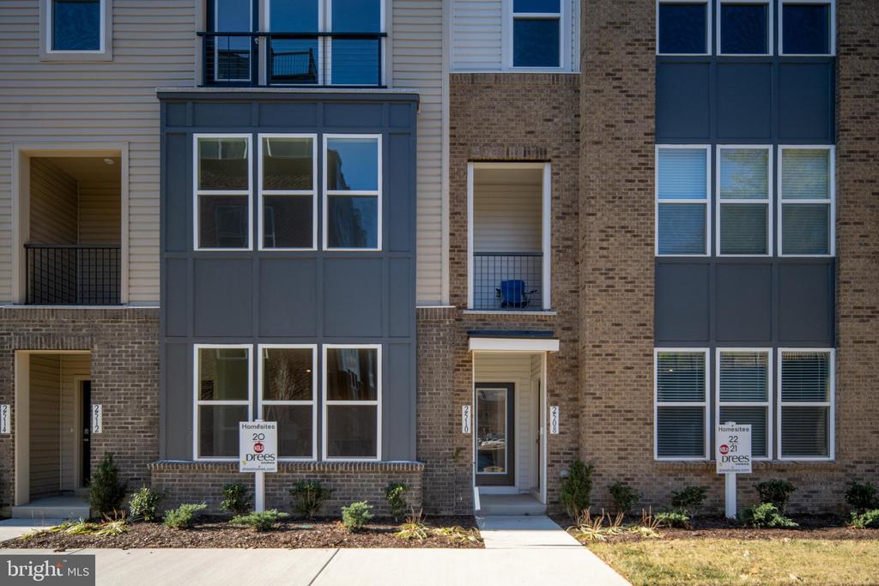
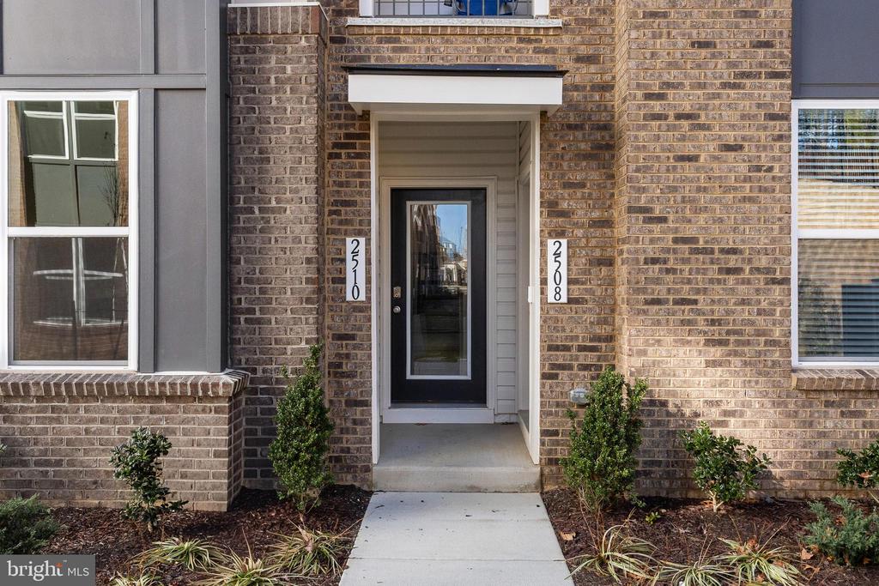
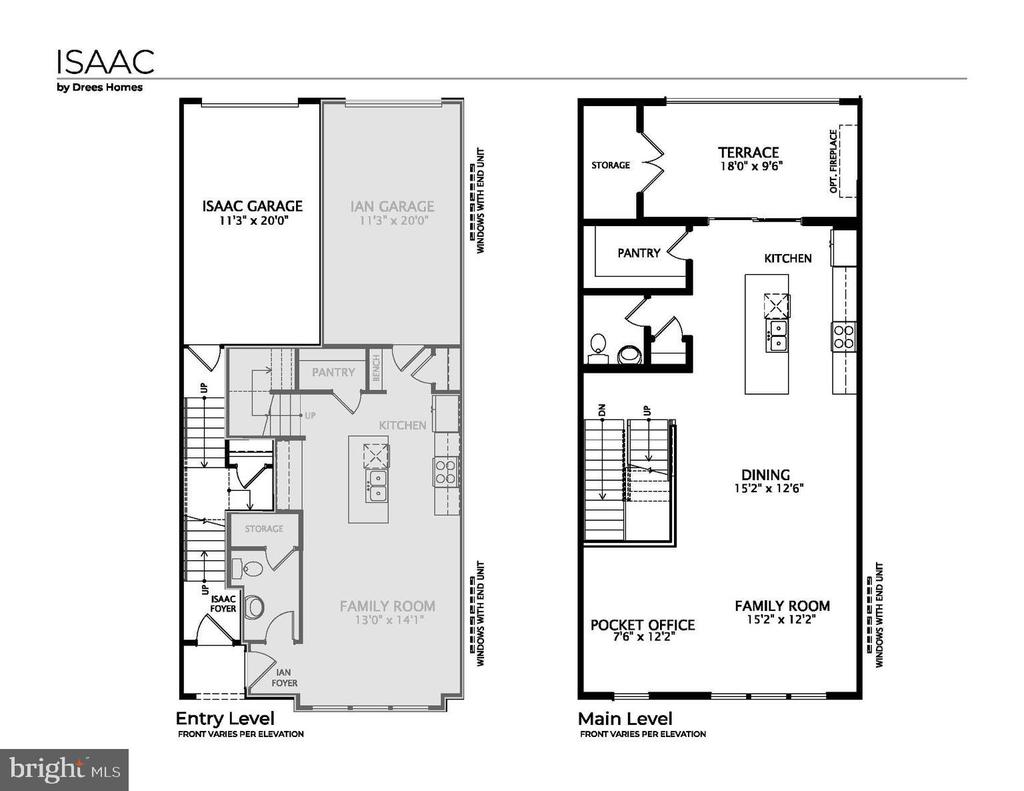
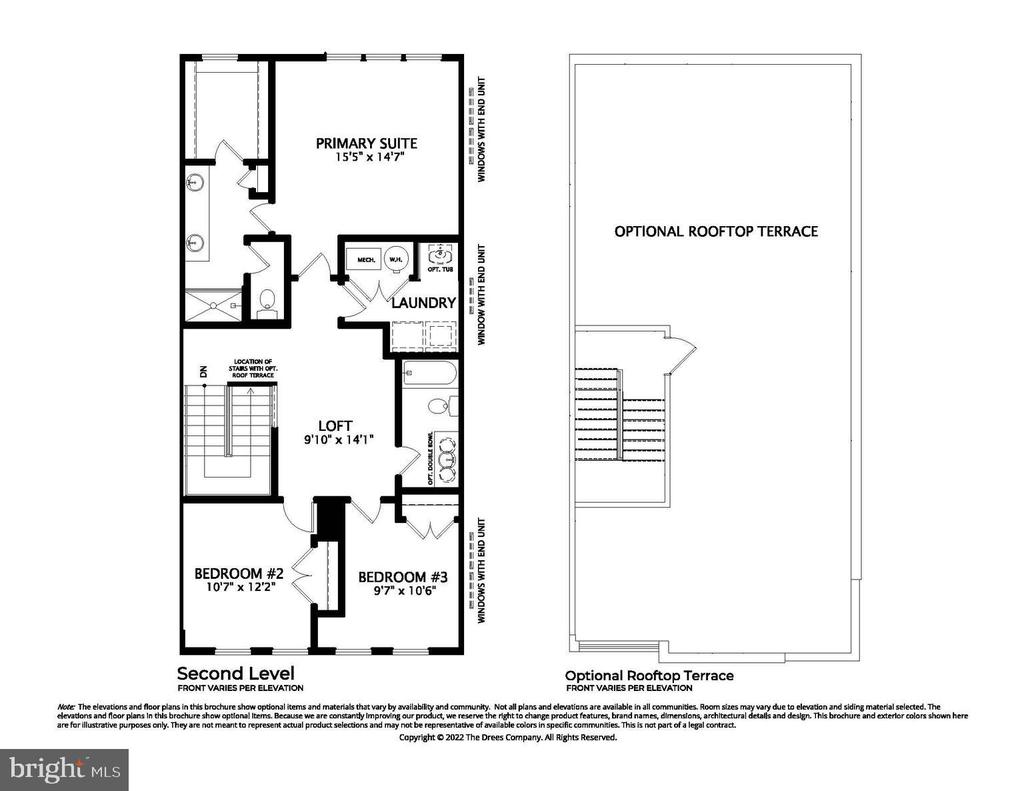
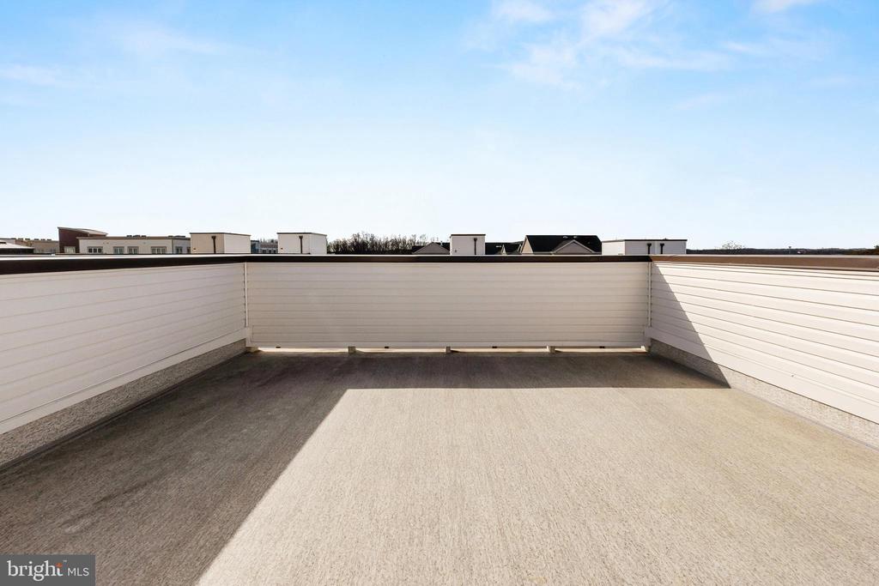
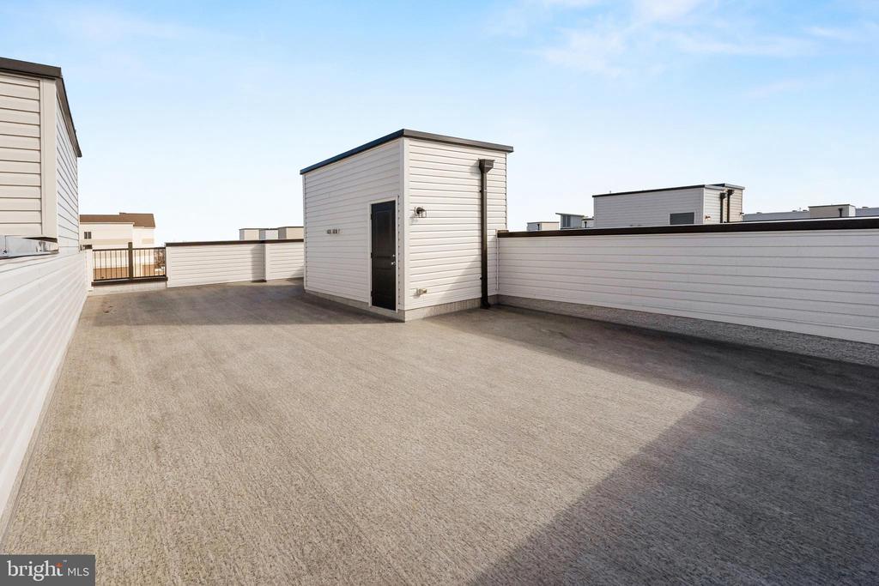
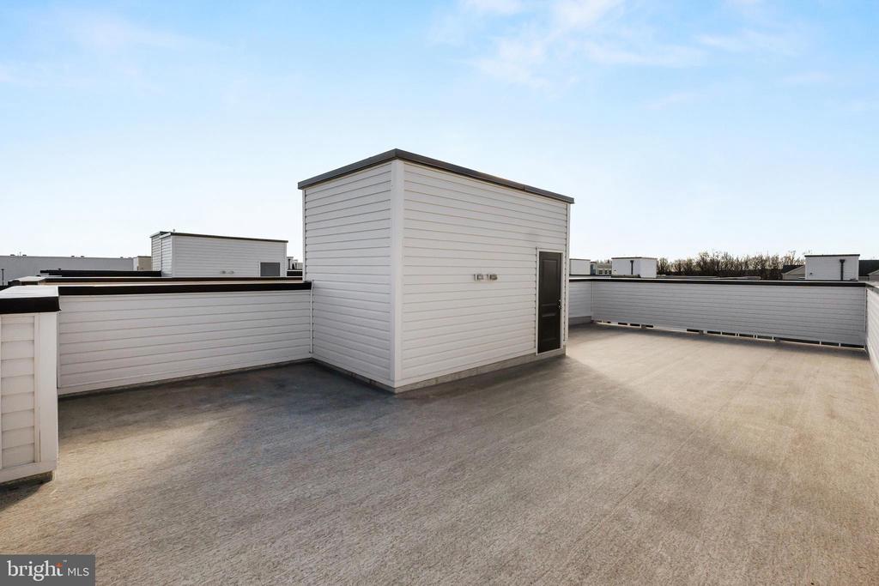
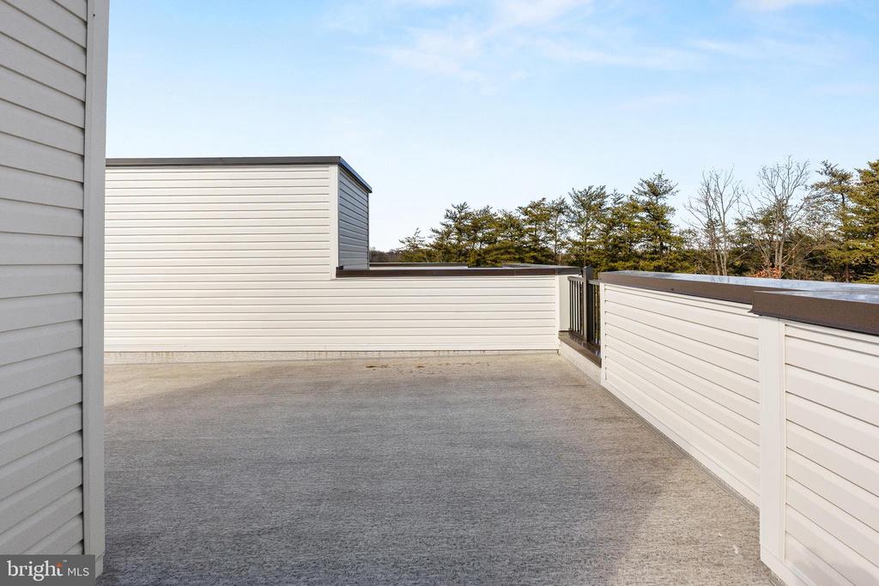
Step into this stunning mid-century townhome-style condominium offering 3 spacious bedrooms, 2.5 baths, and a rooftop terrace with picturesque, tree-lined views. Designed for those who appreciate both style and function, this home blends sleek modern aesthetics with warm, inviting details.

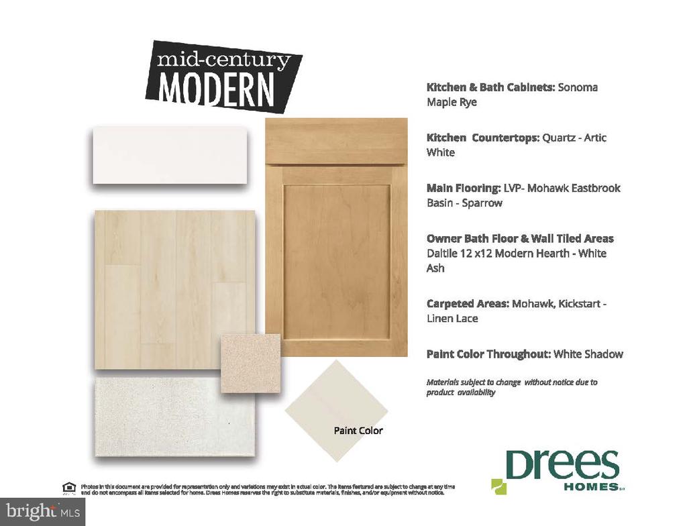
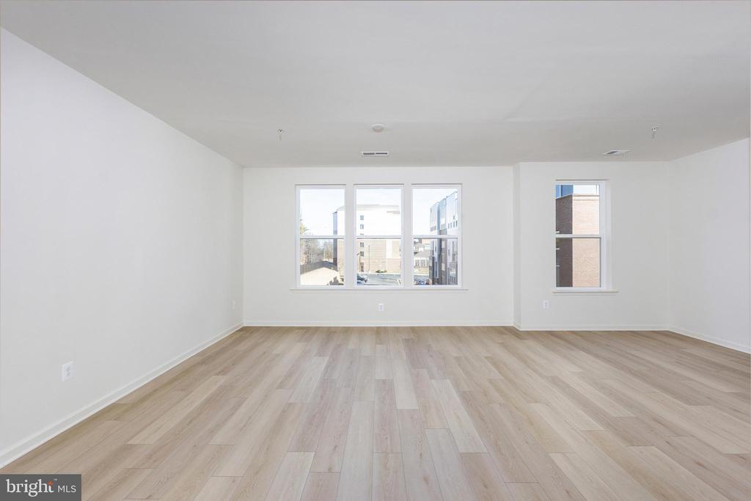
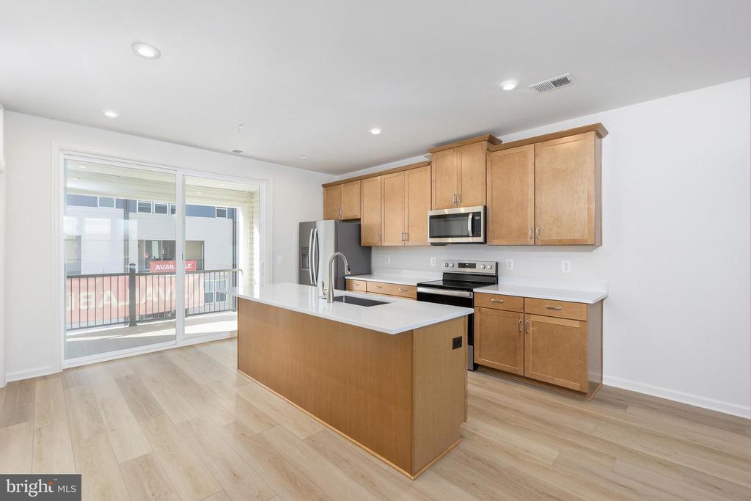
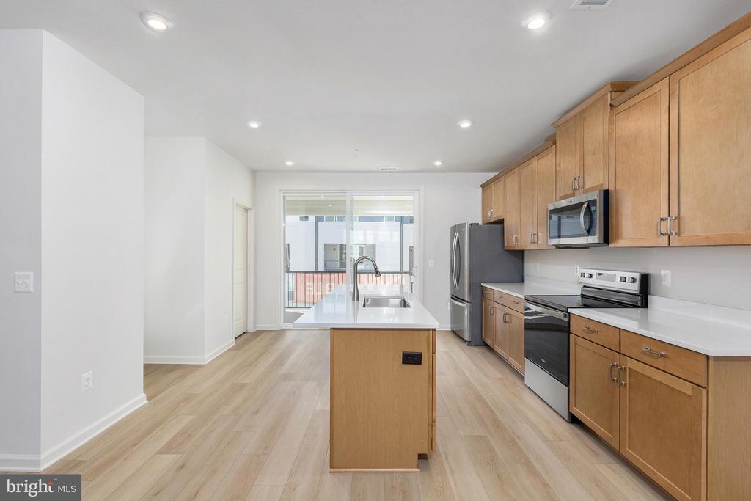
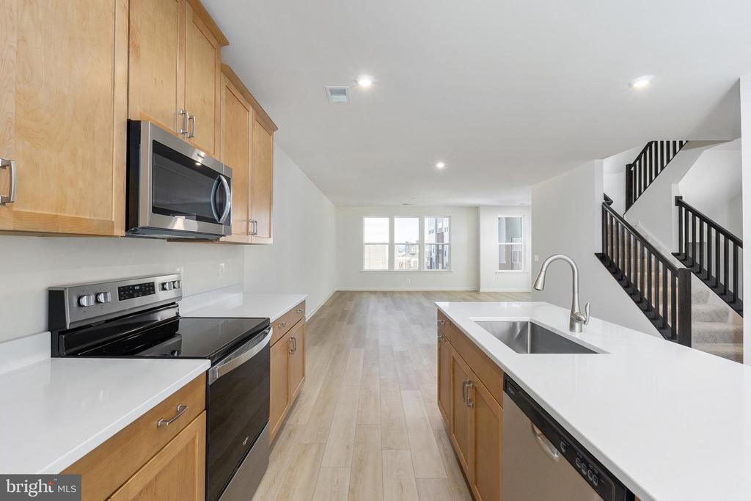
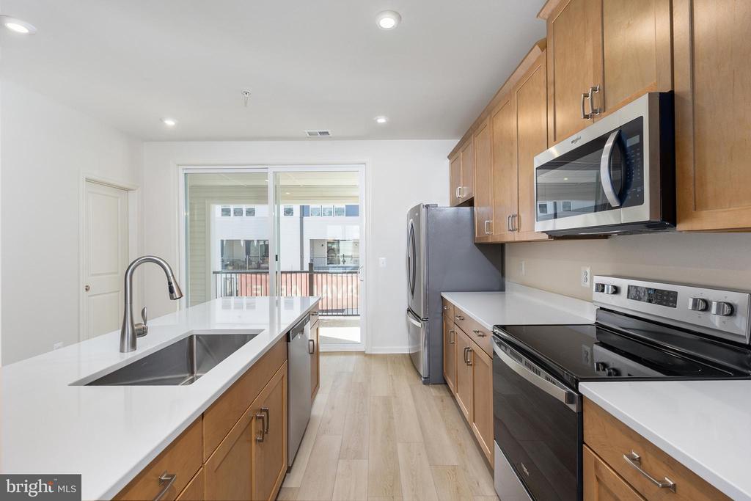
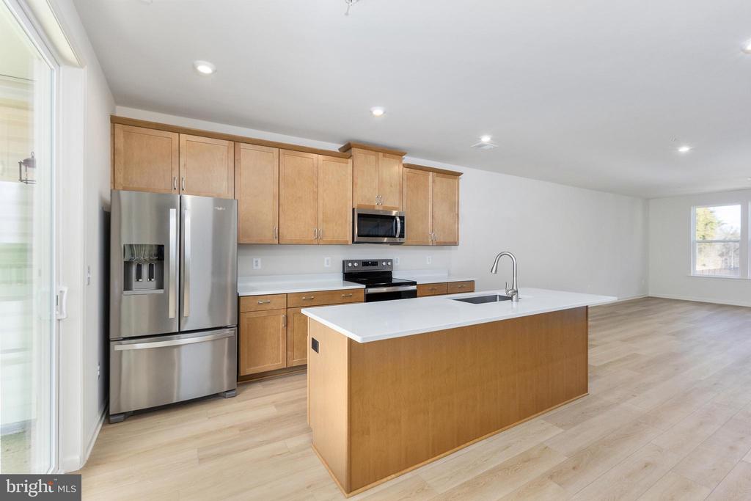
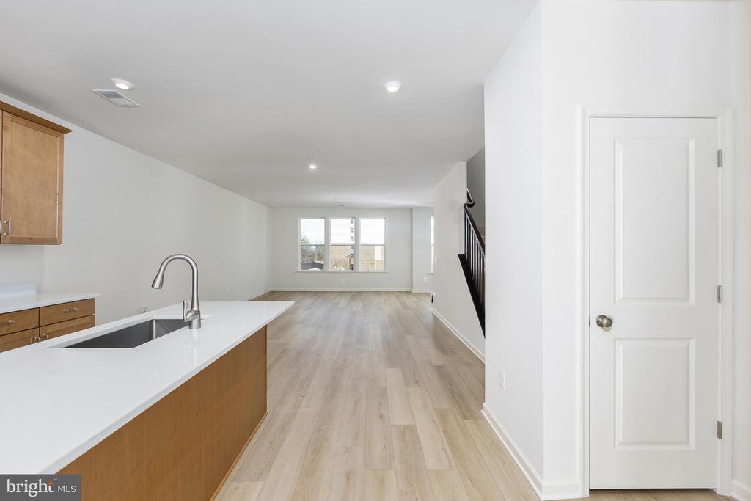
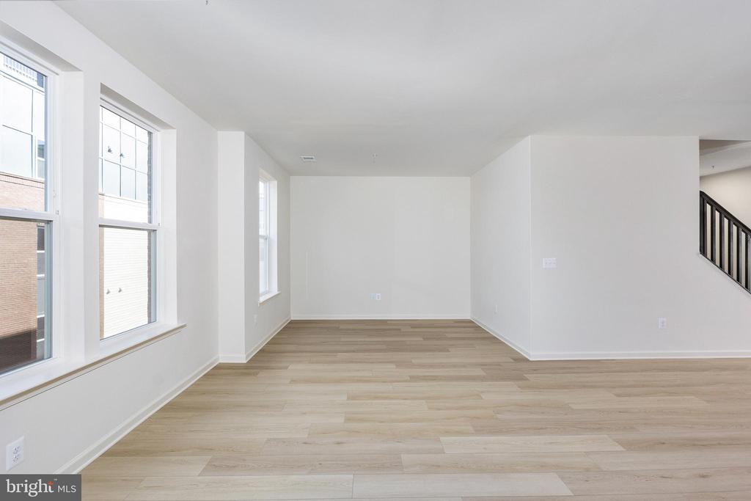
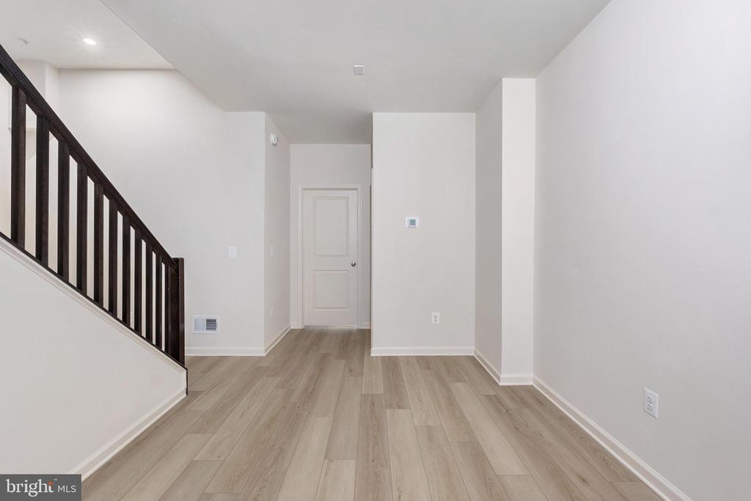
The open-concept living, dining, and office areas are drenched in natural light, creating an ideal setting for both relaxed everyday living and vibrant entertaining. At the heart of the home, the gourmet kitchen showcases the Mid-Century Design Collection, complete with honey-rye cabinetry, a quartz island, and stainless-steel Whirlpool appliances--perfect for the aspiring chef.

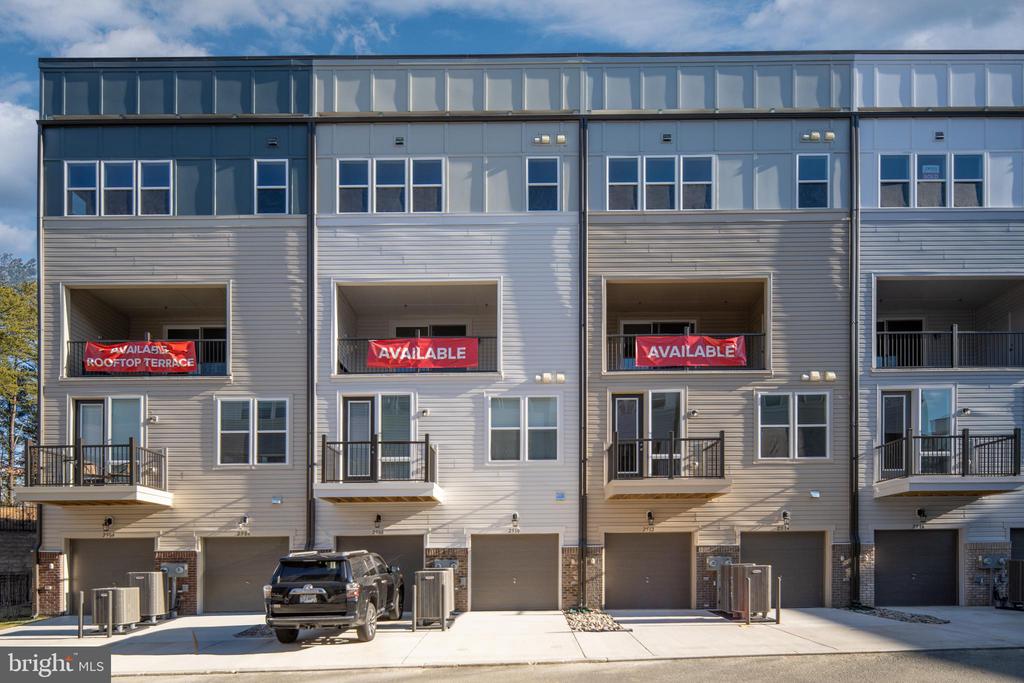
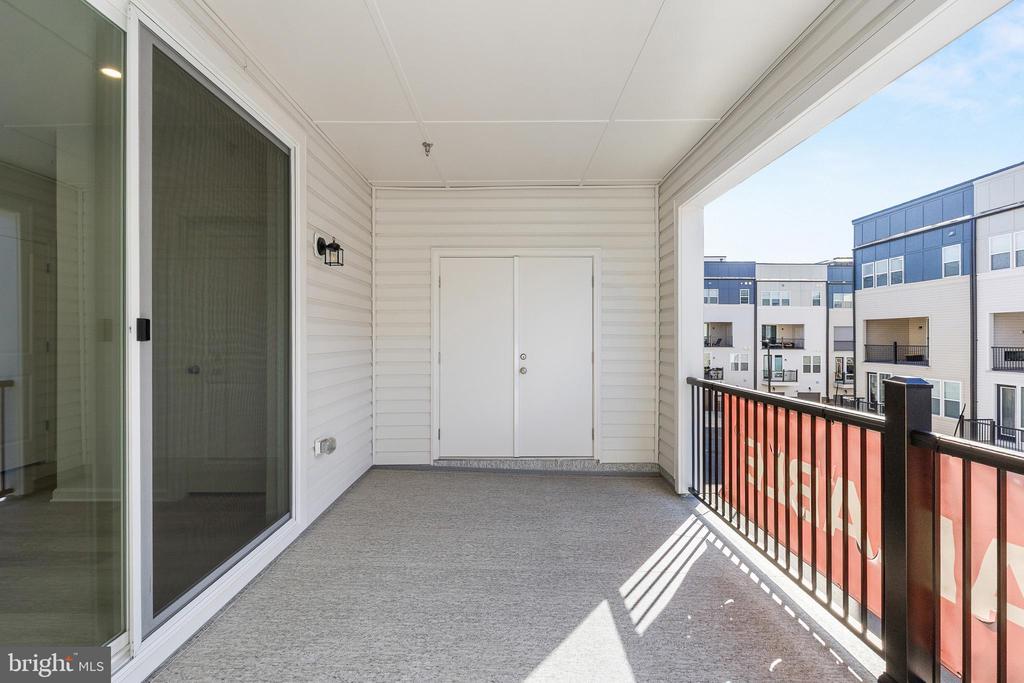
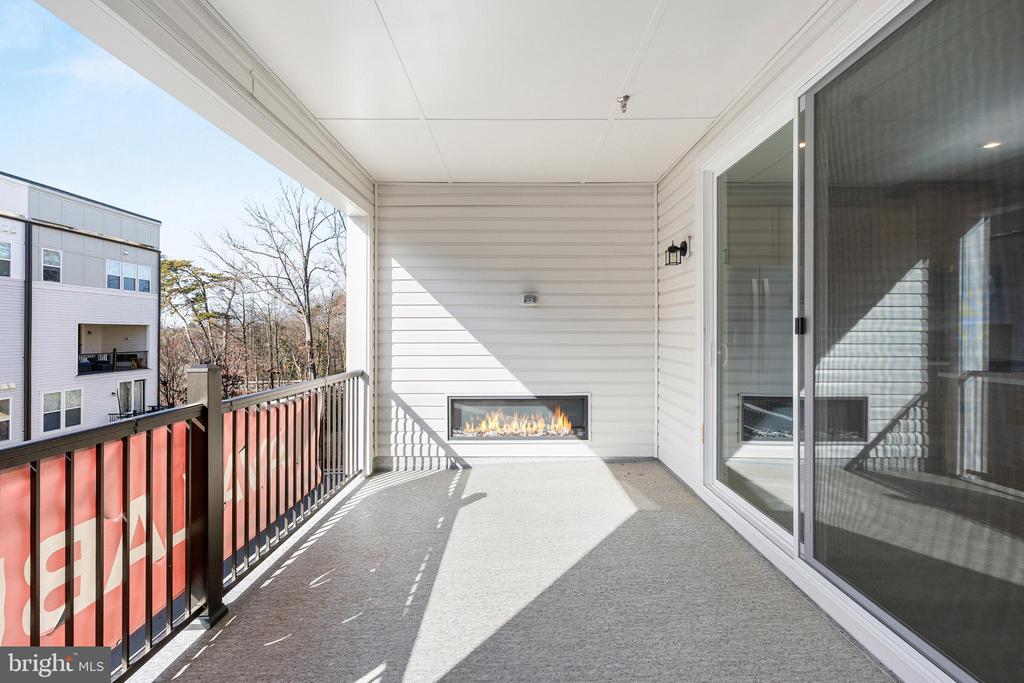
Step outside to the expansive terrace, where a cozy fireplace sets the tone for memorable evenings of outdoor dining and unwinding.

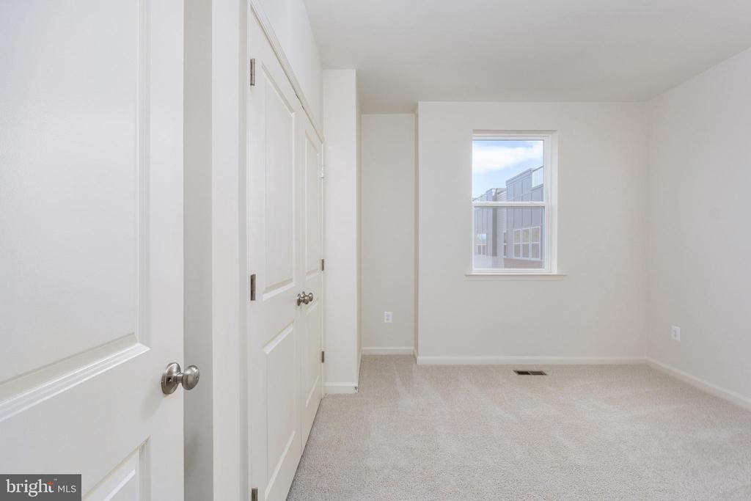
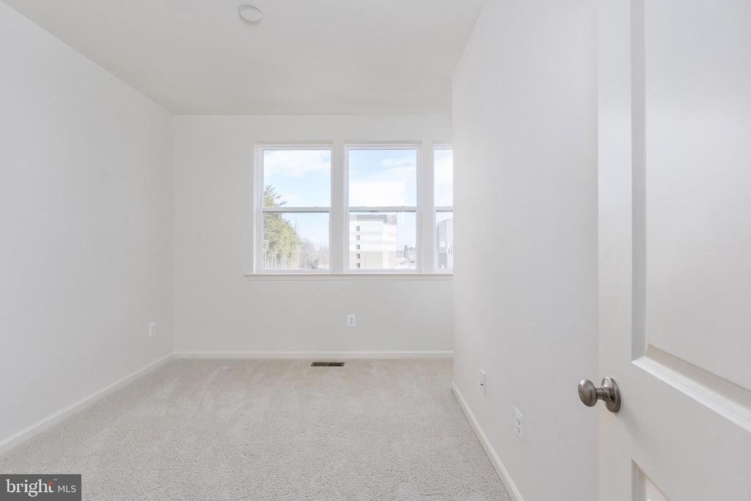
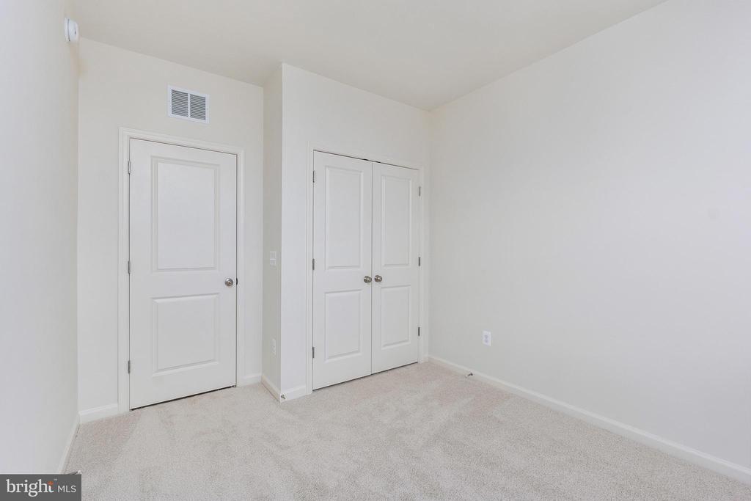
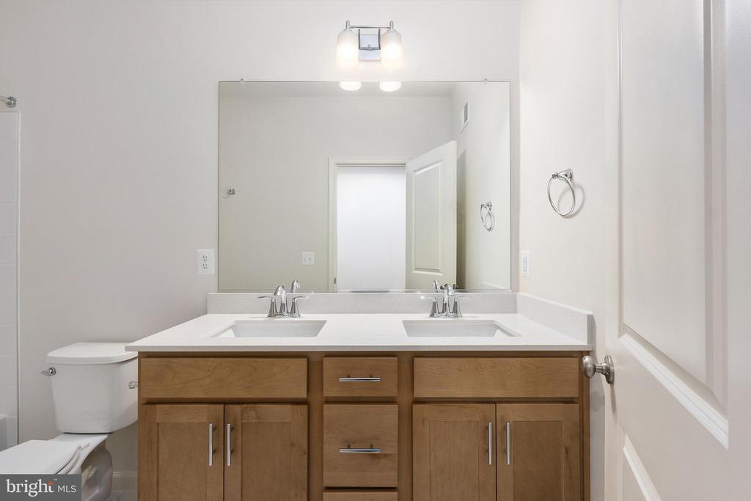
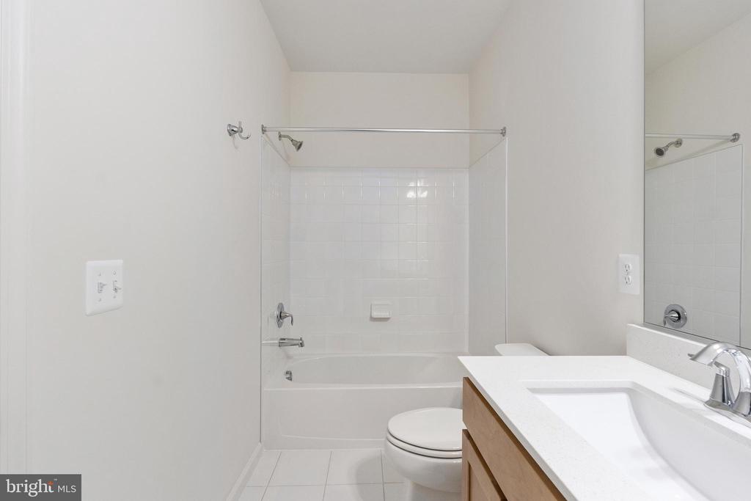
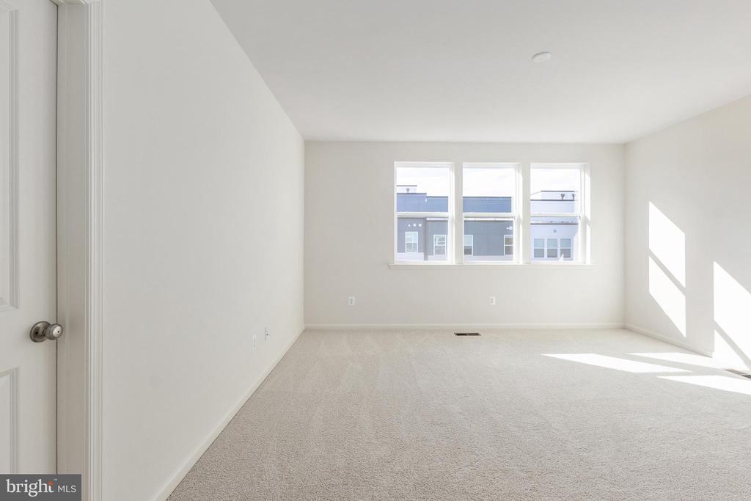
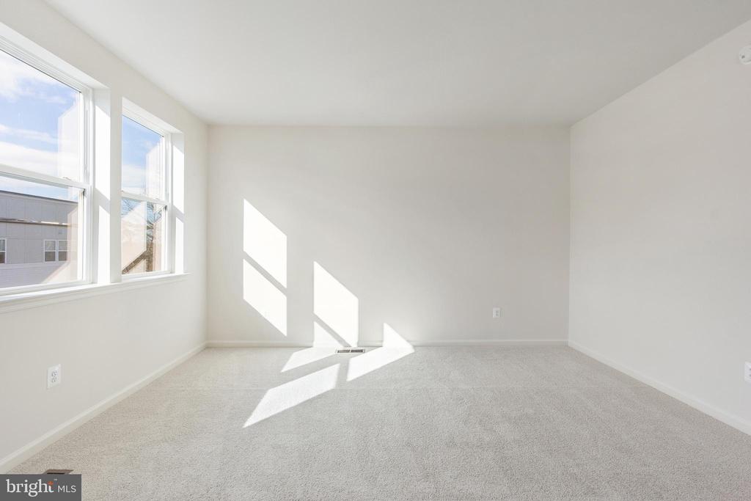
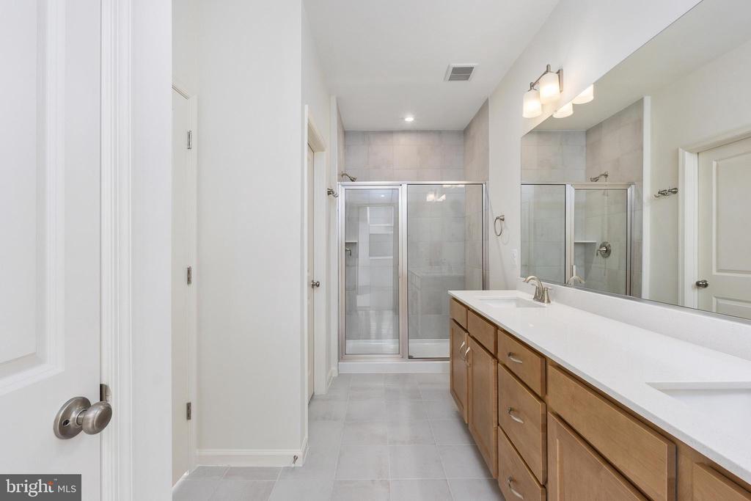
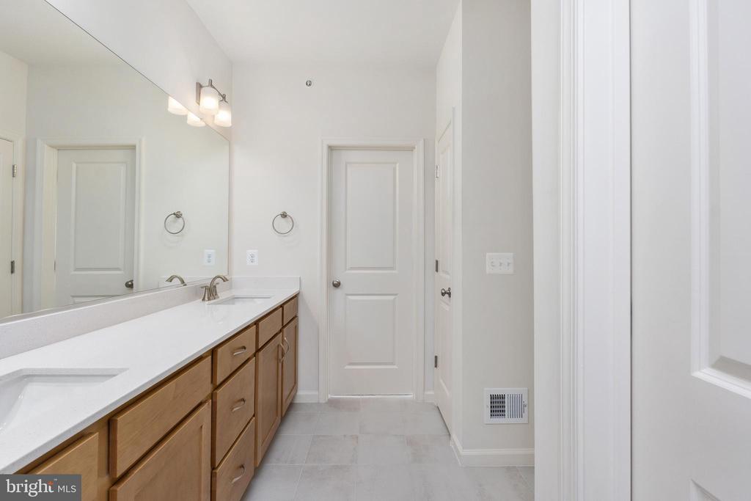
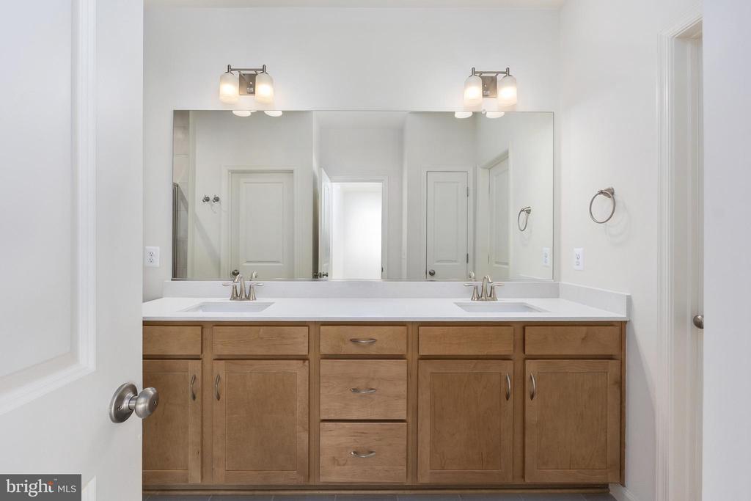
Upstairs, a spacious loft offers endless possibilities--media space, playroom, or creative studio--alongside three generous bedrooms. The luxurious primary suite features a walk-in closet and serene atmosphere, while the upper-level laundry and double-sink hall bath add thoughtful convenience.

This is modern living at its best--stylish, functional, and designed to elevate your everyday experience.

Share Property

Location

2510 NEABSCO COMMON PLACE, WOODBRIDGE, VA 22191

Status

Sold

Date Sold

June 12, 2026
Sue Kovalsky

Sue Kovalsky

TITLE

REALTOR®

Property Amenities

Interior
Fireplace Electric, Insert
Appliances Built-In Microwave, Dishwasher, Disposal, Energy Efficient Appliances, Dual Flush Toilets, Oven - Self Cleaning, Oven - Single, Oven/Range - Electric, Refrigerator, Stainless Steel Appliances, Washer/Dryer Hookups Only, Water Heater
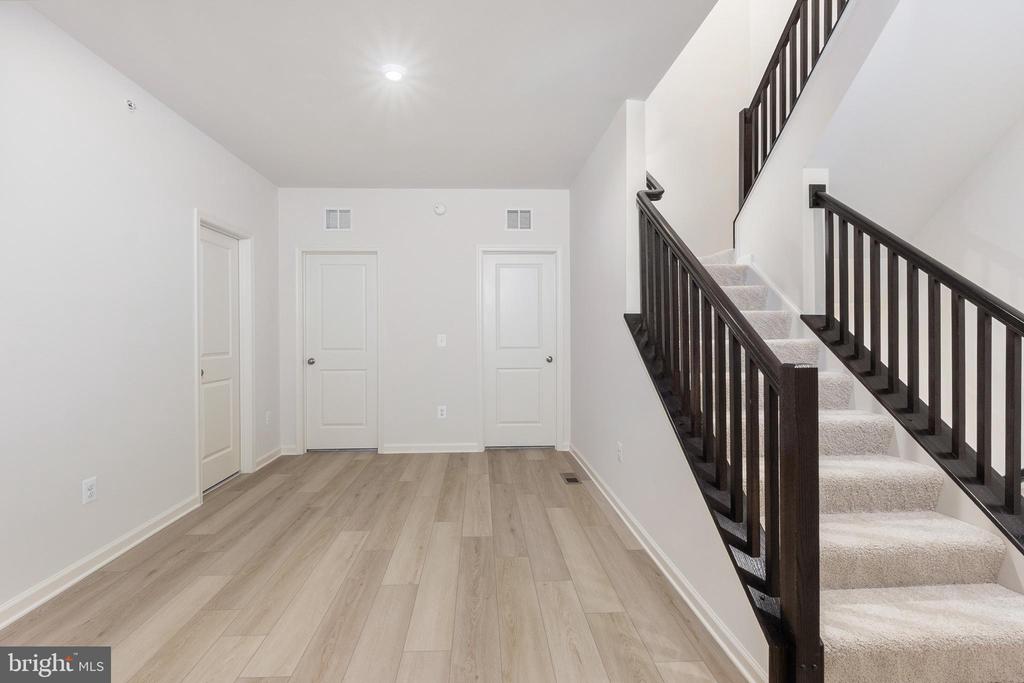
Flooring Carpet, Ceramic Tile, Luxury Vinyl Plank, Partially Carpeted, Vinyl
Total Bedrooms: 3
Half Bathrooms: 3
Full Bathrooms: 2
Other Interior Features Combination Dining/Living, Combination Kitchen/Dining, Floor Plan - Open, Kitchen - Gourmet, Kitchen - Island, Primary Bath(s), Recessed Lighting, Sprinkler System, Bathroom - Tub Shower, Upgraded Countertops, Walk-in Closet(s), Bathroom - Stall Shower
Area & Lot
Living area 2,319 Sq.Ft.
MLS® ID VAPW2111986
Year Built 2025
High School FREEDOM
Middle School RIPPON
Elementary School FITZGERALD
View Description Street,Trees/Woods
Architecture Styles Contemporary
Type Residential
Status Sold
Exterior
Stories 4
Air conditioning Central A/C, Programmable Thermostat, Fresh Air Recovery System
Heat type 90 Forced Air, Central, Programmable Thermostat
Disability Features 32 wide Doors, Doors - Swing In
Water Source Public
Garage Space 1.0
Security Features Carbon Monoxide Detectors, Main Entrance Lock, Non-Monitored, Smoke Detector, Fire Detection System, Sprinkler System - Indoor
Sewer Public Sewer
Other Exterior Features Exterior Lighting, Sidewalks, Street Lights, Play Area
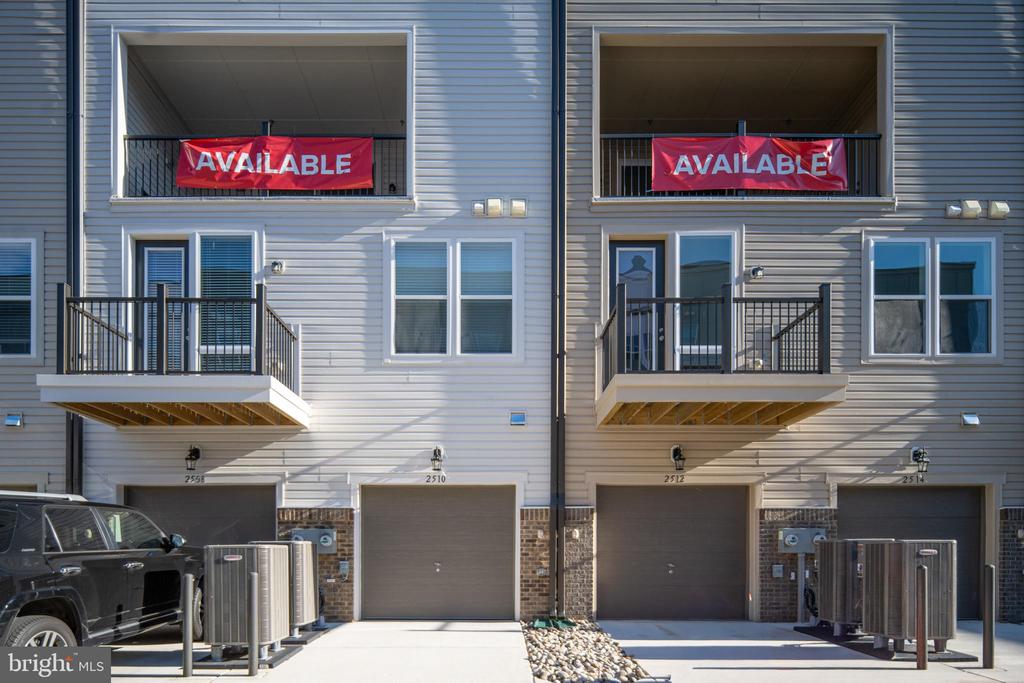
Parking Attached Garage, Driveway
Roof Composite, Other
Utilities Cable TV Available, Electric Available, Phone Available, Sewer Available, Water Available
Finance
Sales Price $585,000
HOA Fees $24 monthly

Work With Us

The Jen Walker Team has a unique approach to real estate; it’s not about the sale but about the client. Putting clients’ needs first is our number one priority, and we support that with experience, market knowledge, technology and relationships. Our team is accessible and full-service - we know that buying or selling a home is stressful, so our goal is to streamline the process and deliver results. We are here when you need us - our clients receive 24/7 personalized service and one-on-one attention every step of the way. Because it’s not about us, it’s about you. Interested in talking more about our approach and results? Contact us today.