301 S HENRY STREET
301 S HENRY STREET
301 S HENRY STREET
301 S HENRY STREET
301 S HENRY STREET
301 S HENRY STREET
301 S HENRY STREET
301 S HENRY STREET
301 S HENRY STREET
301 S HENRY STREET
301 S HENRY STREET
301 S HENRY STREET
301 S HENRY STREET
301 S HENRY STREET
301 S HENRY STREET
301 S HENRY STREET
301 S HENRY STREET
301 S HENRY STREET
301 S HENRY STREET
301 S HENRY STREET
301 S HENRY STREET
301 S HENRY STREET
301 S HENRY STREET
301 S HENRY STREET
301 S HENRY STREET
301 S HENRY STREET
301 S HENRY STREET
301 S HENRY STREET
301 S HENRY STREET
301 S HENRY STREET
301 S HENRY STREET
301 S HENRY STREET
301 S HENRY STREET
301 S HENRY STREET
301 S HENRY STREET
301 S HENRY STREET
301 S HENRY STREET
301 S HENRY STREET
301 S HENRY STREET
301 S HENRY STREET
301 S HENRY STREET
301 S HENRY STREET
301 S HENRY STREET
301 S HENRY STREET
301 S HENRY STREET
301 S HENRY STREET
301 S HENRY STREET
301 S HENRY STREET
301 S HENRY STREET
VIEW PHOTOS
Courtesy of Corcoran McEnearney
$6,500/mo

301 S HENRY STREET

3 Beds 4 Baths 2,149 Sq.Ft. 1,231 Sq.Ft.

Description

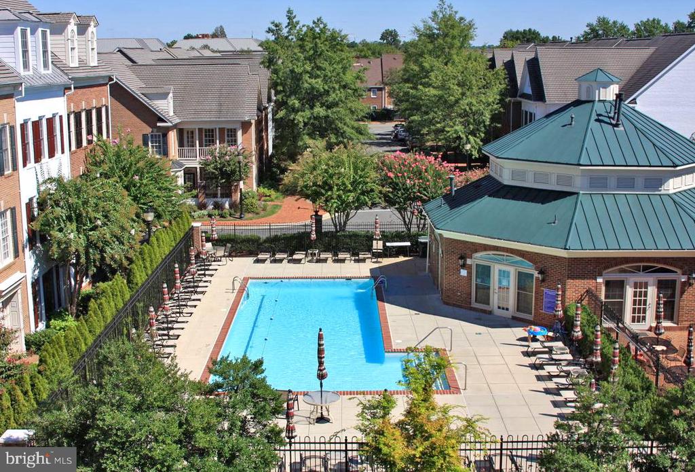
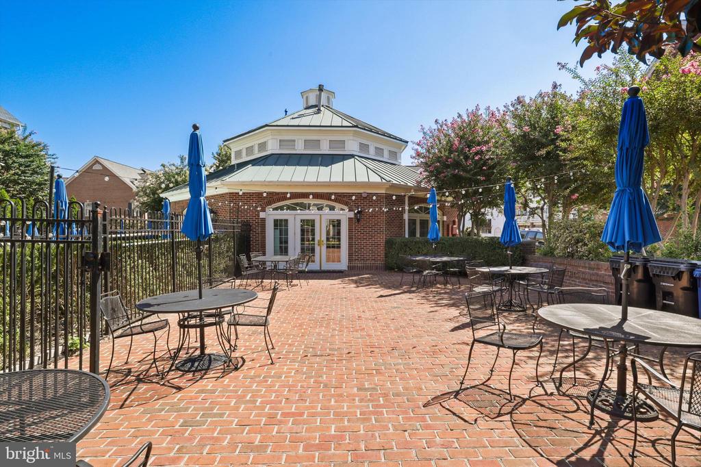
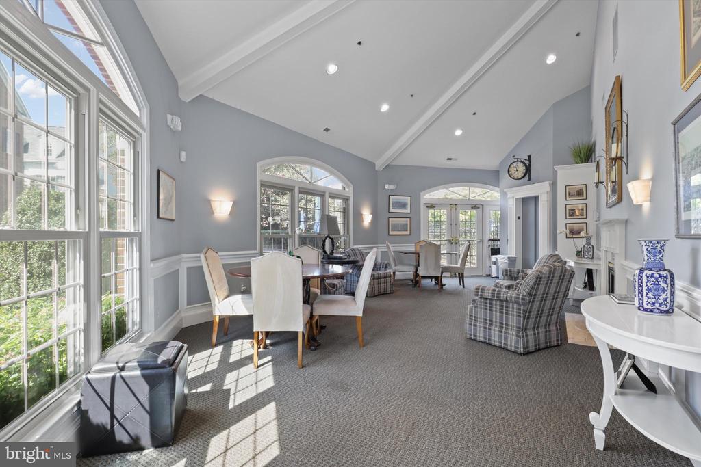
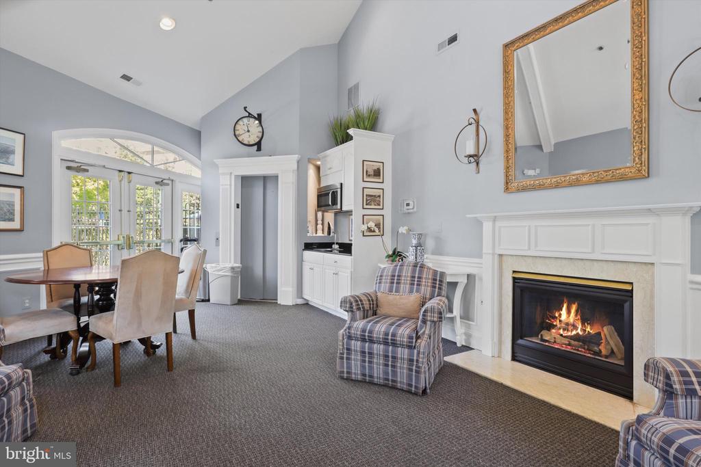
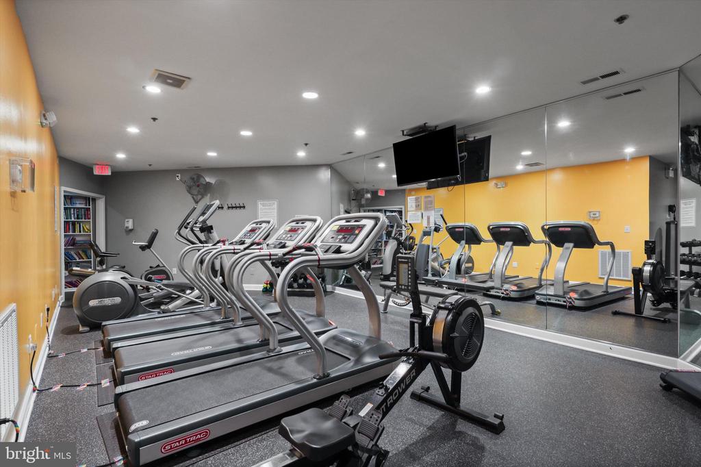
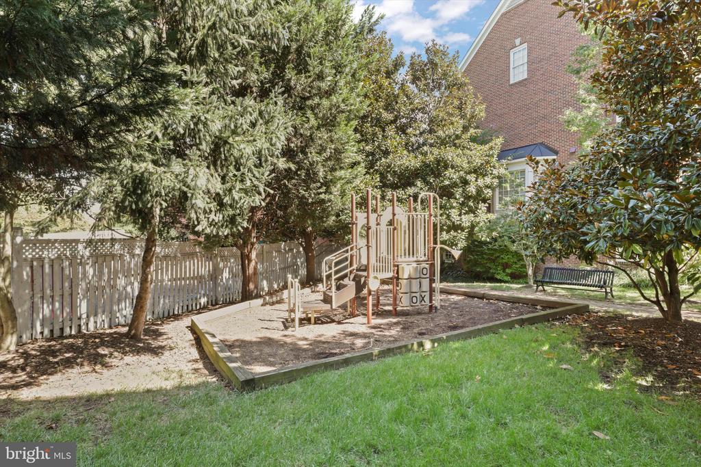
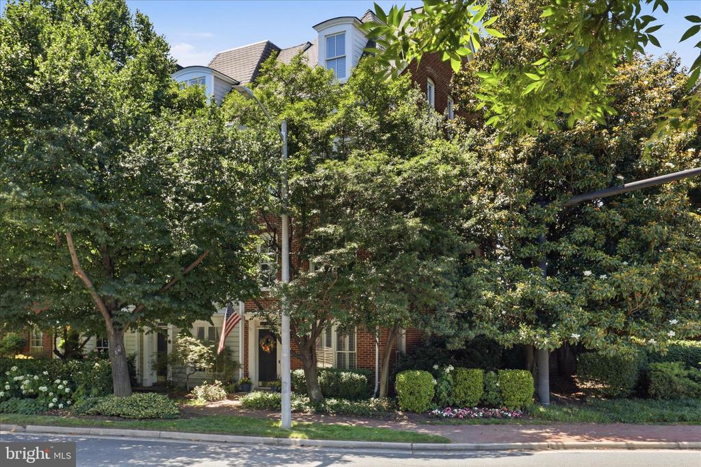
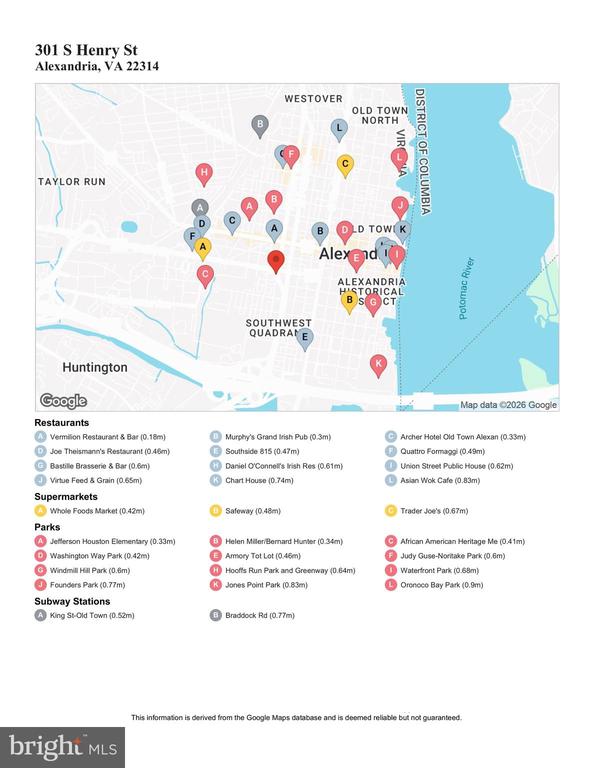
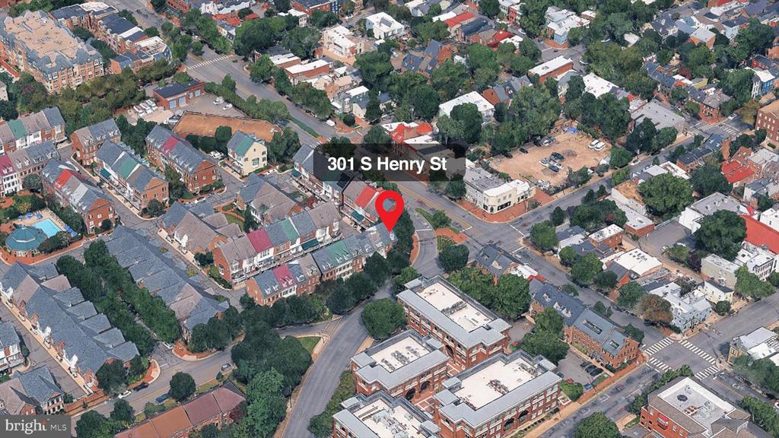
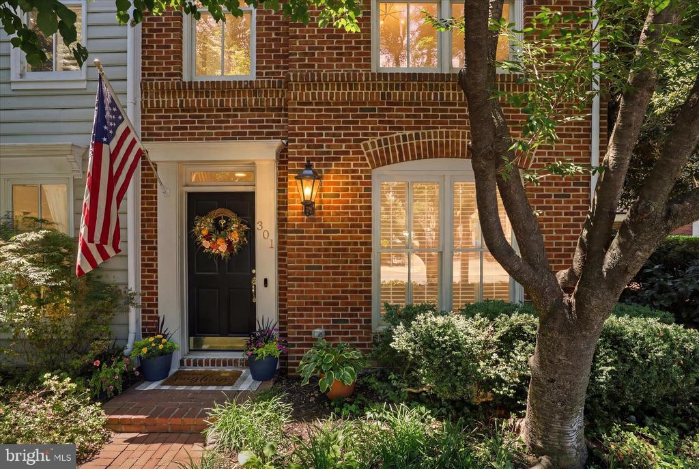
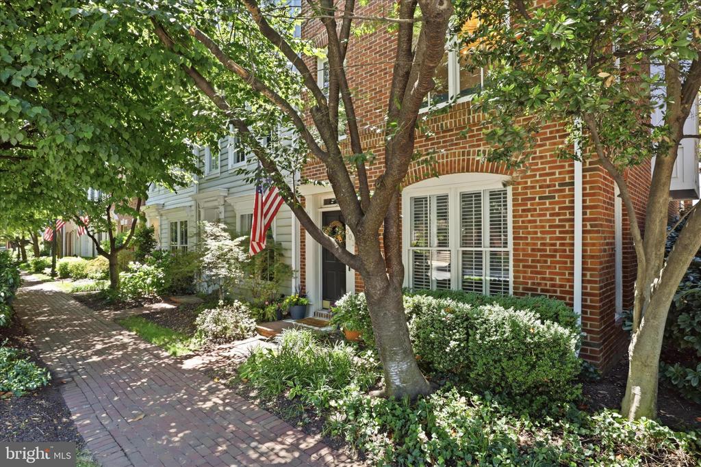
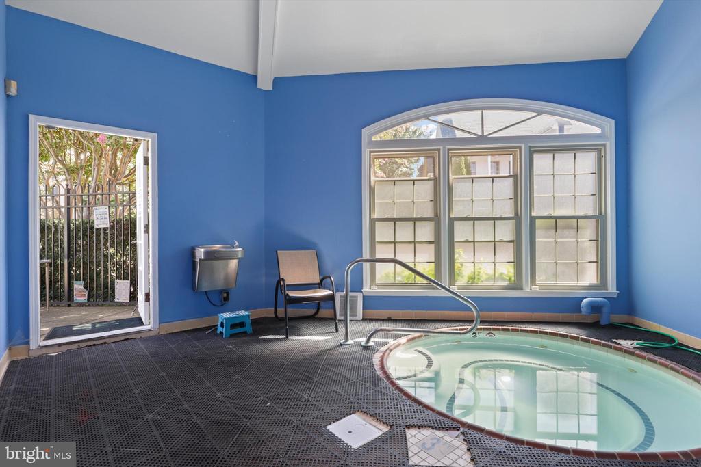
FABULOUS HOME, INCREDIBLE LOCATION, OLD TOWN CHARM! Live the Old Town dream in this stunning townhome perfectly situated at the entrance to Old Town and just steps from the community center with a rare saltwater pool -- a true luxury in the city. Nestled in the sought-after Old Town Village community, you'll enjoy the best of both worlds: all the neighborhood amenities you could want paired with the charm, energy, and walkability of Old Town living. Think indoor spa, fitness center, party room, playground, and more -- all just moments from your front door. And the location? It doesn't get much better. The Metro is just four blocks away, Interstate 95 is minutes from home, and endless restaurants, coffee shops, boutiques, and local favorites are right around the corner.

Note items to remain in the house during the rental period: garage loft and workbench, plantation shutters, living room TV, living room soundbar and subwoofer, Nest door bell . As-is item: Reverse Osmosis water system in kitchen.
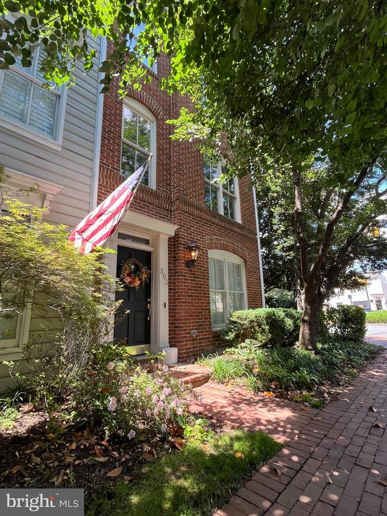
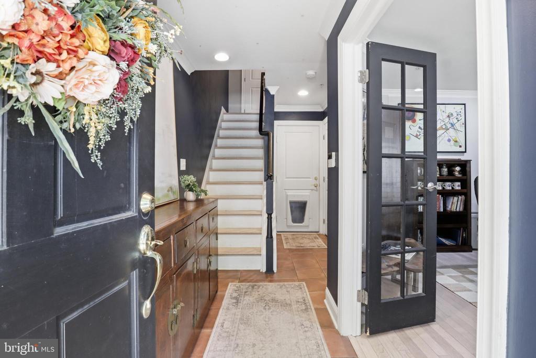
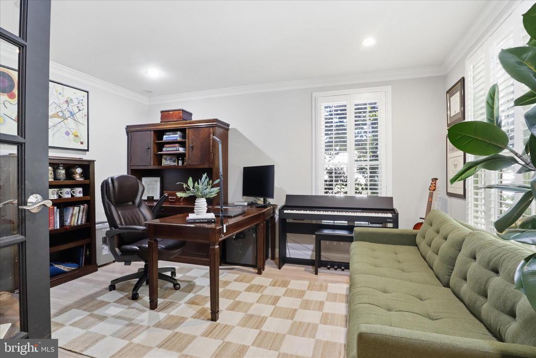
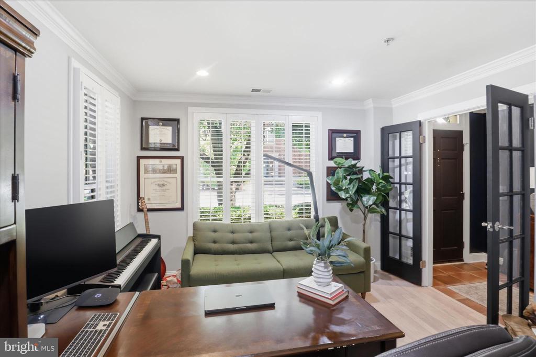
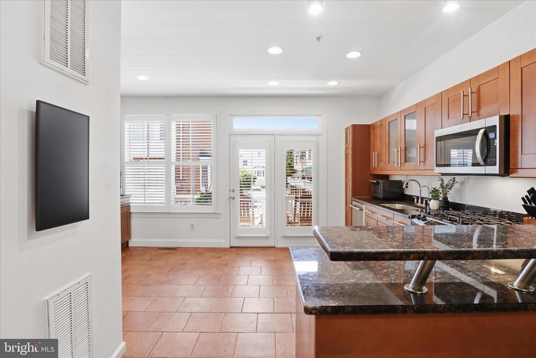
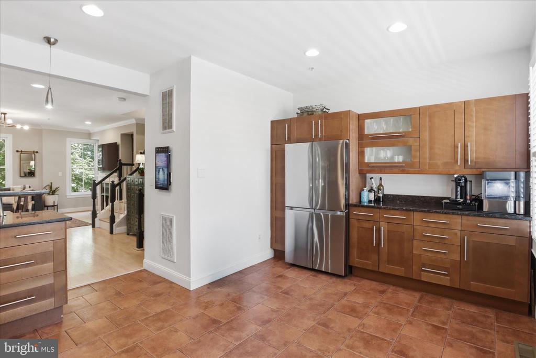
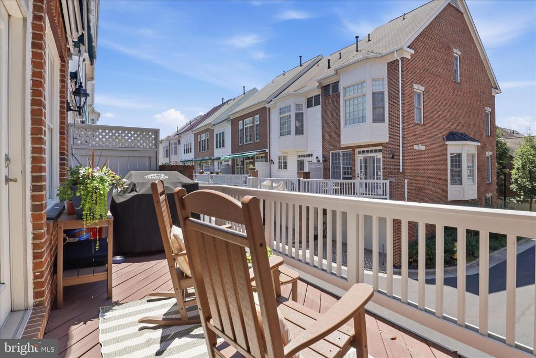
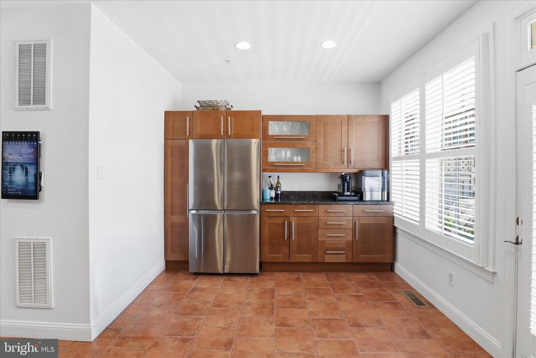
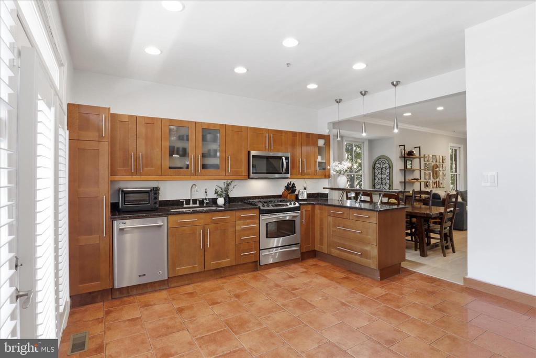
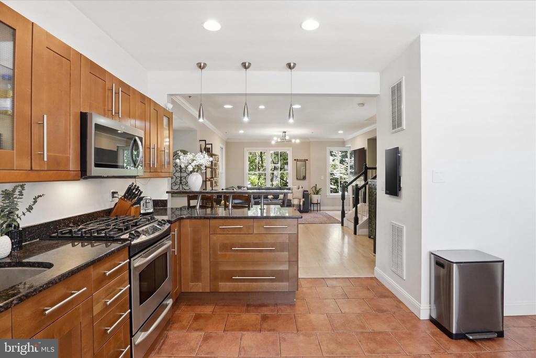
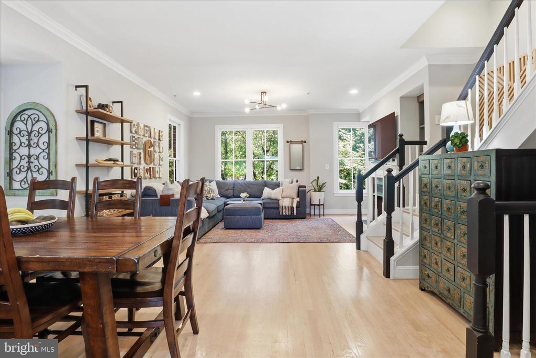
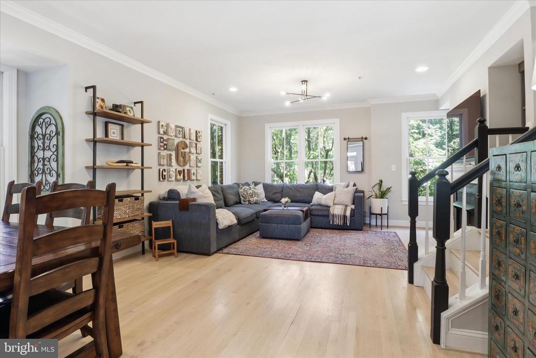
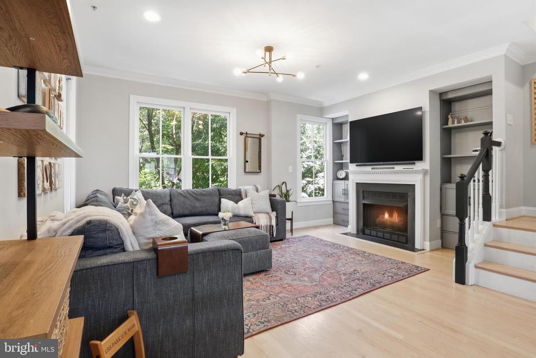
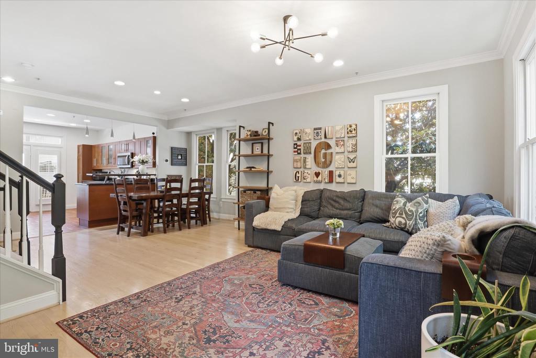
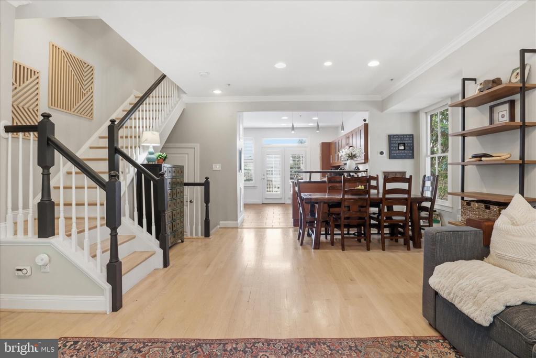
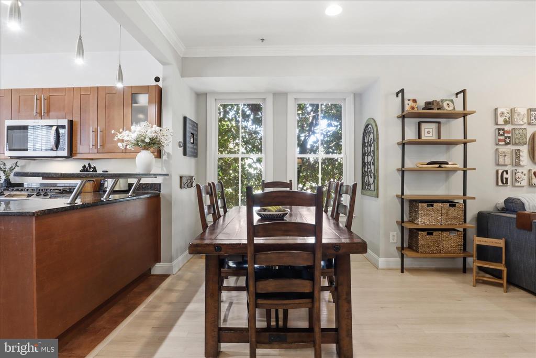
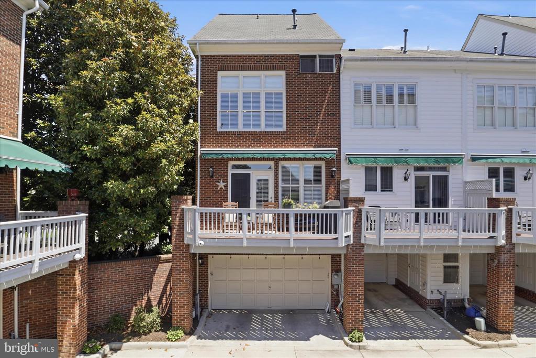
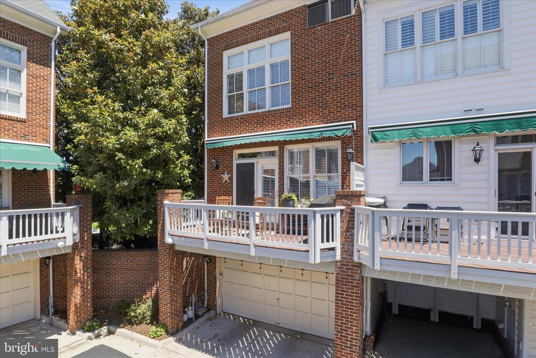
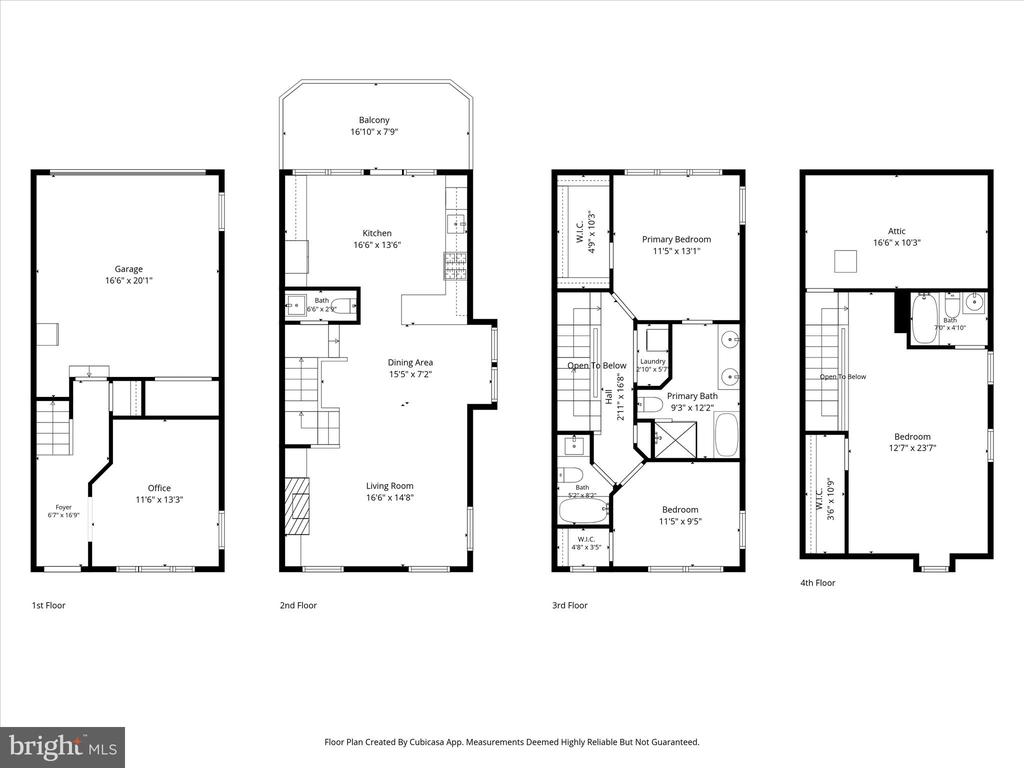
Step inside and fall instantly in love with the immaculate hardwood floors, custom built-ins, crown molding, plantation shutters, and designer lighting throughout. The welcoming foyer opens to a private entry-level office with French doors -- the perfect work-from-home setup. Upstairs, the main level was made for entertaining. Sunlight pours into the open living and dining spaces, while the expansive sun deck is ready for grilling, gathering, and relaxing evenings outdoors. Cozy up by the gas fireplace framed by elegant built-in bookcases, or host unforgettable dinners in the spacious dining area that flows seamlessly into the living space. The kitchen is truly the heart of the home -- oversized, stylish, and designed for real living. With granite countertops, stainless steel appliances, custom cabinetry, and breakfast seating, it's ready for everything from casual mornings to holiday celebrations. Open to the dining room and living room and the deck, this is the ideal indoor/outdoor living and entertaining home.

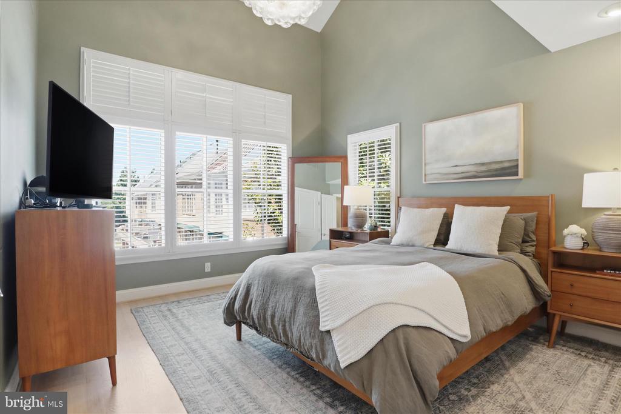
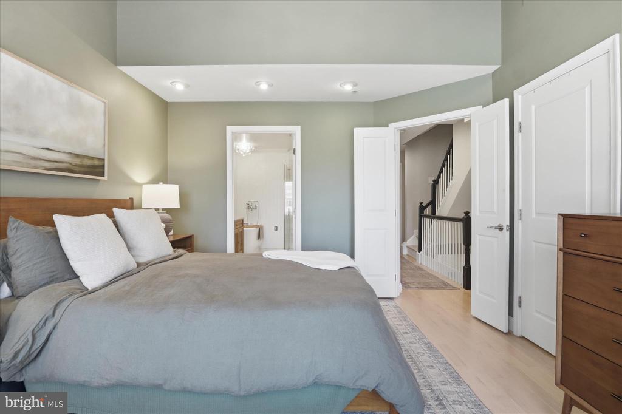
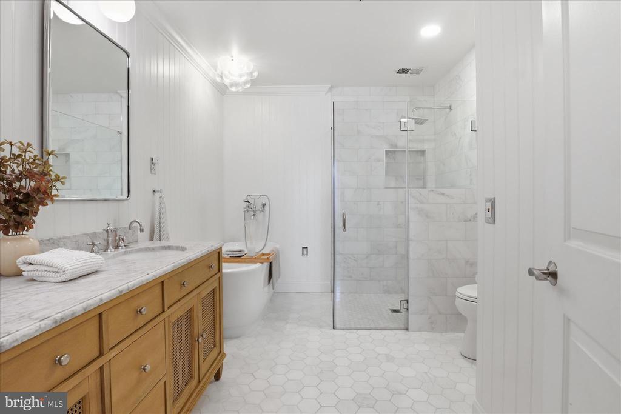
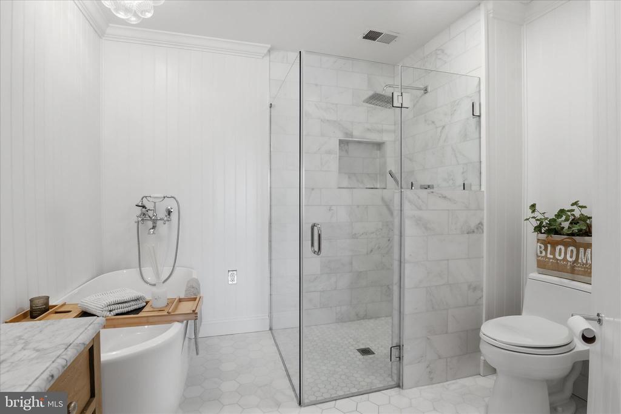
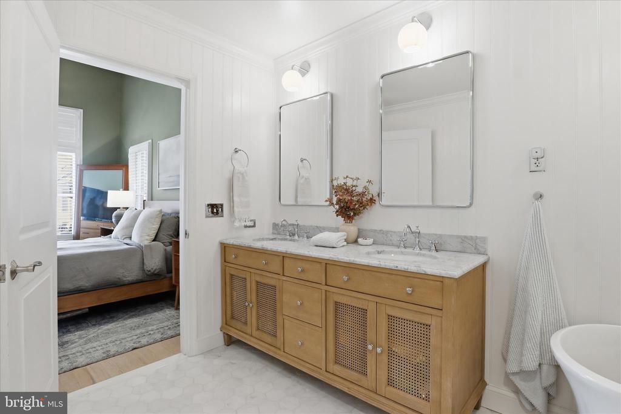
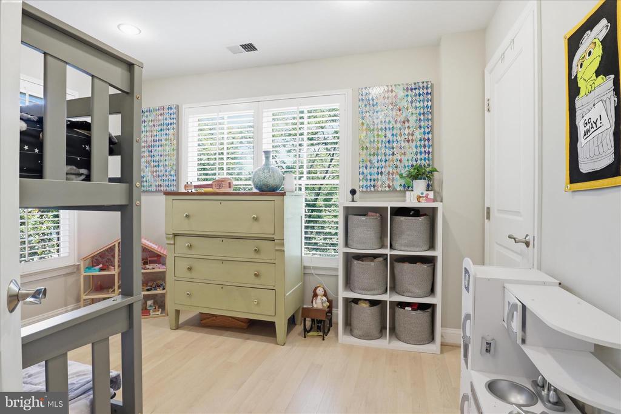
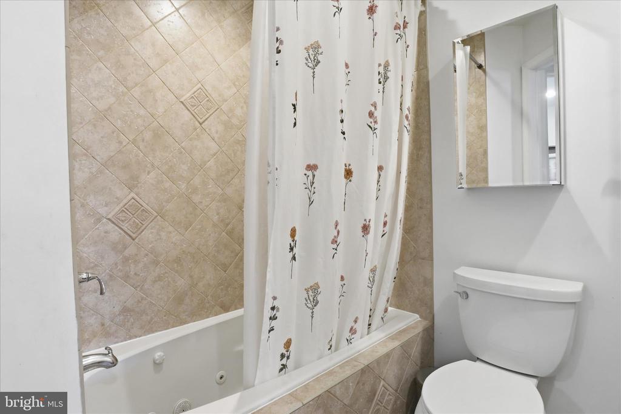
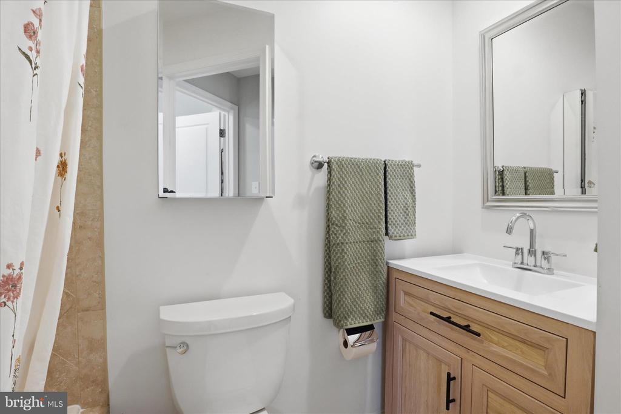
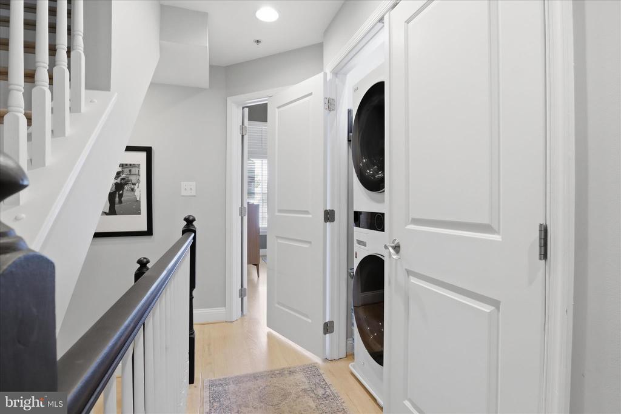
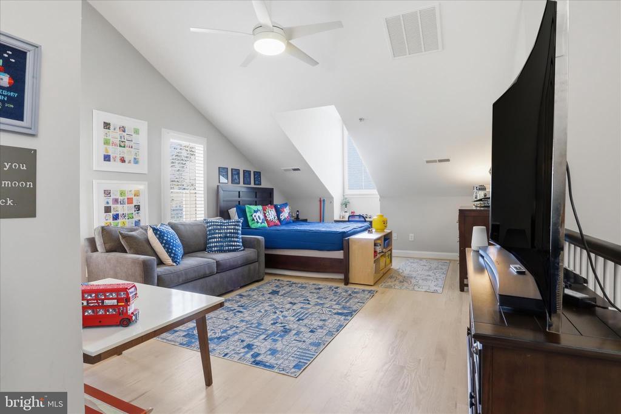
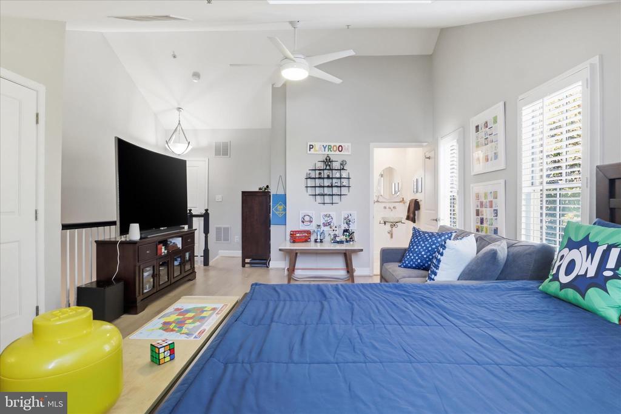
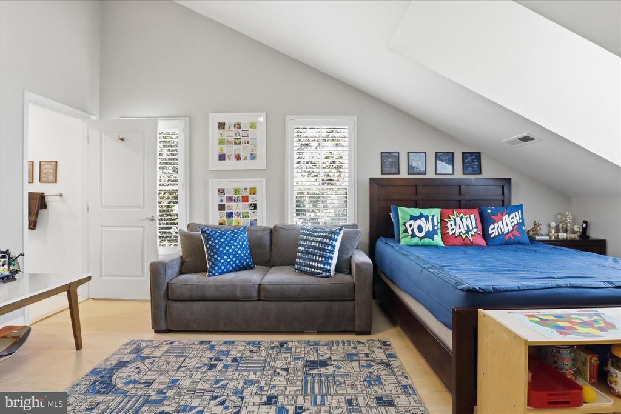
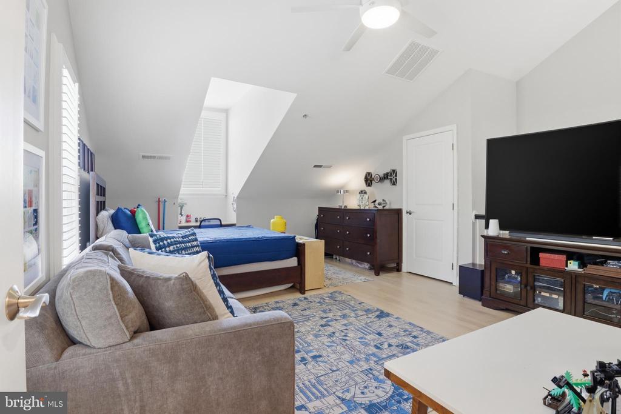
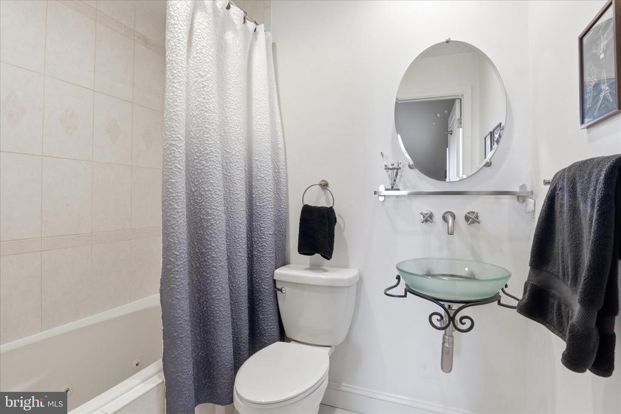
Retreat upstairs to the dreamy primary suite featuring soaring cathedral ceilings, a charming bay window reading nook, walk-in closet with organizers, and a spa-inspired bath complete with dual marble vanities, a custom walk-in shower, and a jetted soaking tub made for unwinding after a long day. The second level also includes a spacious second bedroom with walk-in closet, an updated hall bath, and convenient laundry. Head up one more level to discover an incredibly versatile loft suite with vaulted ceilings, full bath, and walk-in closets -- perfect as a guest suite, third bedroom, media room, gym, or second office. And in Old Town, a two-car attached garage is pure gold -- especially one with overhead storage racks, a workbench, and even a second refrigerator.

From the beautiful architectural details to the unbeatable community amenities and location, this home checks every box. One visit and you'll understand why Old Town Village is such a beloved place to call HOME!

Note items to remain in the house during the rental period: garage loft and workbench, plantation shutters, living room and garage TV, living room soundbar and subwoofer, Nest door bell . As-is item: Reverse Osmosis water system in kitchen.
Share Property

Location

301 S HENRY STREET, ALEXANDRIA, VA 22314

Status

Leased

Date Leased

June 26, 2026

Property Amenities

Interior
Fireplace Gas/Propane, Mantel(s), Screen
Appliances Built-In Microwave, Built-In Range, Dishwasher, Disposal, Dryer, Exhaust Fan, Icemaker, Oven - Self Cleaning, Oven/Range - Gas, Refrigerator, Stainless Steel Appliances, Washer, Water Heater
Flooring Ceramic Tile, Hardwood
Total Bedrooms: 3
Half Bathrooms: 1
Full Bathrooms: 3
Other Interior Features Breakfast Area, Built-Ins, Ceiling Fan(s), Combination Dining/Living, Crown Moldings, Floor Plan - Open, Kitchen - Eat-In, Kitchen - Table Space, Pantry, Primary Bath(s), Recessed Lighting, Bathroom - Soaking Tub, Sprinkler System, Bathroom - Stall Shower, Bathroom - Tub Shower, Upgraded Countertops, Walk-in Closet(s), Wood Floors, Bathroom - Jetted Tub, Bathroom - Walk-In Shower, Dining Area, Window Treatments, Chair Railings
Area & Lot
Lot Area 1,231 Sq.Ft.
Living area 2,149 Sq.Ft.
MLS® ID VAAX2062172
Year Built 1998
View Description Garden/Lawn,Street
Architecture Styles Other
Type Residential
Status Leased
Exterior
Stories 4
Air conditioning Ceiling Fan(s), Central A/C, Zoned, Programmable Thermostat
Heat type Central, Zoned, Programmable Thermostat
Disability Features None
Water Source Public
Garage Space 2.0
Security Features Smoke Detector, Sprinkler System - Indoor, Carbon Monoxide Detectors, Exterior Cameras
Sewer Public Sewer
Other Exterior Features Awning(s), Exterior Lighting, Sidewalks, Street Lights, Underground Lawn Sprinkler
Parking Attached Garage, Off Street, On Street
Lot Features Corner, Landscaping, Road Frontage, Side Yard(s)
Roof Shingle
Utilities Cable TV Available, Phone Available, Under Ground
Finance
Lease Price $6,500/mo

360 Virtual Tour

Take a tour of this property

Work With Us

The Jen Walker Team has a unique approach to real estate; it’s not about the sale but about the client. Putting clients’ needs first is our number one priority, and we support that with experience, market knowledge, technology and relationships. Our team is accessible and full-service - we know that buying or selling a home is stressful, so our goal is to streamline the process and deliver results. We are here when you need us - our clients receive 24/7 personalized service and one-on-one attention every step of the way. Because it’s not about us, it’s about you. Interested in talking more about our approach and results? Contact us today.