Description
Some Homes Just Feel Different. This is One of Them. Now offered at $1,650,000!
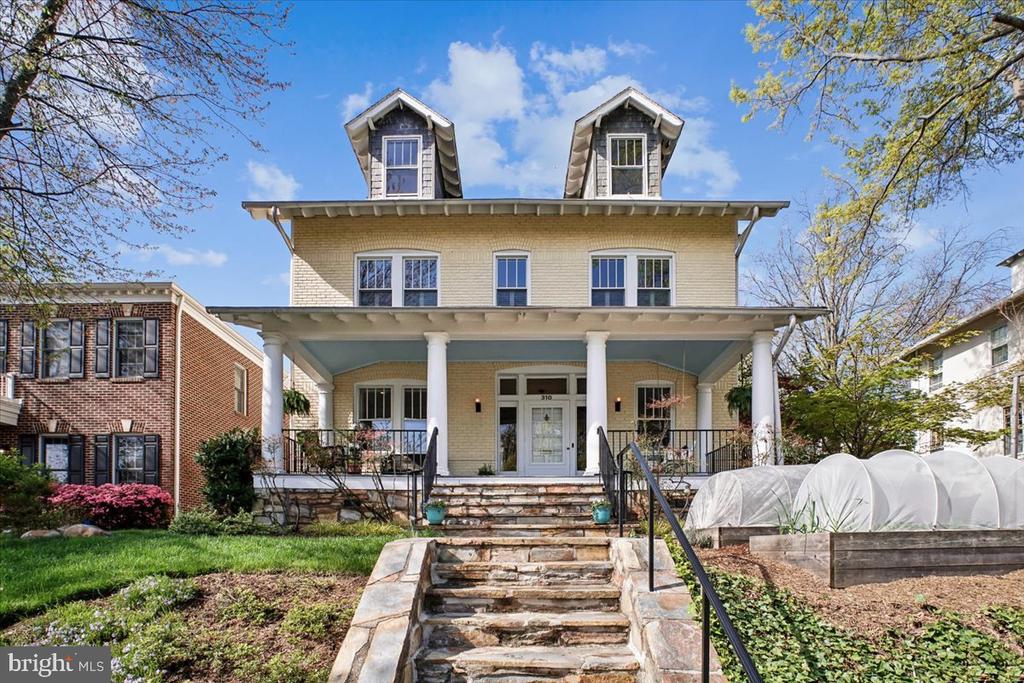
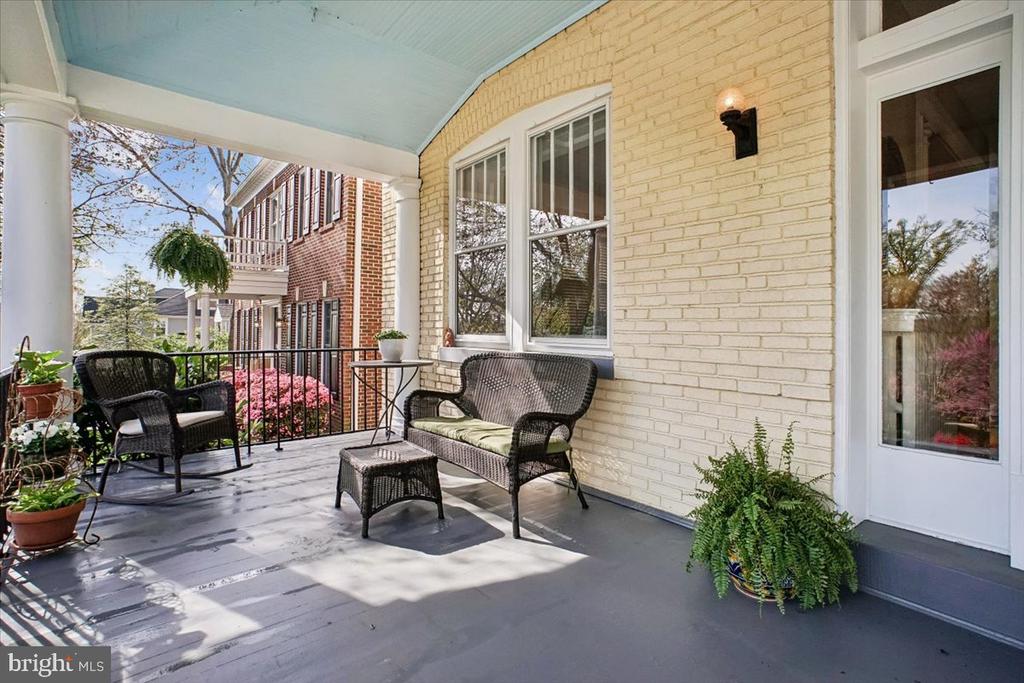
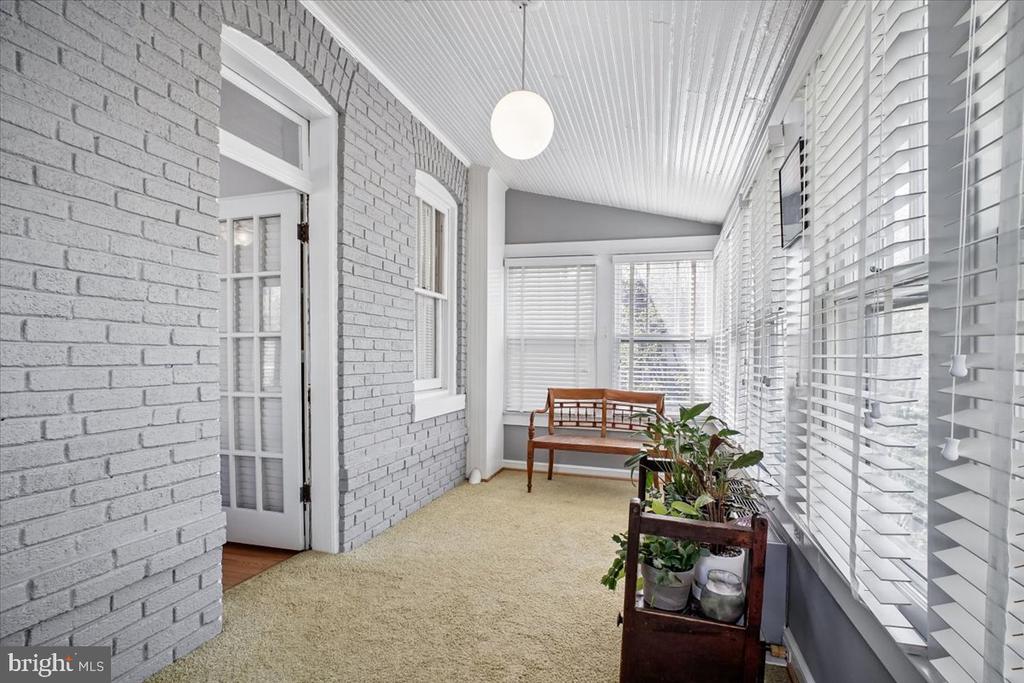
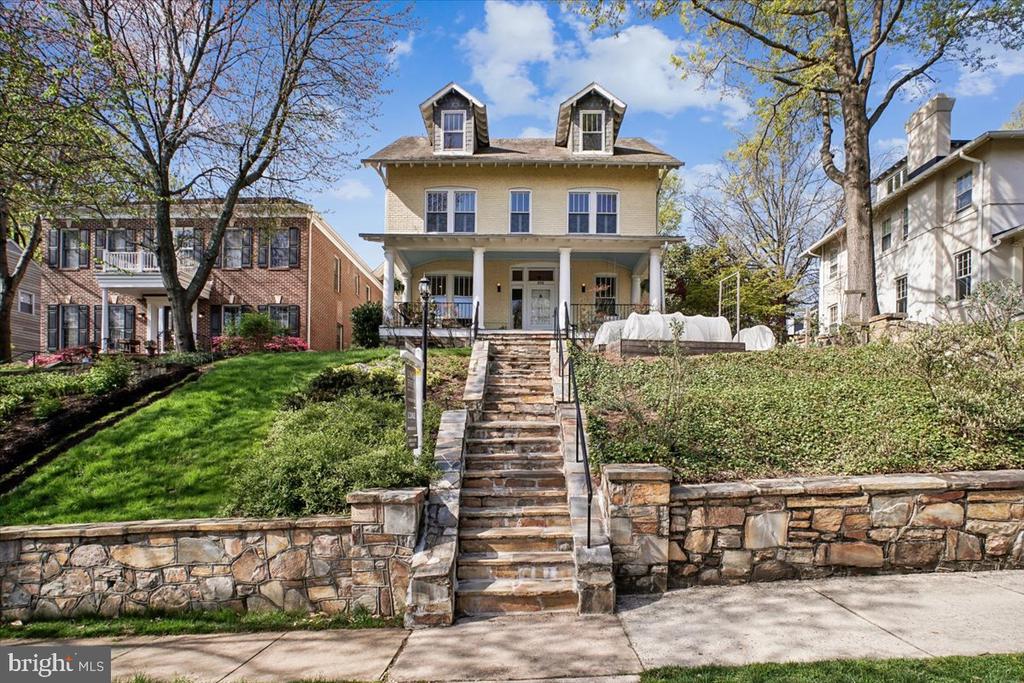
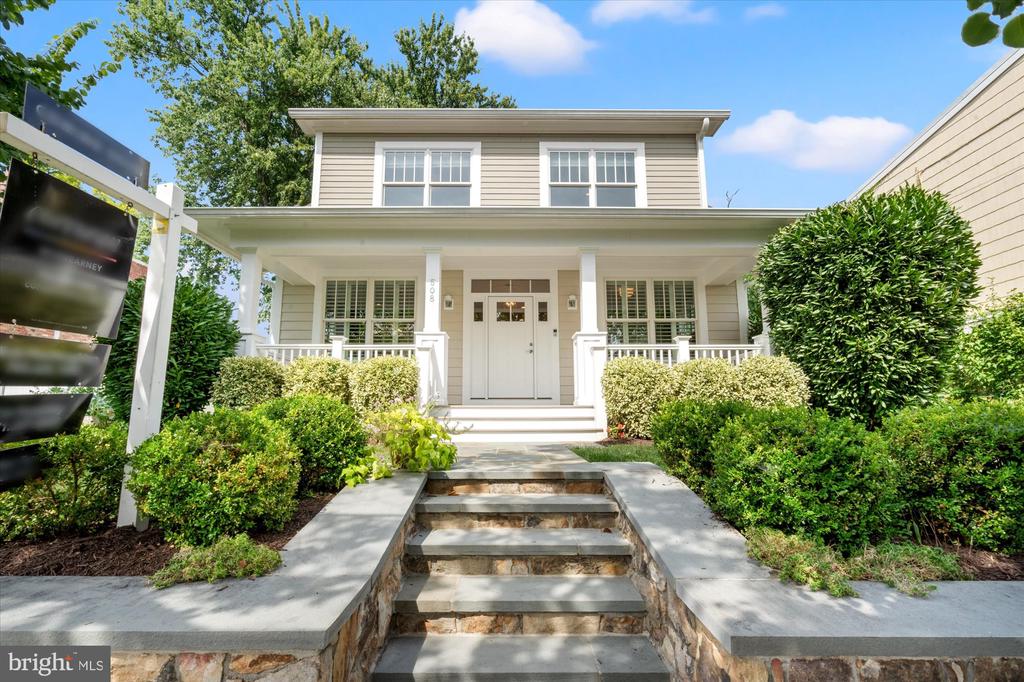
310 North View Terrace is a historic Rosemont residence defined by exceptional ceiling height, timeless architectural detail, and a porch experience capturing remarkable sunrise views. The elevated approach enhances privacy and presence, creating a setting that feels both distinct and intentional.
For buyers seeking character, scale, and long-term value in one of Alexandria's most established neighborhoods, this is a compelling opportunity.
This is a home that feels different the moment you walk in, and one that stays with you long after you leave.
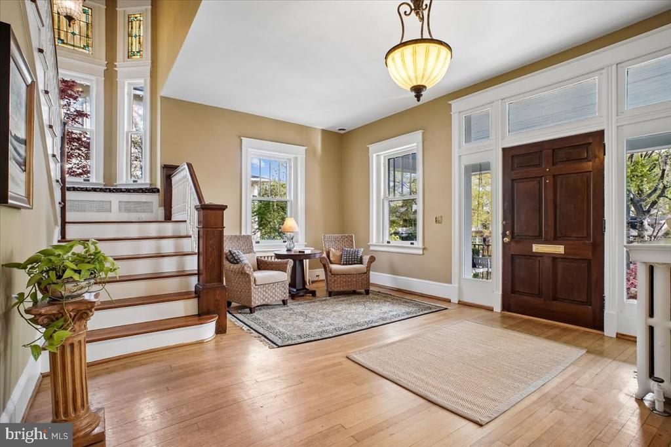
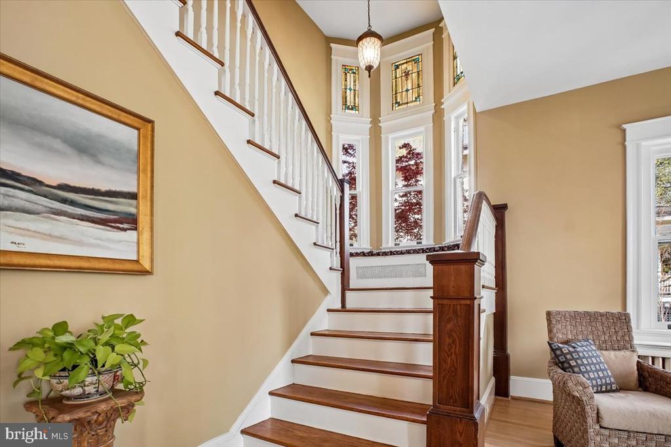
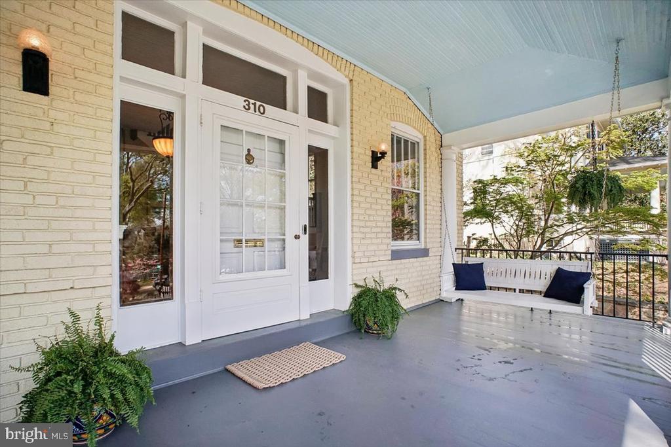
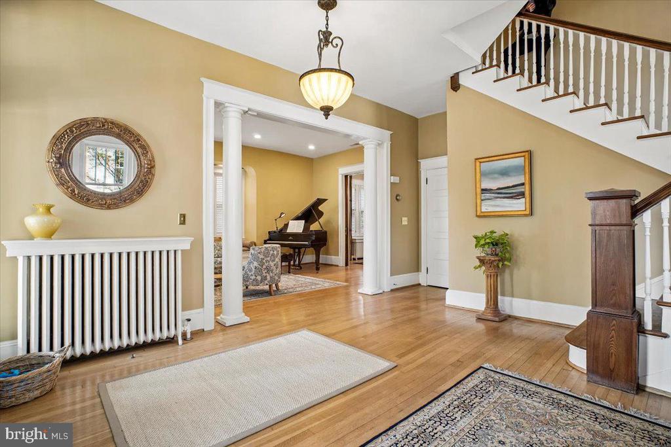
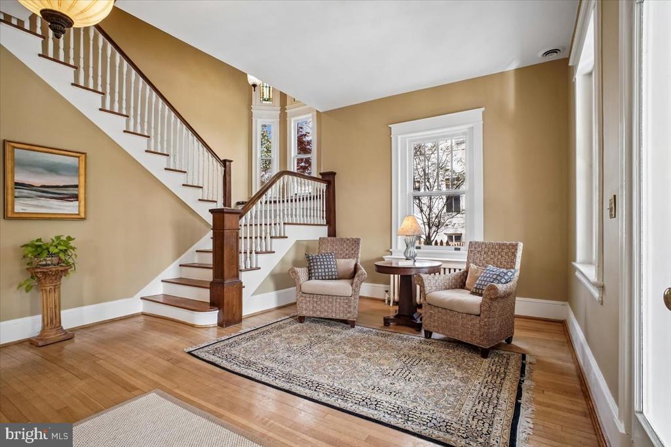
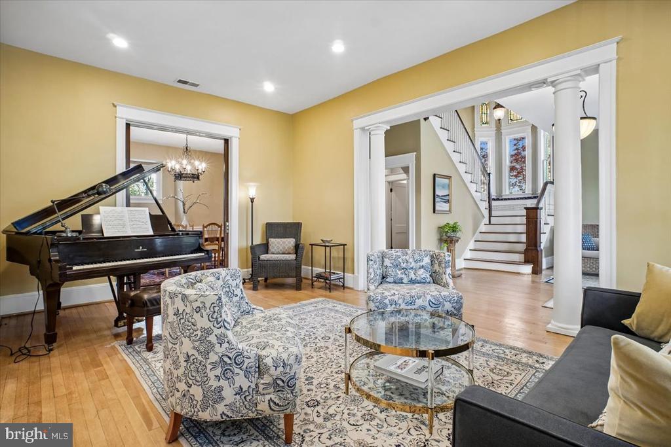
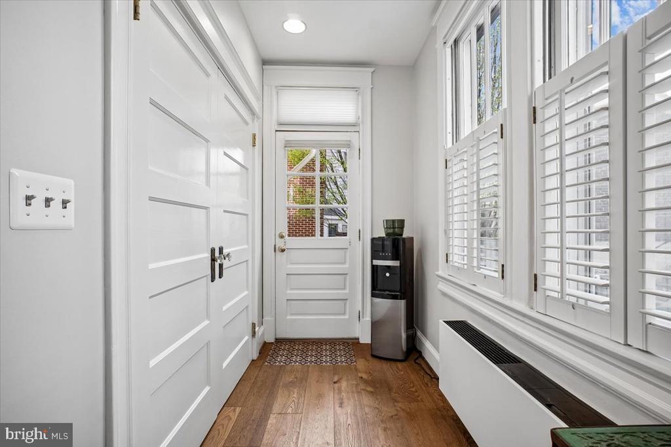
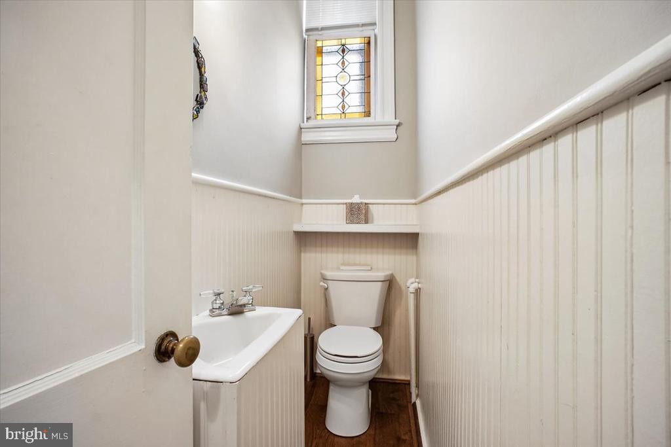
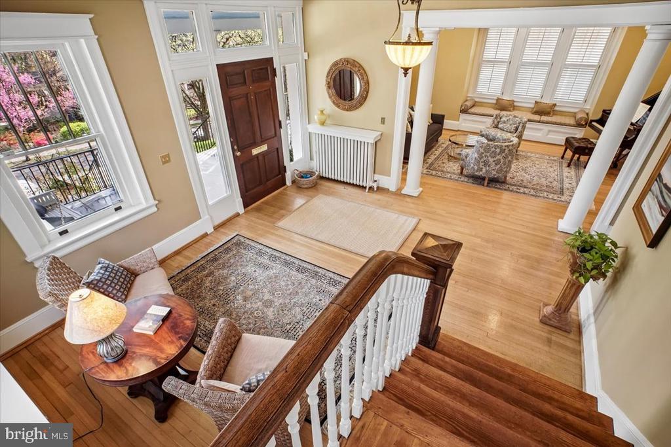
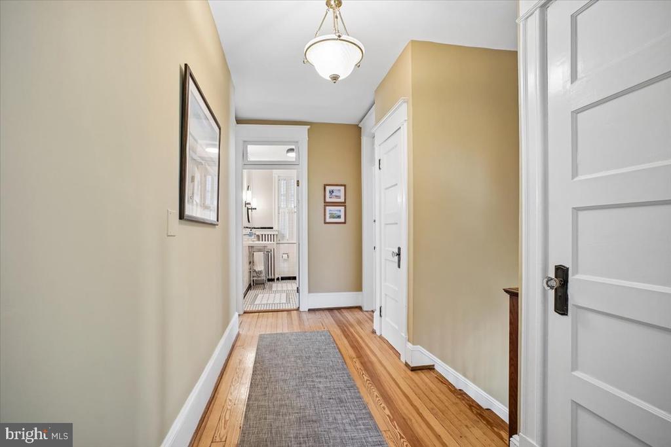
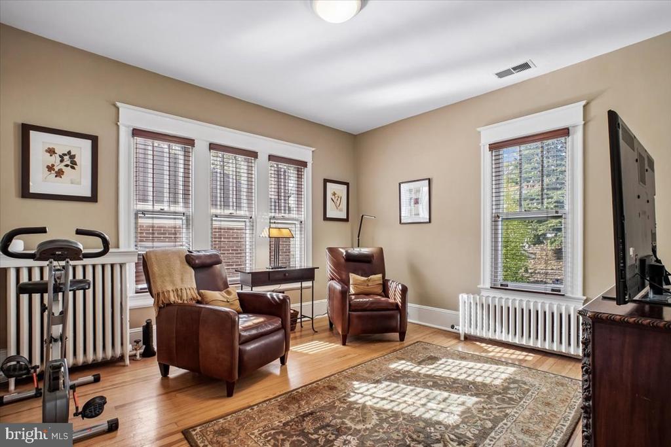
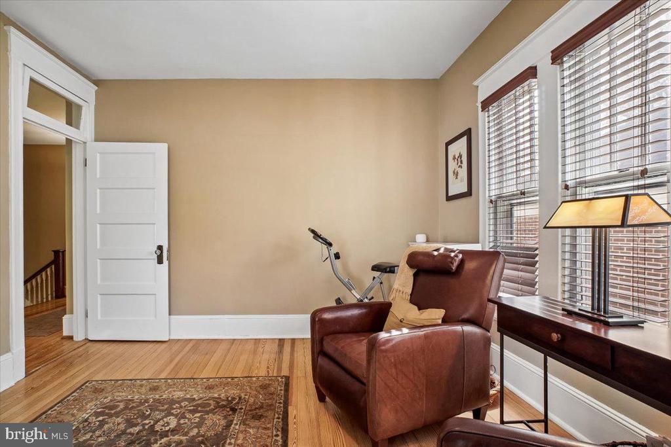
A front porch, a swing, and an immediate sense of arrival. Homes of this caliber are seldom available. This fully reimagined 1918 Rosemont residence honors its architectural heritage while offering a level of detail and atmosphere that is simply hard to replicate. Inside, a light-filled foyer and sweeping staircase create a striking first impression, where original stained glass windows catch the morning light and add a layer of character you do not often find. Original 1918 hardwood floors, soaring ceilings, and abundant natural light carry throughout, creating an airy, refined atmosphere from room to room.
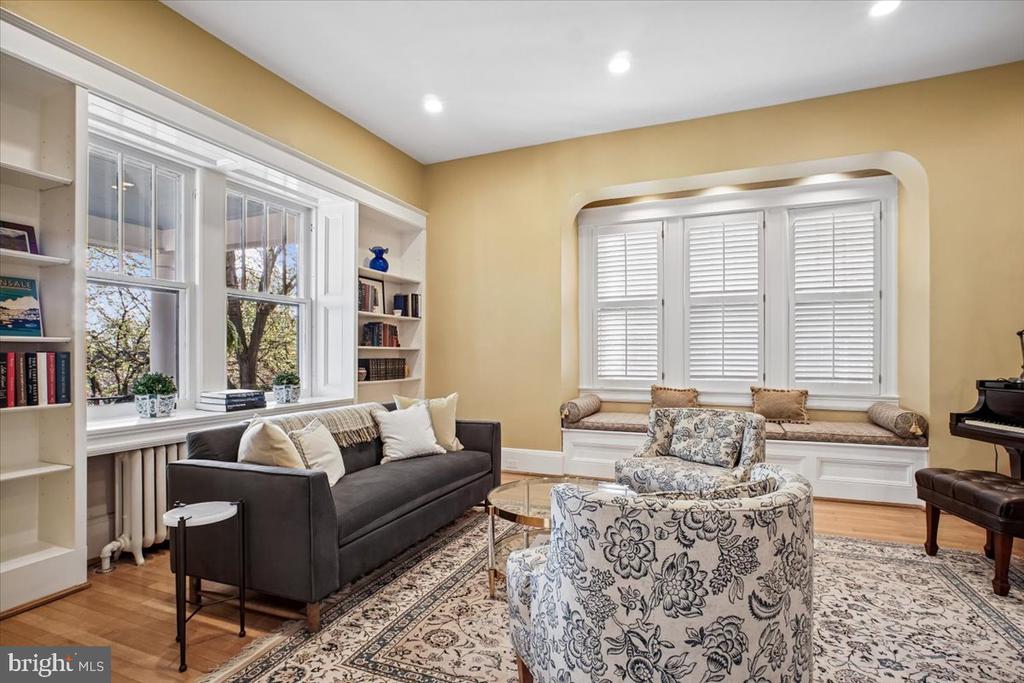
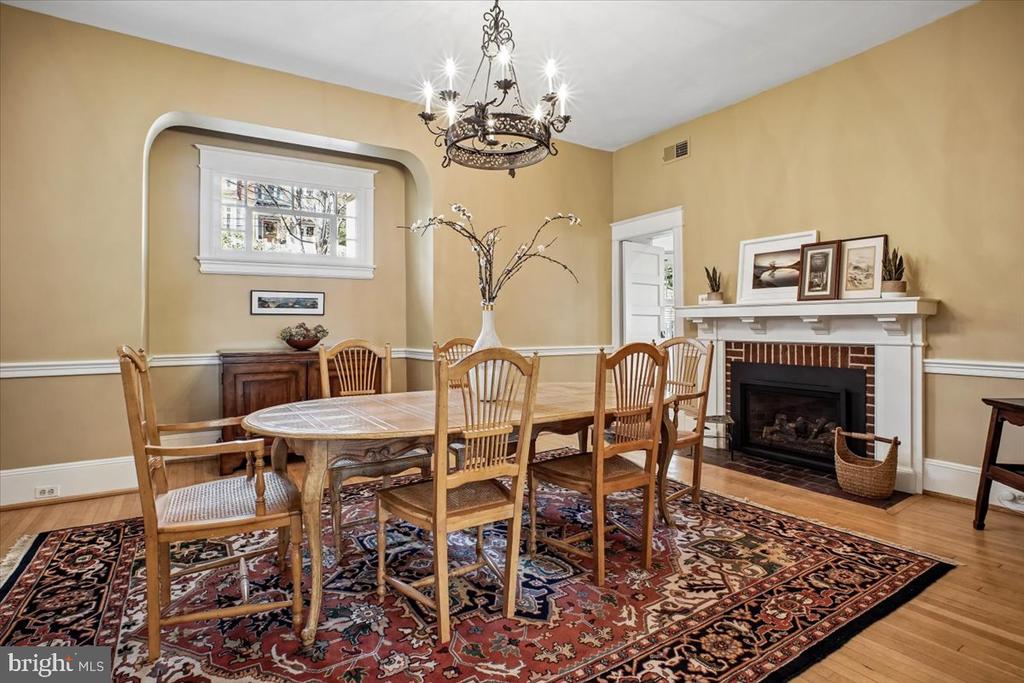
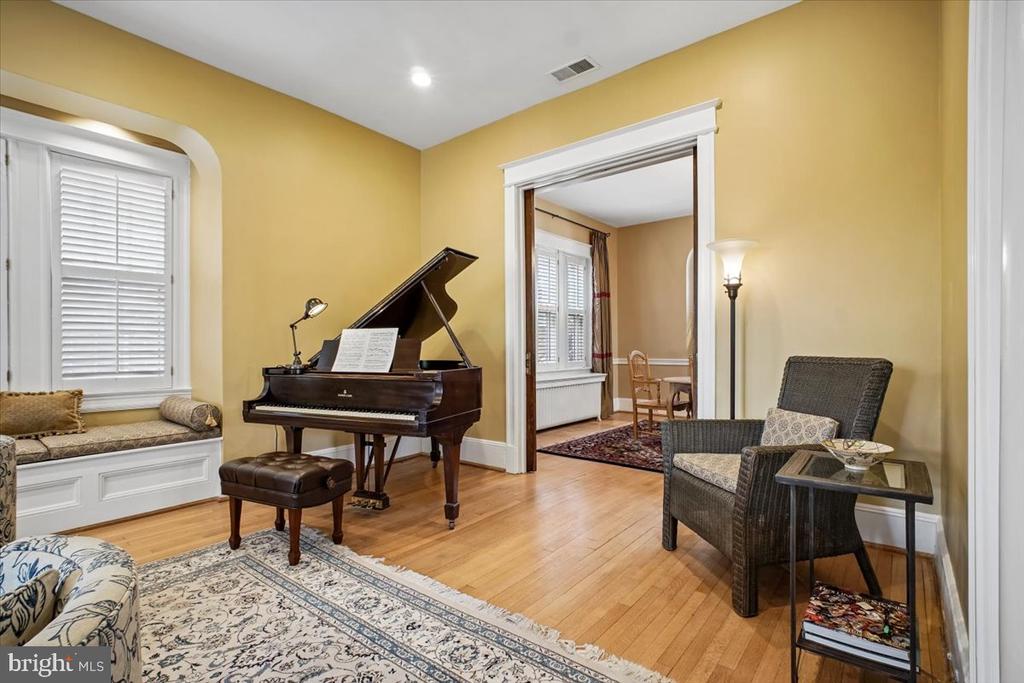
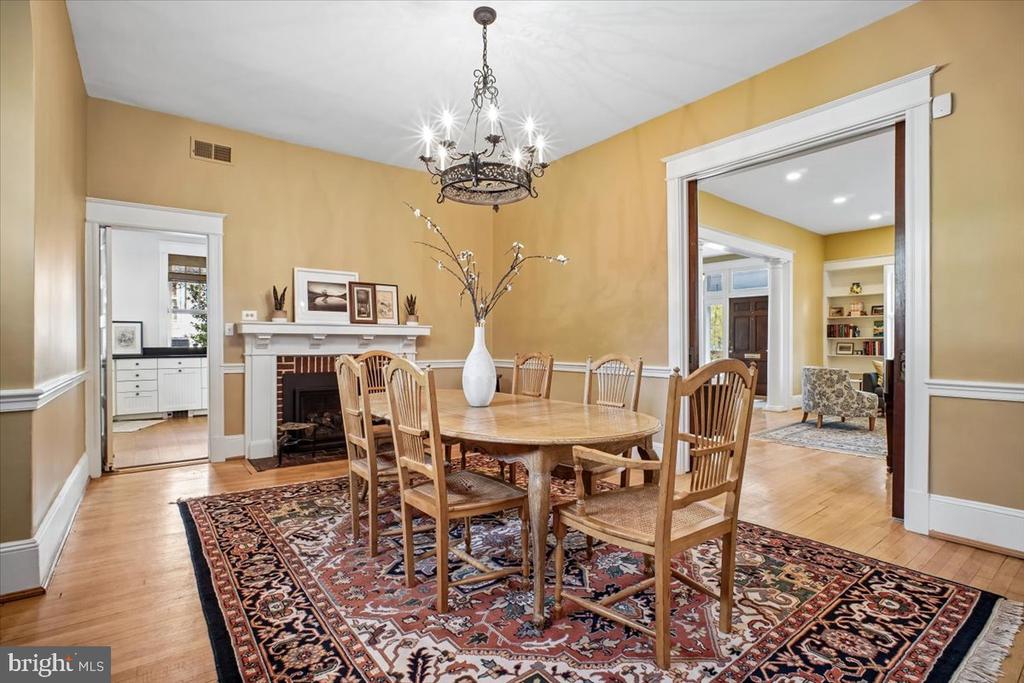
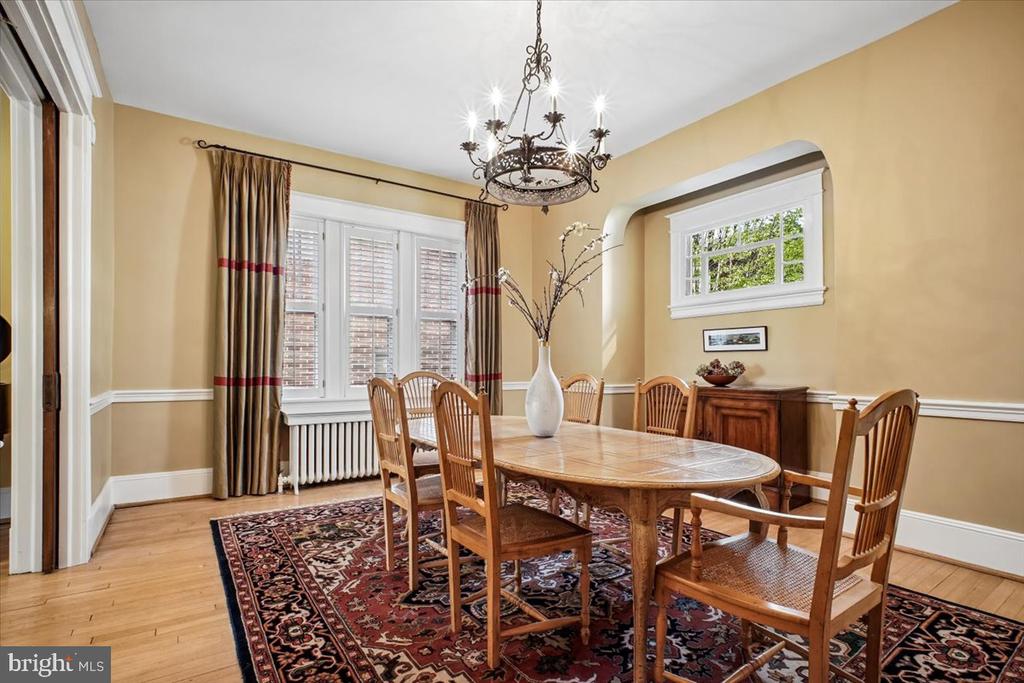
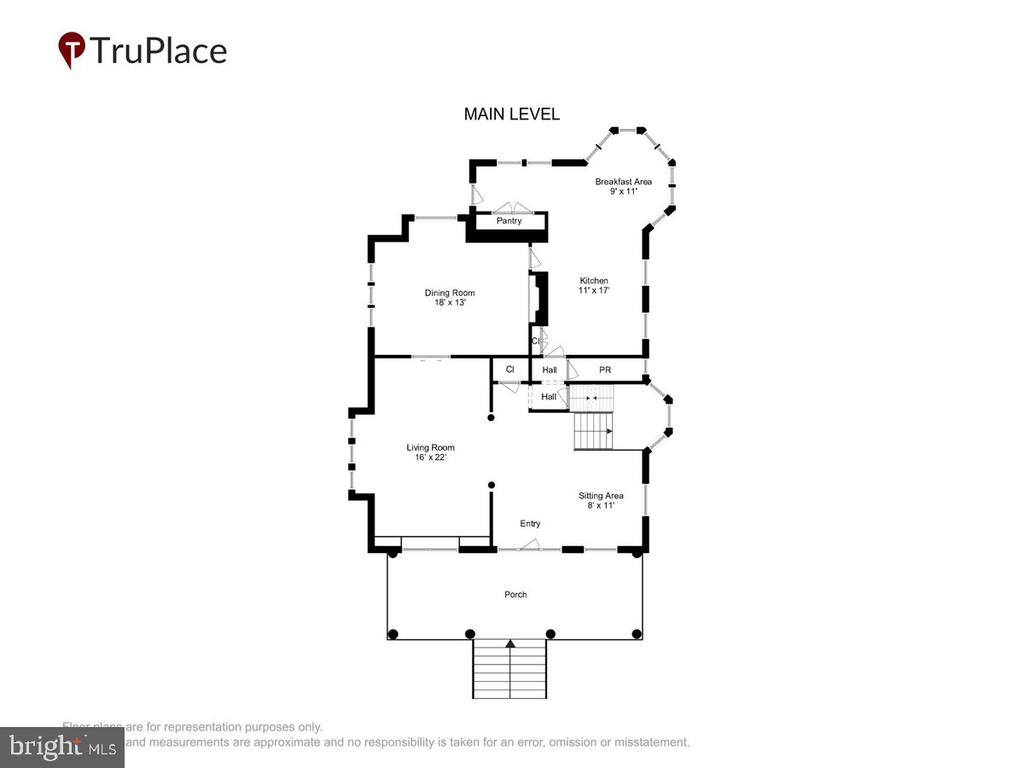
The living room offers a warm and inviting space to gather, complete with a charming window seat with built in storage and classic plantation shutters. A pocket door leads to the dining room, where a fireplace anchors the space and adds to the home's timeless appeal.
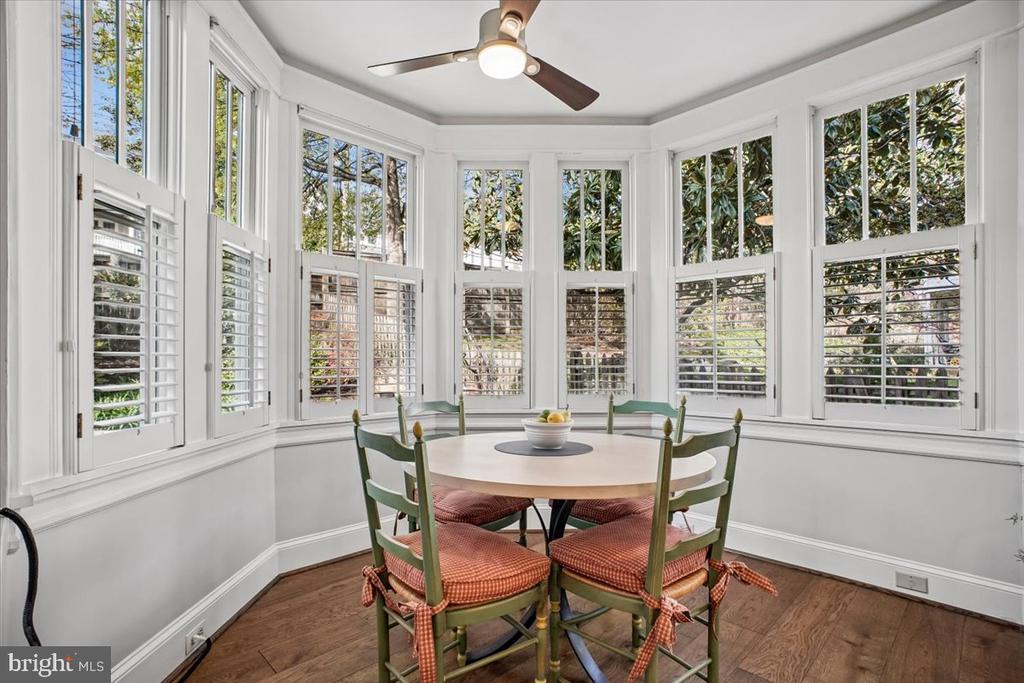
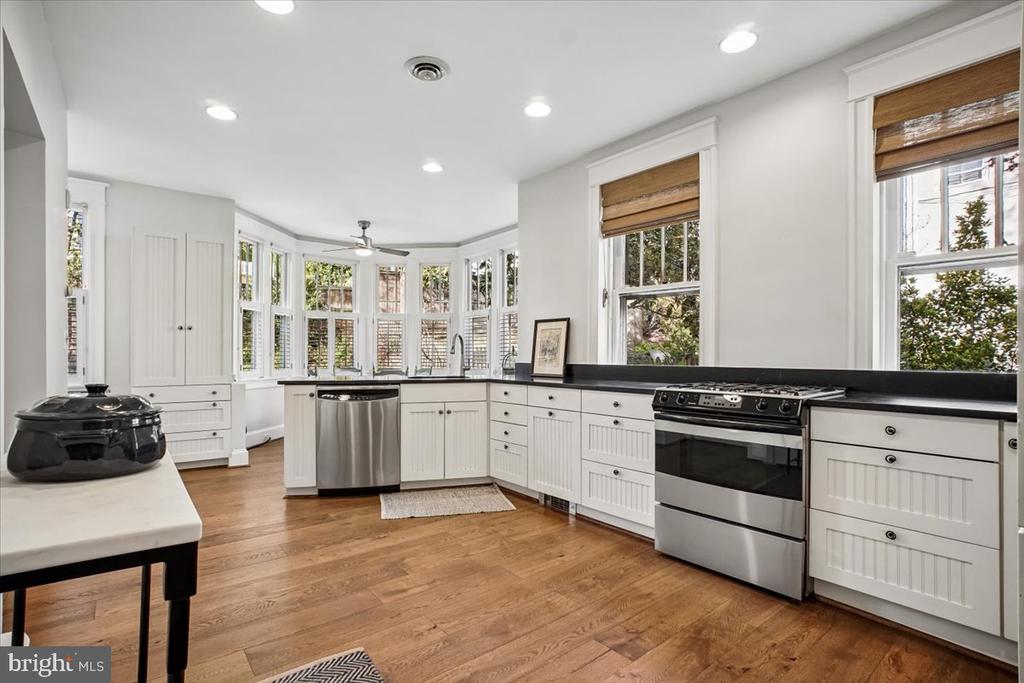
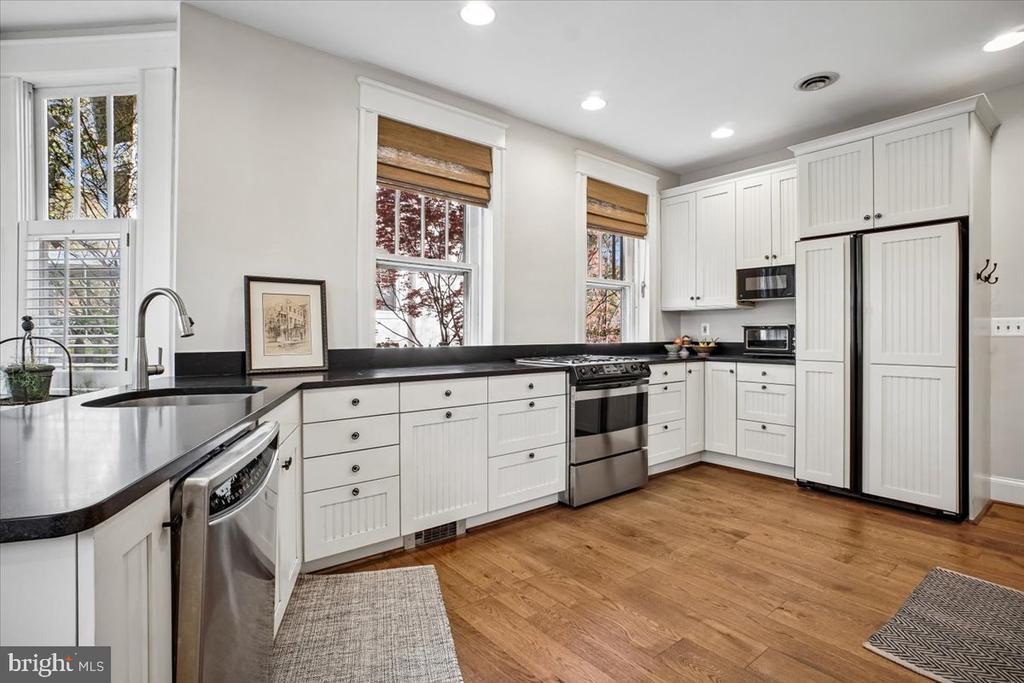
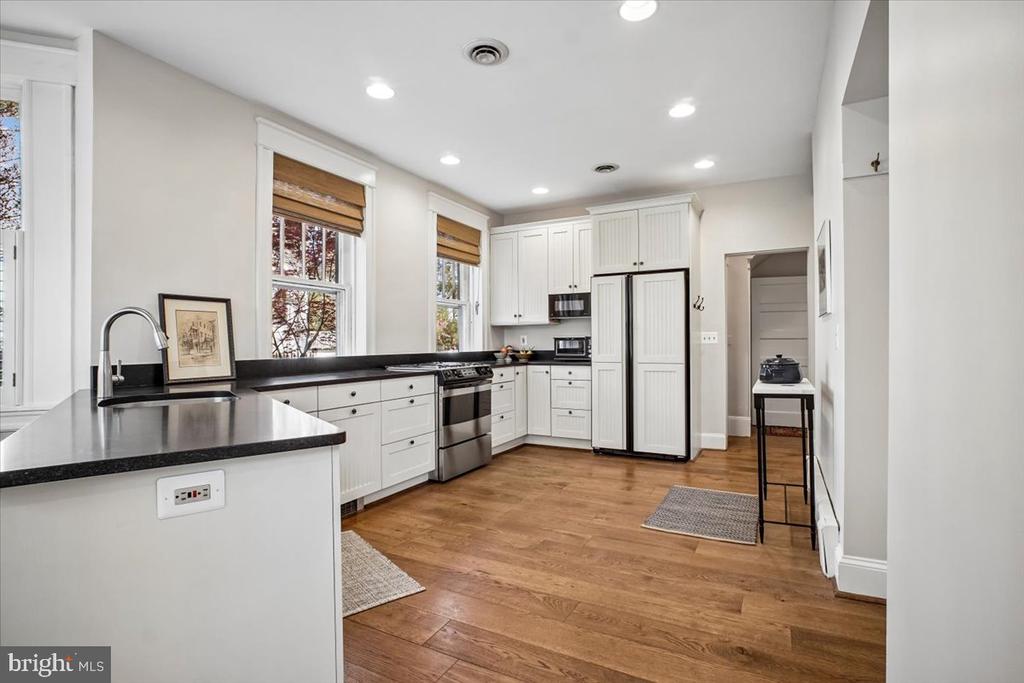
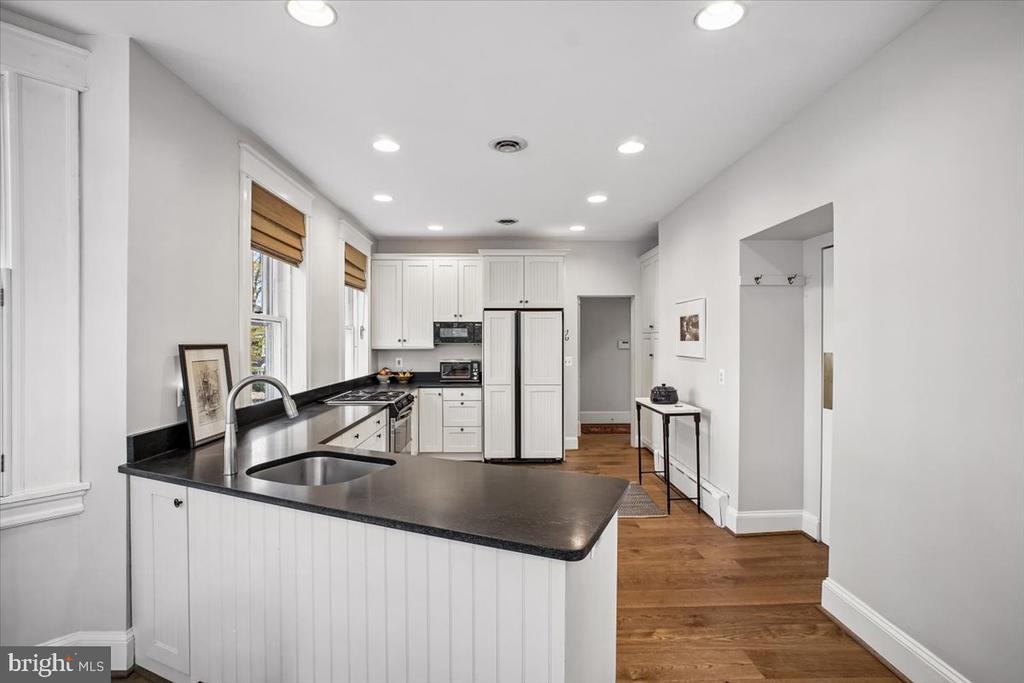
Designed for both elegant entertaining and effortless daily living, the kitchen is both functional and inviting, featuring classic beadboard cabinetry, a large pantry, and a sunlit breakfast nook overlooking the garden, an ideal setting for everyday moments.
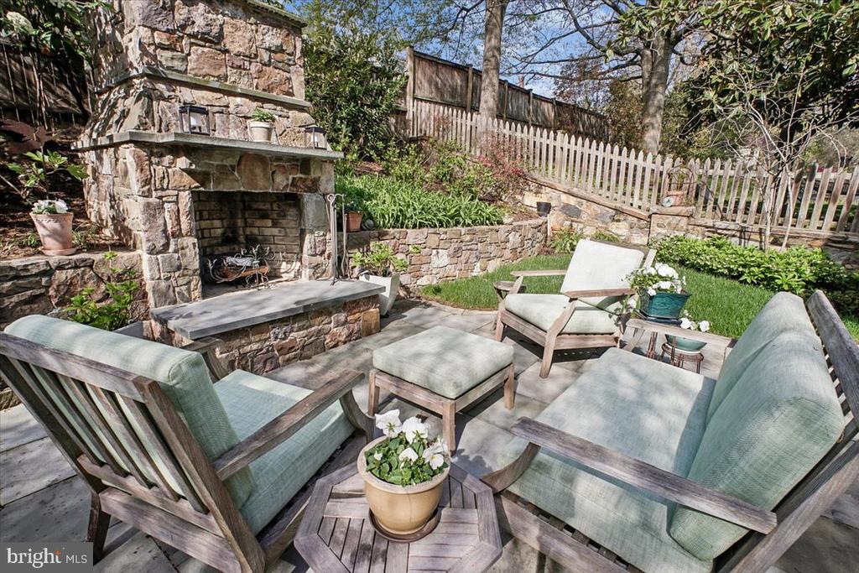
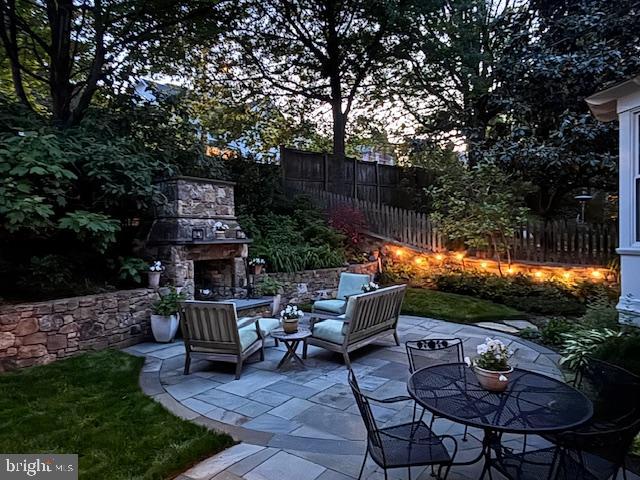
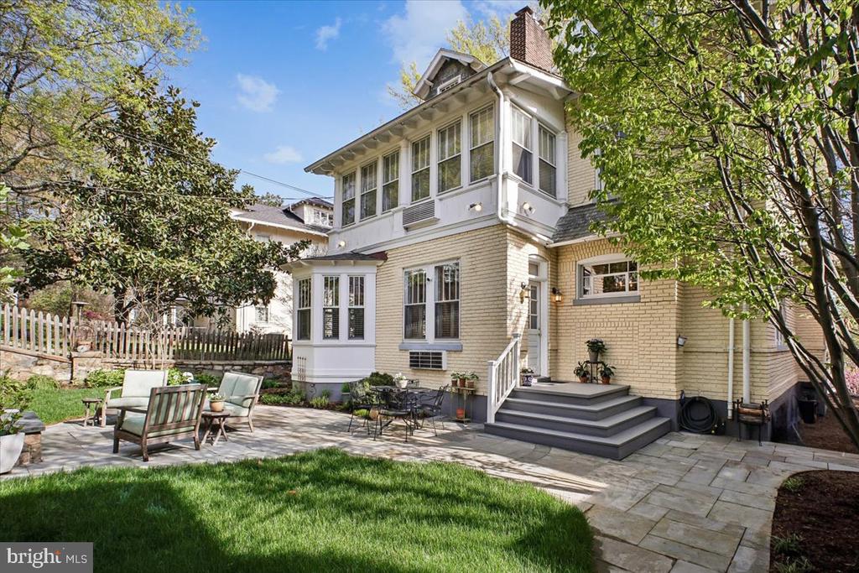
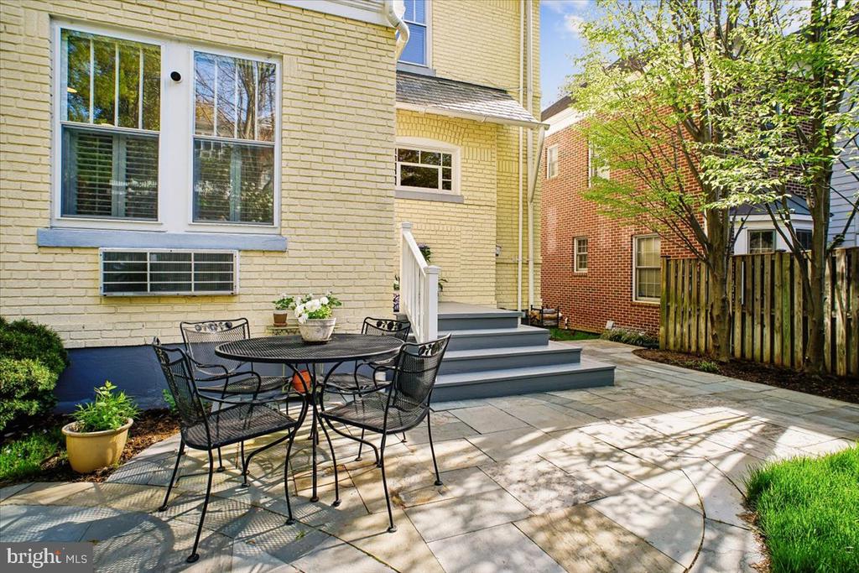
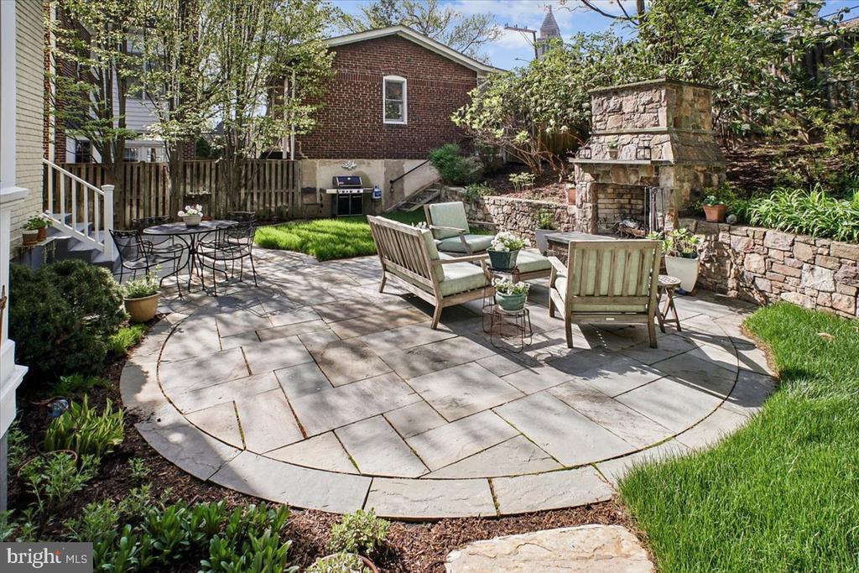
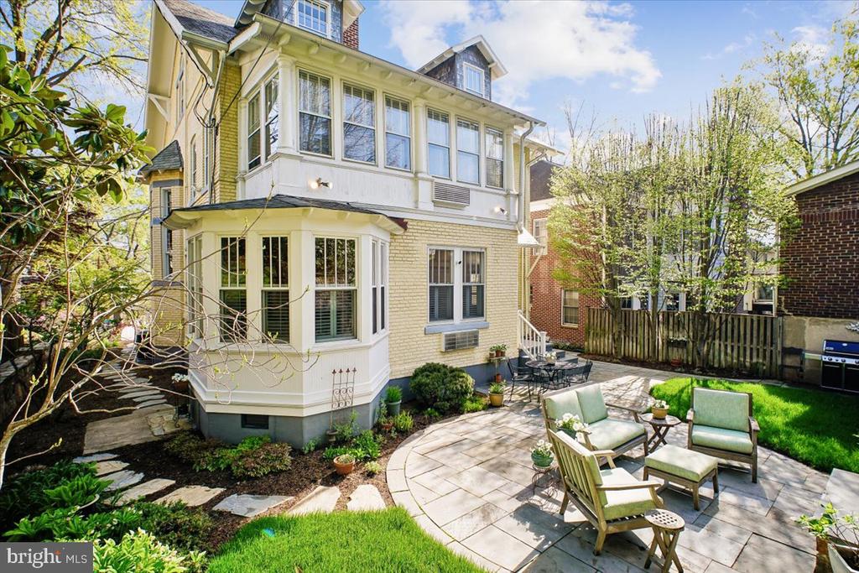
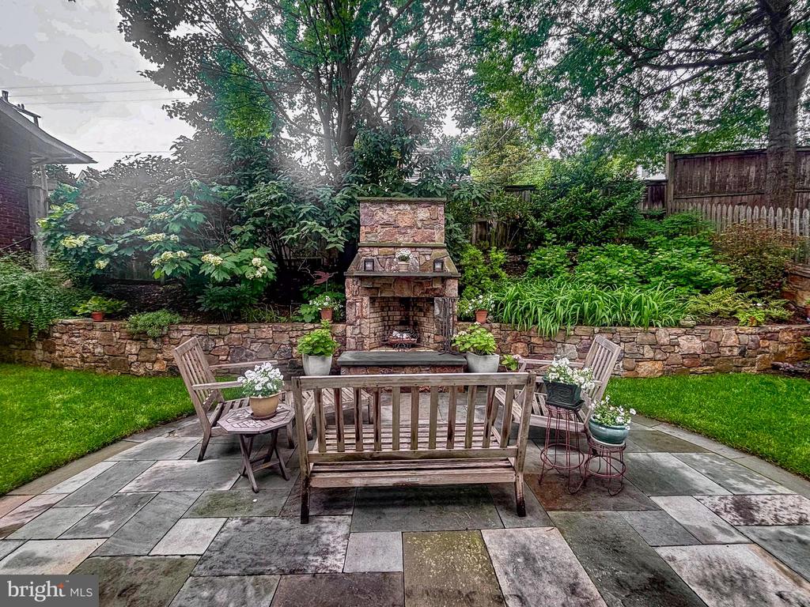
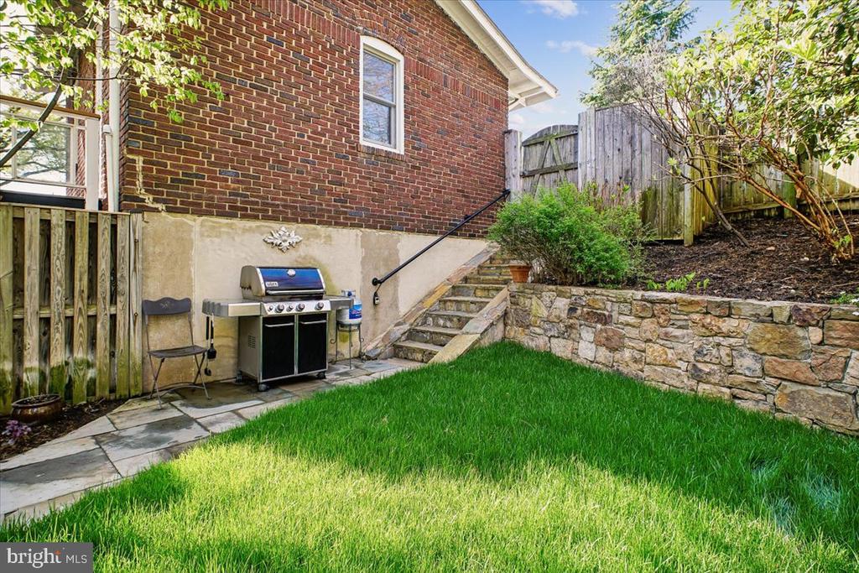
Outdoors, the experience continues with a beautifully curated backyard centered around a stone fireplace, offering a warm and inviting space for evenings under the stars or relaxed weekend gatherings.
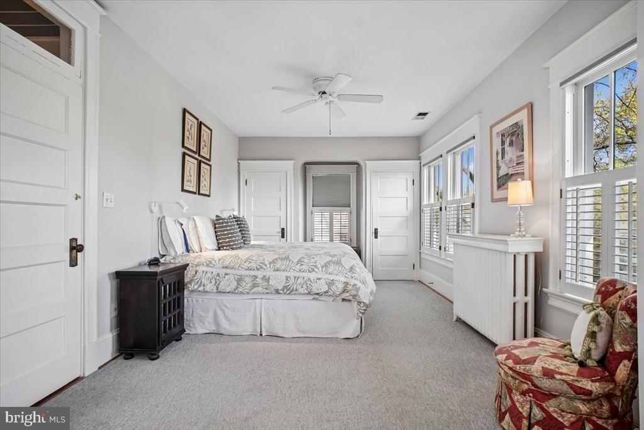
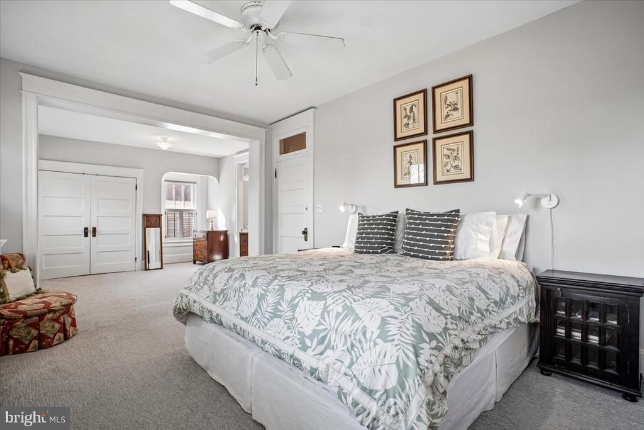
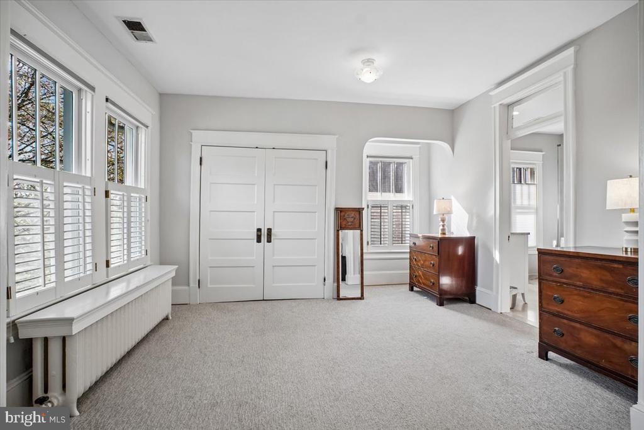
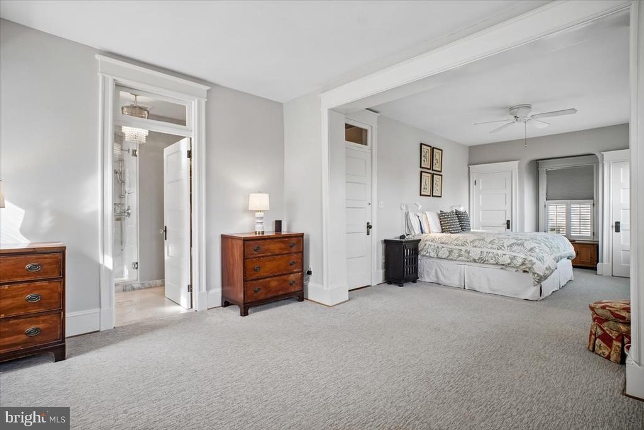
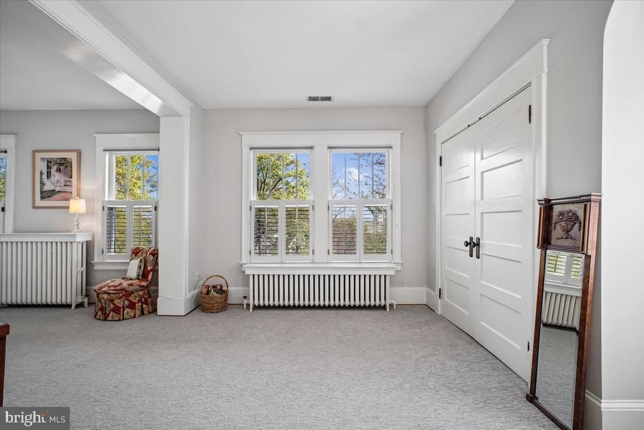
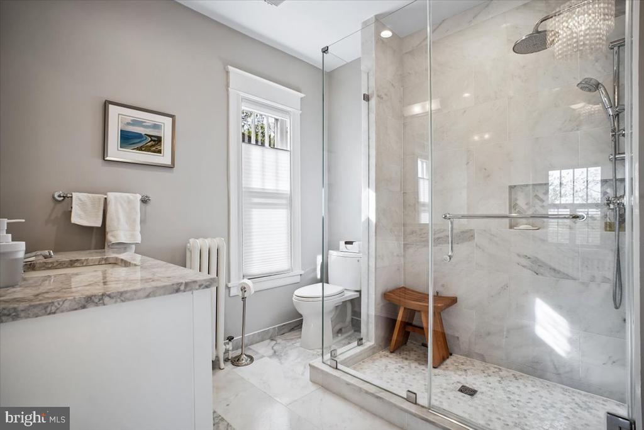
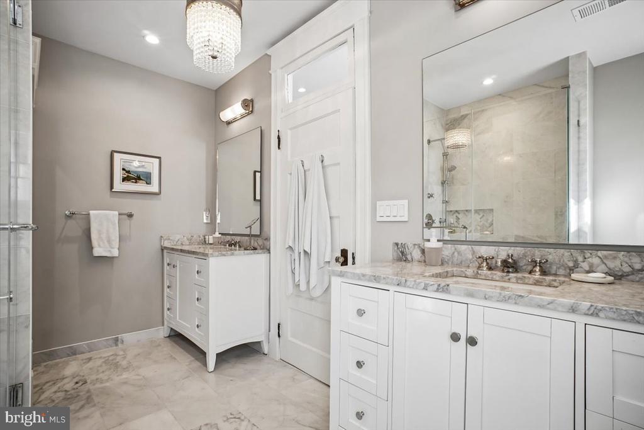
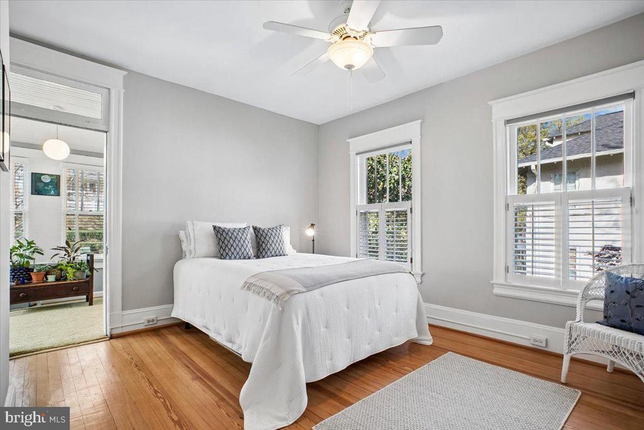
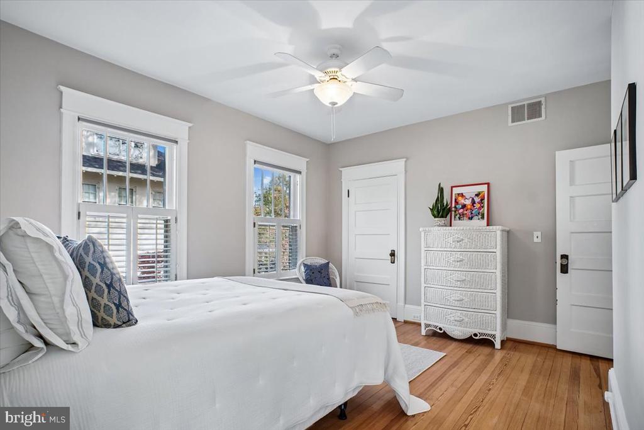
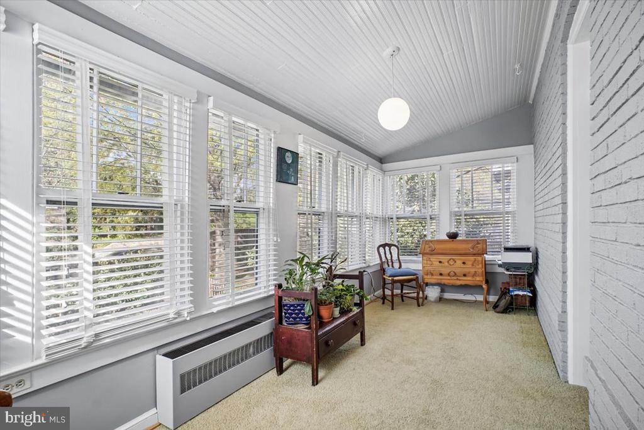
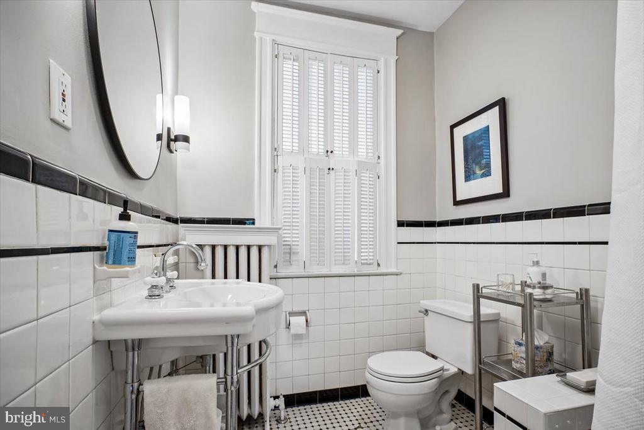
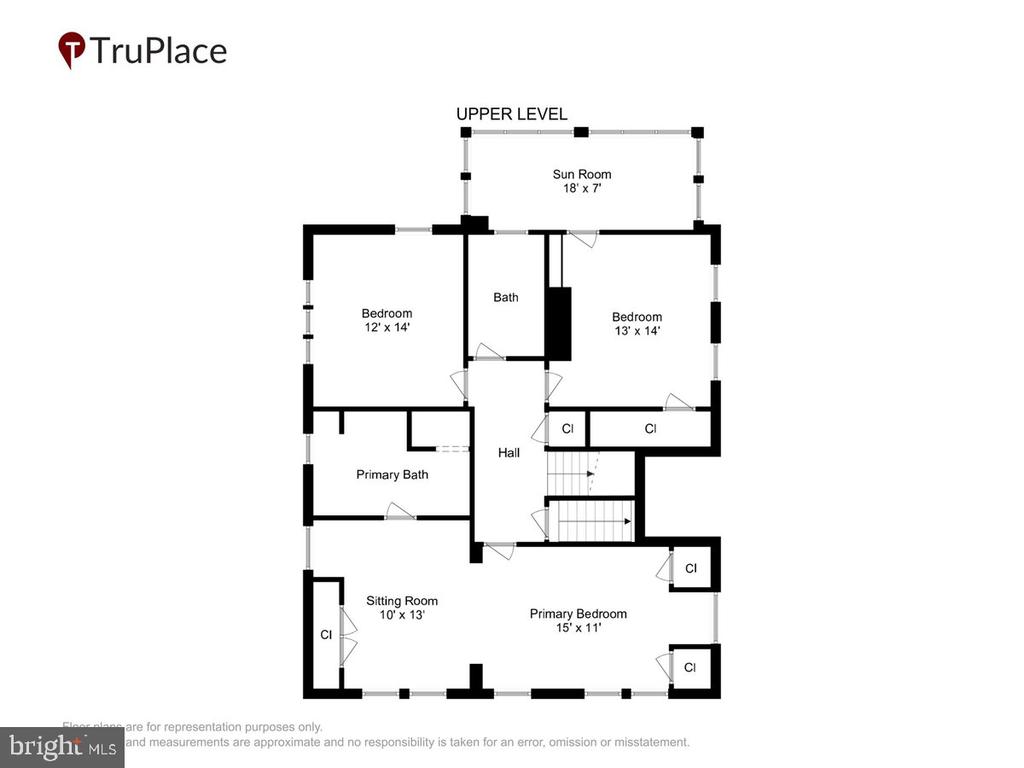
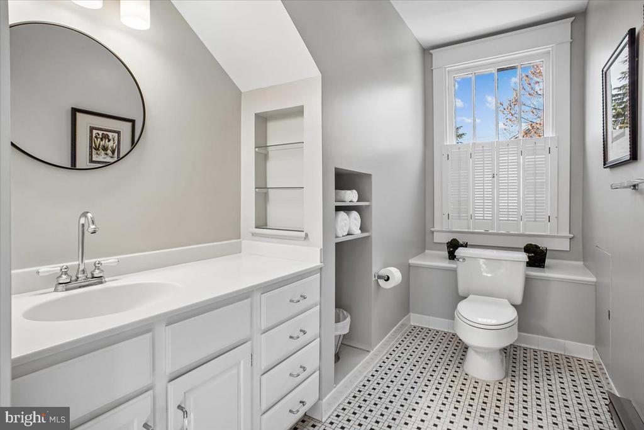
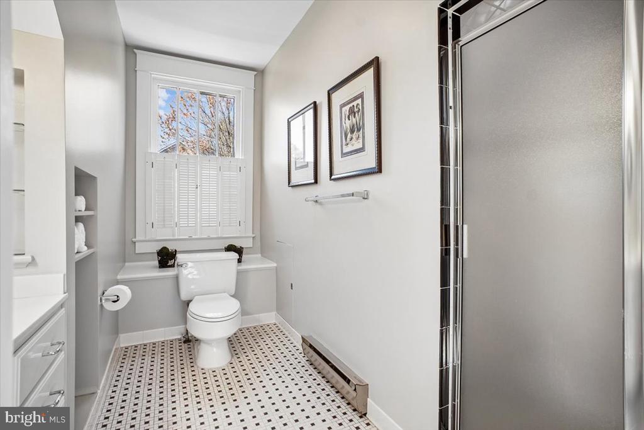
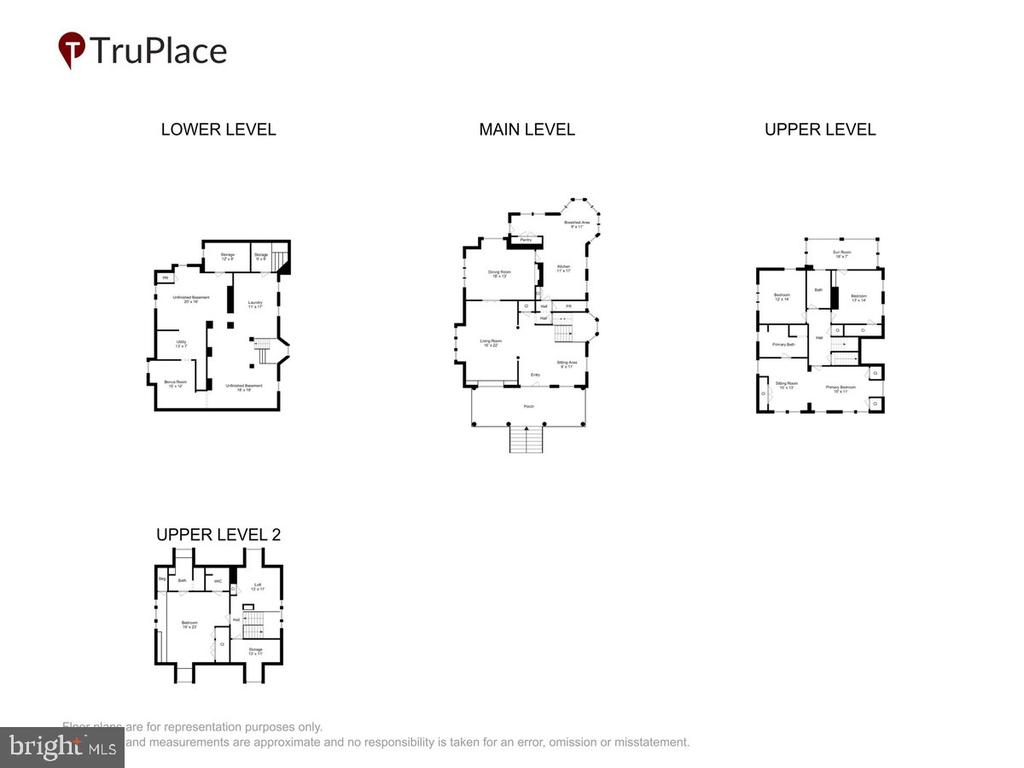
Upstairs, four well-proportioned bedrooms provide flexibility, including a sophisticated primary suite with three closets and an updated bath designed for comfort and retreat. One of the secondary bedrooms features a charming adjoining space, likely once a sleeping porch, offering a unique and versatile extension of the room.
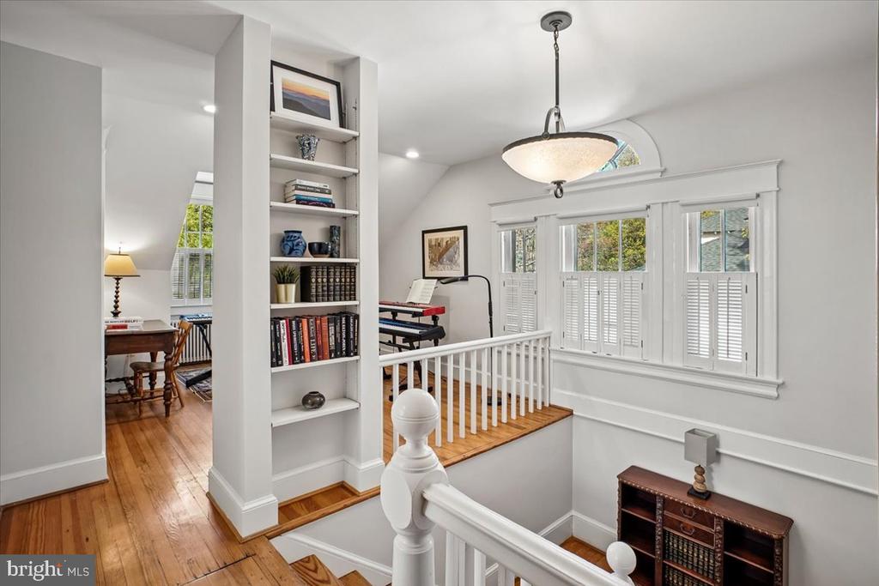
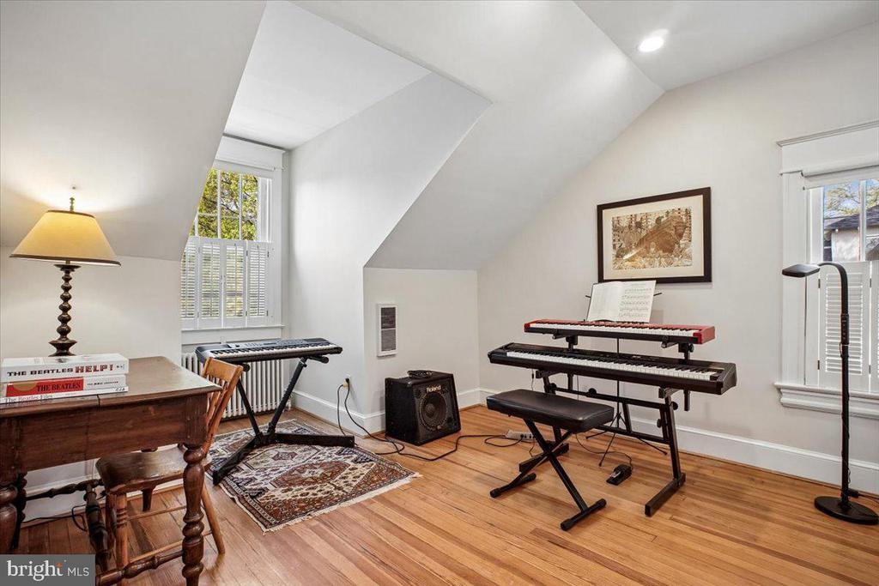
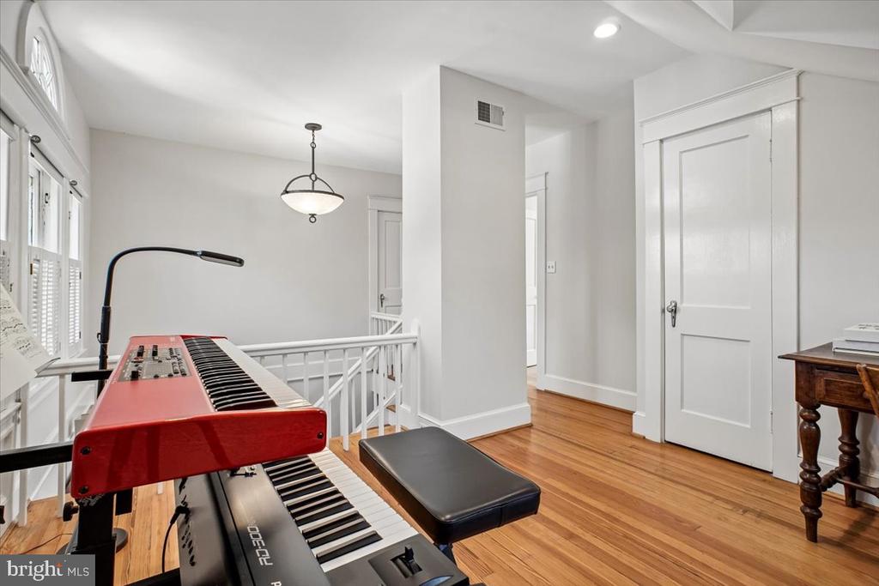
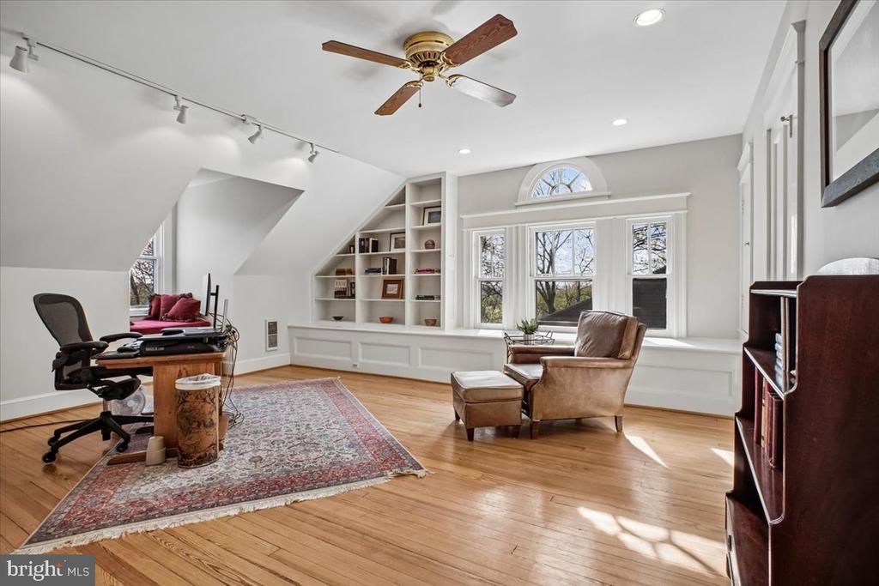
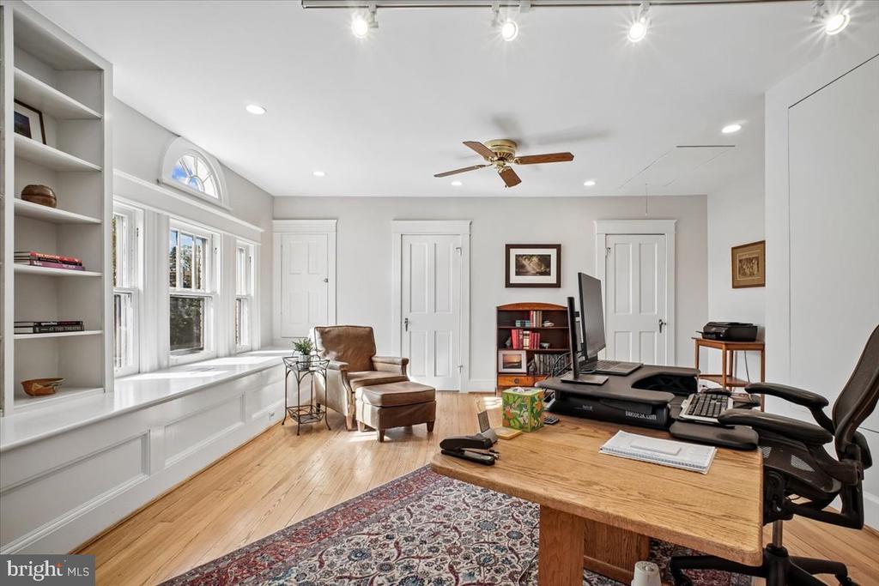
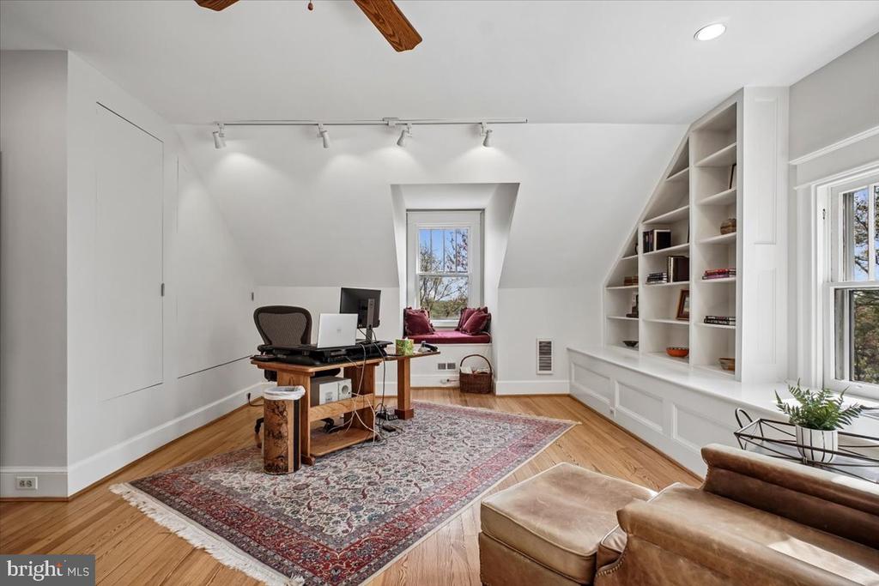
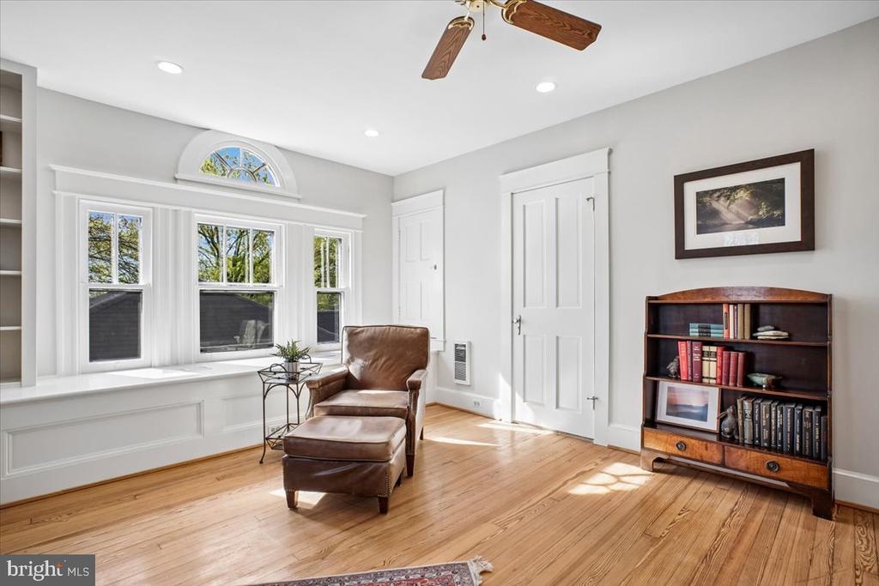
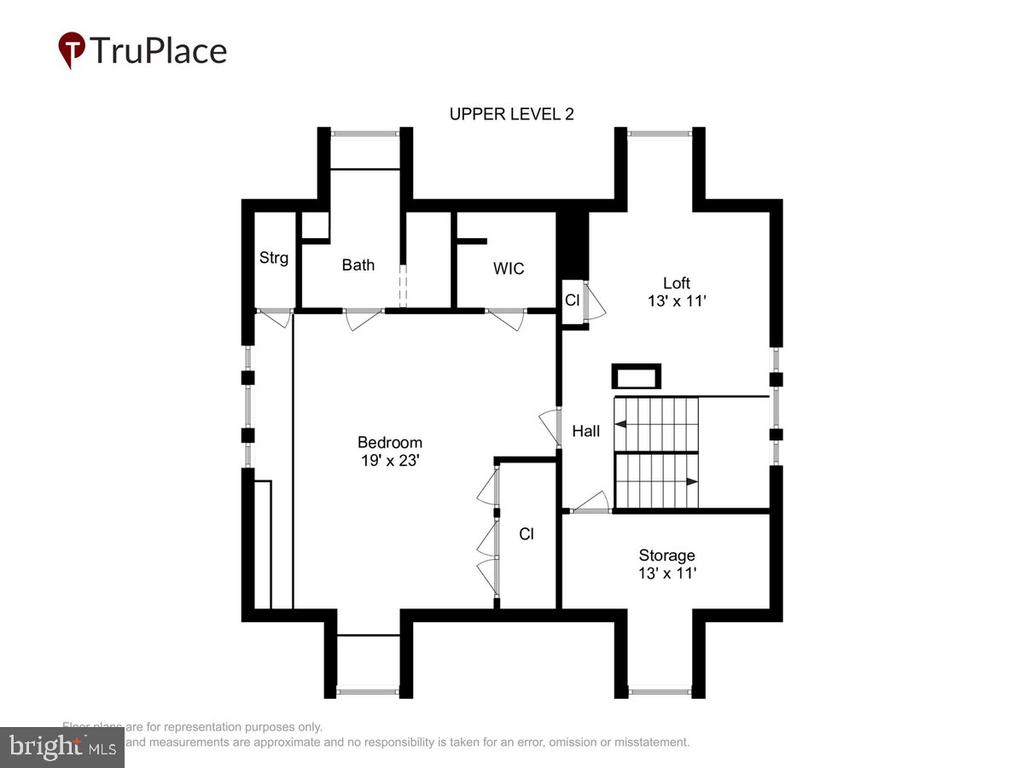
The uppermost level offers exceptional versatility and privacy, ideal as an additional bedroom suite, home office, or family room. Complete with an en suite bathroom, walk-in closet, and custom built-ins, this space also includes an adjoining sitting room and captures a beautiful view of the top of George Washington Masonic National Memorial, adding a distinctive and memorable backdrop.
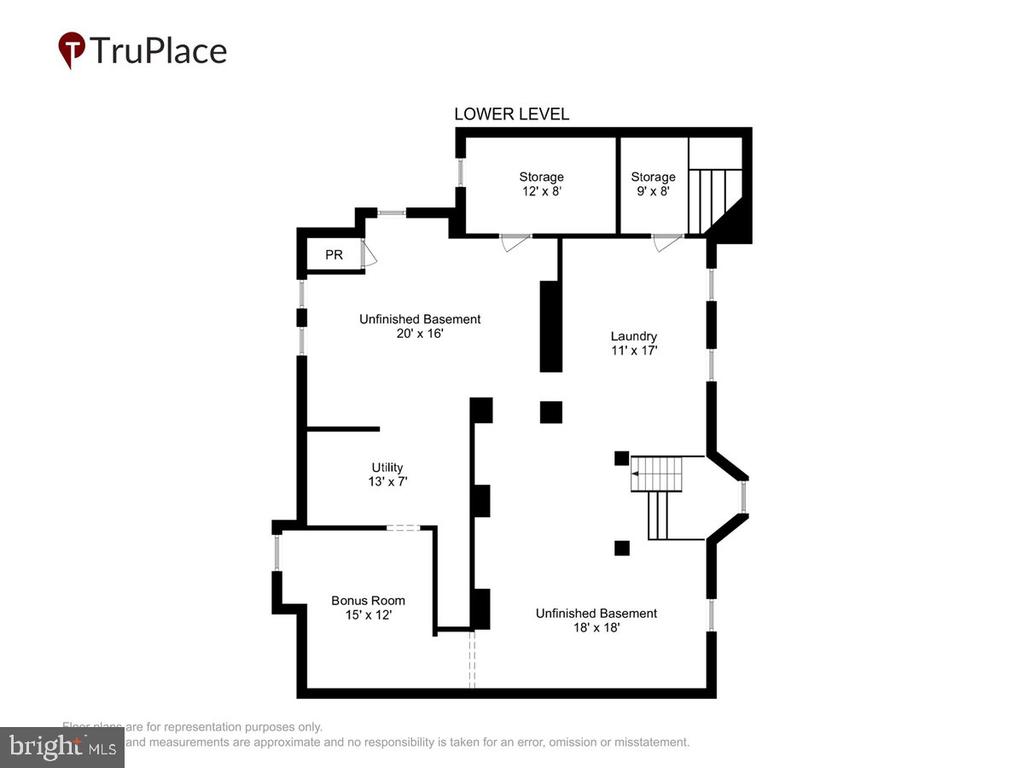
A spacious lower level offers exceptional scale with multiple areas for storage, making it easy to keep everything organized and out of sight. From both the first, second and third floors you can enjoy soft morning light and peaceful sunrise views, an understated luxury that defines the home's ambiance.
Set in a quiet, tree-lined street neighborhood, 310 N. View Terrace offers a lifestyle where you feel connected and comfortably removed.
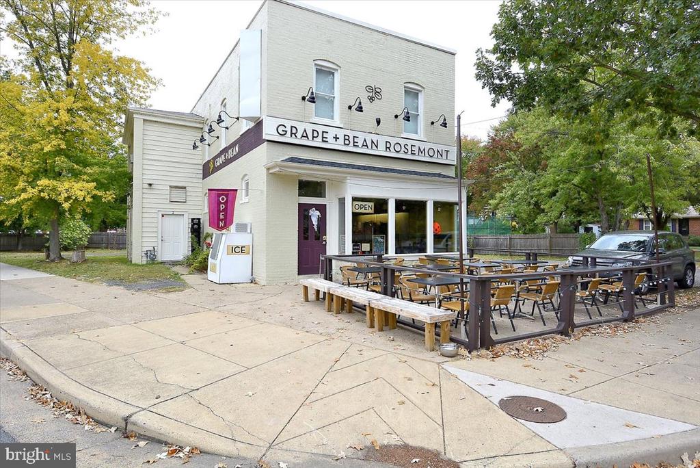
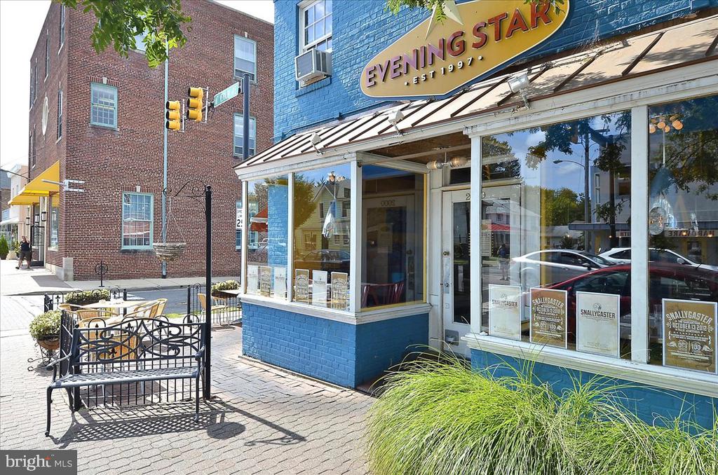
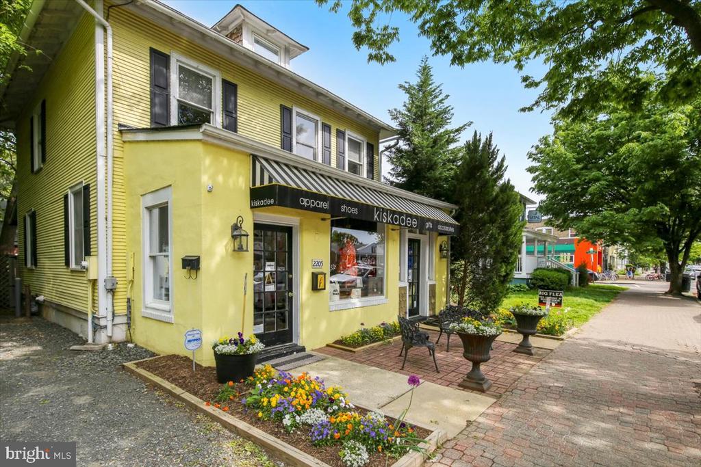
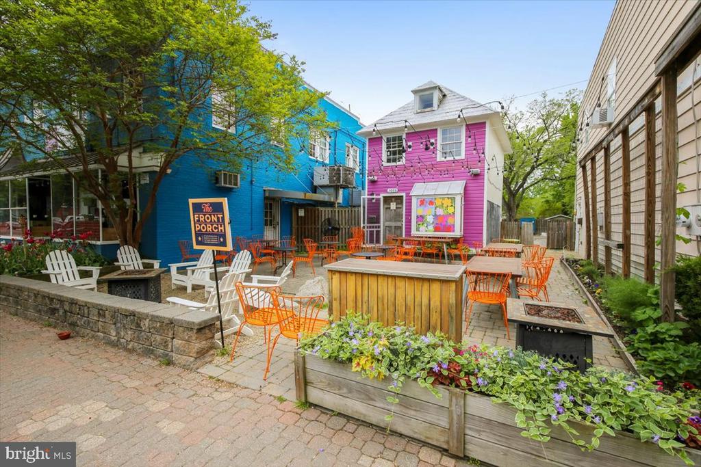
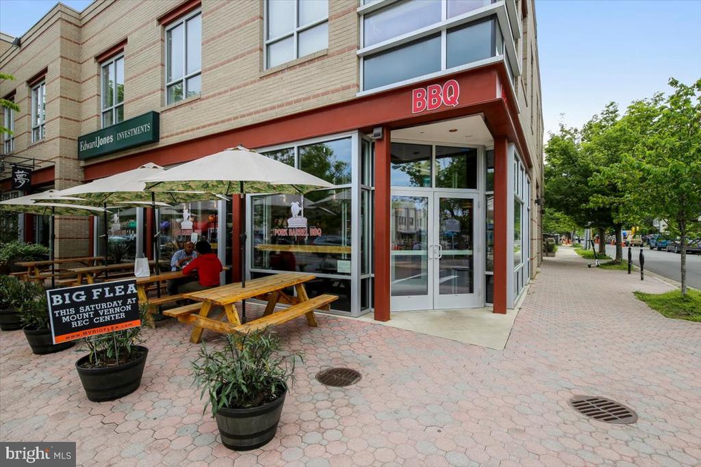
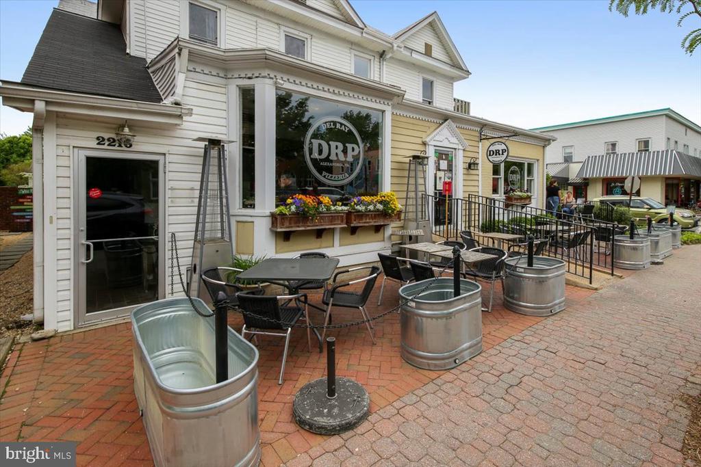
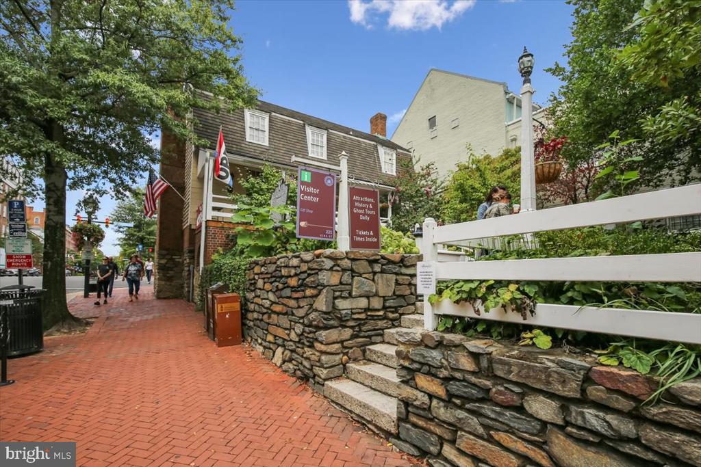
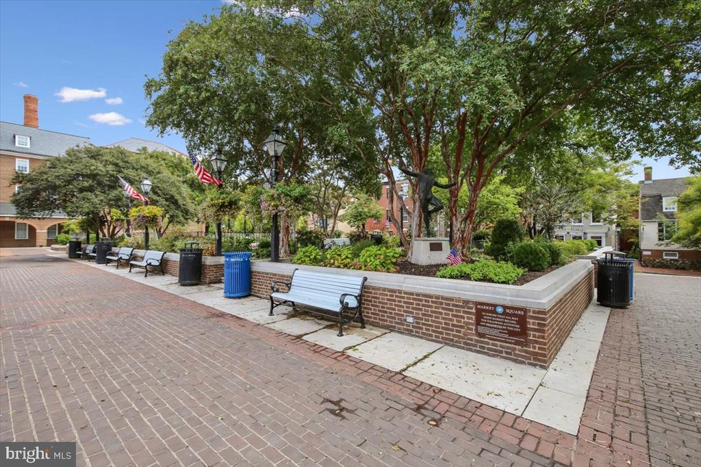
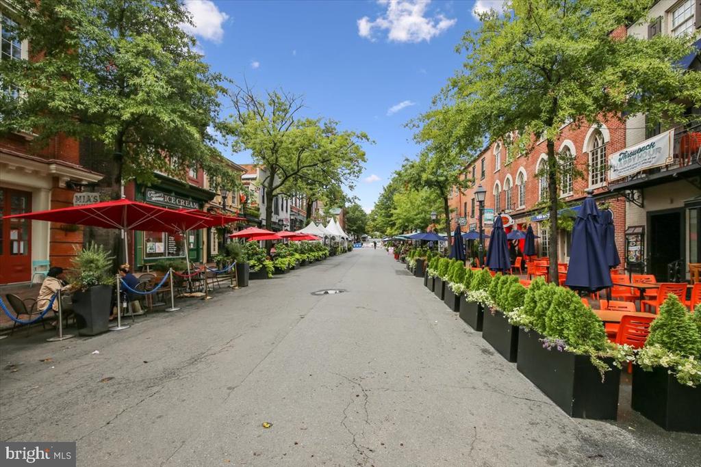
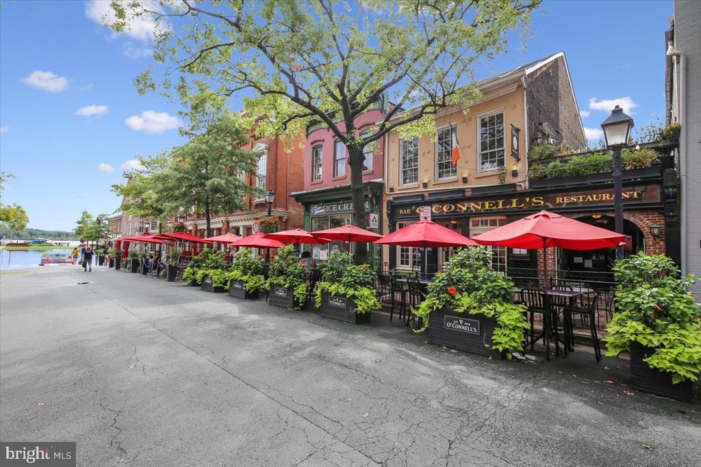
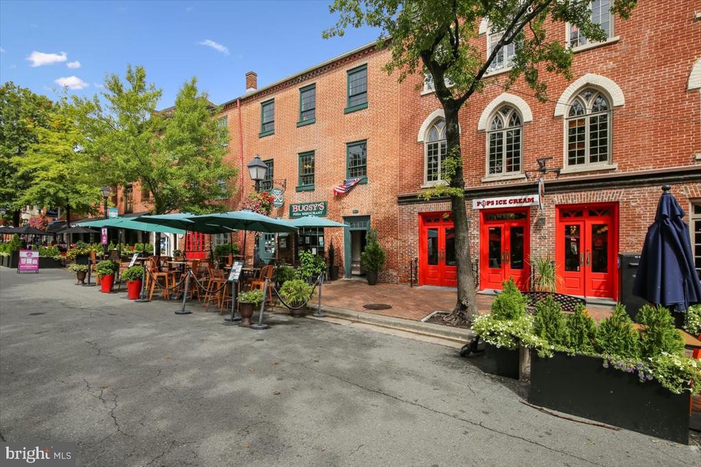
From here, everyday living feels easy. Morning coffee or an evening glass of wine at Grape and Bean, quick trips to Whole Foods Market, and the energy of Del Ray's Mount Vernon Avenue are all just five blocks away. Old Town is just down the street, offering easy access to shops, dining, and the waterfront whenever the mood strikes. Nearby parks provide space to unwind, explore, and enjoy time outdoors.
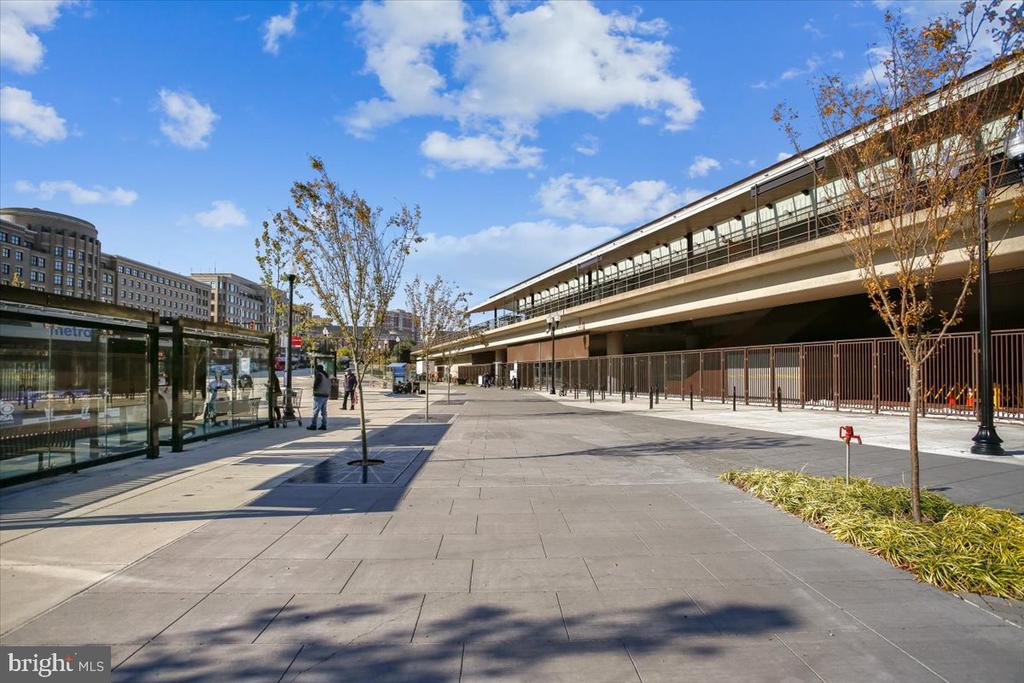
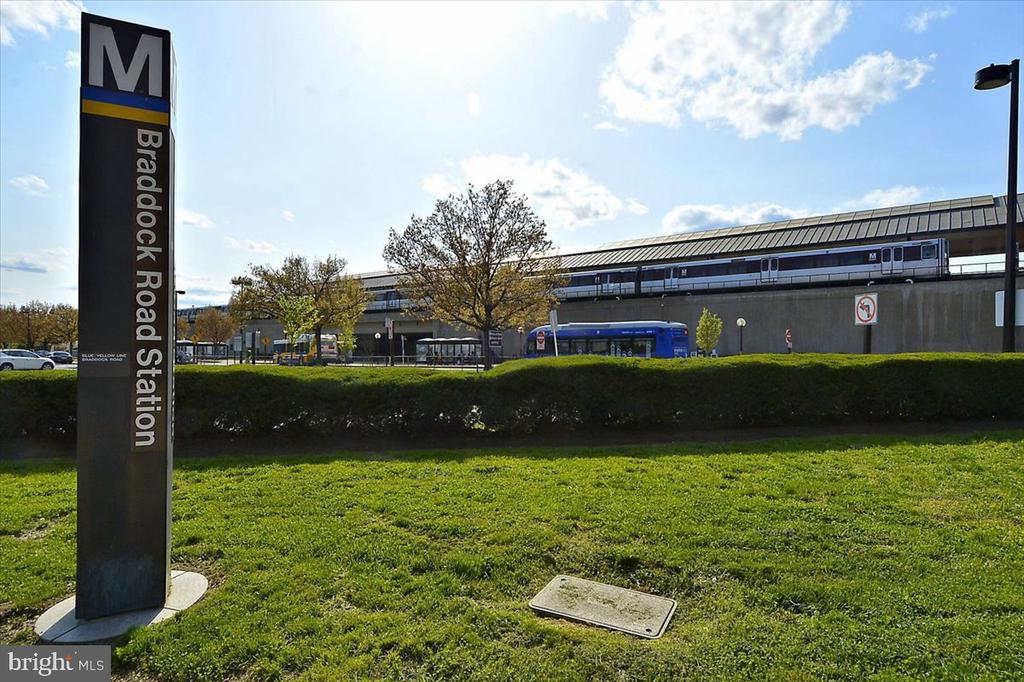
For those who commute, convenience is unmatched. The King Street Old Town Metro Station is approximately an eight-minute commute from the home, with access to both the Blue and Yellow lines, and Alexandria Union Station offers Amtrak service with direct routes to NYC and more. I-395 access is moments away, making travel throughout the region seamless.