3128 MARTHA CUSTIS DRIVE
VIEW PHOTOS
Courtesy of Corcoran McEnearney
$500,000

3128 MARTHA CUSTIS DRIVE

2 Beds 1 Bath 930 Sq.Ft.

Description

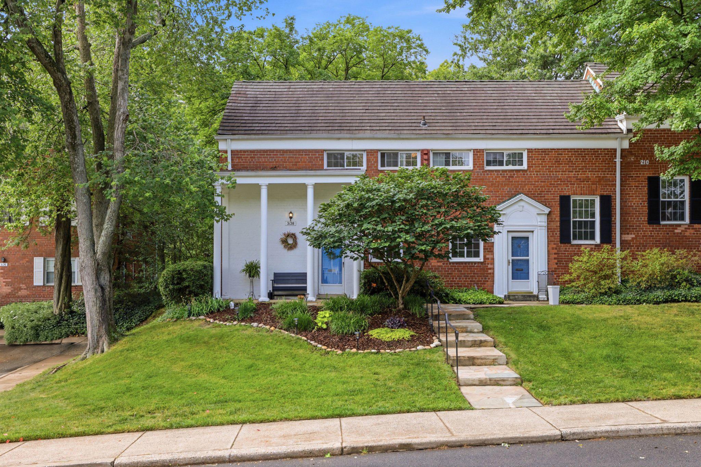
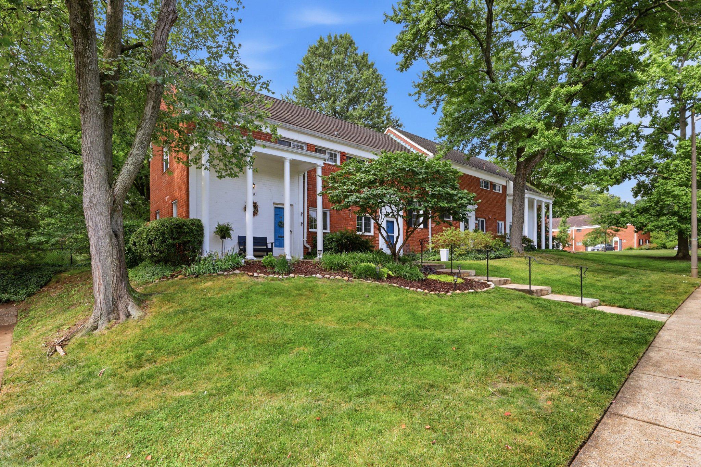
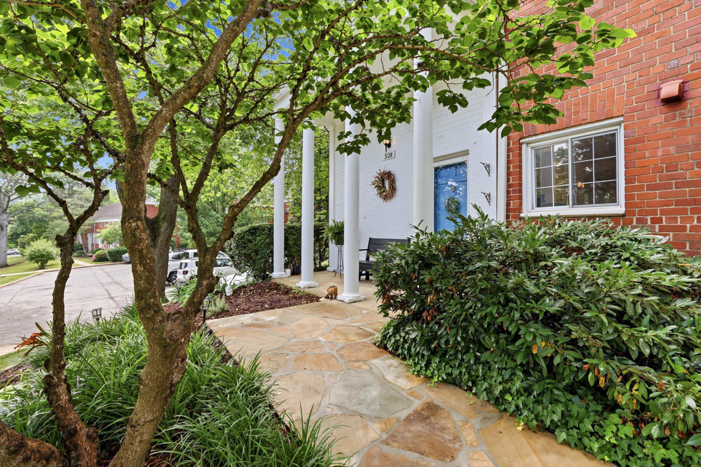
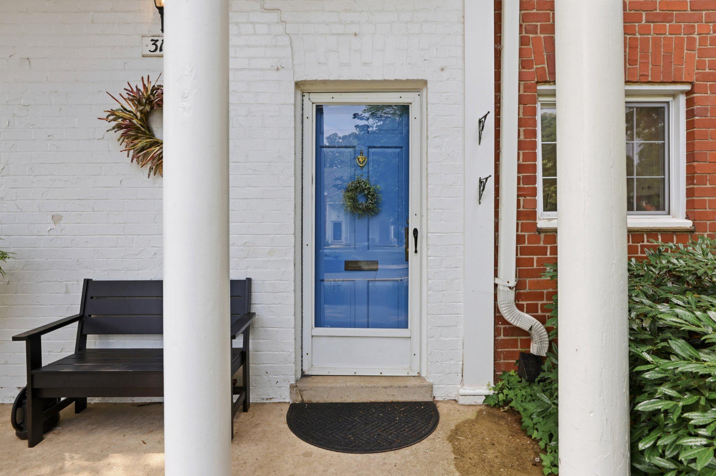
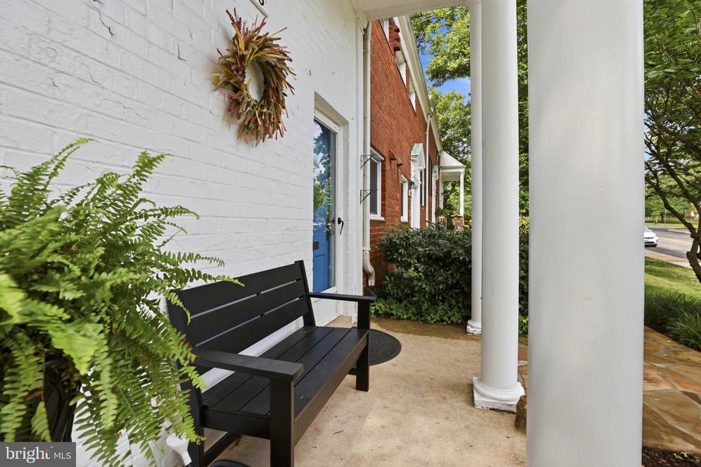
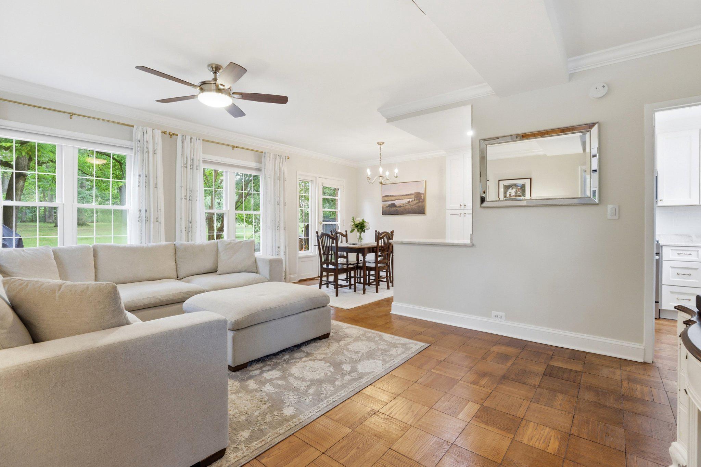
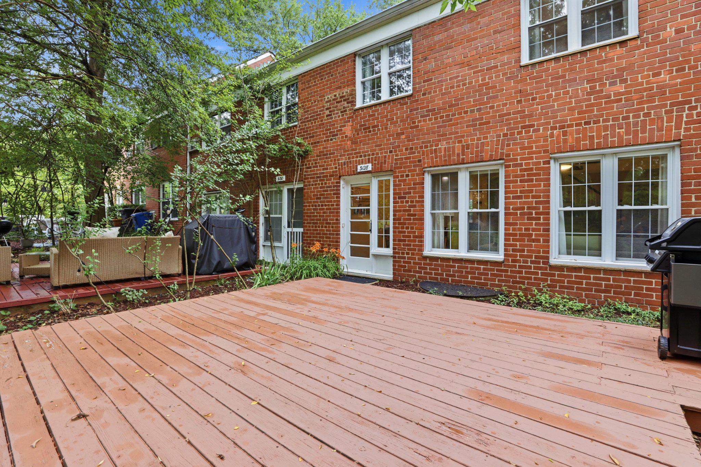
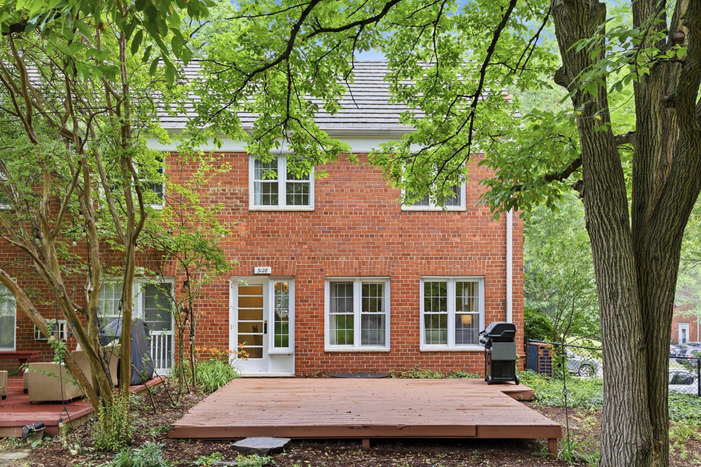
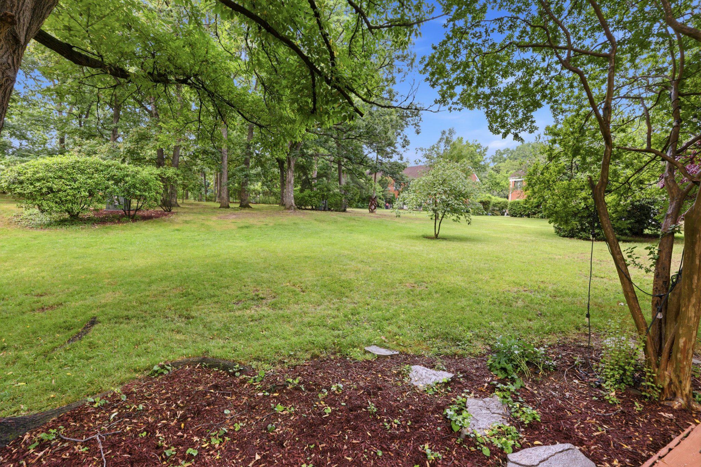
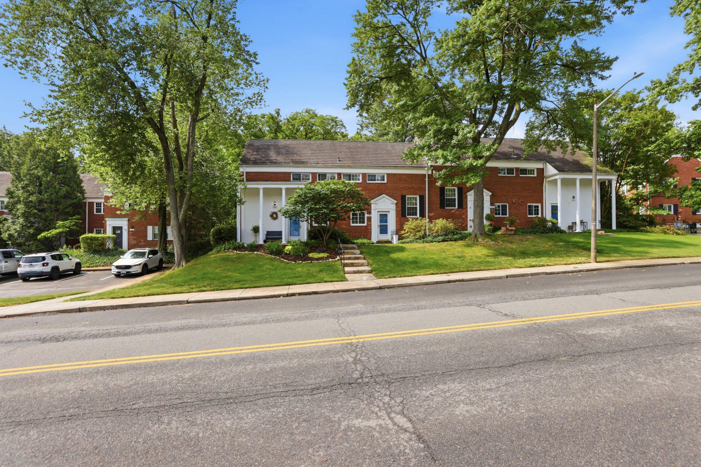
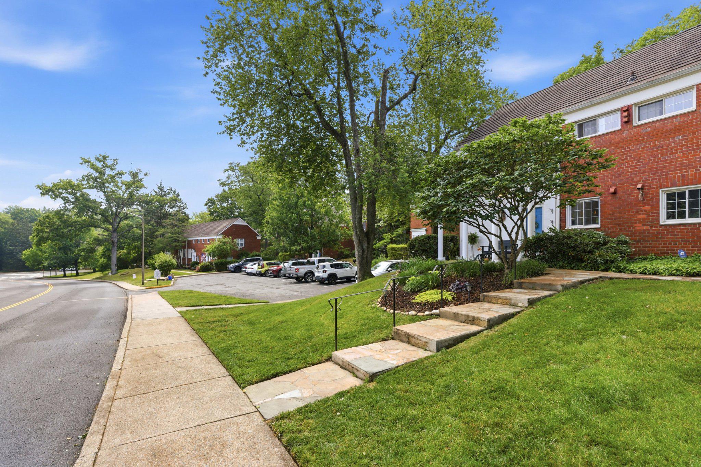
This is the ideal Parkfairfax end unit that everyone has been looking for! Set beneath mature trees and refreshed landscaping, framed by a classic red brick facade and white columned entrance, and renovated in 2025 from the inside out.

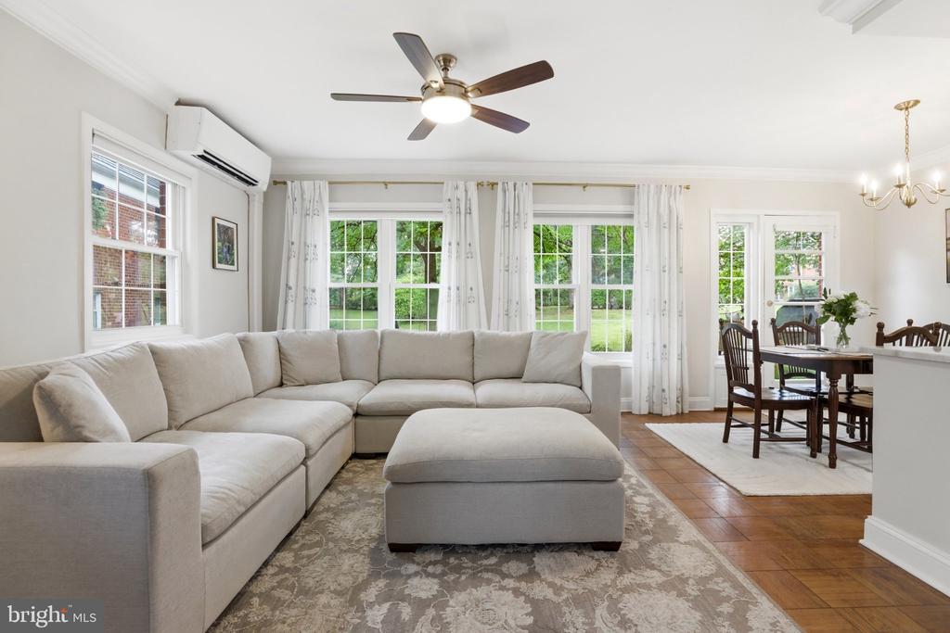
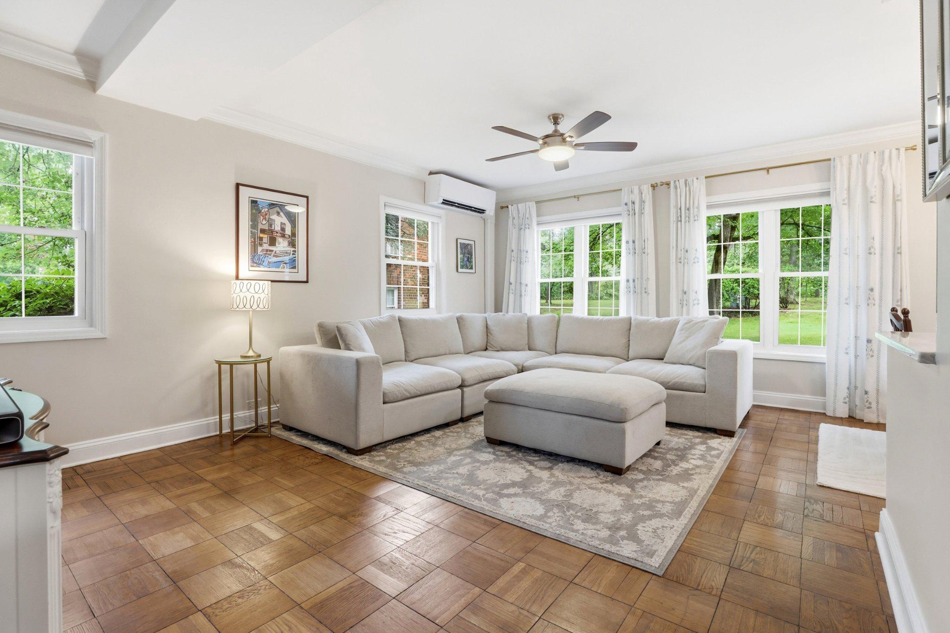
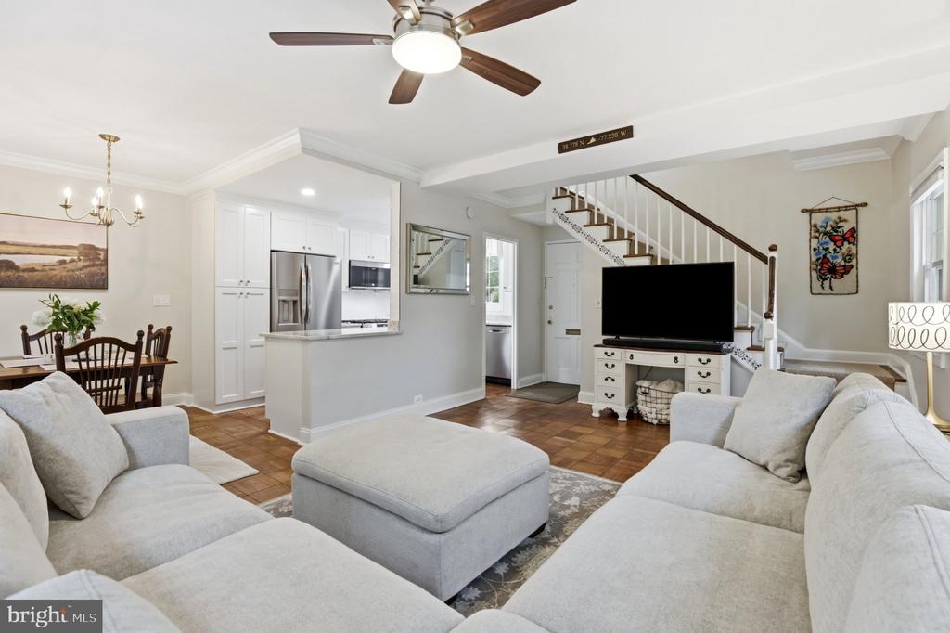
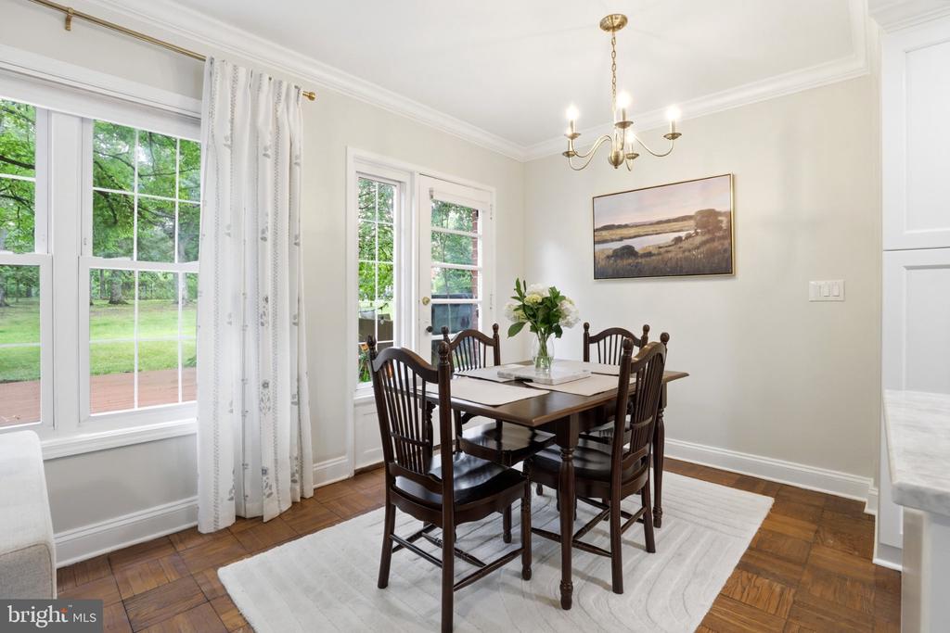
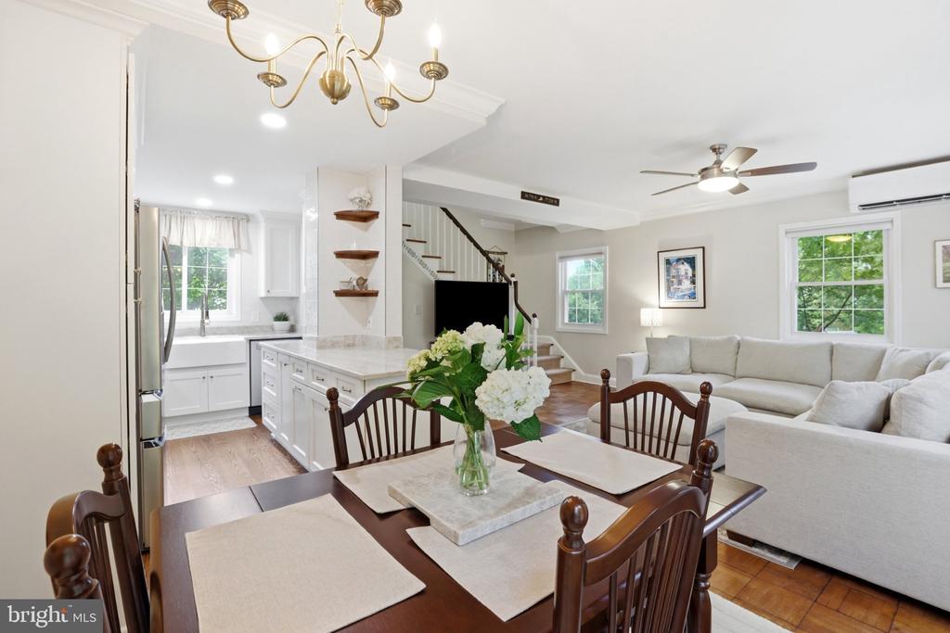
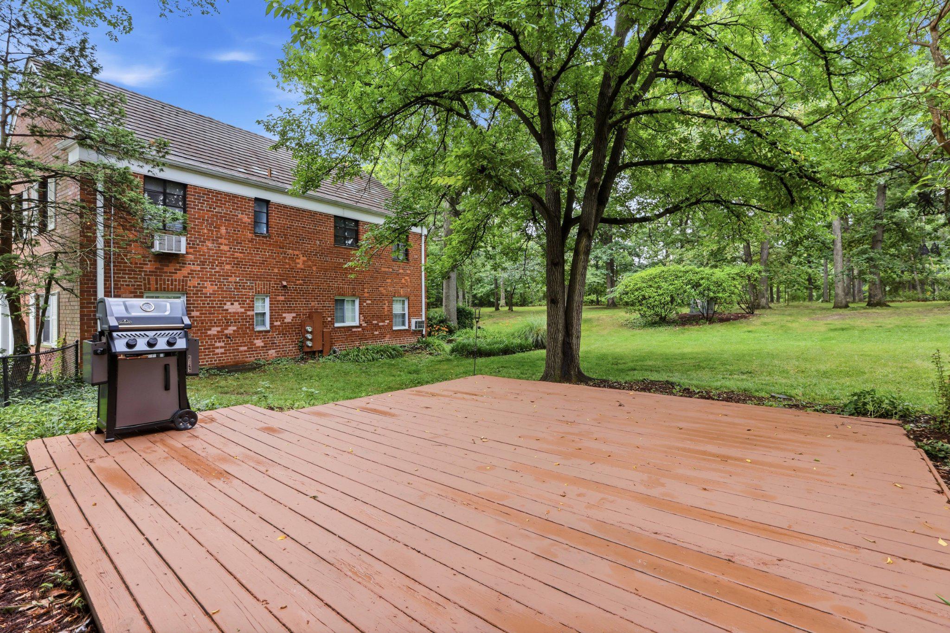
The Washington model floor plan delivers two bedrooms and one bath in a layout that feels just like a townhome. As an end unit, natural light arrives from three exposures, pouring into a generous living room with parquet hardwood floors and crown molding, and a separate dining room that opens to a rear deck overlooking a lush, park-like setting. The renovation started where it matters most: asbestos abated from the attic, all plumbing replaced, updated electrical panel, and 3 wall-mounted mini split system installed, erasing the baseboard heaters and in the wall units of an earlier era entirely.

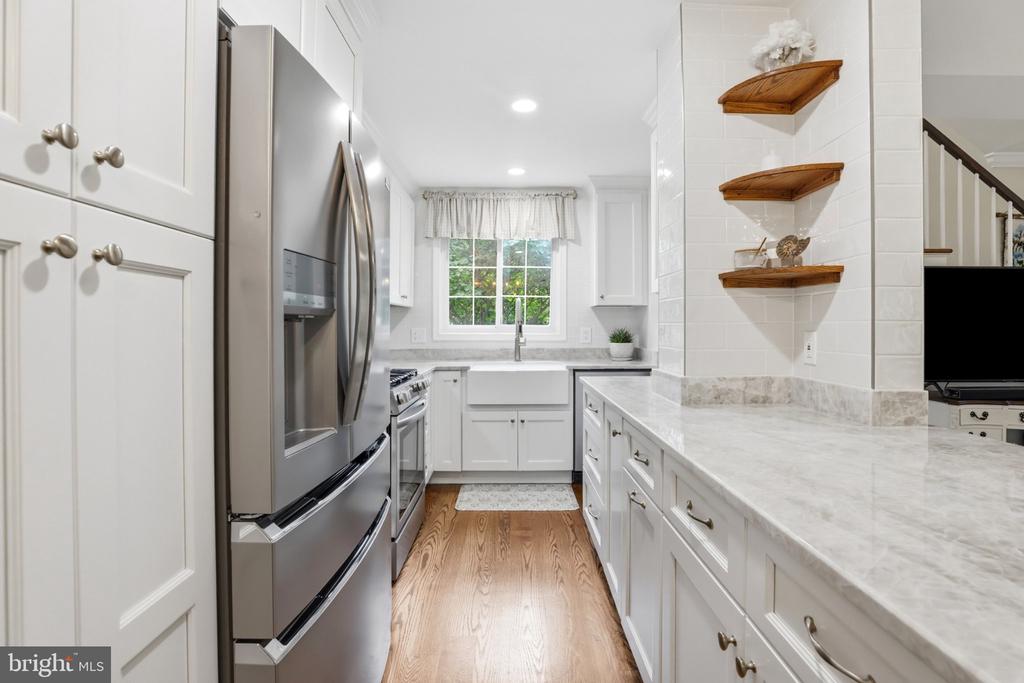
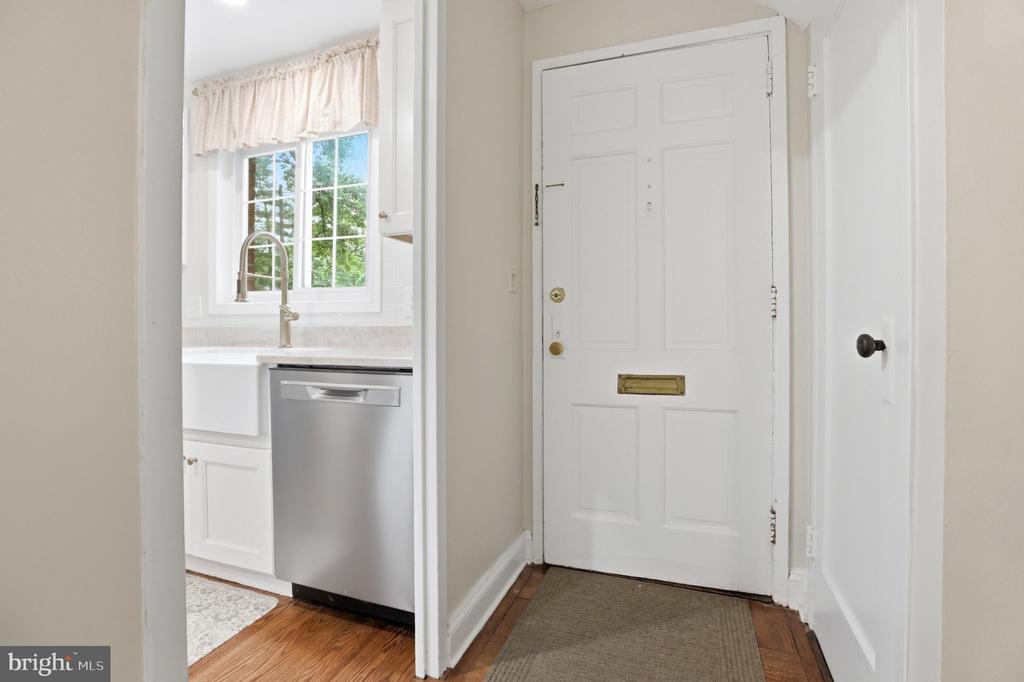
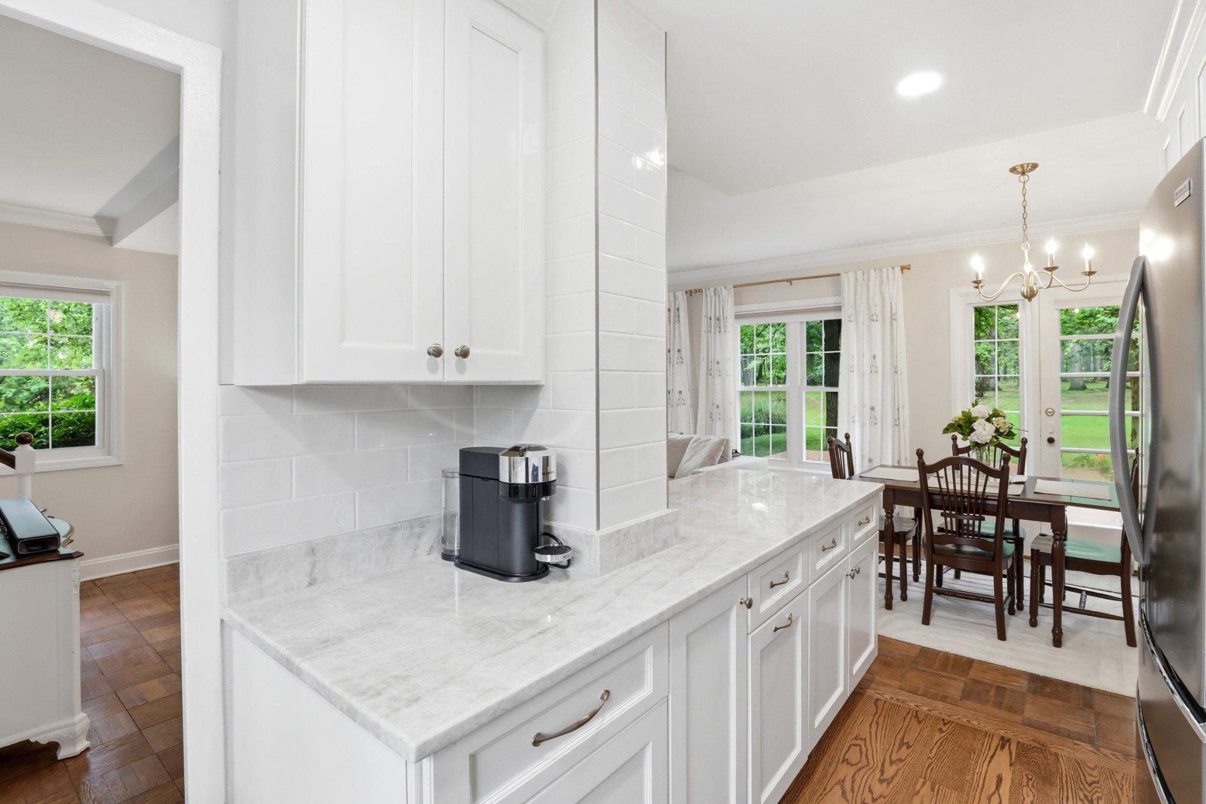
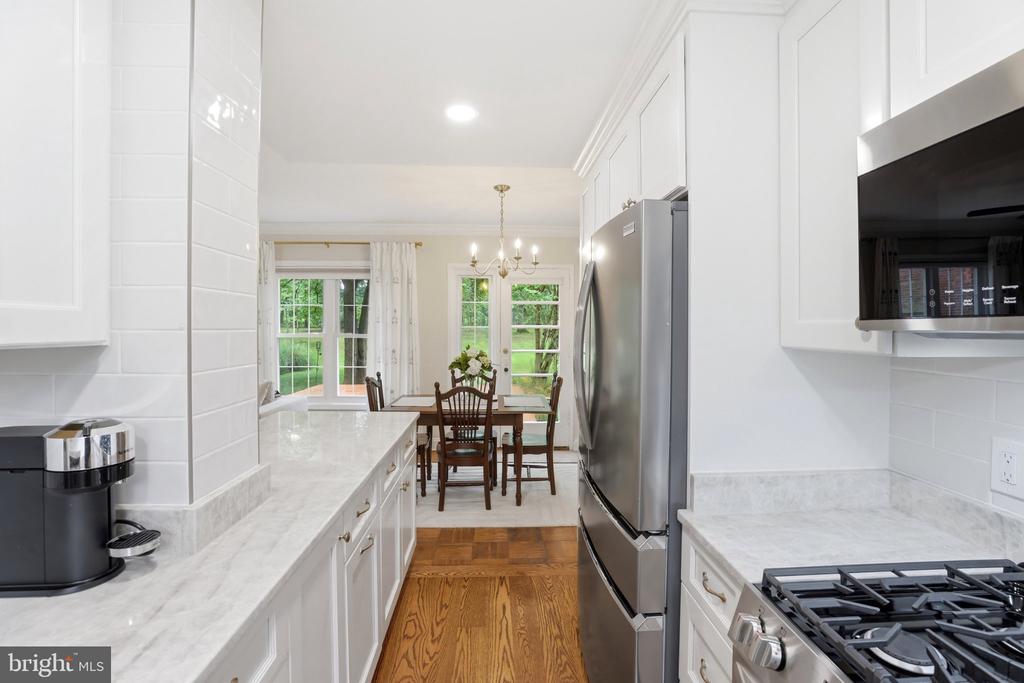
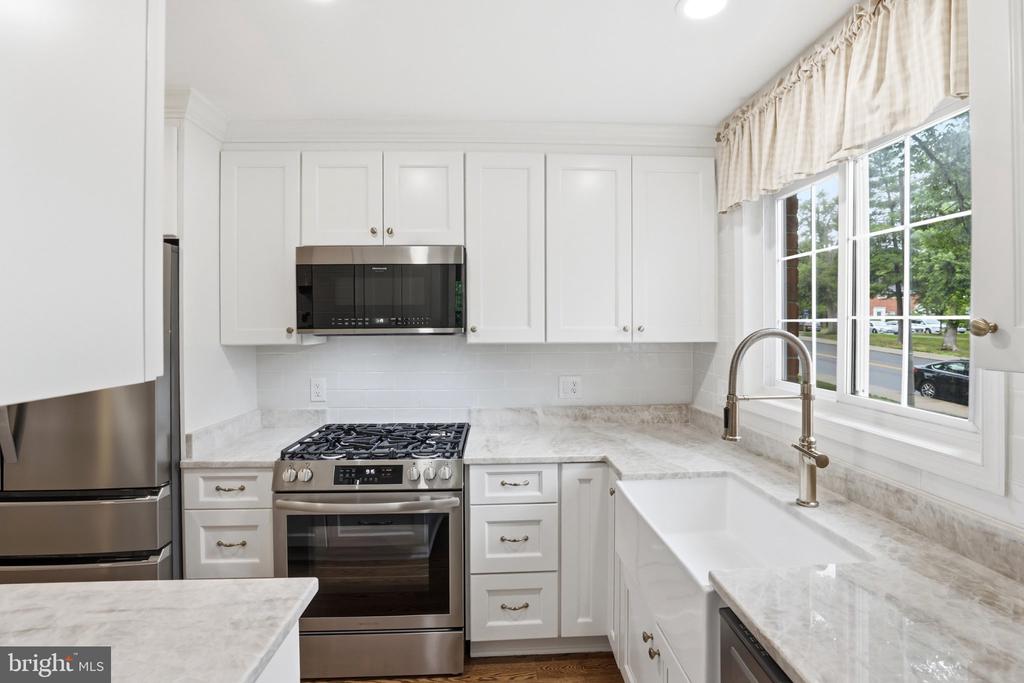
The kitchen is a 2025 renovation down to the studs. Taj Mahal quartzite counters run the length of the space alongside Fabuwood cabinetry with custom pull-outs, a farmhouse sink, white subway tile backsplash, and open corner shelving. New white oak floors run underfoot, recessed lighting on a smart switch, and brand-new stainless steel appliances complete the space.

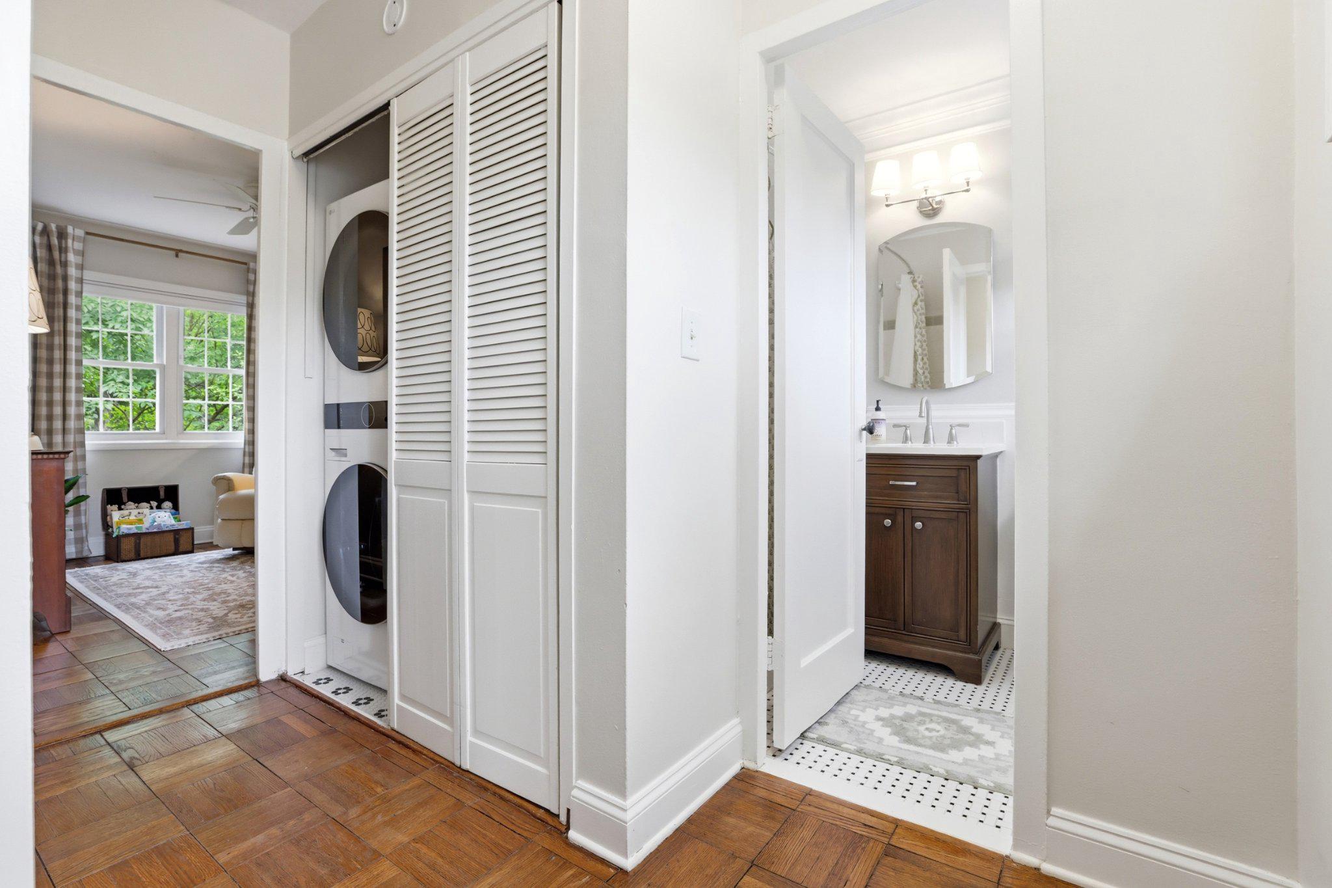
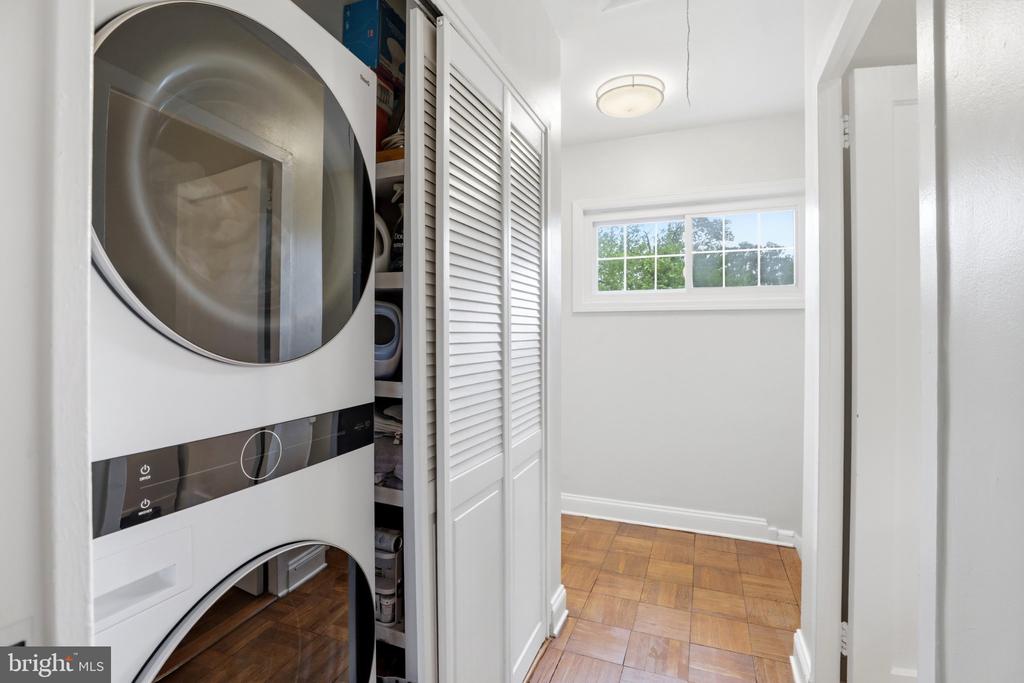
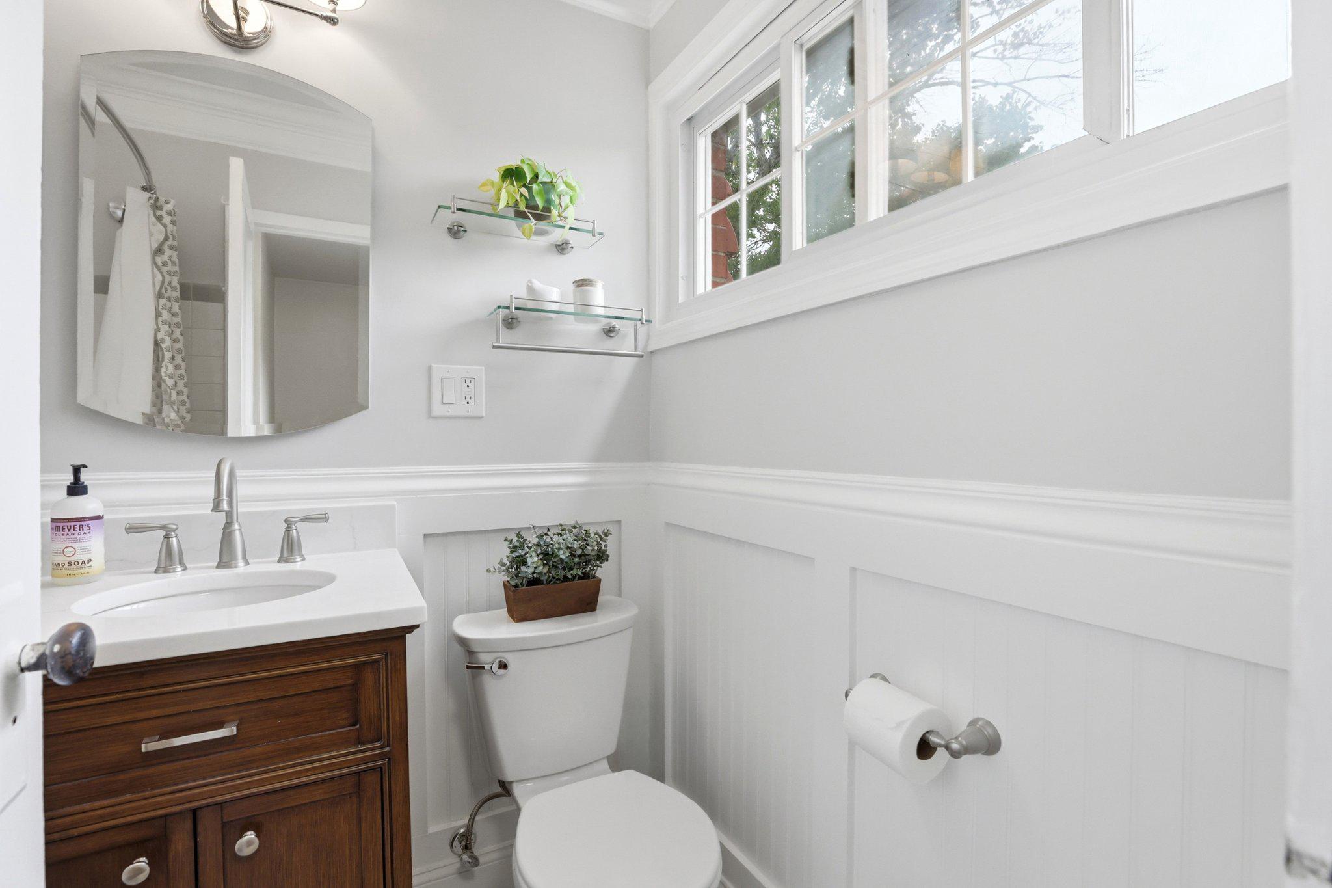
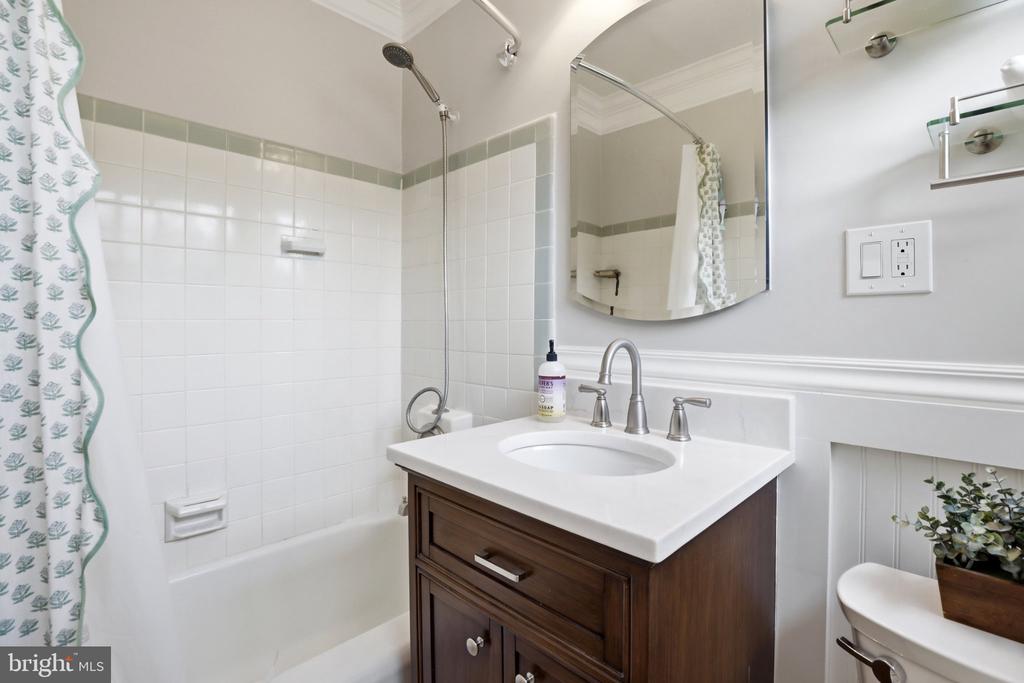
Upstairs, the bathroom received the same care: new plumbing, a dark walnut vanity with recessed medicine cabinet, classic black-and-white mosaic tile floors, wainscoting on the lower walls, and a green accent tile band in the tub surround. The brand new LG Washtower is tucked neatly in the hall closet for convenience.

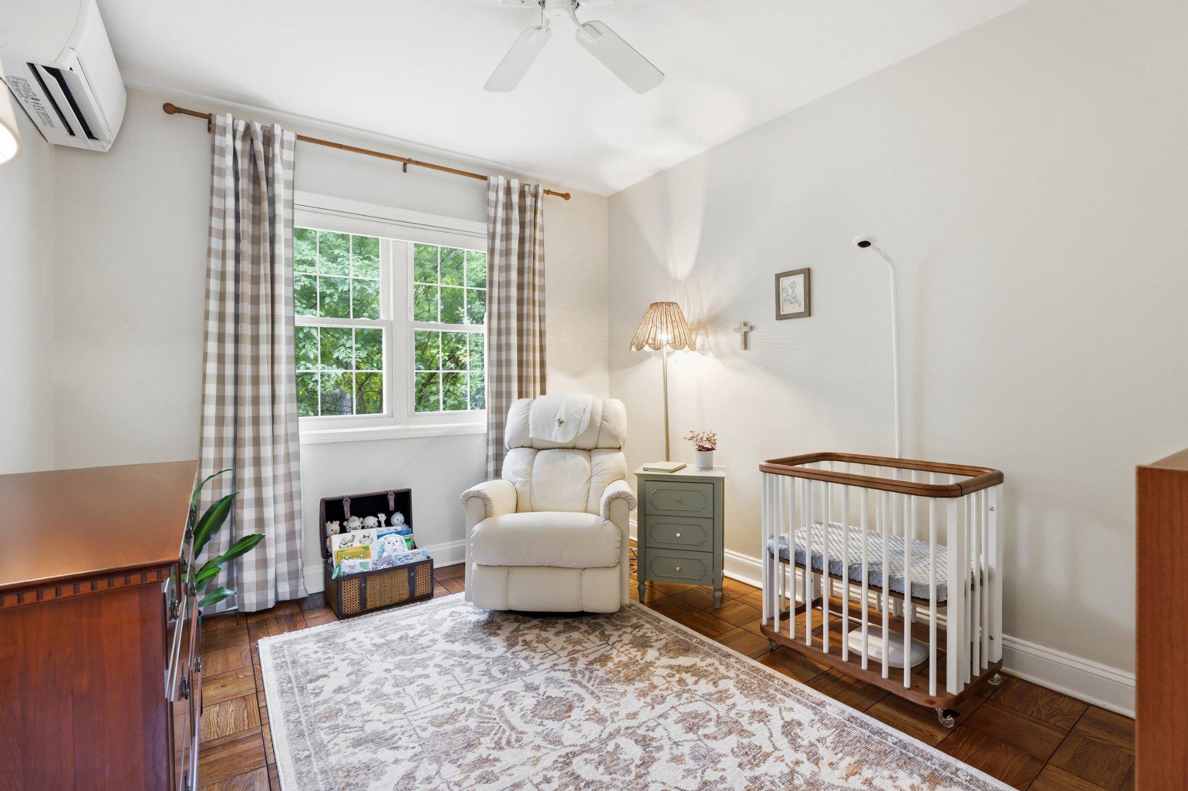
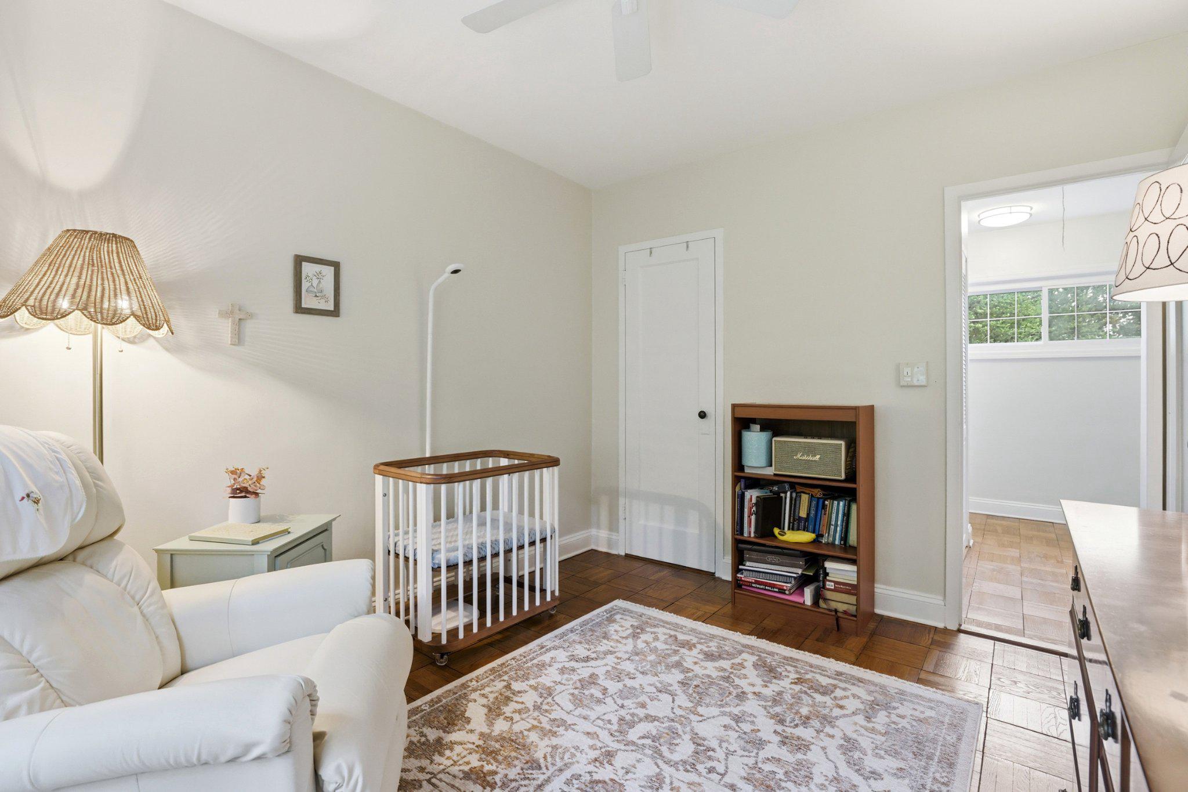
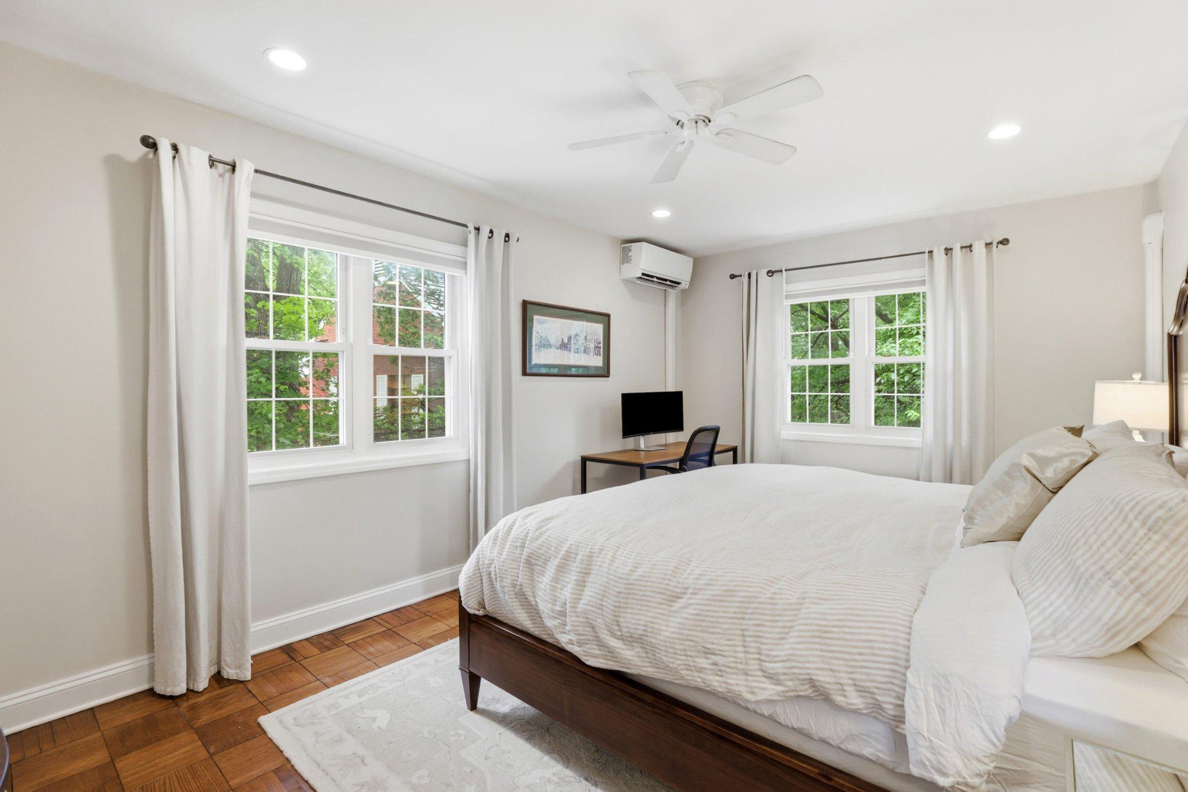
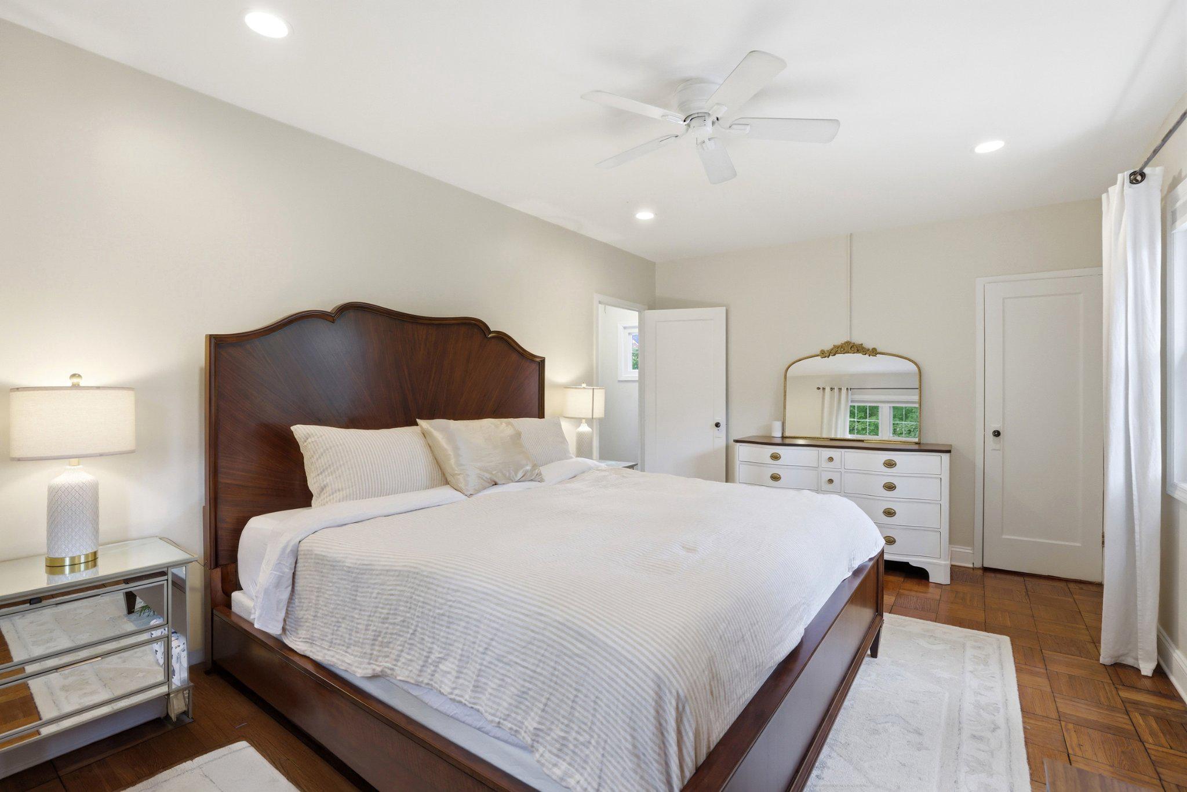
The hardwood floors continue throughout both bedrooms. The primary bedroom has a generous sized closet and windows on both sides. The second bedroom offers a spacious retreat for another family member, guest, or would make an excellent office.

Outside the front door, Parkfairfax delivers: a community pool, tennis courts, playgrounds, and an express bus to the Pentagon steps from the building. Access to Rt395 is less than a half a mile away, making commuting to Arlington or Washington D.C effortless. One assigned parking spot and ample street parking making living here feel easy.

3128 Martha Custis represents a new standard for Parkfairfax living.

Share Property

Location

3128 MARTHA CUSTIS DRIVE, ALEXANDRIA, VA 22302

Status

Sold

Date Sold

July 14, 2026

Property Amenities

Interior
Laundry room Upper Floor
Appliances Built-In Microwave, Dishwasher, Disposal, Dryer - Front Loading, Icemaker, Oven/Range - Gas, Refrigerator, Stainless Steel Appliances, Washer - Front Loading, Washer/Dryer Stacked
Flooring Hardwood
Total Bedrooms: 2
Full Bathrooms: 1
Other Interior Features Attic, Bathroom - Tub Shower, Ceiling Fan(s), Combination Dining/Living, Crown Moldings, Dining Area, Floor Plan - Open, Kitchen - Island, Recessed Lighting, Upgraded Countertops, Wood Floors
Area & Lot
Total area 930 Sq.Ft.
Living area 930 Sq.Ft.
MLS® ID VAAX2062770
Year Built 1941
School District ALEXANDRIA CITY PUBLIC SCHOOLS
High School ALEXANDRIA CITY
Middle School GEORGE WASHINGTON
Elementary School CHARLES BARRETT
View Description Garden/Lawn,Street
Architecture Styles Colonial
Type Residential
Status Sold
Exterior
Stories 2
Pool Yes - Community
Air conditioning Ductless/Mini-Split
Heat type Wall Unit
Disability Features Level Entry - Main
Water Source Public
Sewer Public Sewer
Parking On Street, Parking Lot
Roof Slate
Utilities Cable TV Available, Natural Gas Available, Electric Available
Finance
Sales Price $500,000
Real Estate Tax $4,746 yearly

Work With Us

The Jen Walker Team has a unique approach to real estate; it’s not about the sale but about the client. Putting clients’ needs first is our number one priority, and we support that with experience, market knowledge, technology and relationships. Our team is accessible and full-service - we know that buying or selling a home is stressful, so our goal is to streamline the process and deliver results. We are here when you need us - our clients receive 24/7 personalized service and one-on-one attention every step of the way. Because it’s not about us, it’s about you. Interested in talking more about our approach and results? Contact us today.