3201 CIRCLE HILL ROAD
VIEW PHOTOS
$5,000/mo

3201 CIRCLE HILL ROAD

4 Beds 3 Baths 2,174 Sq.Ft. 0.29 Acres
Description

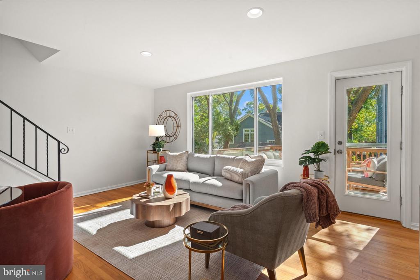
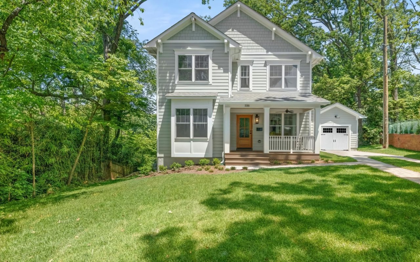
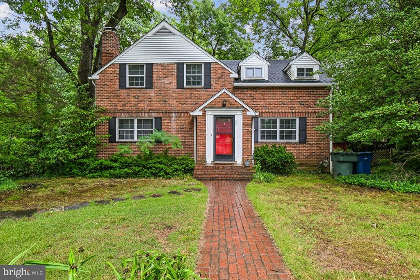
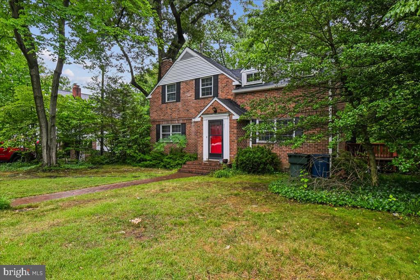
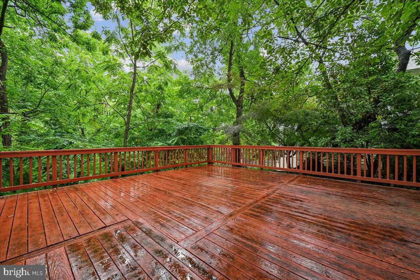
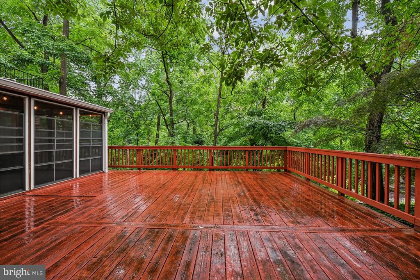
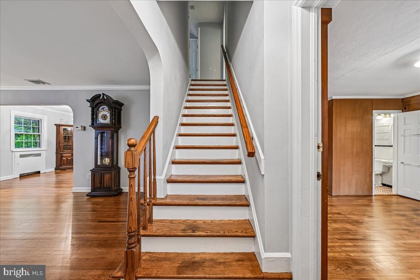
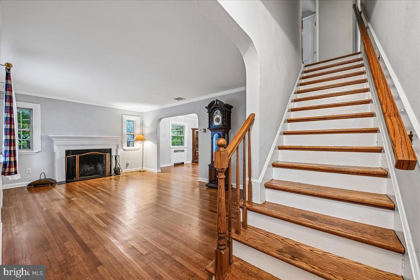
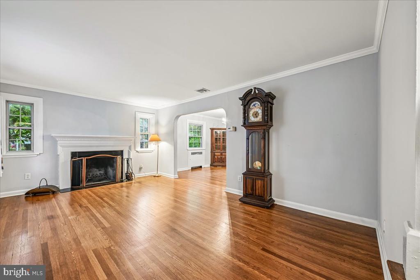
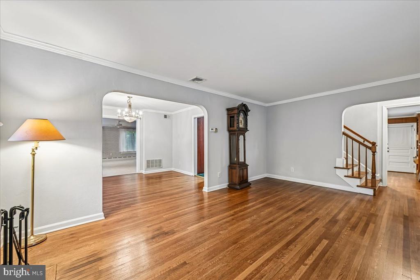
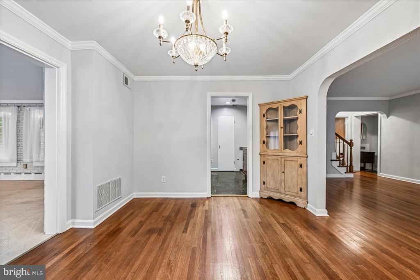
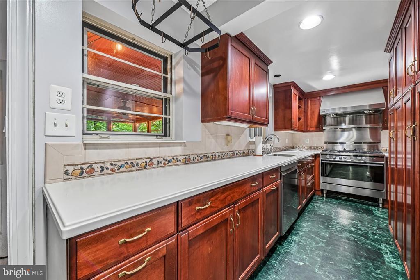
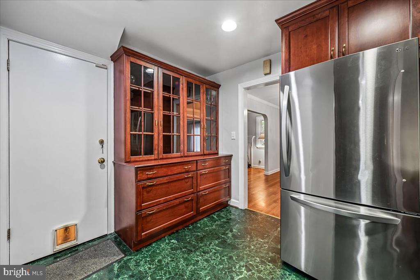
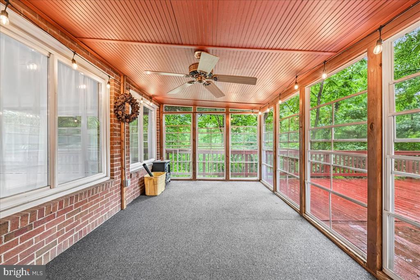
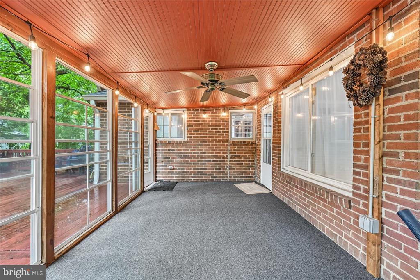
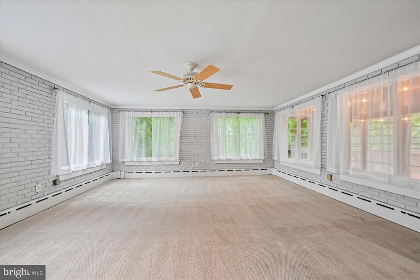
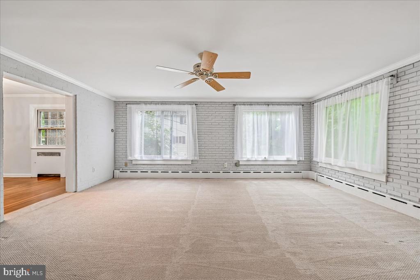
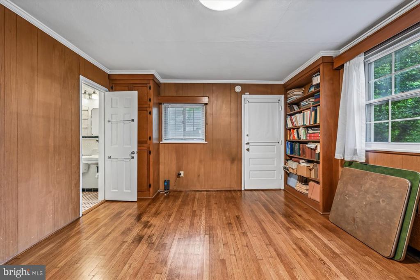
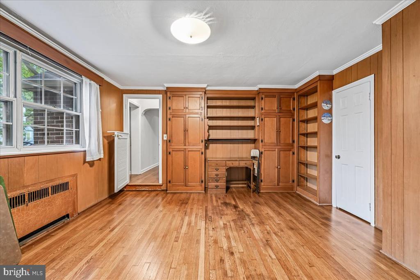
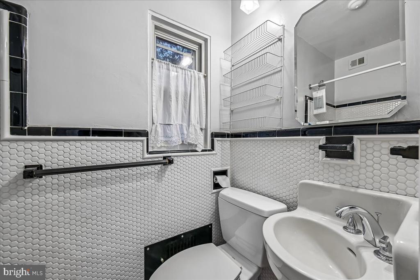
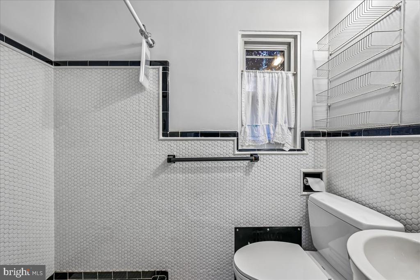
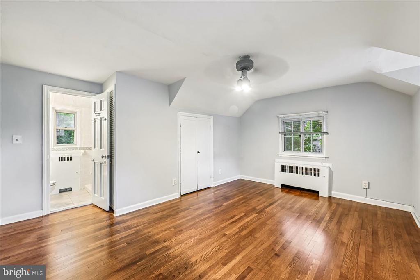
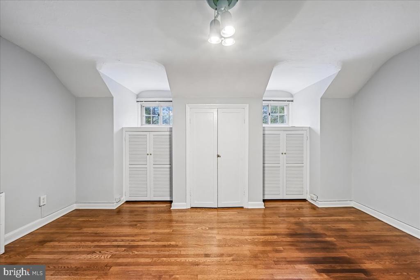
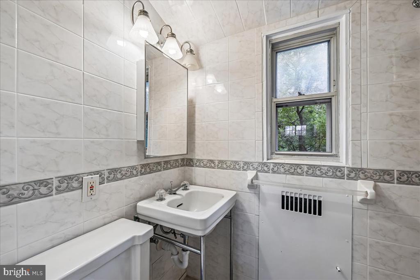
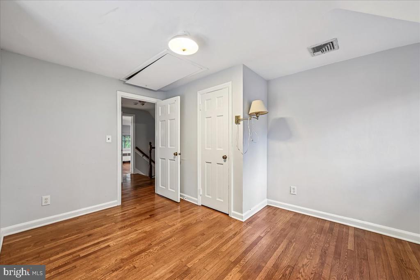
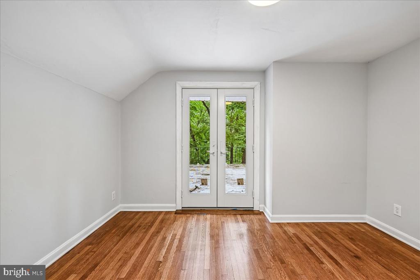
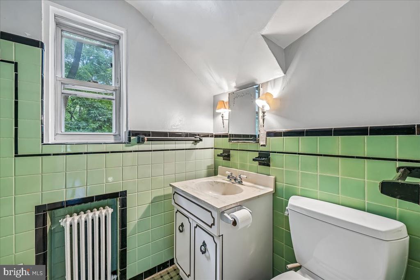
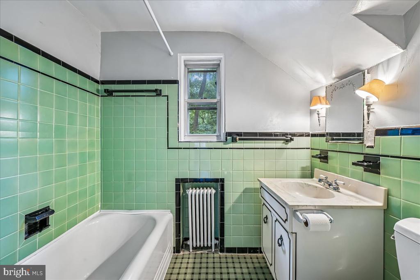
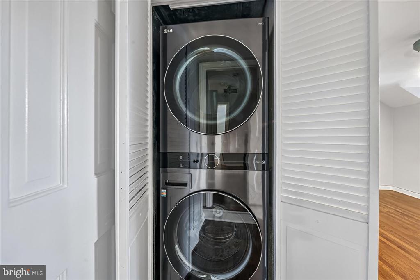
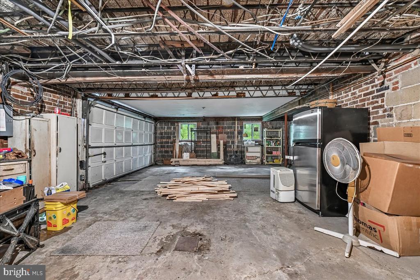
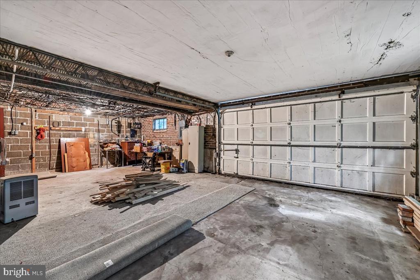
Have you ever wanted to live in a tree house? 3201 Circle Hill Road will transport you to the treetops. A large main level includes a great room addition, a screened in porch and a deck. The fourth bedroom/office is just to the right inside of the front door with its own bathroom. Three bedrooms, 2 bathrooms and laundry upstairs. Attached garage.

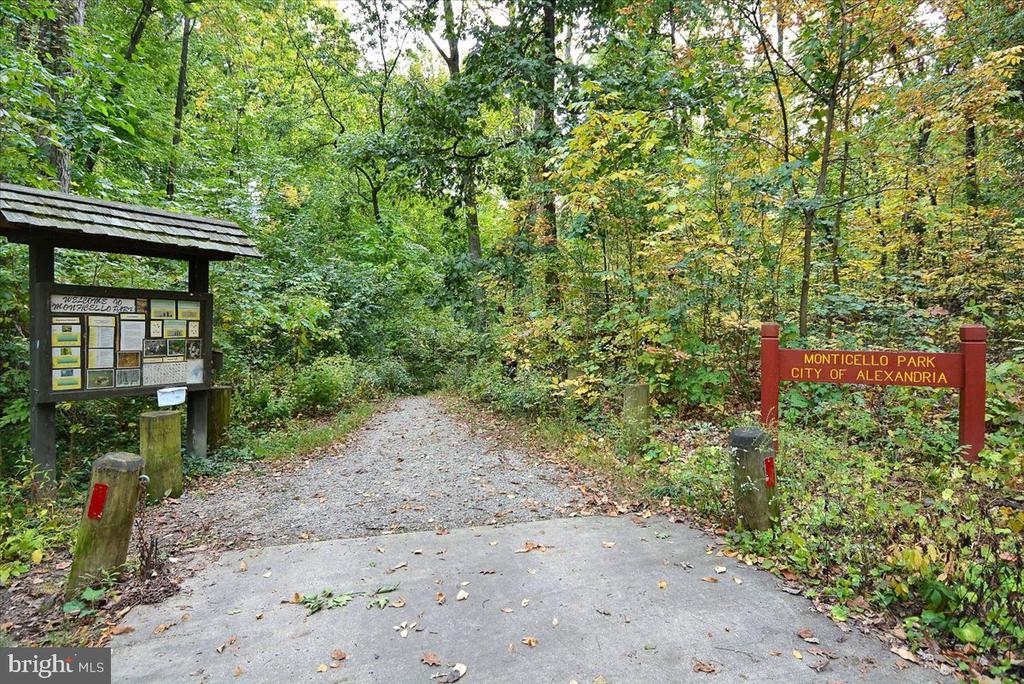
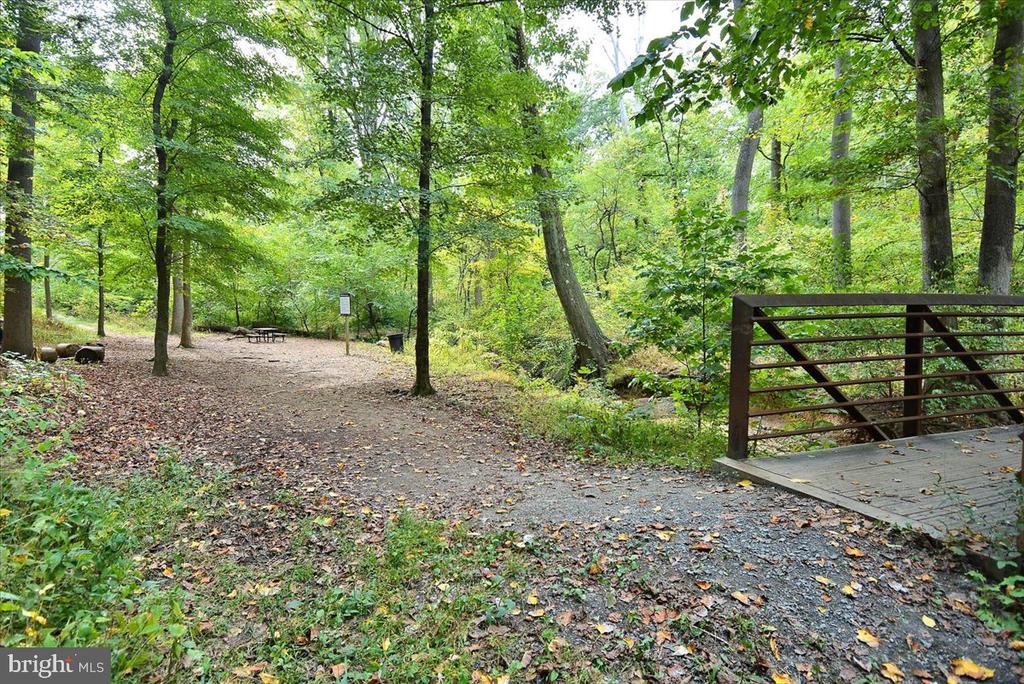
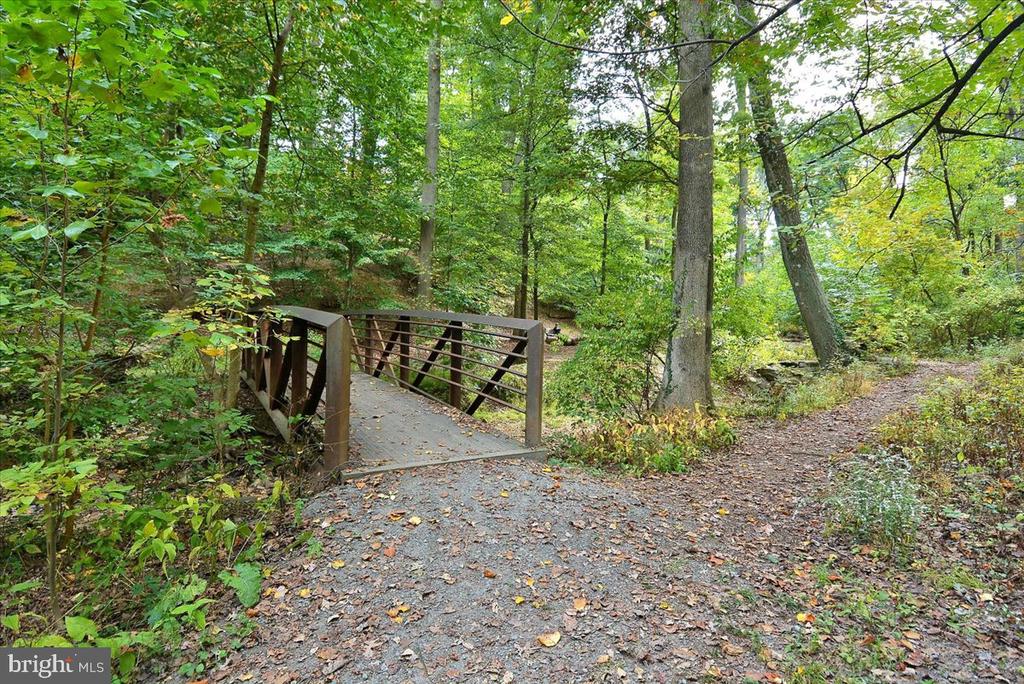
Opportunity to have your own entrance to Monticello Park, a migratory bird park.

Share Property

Location

3201 CIRCLE HILL ROAD, ALEXANDRIA, VA 22305

Status

Leased

Date Leased

July 15, 2026
Angie Stiens

Angie Stiens

TITLE

Realtor

LICENSE

0225268791

PHONE

402.310.2697

Property Amenities

Interior
Total Bedrooms: 4
Full Bathrooms: 3
Area & Lot
Total area 2,174 Sq.Ft.
Lot Area 0.29 Acres
Living area 2,174 Sq.Ft.
MLS® ID VAAX2063430
Year Built 1936
School District ALEXANDRIA CITY PUBLIC SCHOOLS
High School ALEXANDRIA CITY
Middle School GEORGE WASHINGTON
Elementary School GEORGE MASON
Architecture Styles Tudor
Type Residential
Status Leased
Exterior
Stories 3
Pool No Pool
Air conditioning Central A/C, Ceiling Fan(s)
Heat type Central
Disability Features None
Water Source Public
Garage Space 2.0
Sewer Public Sewer
Parking Attached Garage, Driveway, On Street
Finance
Lease Price $5,000/mo

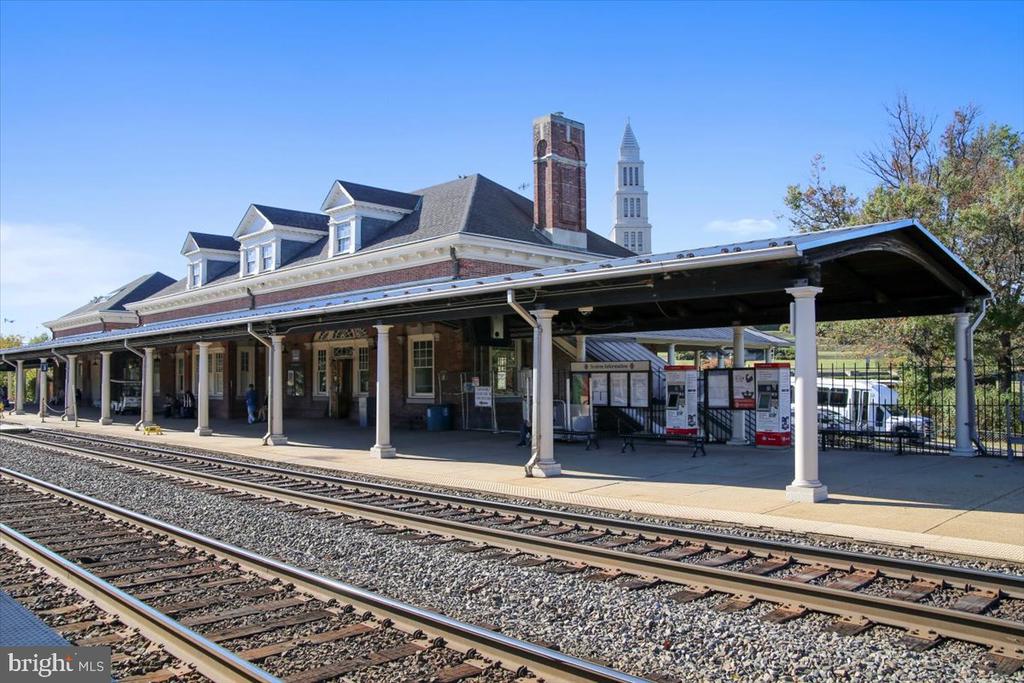
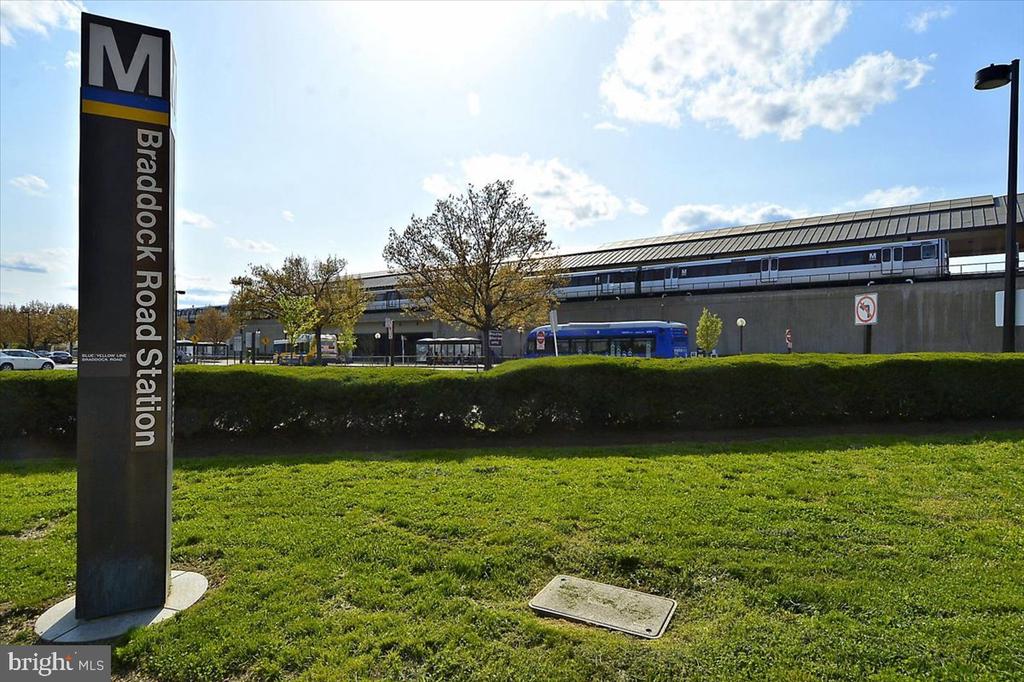
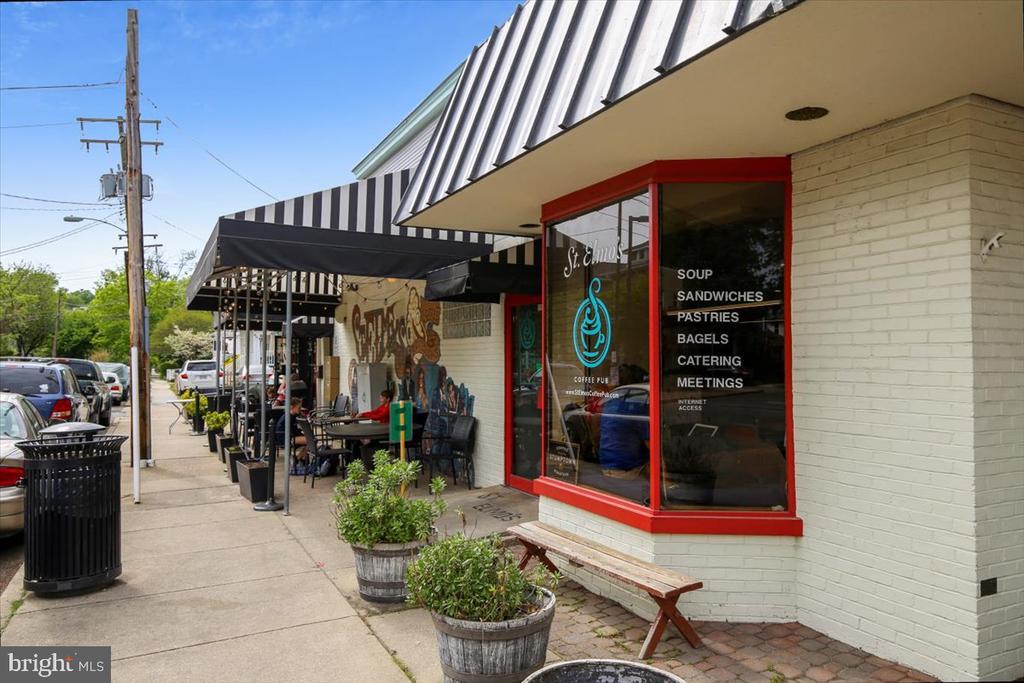
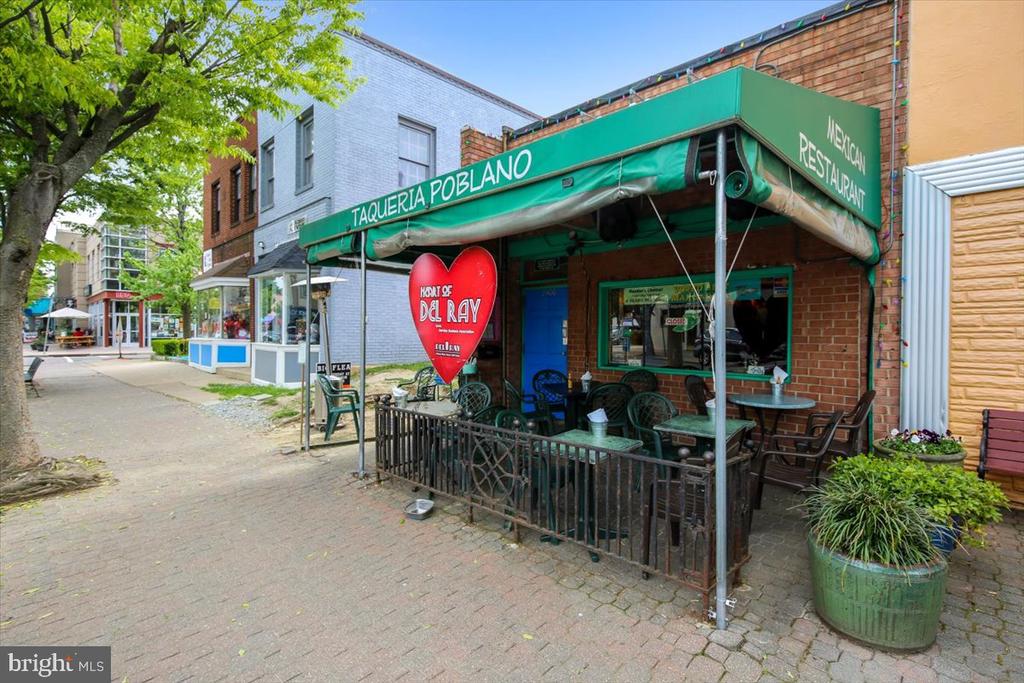
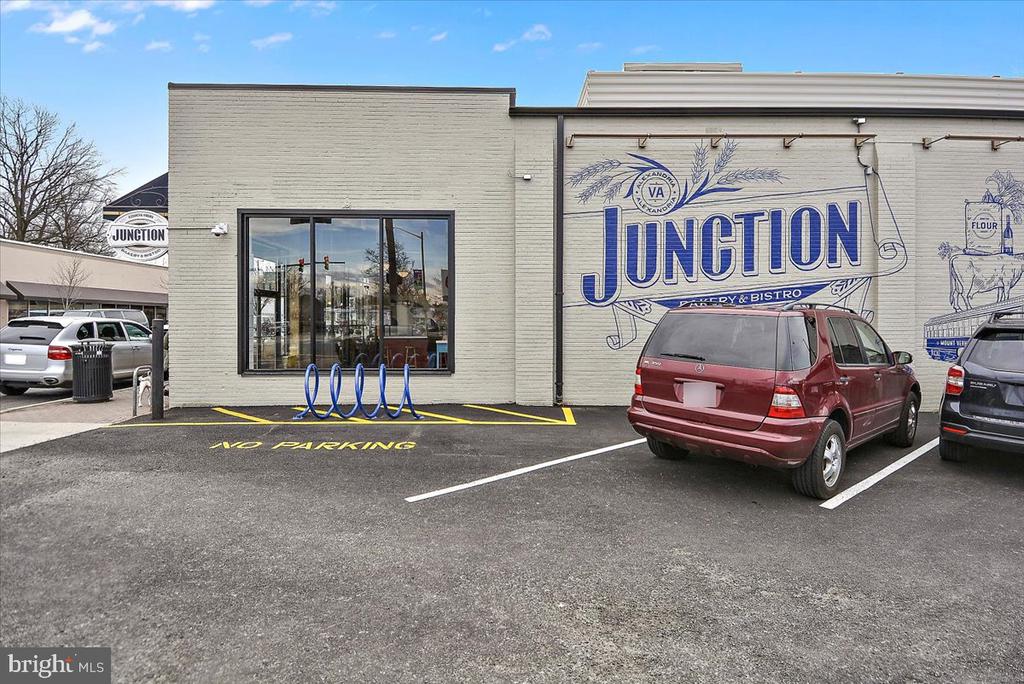
Beverly Hills / Braddock Heights

Homes in the Beverly Hills neighborhood are typically cape cods and colonials.

Work With Us

The Jen Walker Team has a unique approach to real estate; it’s not about the sale but about the client. Putting clients’ needs first is our number one priority, and we support that with experience, market knowledge, technology and relationships. Our team is accessible and full-service - we know that buying or selling a home is stressful, so our goal is to streamline the process and deliver results. We are here when you need us - our clients receive 24/7 personalized service and one-on-one attention every step of the way. Because it’s not about us, it’s about you. Interested in talking more about our approach and results? Contact us today.