3307 CIRCLE HILL ROAD
VIEW PHOTOS
$1,373,000

3307 CIRCLE HILL ROAD

3 Beds 3 Baths 2,790 Sq.Ft. 5,873 Sq.Ft.

Description

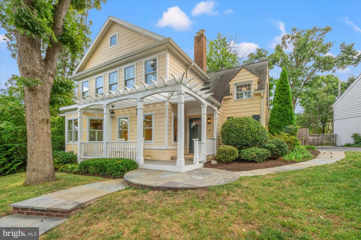
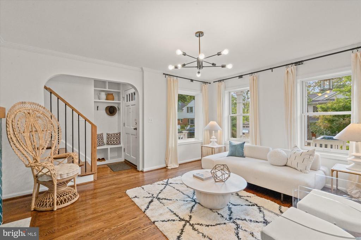
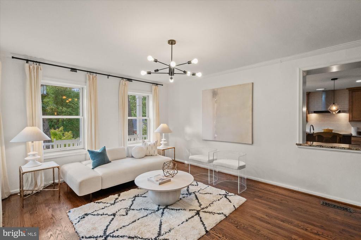
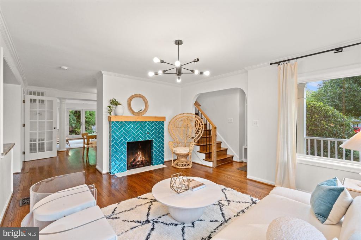
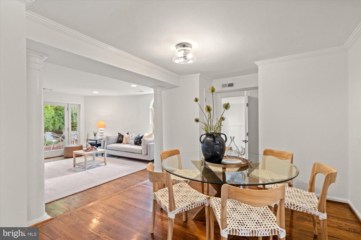
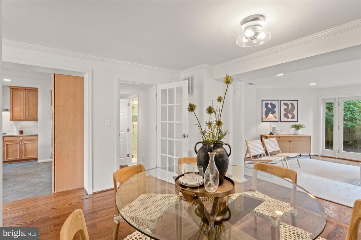
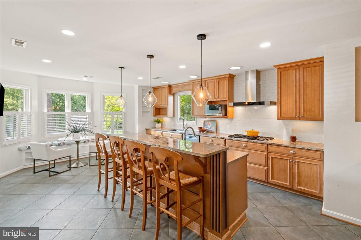
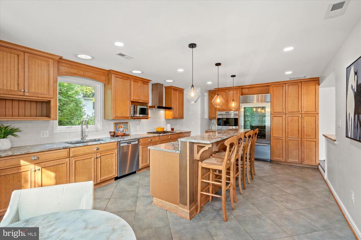
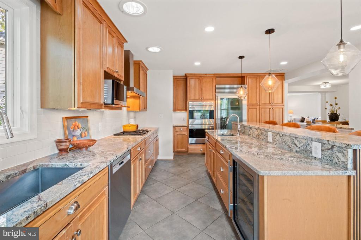
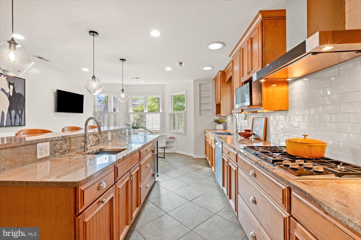
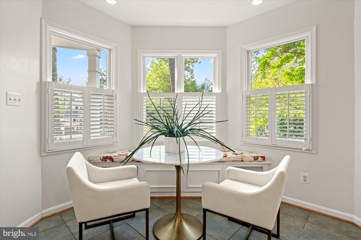
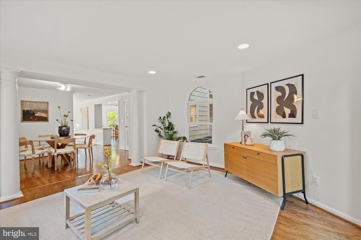
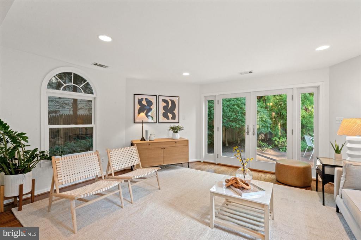
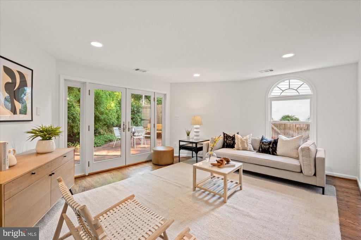
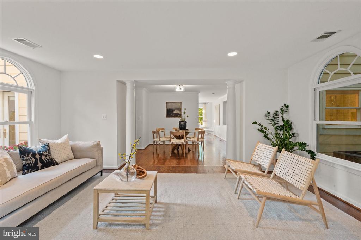
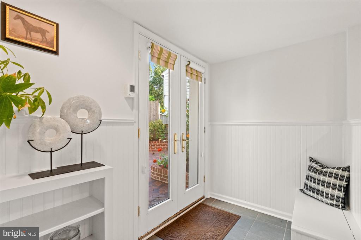
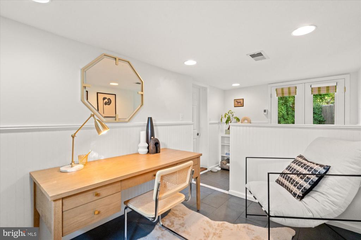
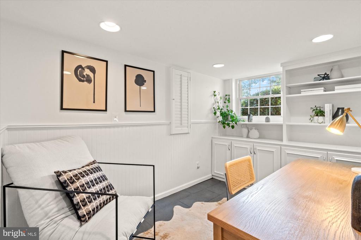
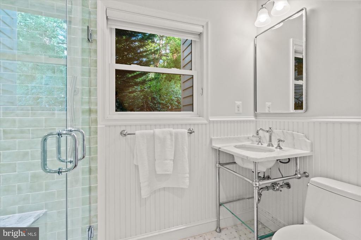
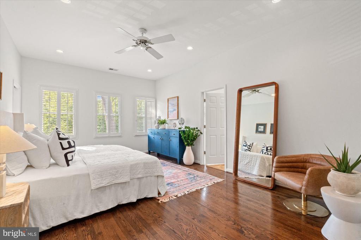
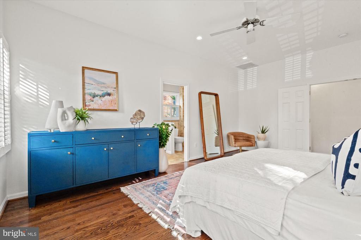
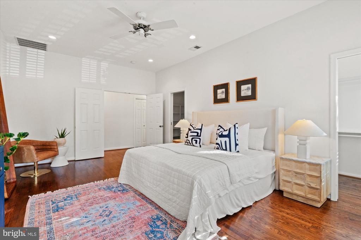
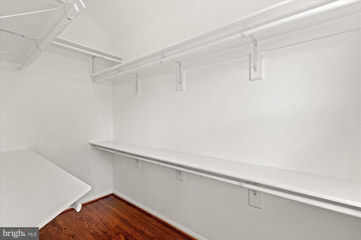
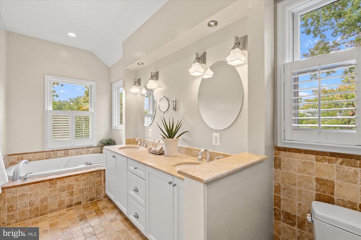
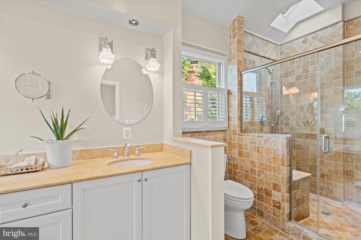
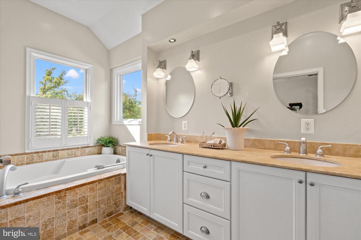
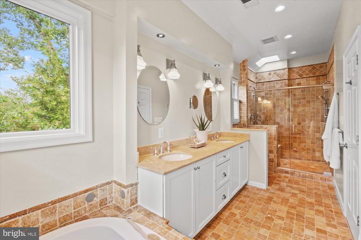
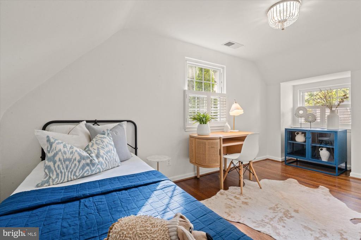
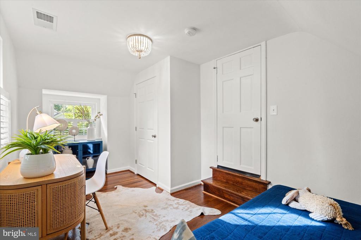
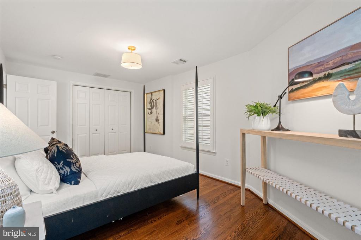
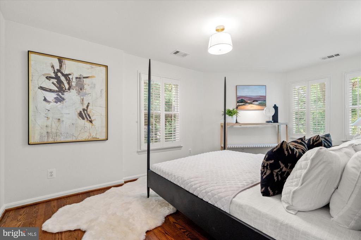
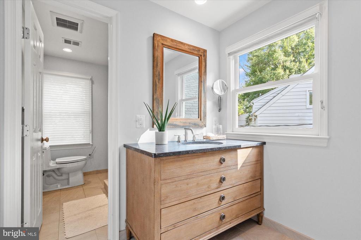
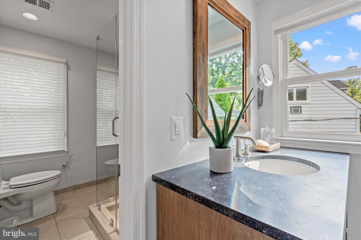
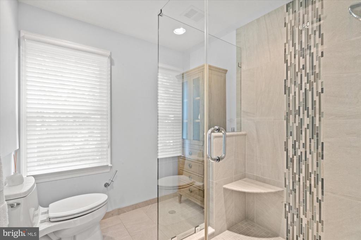
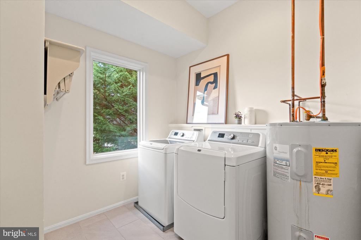
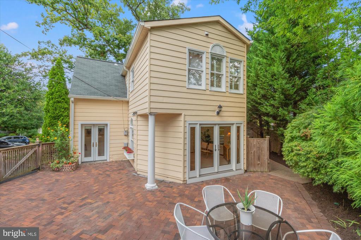
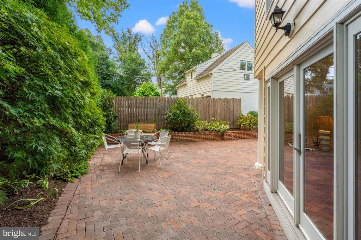
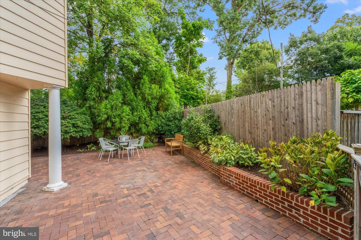
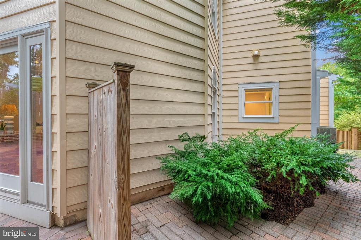
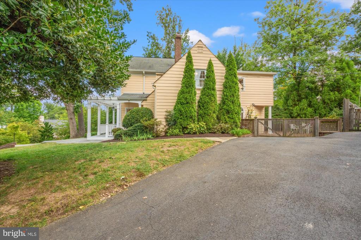
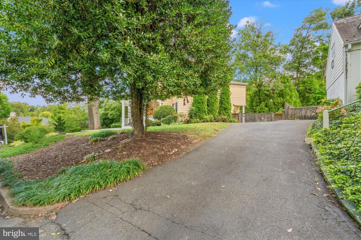
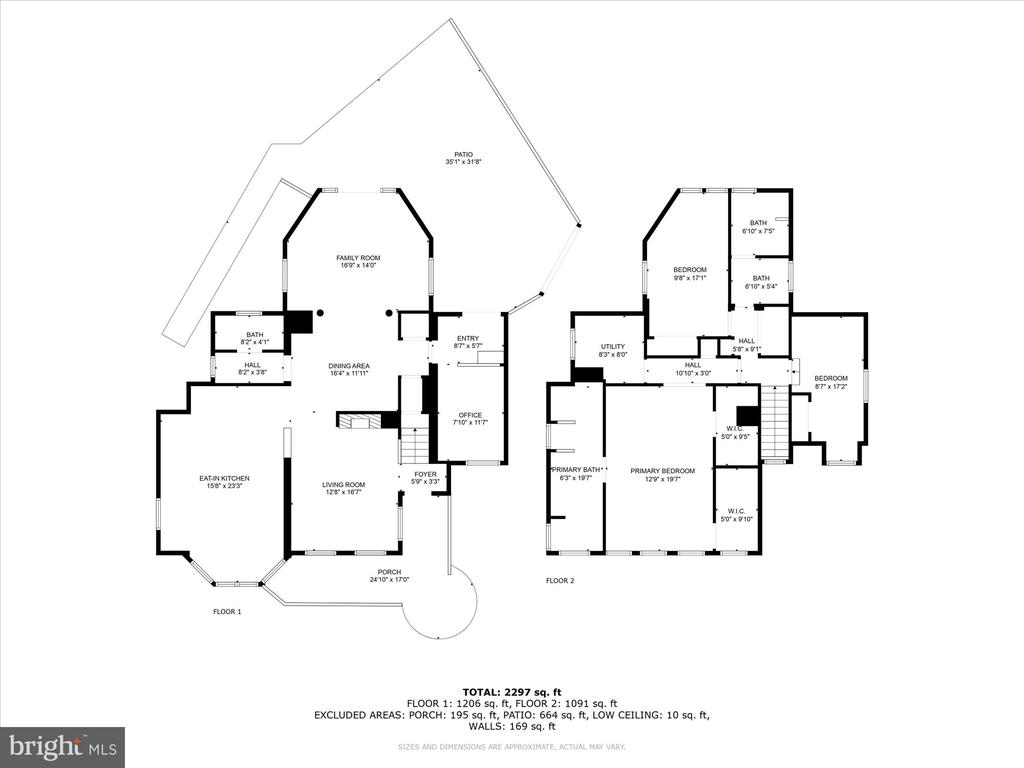
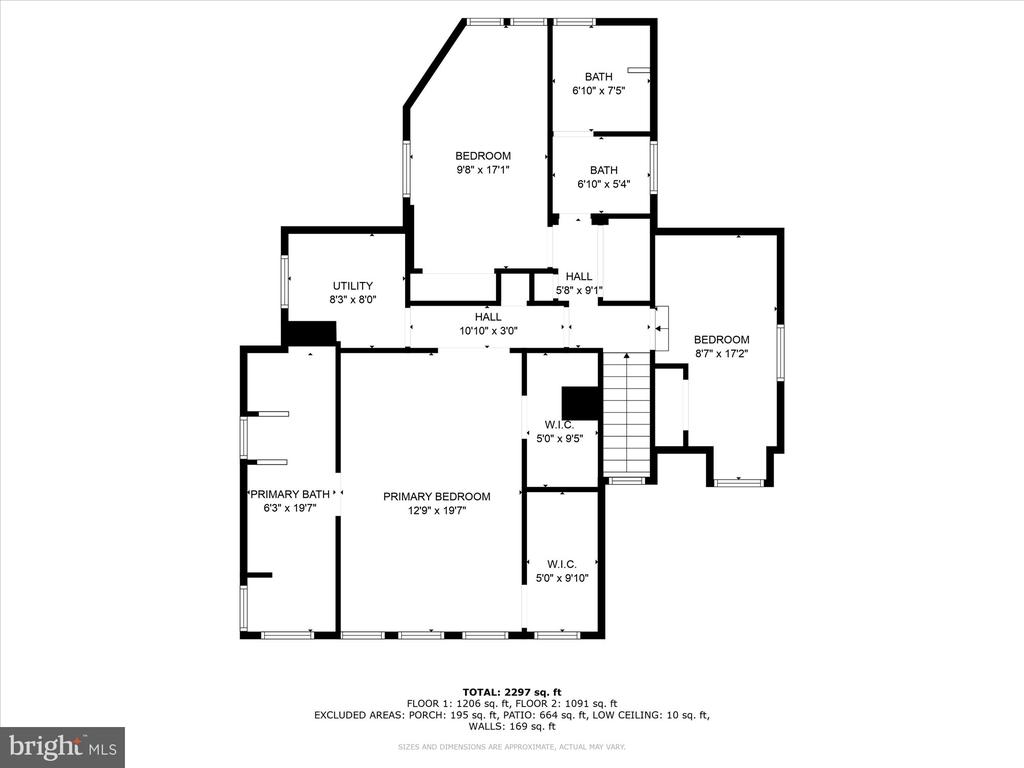
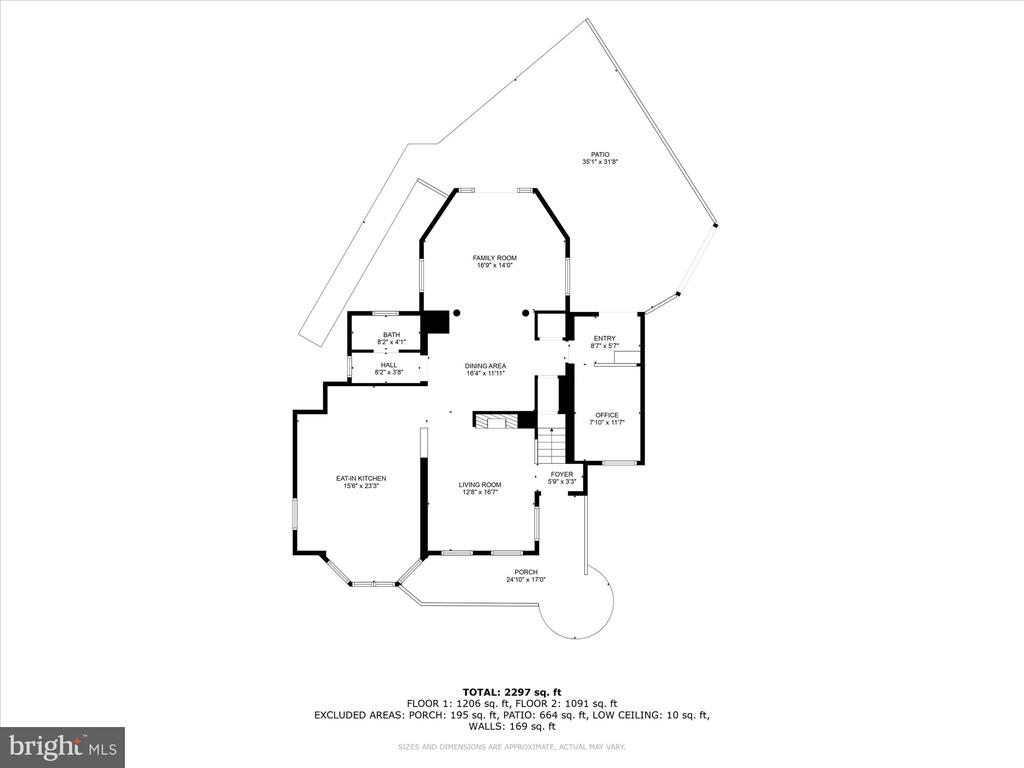
Welcome to 3307 Circle Hill Road, an elegant 3-bedroom, 3-bathroom home nestled in the desirable Beverley Hills neighborhood of Alexandria. This fully upgraded two-level Farmhouse conversion features over 2700 square feet over two levels. The kitchen is truly the heart of the home and boasts an eat-in banquette area, high-end stainless steel appliances (Wolfe and Sub Zero!), two sinks with disposals and custom millwork throughout. A large living room sits just off the kitchen, and an open dining room flows easily to the family room, which opens to the patio and garden. An office (convert to fourth bedroom!) and a renovated full bathroom round out the main floor. Upstairs are three bedrooms, two full baths and a large laundry room. The spacious master suite features high ceilings and two walk-in closets, complemented by a a very large primary en suite bathroom with separate shower and soaking tub. A beautifully renovated shared bathroom has updated tile and a beautiful wood vanity. The oversized laundry room makes doing laundry less of a chore! Need an extra bedroom? Reconfigure the laundry and the extra space from the primary to create a fourth bedroom bedroom upstairs! Additional features include refinished hardwoods, plantation shutters, great closets and amazing attic storage. The fully landscaped, irrigated lot offers tall trees and year-round blooms, and there is an Amish shed for extra storage. This home also offers one parking space and a shared driveway that's EV ready! Enjoy living in Beverley Hills - close to "The Pit" park, school playgrounds and a short drive to Del Ray and Old Town. Commuting is a breeze with access to the Pentagon Dash Bus and I-395. Minutes to Reagan National Airport - you will love this location! Welcome Home!

Share Property

Location

3307 CIRCLE HILL ROAD, ALEXANDRIA, VA 22305

Status

Sold

Date Sold

October 8, 2025
Micki MacNaughton

Micki MacNaughton

TITLE

REALTOR®

LICENSE

0225227383

PHONE

703.622.1080

Jennifer Walker

Jennifer Walker

TITLE

Team Lead

LICENSE

0225054785

PHONE

703.675.1566

Property Amenities

Interior
Laundry room Upper Floor
Fireplace Mantel(s)
Appliances Dishwasher, Disposal, Exhaust Fan, Oven - Self Cleaning, Range Hood, Refrigerator, Oven - Wall, Cooktop, Dryer - Front Loading, Microwave, Water Heater, Stainless Steel Appliances, Oven - Double, Dryer - Electric
Flooring Hardwood
Total Bedrooms: 3
Full Bathrooms: 3
Other Interior Features Window Treatments, Attic, Breakfast Area, Built-Ins, Ceiling Fan(s), Crown Moldings, Floor Plan - Traditional, Kitchen - Gourmet, Kitchen - Island, Kitchen - Table Space, Primary Bath(s), Recessed Lighting, Sprinkler System, Wainscotting, Walk-in Closet(s), Wine Storage
Area & Lot
Total area 2,790 Sq.Ft.
Lot Area 5,873 Sq.Ft.
Living area 2,790 Sq.Ft.
MLS® ID VAAX2049614
Year Built 1940
School District ALEXANDRIA CITY PUBLIC SCHOOLS
High School ALEXANDRIA CITY
Middle School GEORGE WASHINGTON
Elementary School CHARLES BARRETT
Architecture Styles Farmhouse/National Folk
Type Residential
Status Sold
Exterior
Stories 2
Pool No Pool
Air conditioning Ceiling Fan(s), Central A/C
Heat type Heat Pump(s), Zoned
Disability Features None
Water Source Public
Sewer Public Sewer
Other Exterior Features Extensive Hardscape, Underground Lawn Sprinkler, Gutter System, Exterior Lighting
Parking Driveway
Roof Shingle
Finance
Sales Price $1,373,000
Real Estate Tax $14,764 yearly

Beverly Hills / Braddock Heights

Homes in the Beverly Hills neighborhood are typically cape cods and colonials.

Work With Us

The Jen Walker Team has a unique approach to real estate; it’s not about the sale but about the client. Putting clients’ needs first is our number one priority, and we support that with experience, market knowledge, technology and relationships. Our team is accessible and full-service - we know that buying or selling a home is stressful, so our goal is to streamline the process and deliver results. We are here when you need us - our clients receive 24/7 personalized service and one-on-one attention every step of the way. Because it’s not about us, it’s about you. Interested in talking more about our approach and results? Contact us today.