3440 SKYVIEW TERRACE
$4,000/mo

3440 SKYVIEW TERRACE

3 Beds 3 Baths 1,322 Sq.Ft. 0.38 Acres

Description

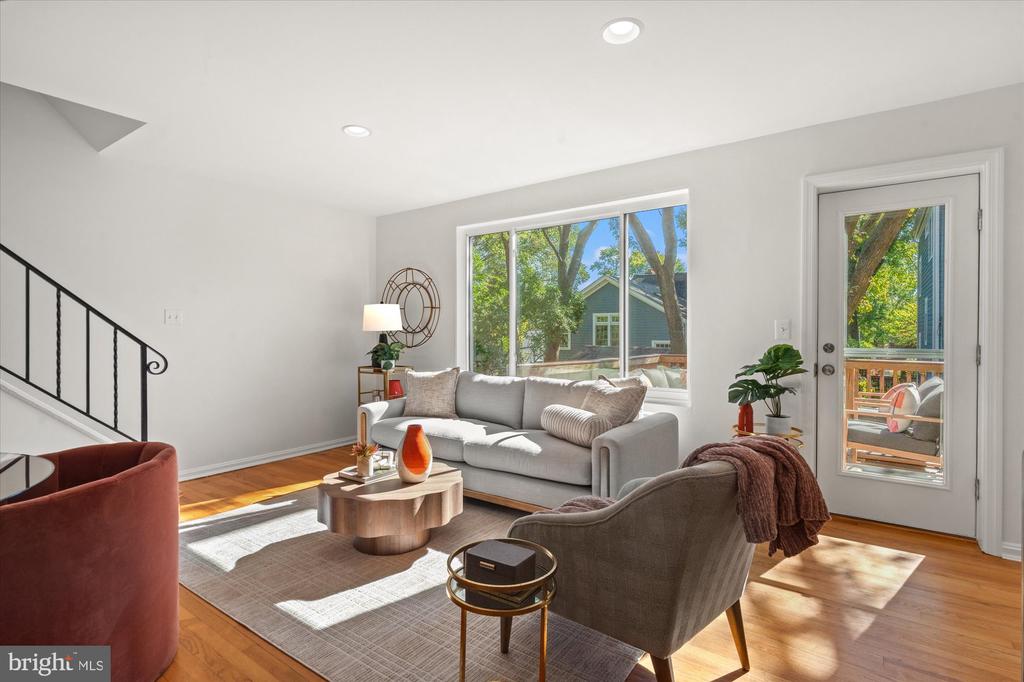
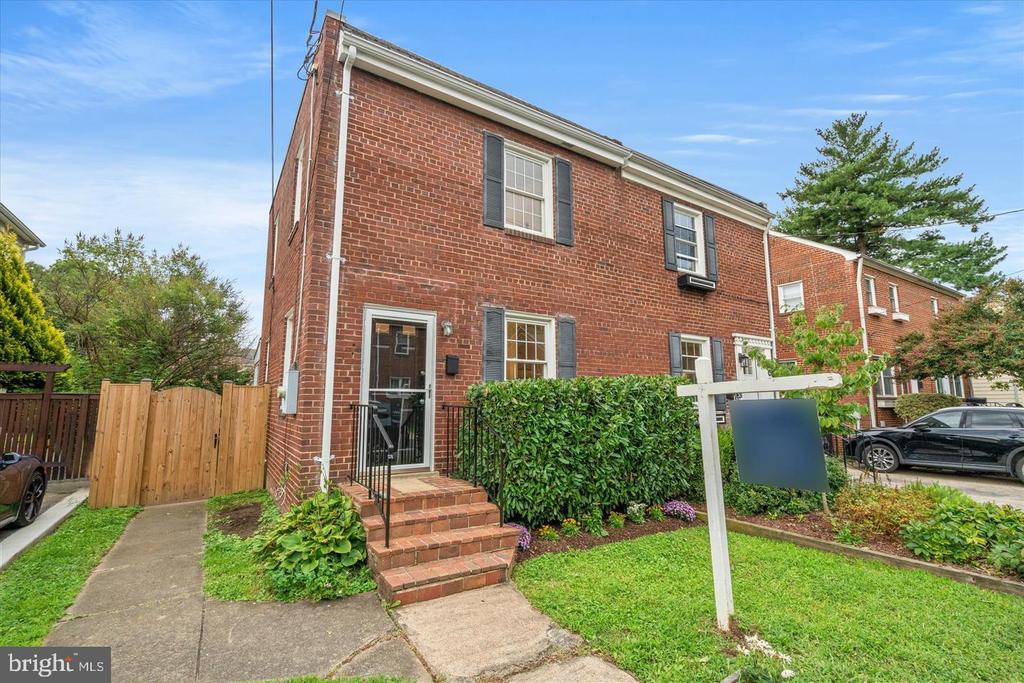
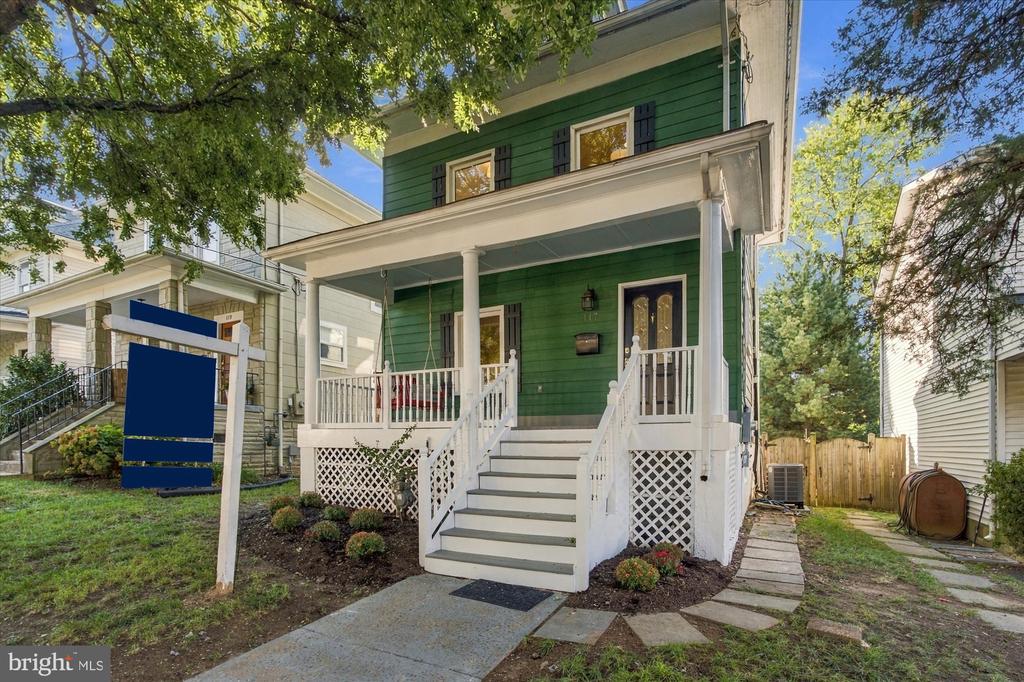
Welcome to 3440 Skyview Terrace, a beautifully updated home on a quiet cul de sac in Falls Church's Valley Brook neighborhood. A landscaped, fully fenced front yard and inviting front porch set the tone for this warm and welcoming home. Inside, the main level features an open living and dining area with hardwood floors, fresh neutral paint, and a kitchen with white cabinetry, granite countertops, and stainless steel appliances. Upstairs, the spacious primary suite offers an en suite bath and generous walk in closet, along with two additional bedrooms and a full bath. The walkout lower level provides flexible living space with a fireplace, wine bar nook, office nook, full bath, and laundry area, making it ideal for a rec room, home office, gym, or guest space. Enjoy outdoor living in the expansive, fully fenced backyard with mature trees, a patio, and room to relax or entertain. Recent updates include a new dishwasher and washing machine in 2025, roof and front porch in 2024, dryer in 2022, fencing in 2021, kitchen updates in 2014, and lower level renovation in 2019. Park in the driveway or attached garage and enjoy nearby access to Holmes Run Stream Valley Park, Roundtree Park, and neighborhood swim clubs, with shopping, dining, West Falls Church Metro, I 495, Route 50, and the Mosaic District close by.
Per a 2020 appraisal, the basement is 770 square feet. . With the additional 770 square feet added, the overall livable square footage is 2,002 sq ft.

Share Property

Location

3440 SKYVIEW TERRACE, FALLS CHURCH, VA 22042

Status

Leased

Date Leased

June 26, 2026

Property Amenities

Interior
Laundry room Basement
Appliances Dishwasher, Disposal, Dryer, Exhaust Fan, Oven/Range - Electric, Washer, Icemaker, Microwave, Oven - Single, Refrigerator
Total Bedrooms: 3
Full Bathrooms: 3
Other Interior Features Bathroom - Tub Shower, Bathroom - Walk-In Shower, Crown Moldings, Dining Area, Floor Plan - Open, Walk-in Closet(s), Wood Floors
Area & Lot
Total area 1,322 Sq.Ft.
Lot Area 0.38 Acres
Living area 1,322 Sq.Ft.
MLS® ID VAFX2316274
Year Built 1955
School District FAIRFAX COUNTY PUBLIC SCHOOLS
High School JUSTICE
Architecture Styles Split Level
Type Residential
Status Leased
Exterior
Stories 3
Pool No Pool
Air conditioning Central A/C
Heat type Radiator
Disability Features None
Water Source Public
Garage Space 2.0
Sewer Public Sewer
Parking Attached Garage
Finance
Lease Price $4,000/mo

Work With Us

The Jen Walker Team has a unique approach to real estate; it’s not about the sale but about the client. Putting clients’ needs first is our number one priority, and we support that with experience, market knowledge, technology and relationships. Our team is accessible and full-service - we know that buying or selling a home is stressful, so our goal is to streamline the process and deliver results. We are here when you need us - our clients receive 24/7 personalized service and one-on-one attention every step of the way. Because it’s not about us, it’s about you. Interested in talking more about our approach and results? Contact us today.