35 E WALNUT STREET
35 E WALNUT STREET
35 E WALNUT STREET
35 E WALNUT STREET
35 E WALNUT STREET
35 E WALNUT STREET
35 E WALNUT STREET
35 E WALNUT STREET
35 E WALNUT STREET
35 E WALNUT STREET
35 E WALNUT STREET
VIEW PHOTOS
$1,225,000

35 E WALNUT STREET

4 Beds 3 Baths 2,912 Sq.Ft. 5,500 Sq.Ft.

Description

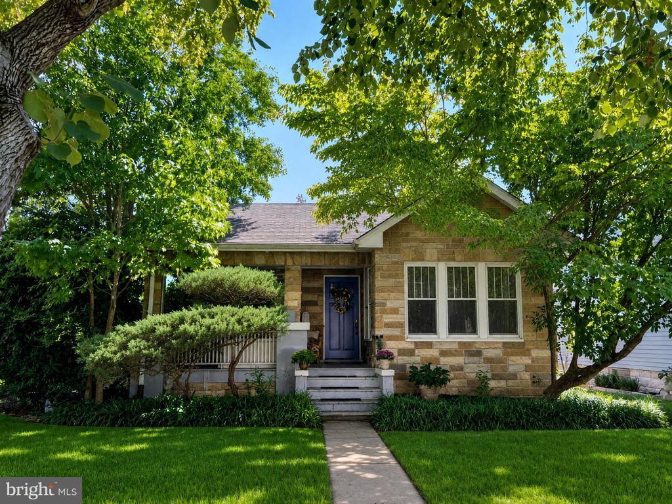
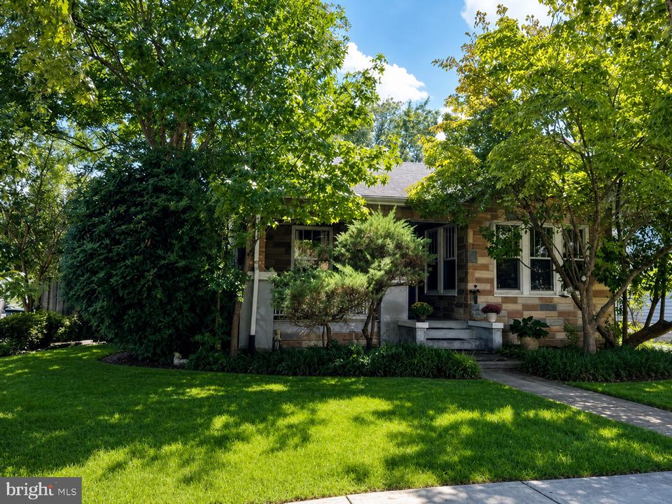
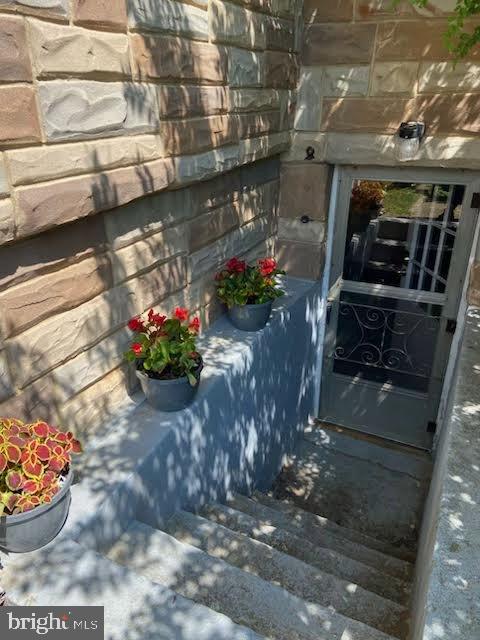
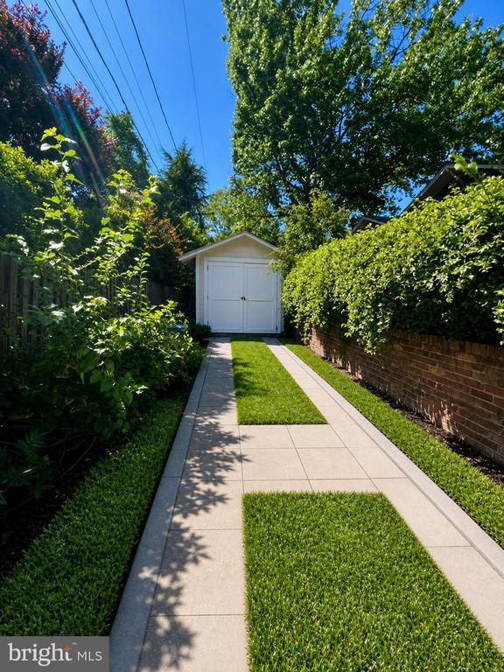
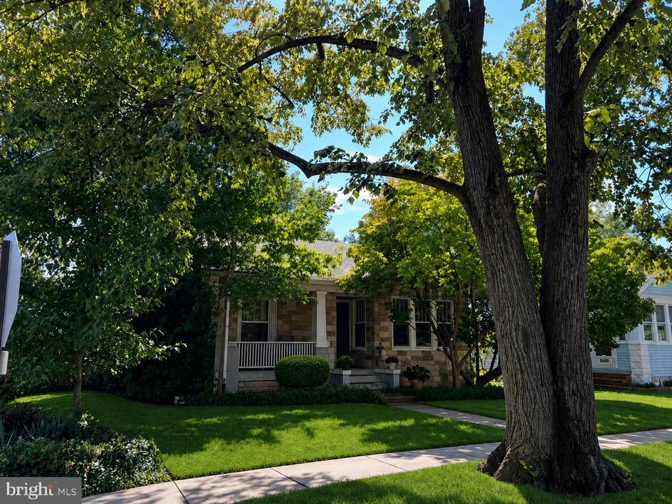
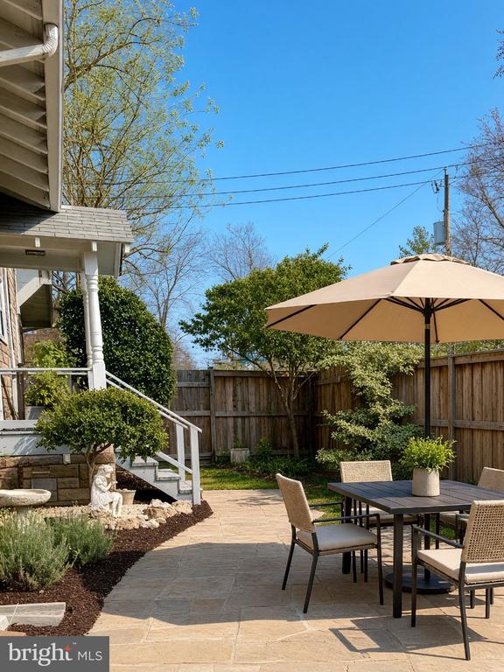
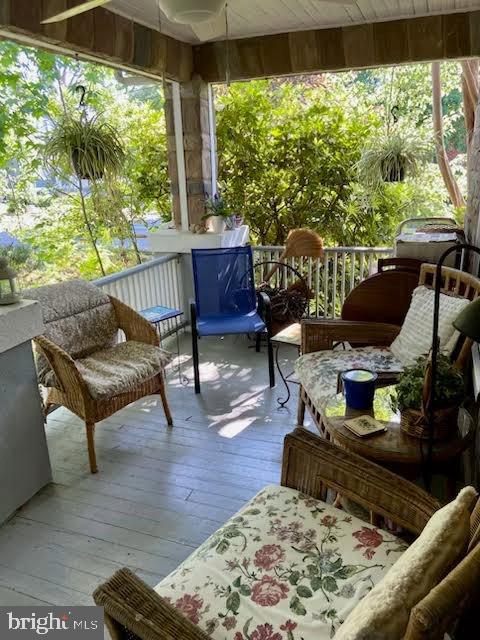
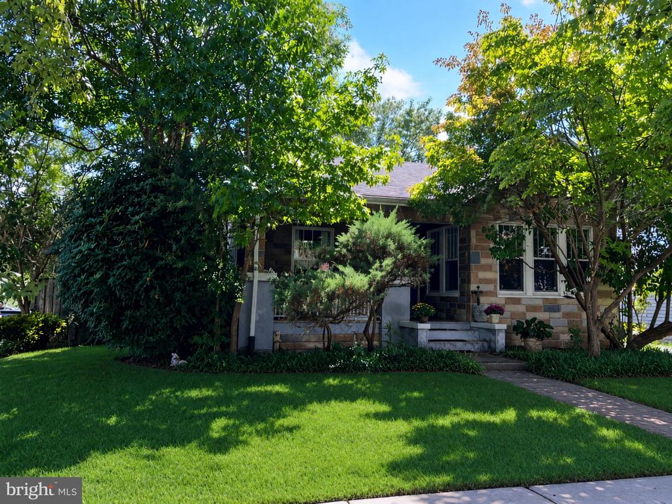
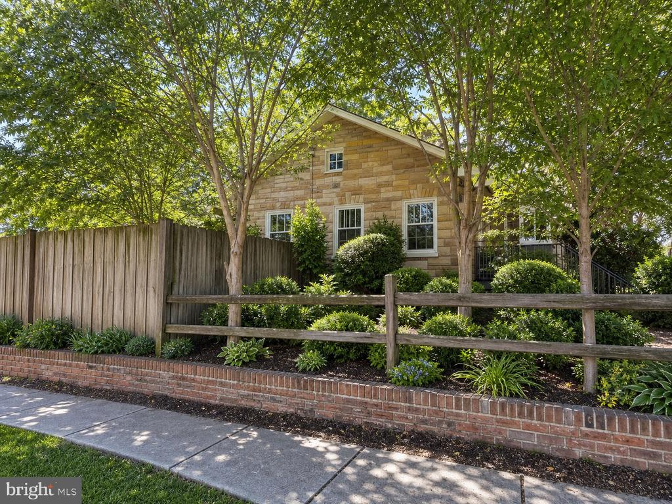
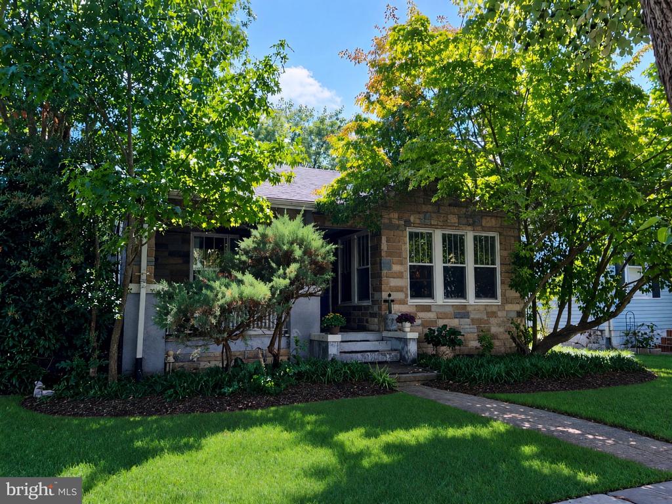
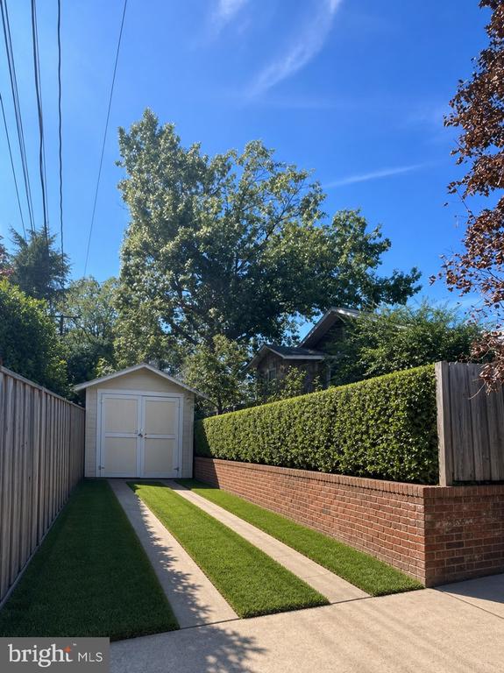
Fantastic opportunity in the highly desirable Del Ray/Rosemont area! Lovingly owned for many years, this spacious 2 level single-family home offers nearly 3,000 square feet of interior living space, a detached garage, and a long private driveway providing additional off-street parking. Main level living room with fireplace that opens to a sunroom/breakfast room, creating additional living space. A large separate dining room opens to the spacious kitchen. 3 bedrooms and 2 full bathrooms complete the main level. The finished lower level offers great flexibility, featuring a large bedroom with direct access to the backyard, a full bathroom, laundry room, and a family/recreation room with a kitchenette/wet bar--ideal for guests, extended living space, a home office, or recreation area. Situated on a fully fenced corner lot, the property also features a spacious patio, inviting front porch, detached garage, and wonderful curb appeal on an attractive, quiet residential street. Offered in as-is condition, the home presents an excellent opportunity for a buyer to renovate, customize, and create something truly special while taking advantage of its generous footprint and sought-after location.

Share Property

Location

35 E WALNUT STREET, ALEXANDRIA, VA 22301

Status

Sold

Date Sold

October 5, 2026
Sue Kovalsky

Sue Kovalsky

TITLE

REALTOR®

LICENSE

0225195654

PHONE

571.237.2449

Property Amenities

Interior
Laundry room Basement
Fireplace Fireplace - Glass Doors, Wood
Appliances Built-In Microwave, Built-In Range, Dishwasher, Disposal, Dryer, Refrigerator, Washer
Total Bedrooms: 4
Full Bathrooms: 3
Other Interior Features Attic, Entry Level Bedroom, Family Room Off Kitchen, Floor Plan - Traditional, Formal/Separate Dining Room, Kitchen - Table Space
Area & Lot
Total area 2,912 Sq.Ft.
Lot Area 5,500 Sq.Ft.
Living area 2,912 Sq.Ft.
MLS® ID VAAX2066504
Year Built 1927
School District ALEXANDRIA CITY PUBLIC SCHOOLS
Architecture Styles Bungalow
Type Residential
Status Sold
Exterior
Stories 2
Pool No Pool
Air conditioning Central A/C
Heat type Central, Forced Air
Disability Features None
Water Source Public
Garage Space 1.0
Sewer Public Septic, Public Sewer
Parking Detached Garage, Driveway, Off Street
Finance
Sales Price $1,225,000
Real Estate Tax $12,051 yearly

Work With Us

The Jen Walker Team has a unique approach to real estate; it’s not about the sale but about the client. Putting clients’ needs first is our number one priority, and we support that with experience, market knowledge, technology and relationships. Our team is accessible and full-service - we know that buying or selling a home is stressful, so our goal is to streamline the process and deliver results. We are here when you need us - our clients receive 24/7 personalized service and one-on-one attention every step of the way. Because it’s not about us, it’s about you. Interested in talking more about our approach and results? Contact us today.