5556 JOWETT COURT
5556 JOWETT COURT
5556 JOWETT COURT
5556 JOWETT COURT
5556 JOWETT COURT
5556 JOWETT COURT
5556 JOWETT COURT
5556 JOWETT COURT
5556 JOWETT COURT
5556 JOWETT COURT
5556 JOWETT COURT
5556 JOWETT COURT
5556 JOWETT COURT
5556 JOWETT COURT
5556 JOWETT COURT
5556 JOWETT COURT
5556 JOWETT COURT
5556 JOWETT COURT
5556 JOWETT COURT
5556 JOWETT COURT
5556 JOWETT COURT
5556 JOWETT COURT
5556 JOWETT COURT
5556 JOWETT COURT
5556 JOWETT COURT
5556 JOWETT COURT
5556 JOWETT COURT
5556 JOWETT COURT
5556 JOWETT COURT
5556 JOWETT COURT
5556 JOWETT COURT
5556 JOWETT COURT
5556 JOWETT COURT
5556 JOWETT COURT
5556 JOWETT COURT
5556 JOWETT COURT
5556 JOWETT COURT
5556 JOWETT COURT
5556 JOWETT COURT
5556 JOWETT COURT
5556 JOWETT COURT
5556 JOWETT COURT
5556 JOWETT COURT
VIEW PHOTOS
$745,000

5556 JOWETT COURT

3 Beds 4 Baths 2,096 Sq.Ft. 2,178 Sq.Ft.

Description

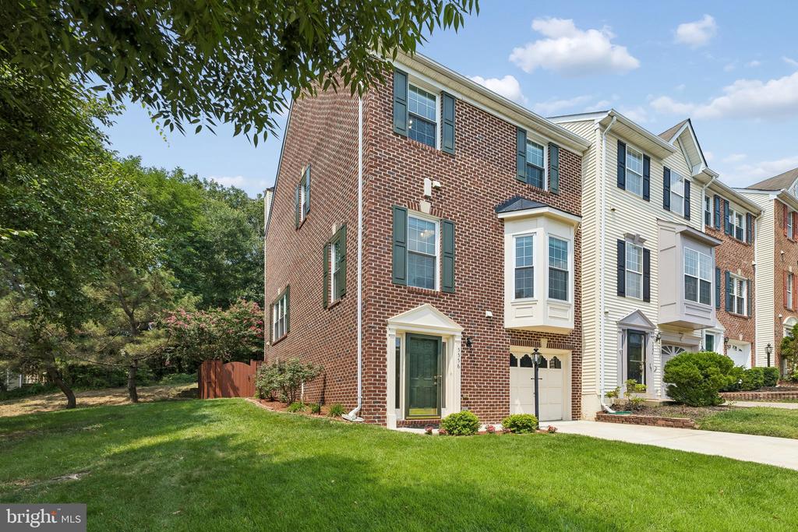
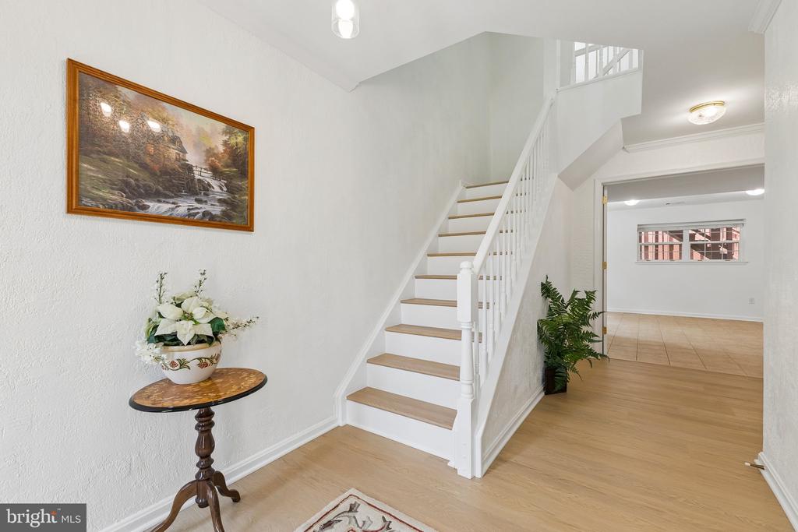
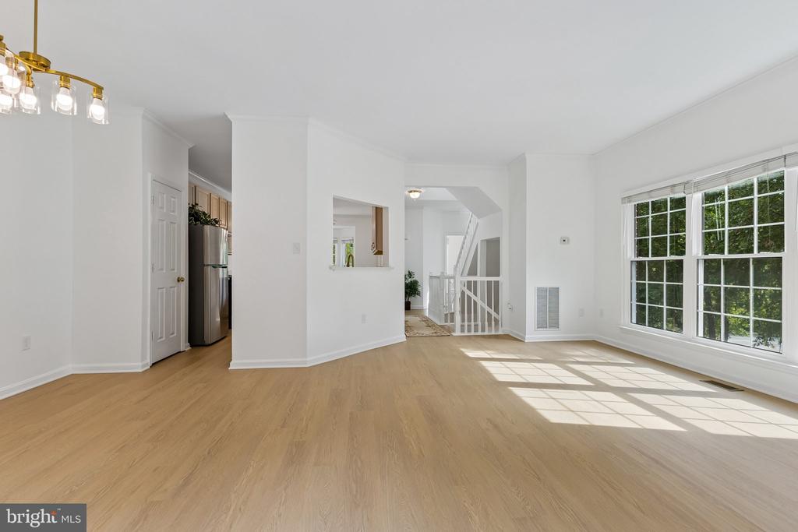
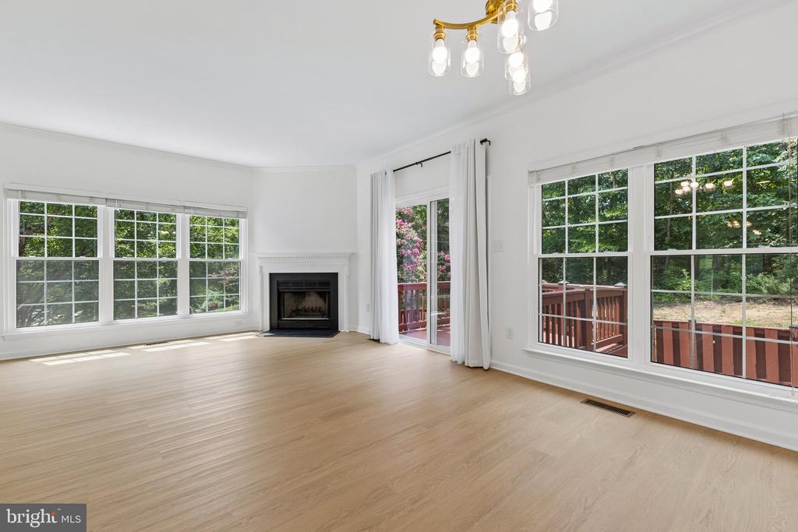
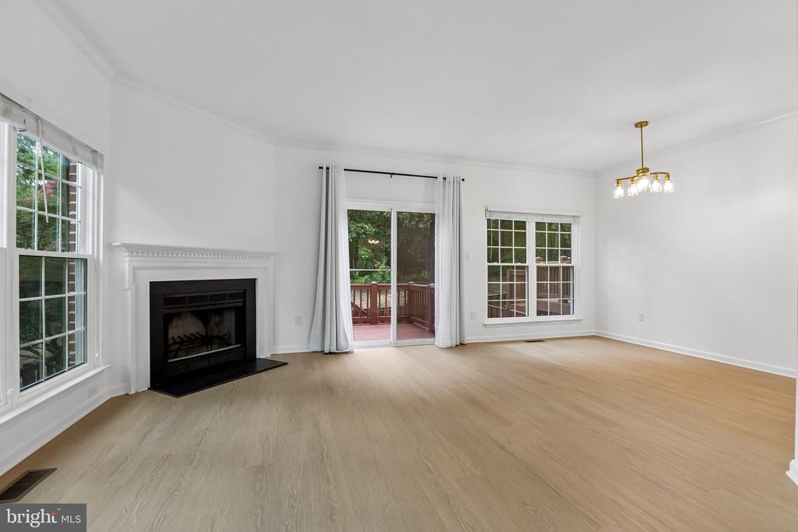
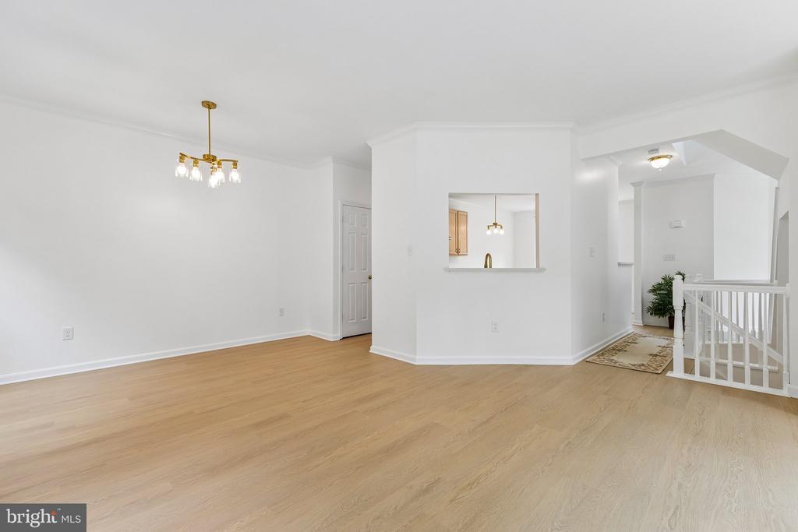
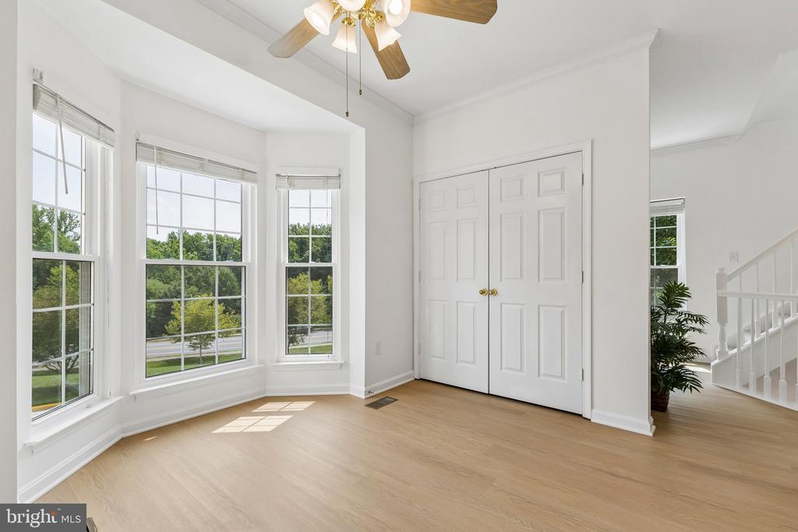
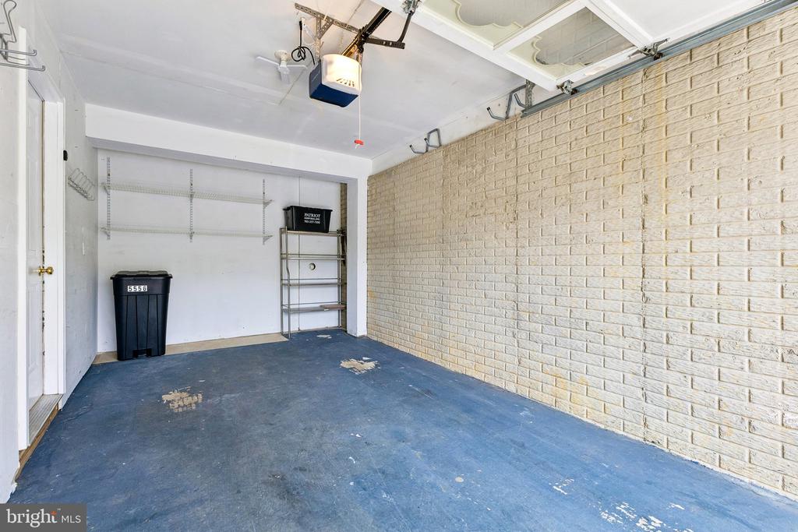
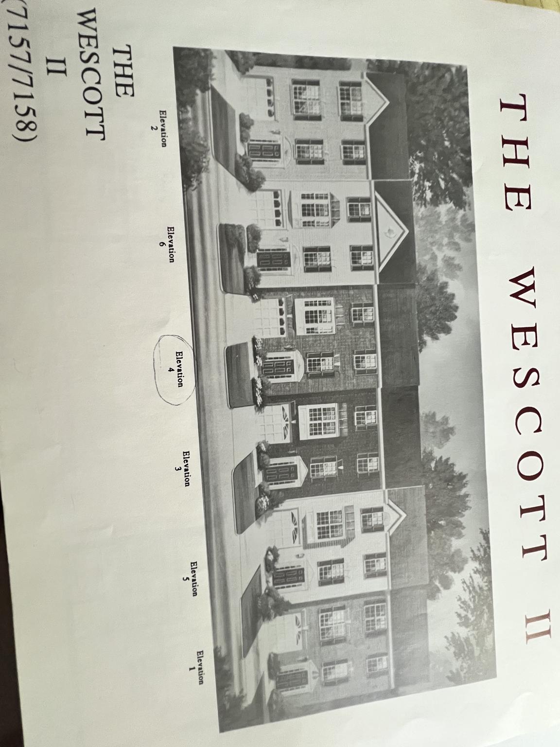
Price Reduction for 5556 Jowett Court--an elegant brick end unit townhouse tucked against serene wooded views in the highly sought after Kingstowne community. This spacious three bedroom home (2 full / 2 half baths) with a garage and brand new driveway blends comfort, style, and everyday convenience. Immaculate curb appeal sets the tone for the beautifully updated interior, featuring new luxury vinyl plank flooring on the first and second levels, fresh carpet on the upper level, new paint interior and exterior, and crown molding that enhances the main living and dining spaces, new outlets, switches, covers and a whole-house surge protection.
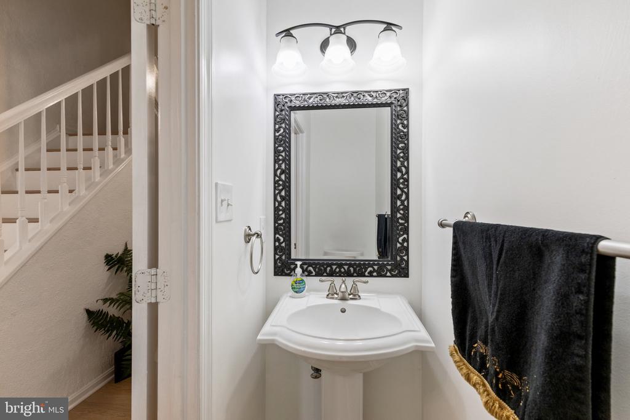
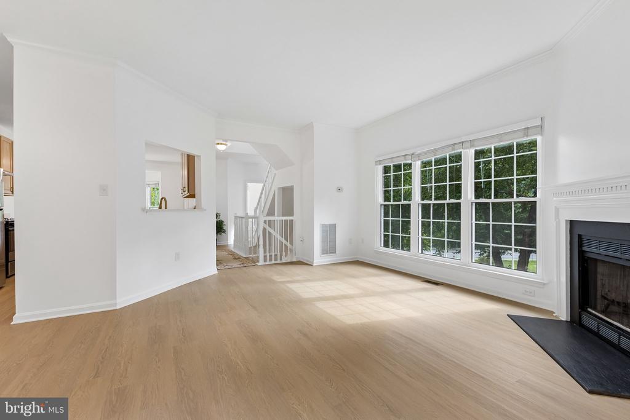
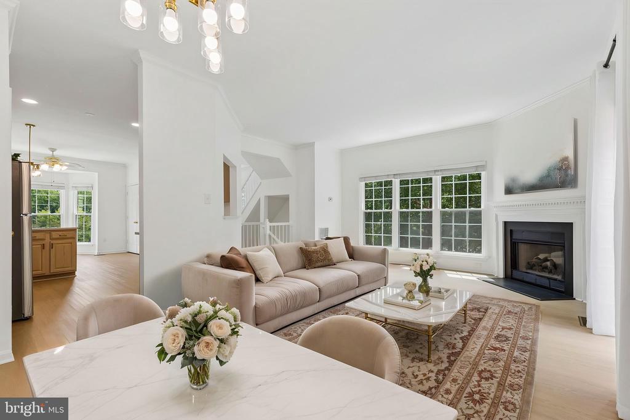
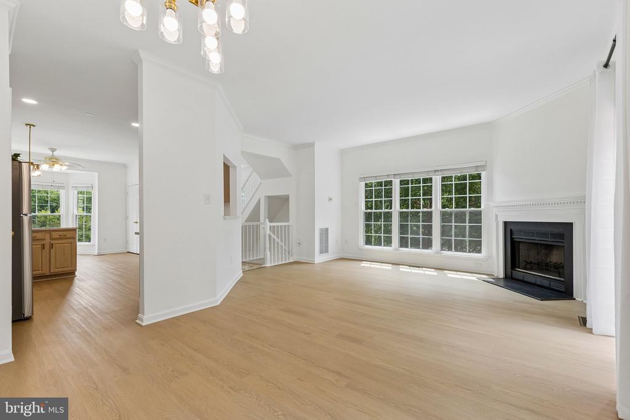
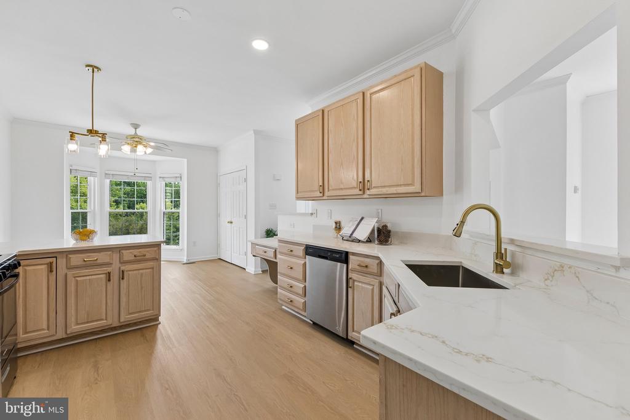
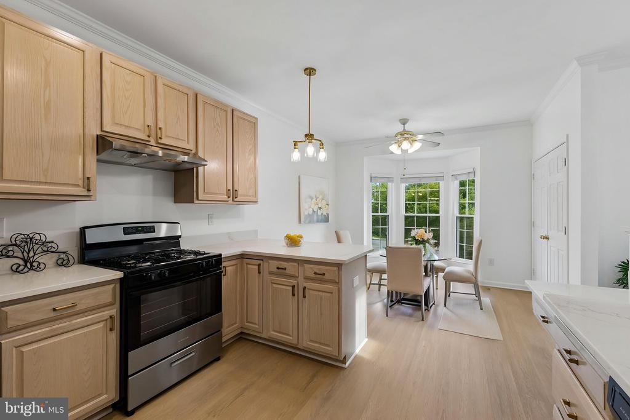
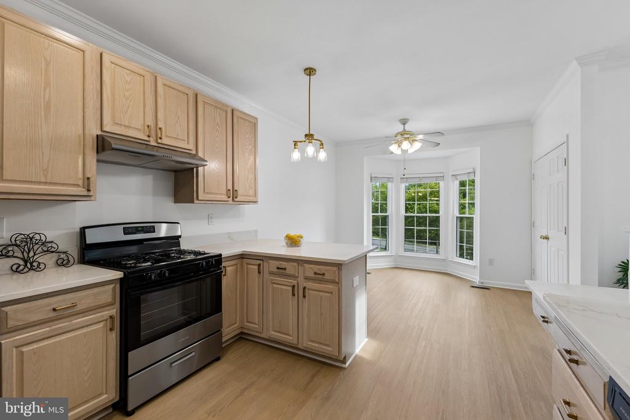
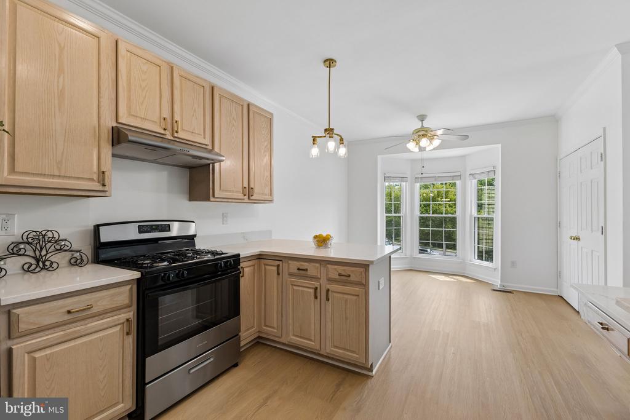
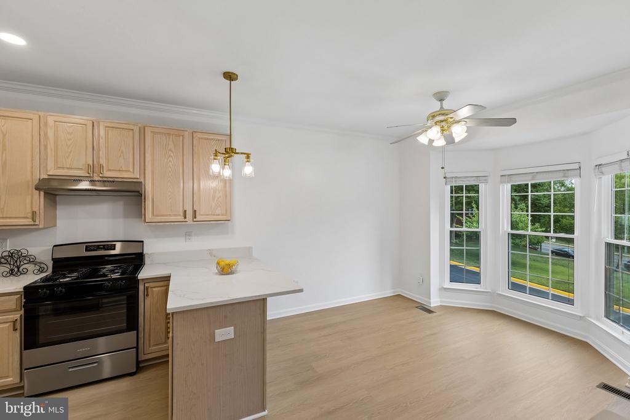
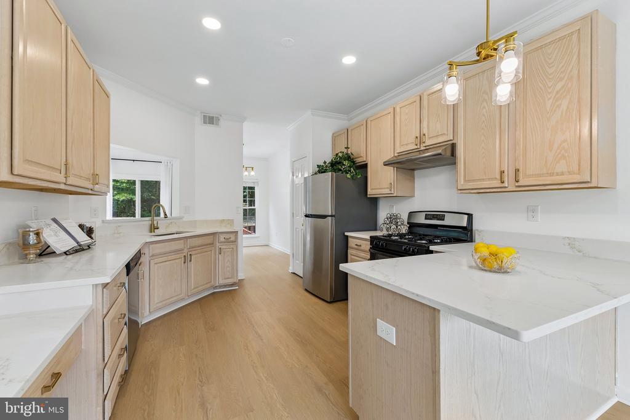
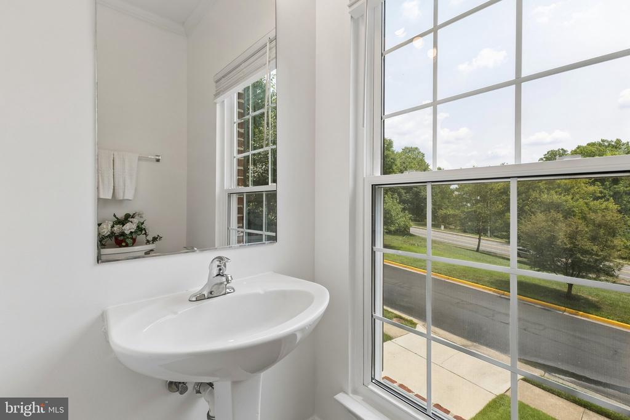
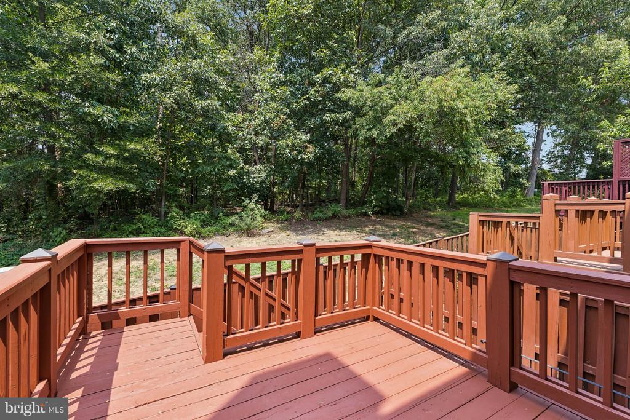
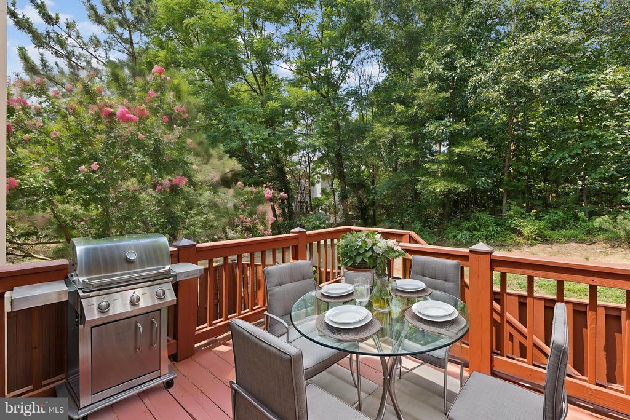
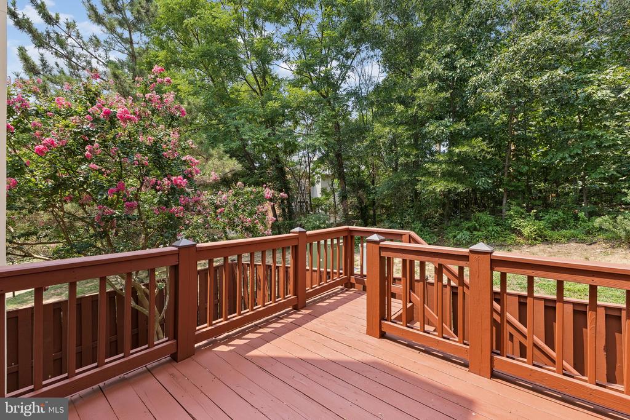
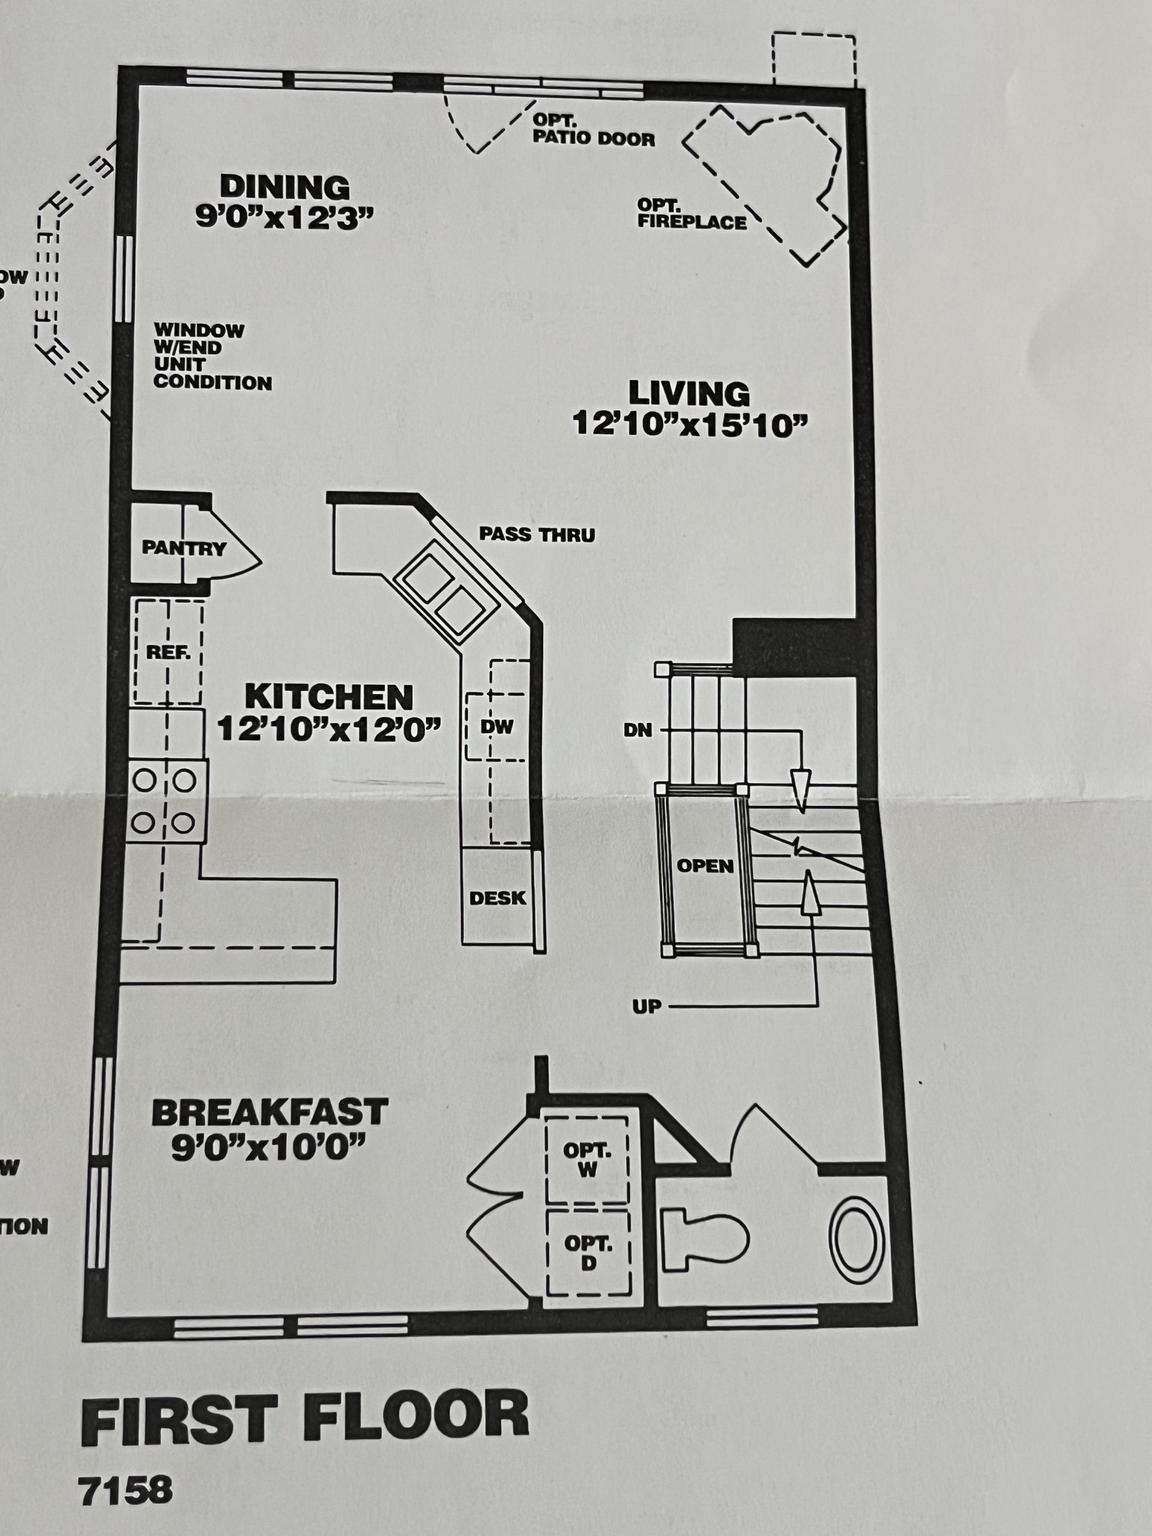
The sun filled main level offers a generous kitchen with 42 inch cabinets, an eat in area, a peninsula with seating, and newly installed quartz countertops with coordinating backsplashes that complement the home's light, modern palette. The open concept dining and living room includes a classic wood burning fireplace with a wood mantel and opens to a private deck overlooking the fully fenced backyard and tranquil woods--perfect for entertaining or unwinding. A convenient half bath completes this level.
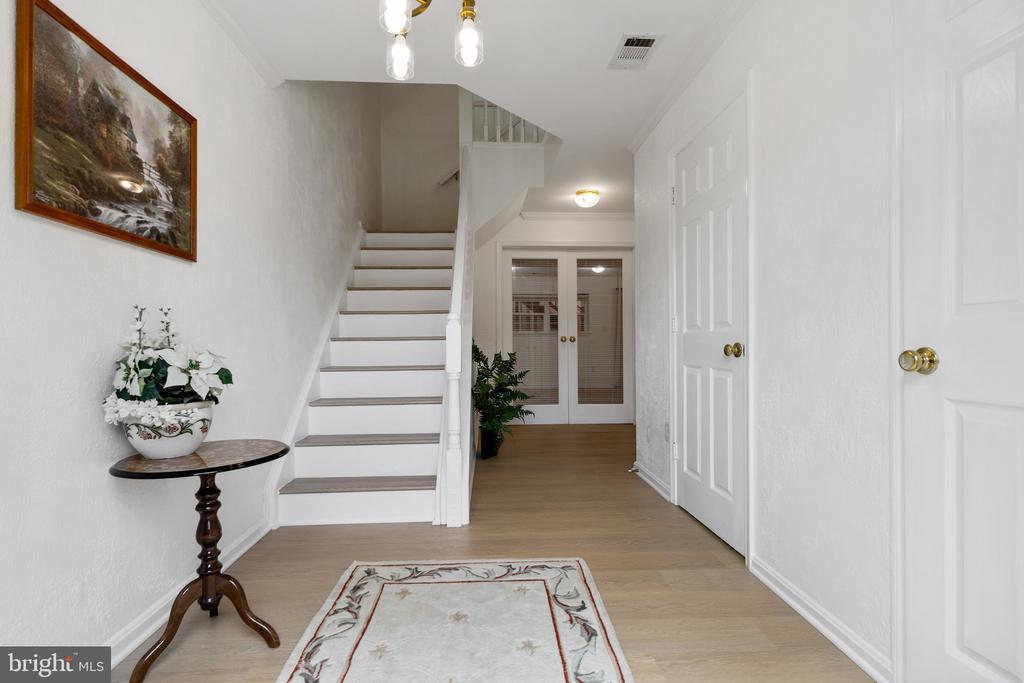
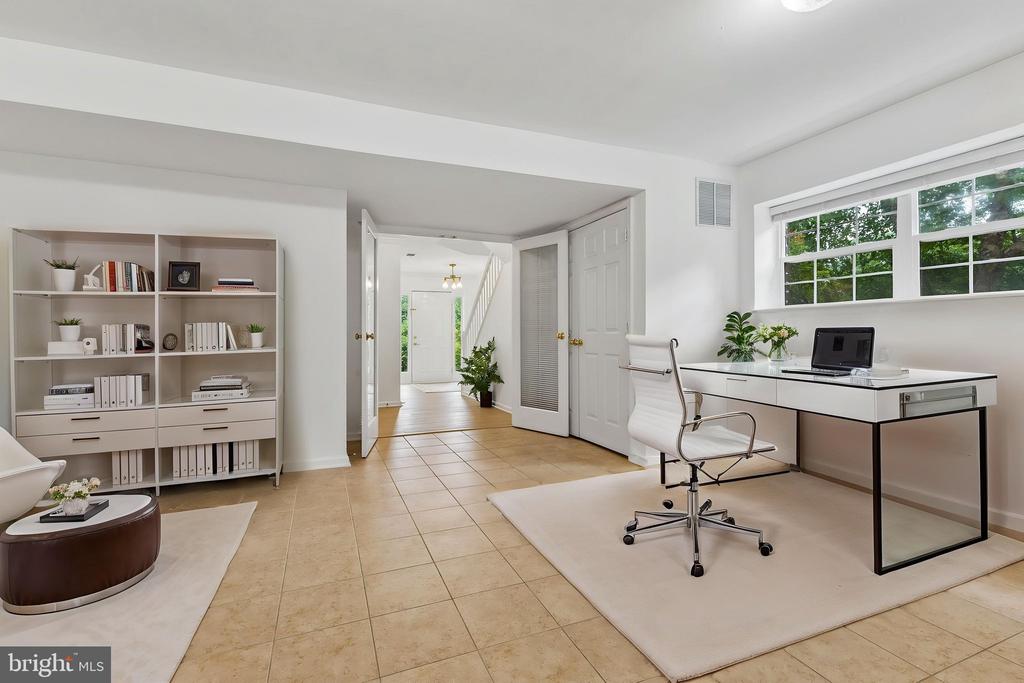
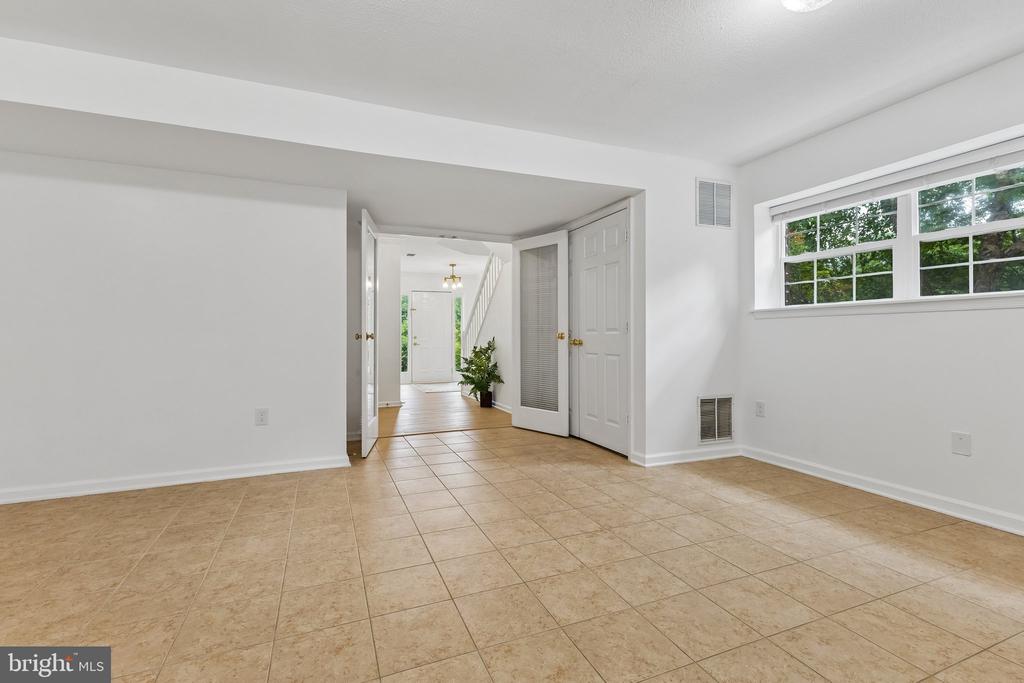
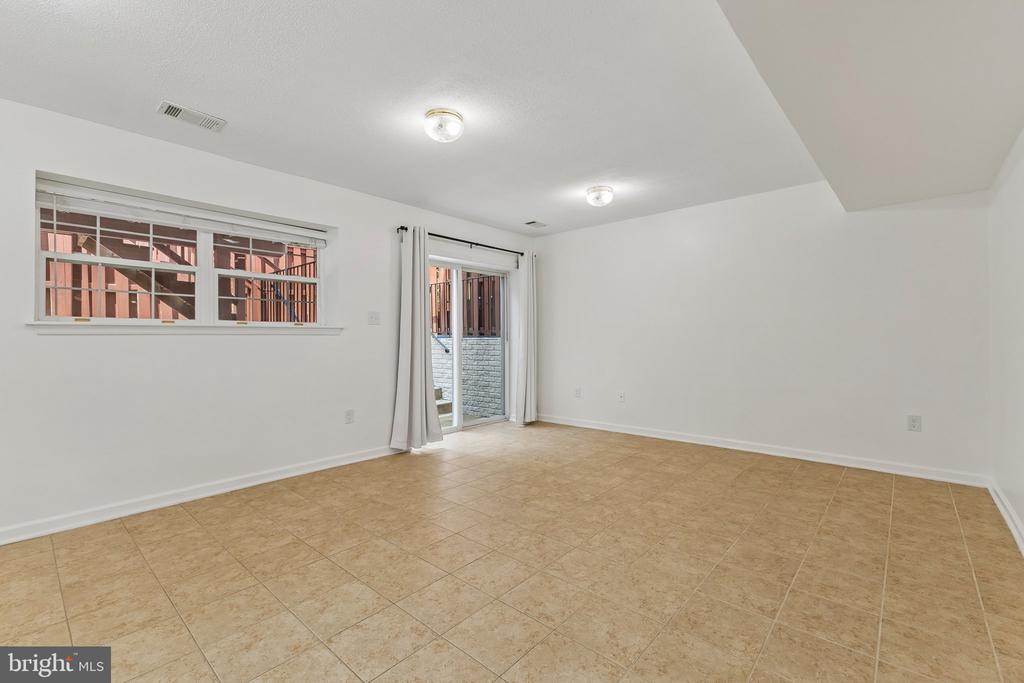
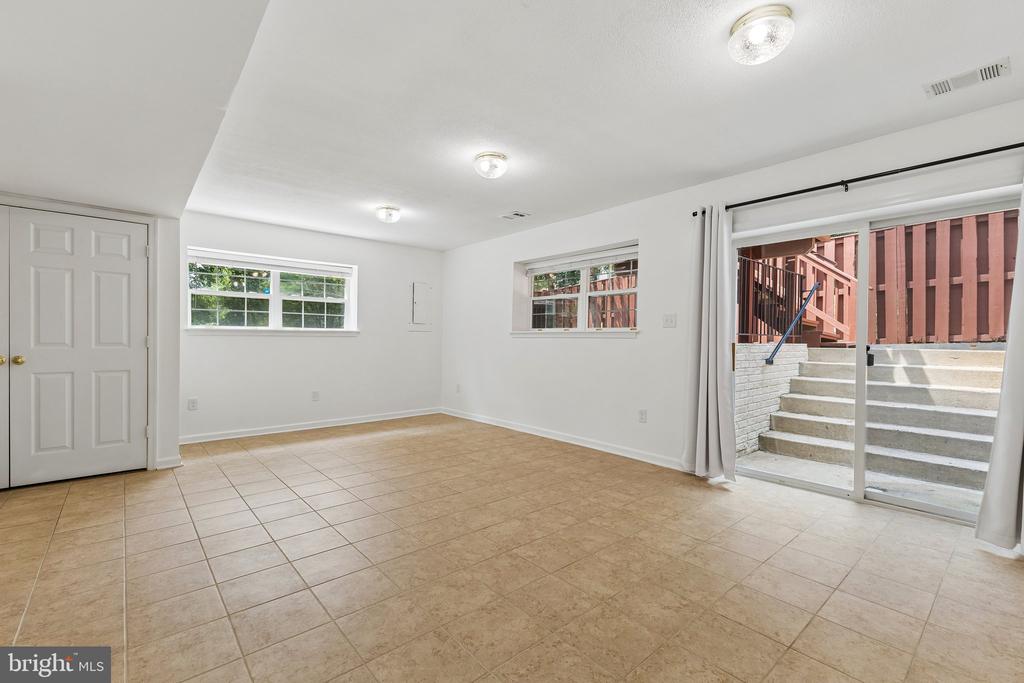
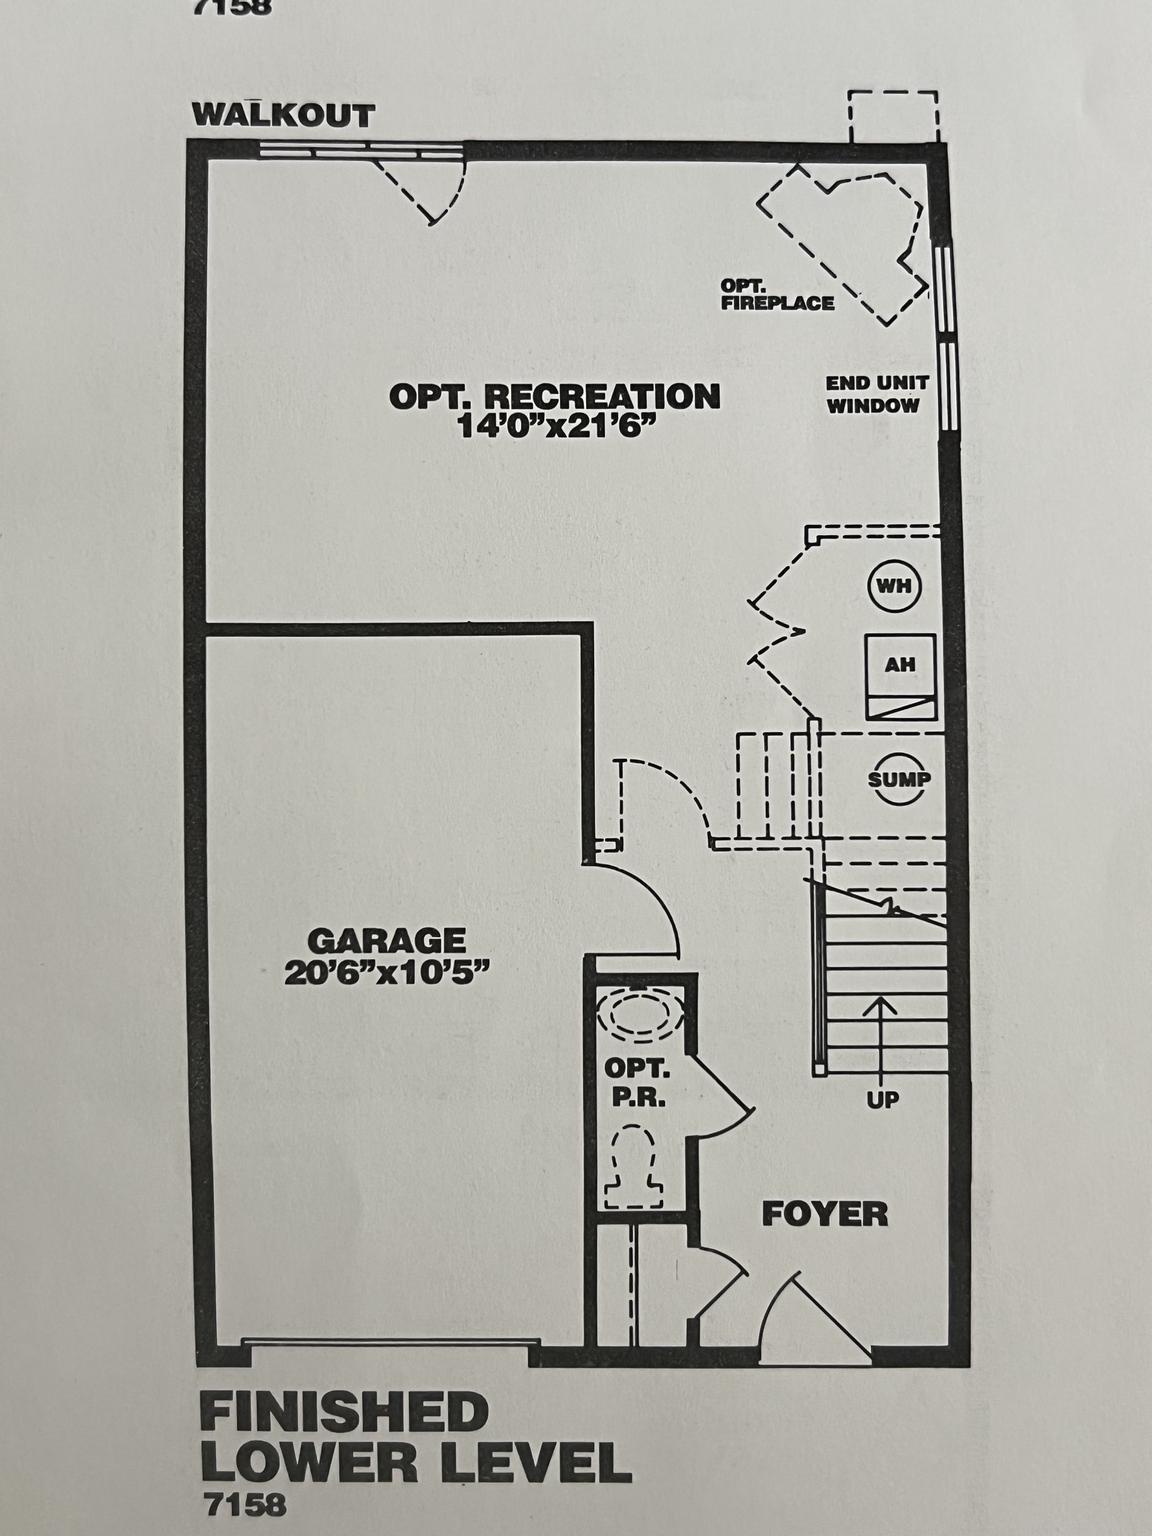
The finished lower level provides exceptional flexibility, with French doors creating a dedicated space ideal for a recreation room, home office, or gym, along with an additional half bath.
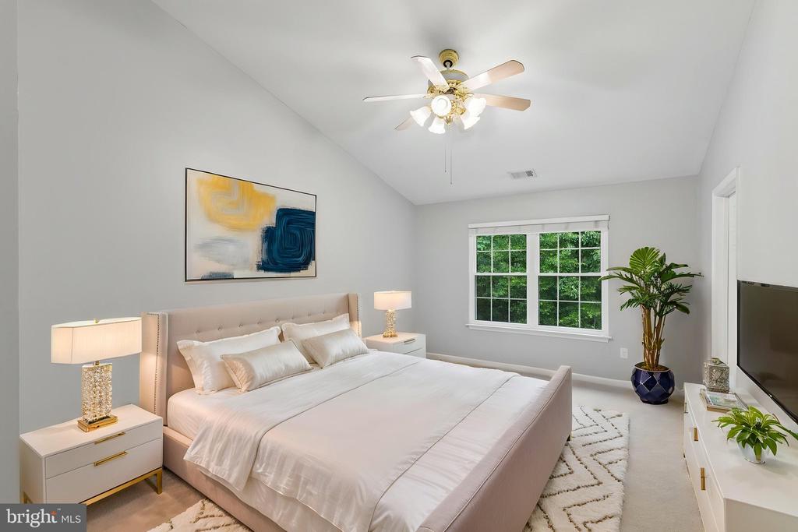
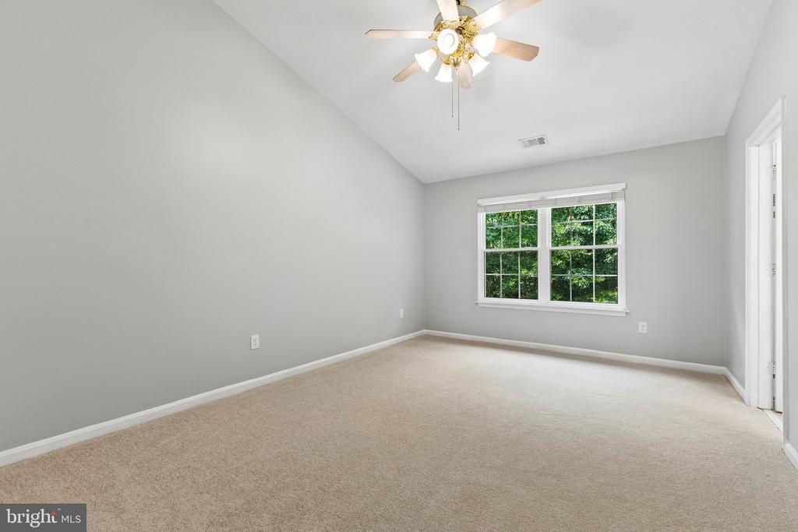
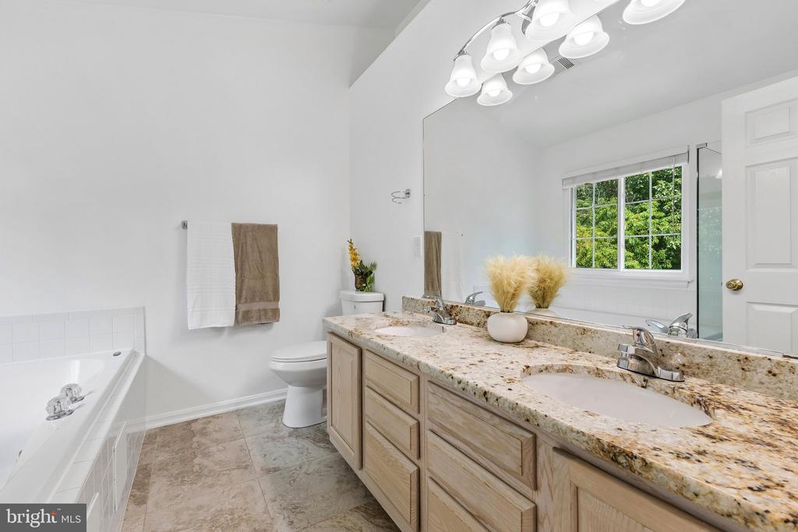
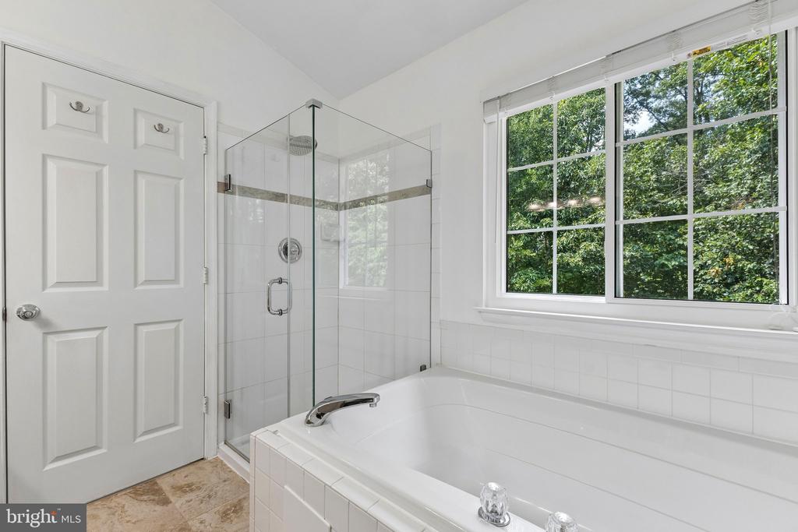
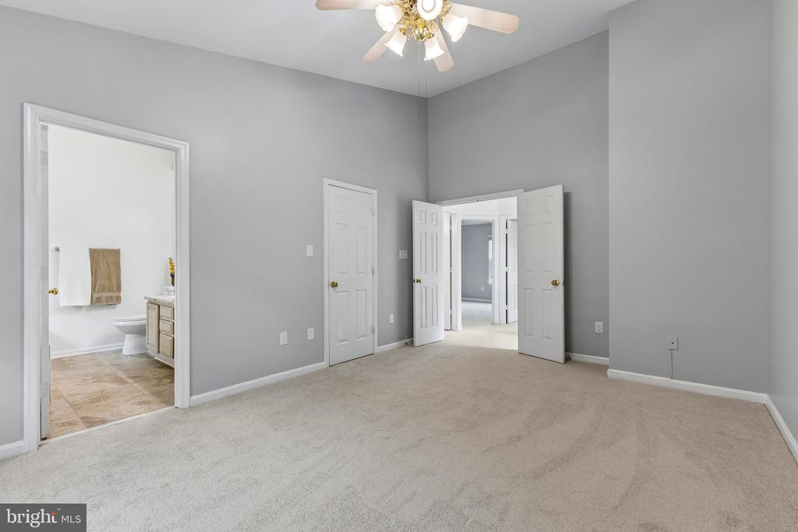
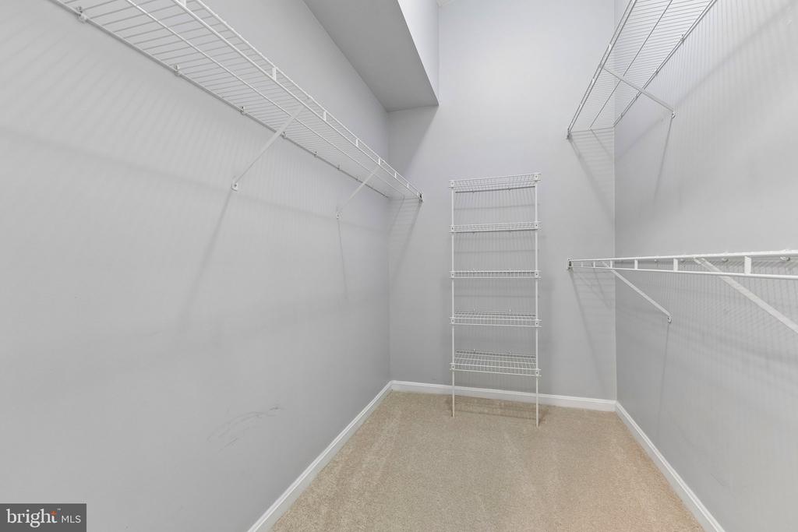
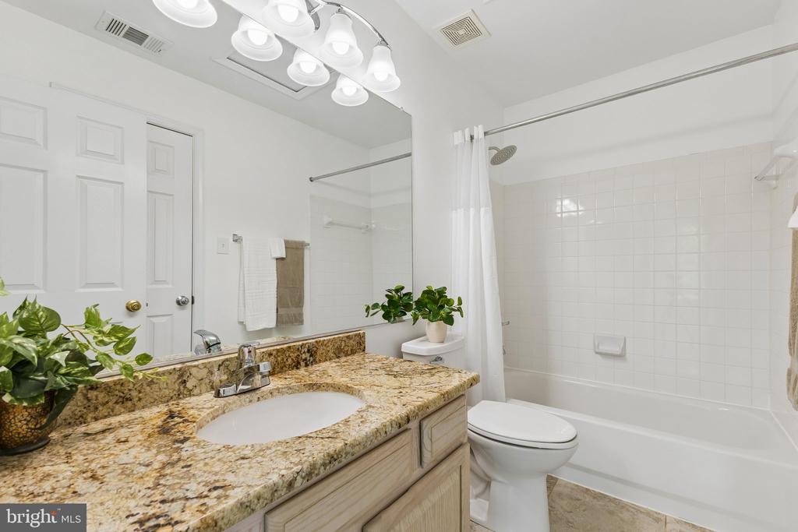
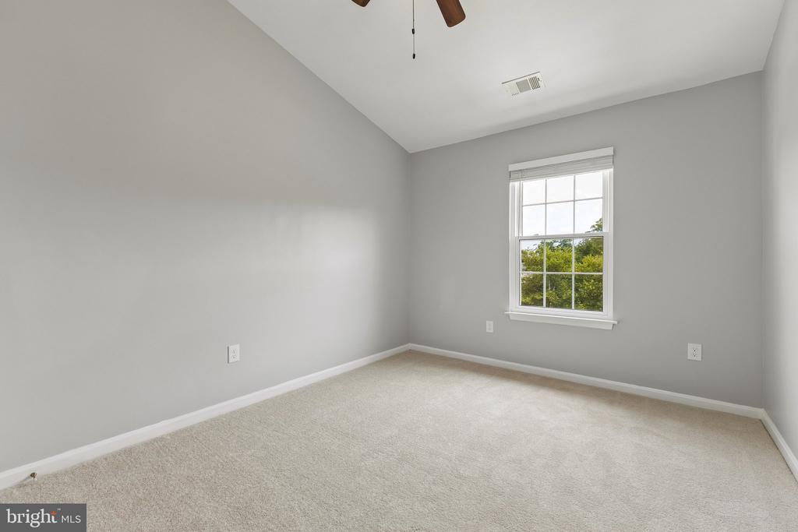
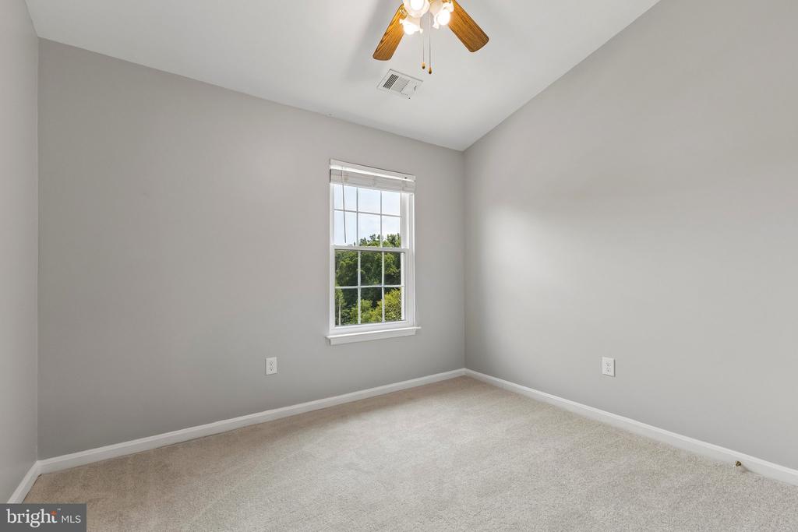
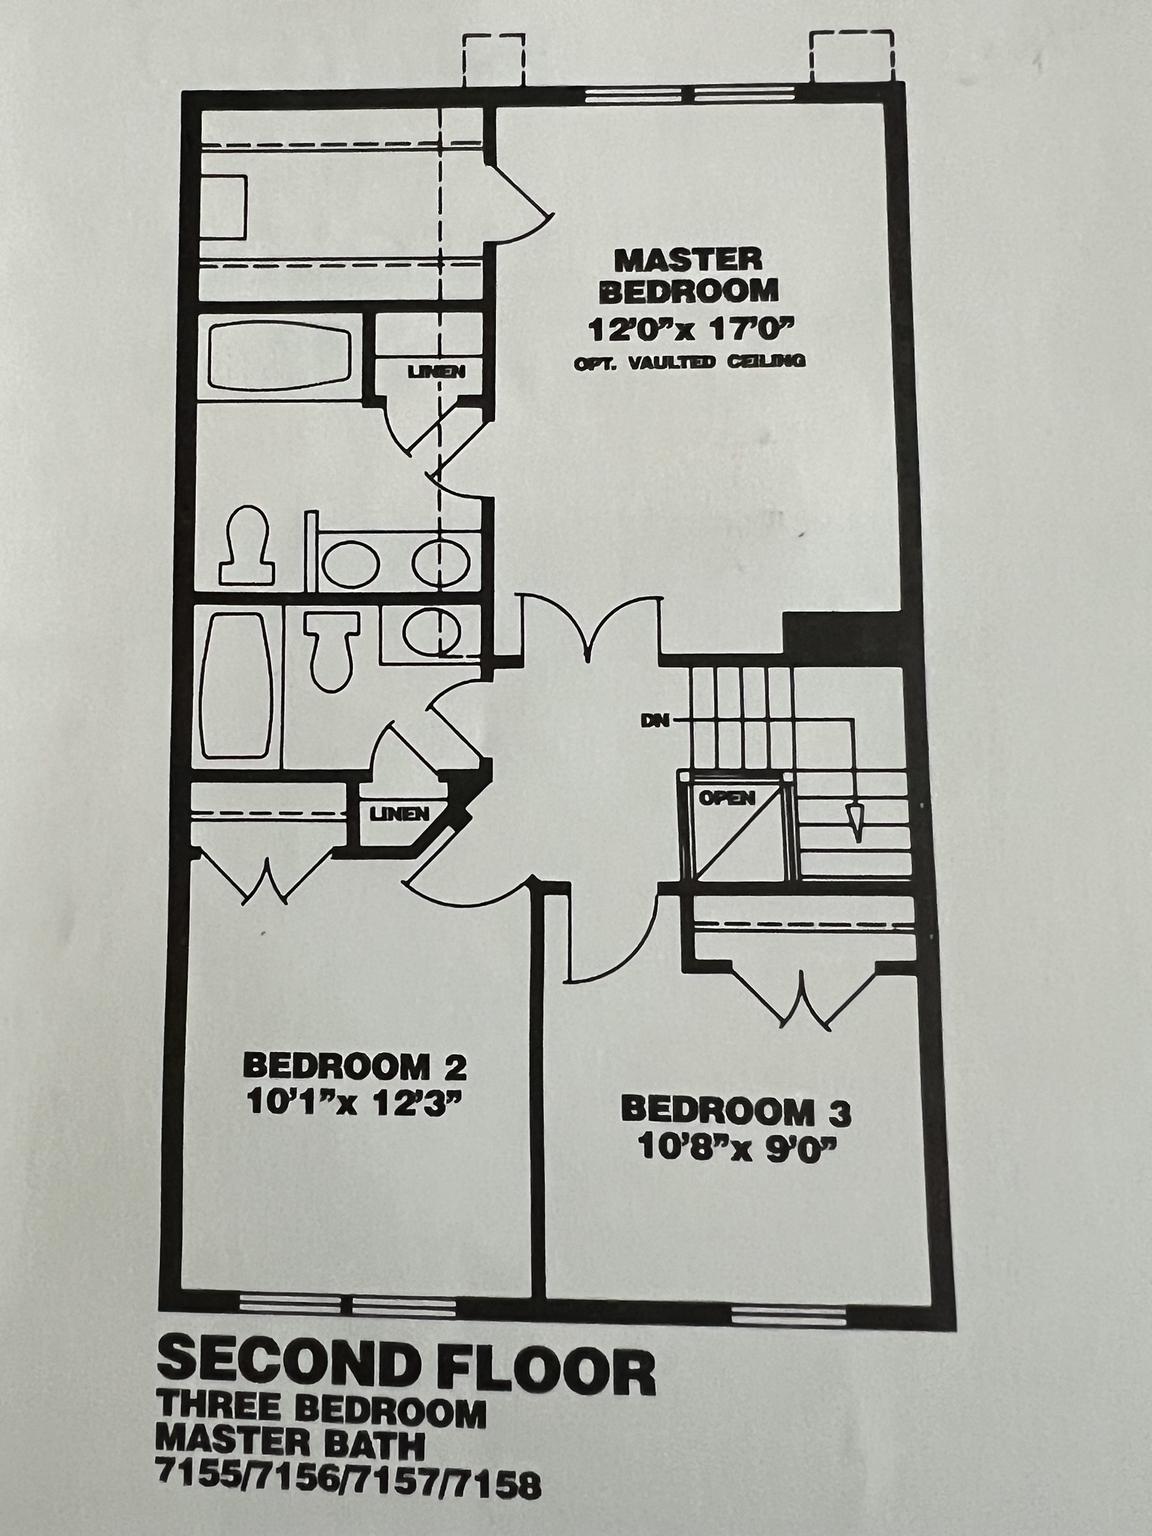
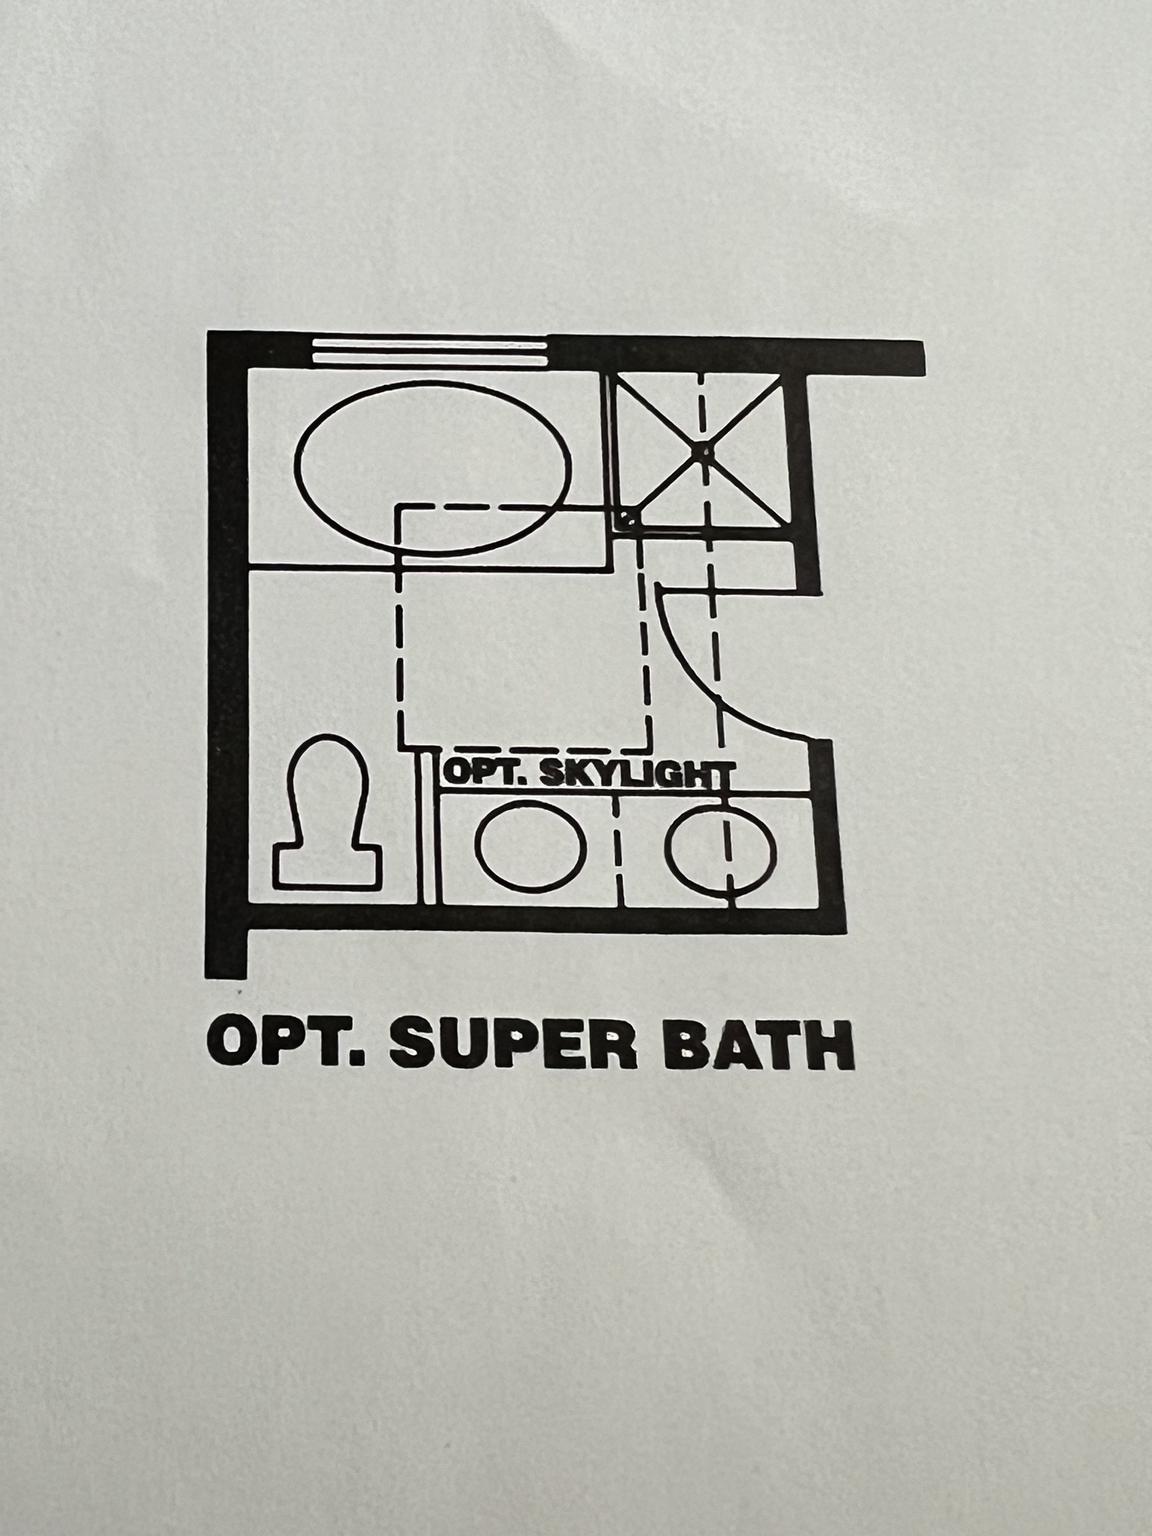
Upstairs, all three bedrooms feature ceiling fans. The oversized primary suite impresses with vaulted ceilings, a large walk in closet, and an ensuite bath offering a soaking tub, separate shower, and a double sink vanity. Two additional bedrooms share a well appointed full bath and offer ample closet space.
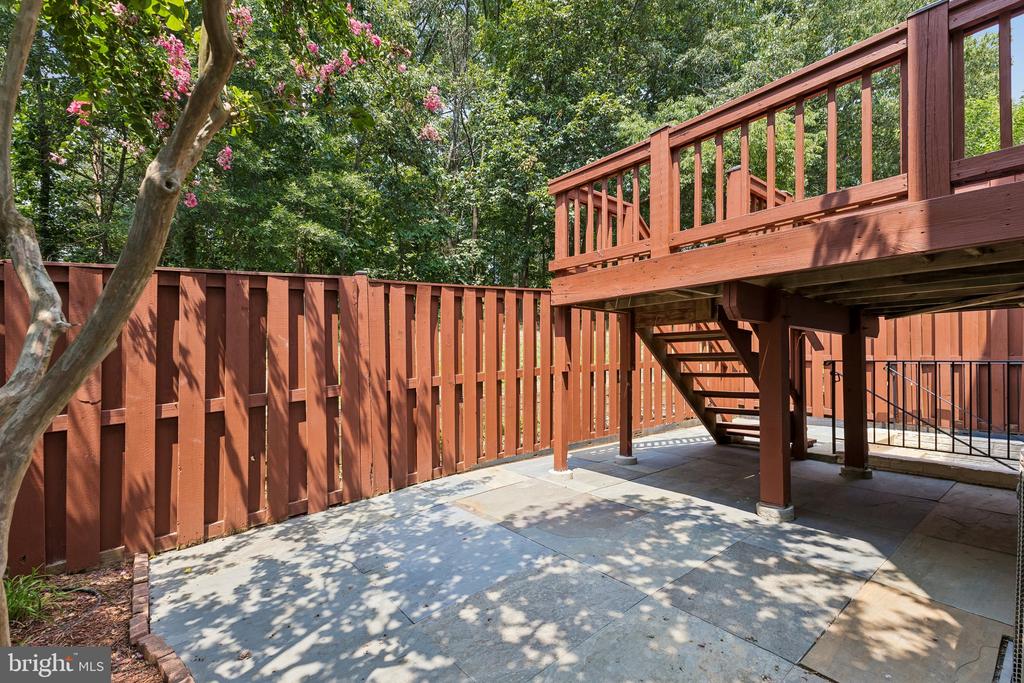
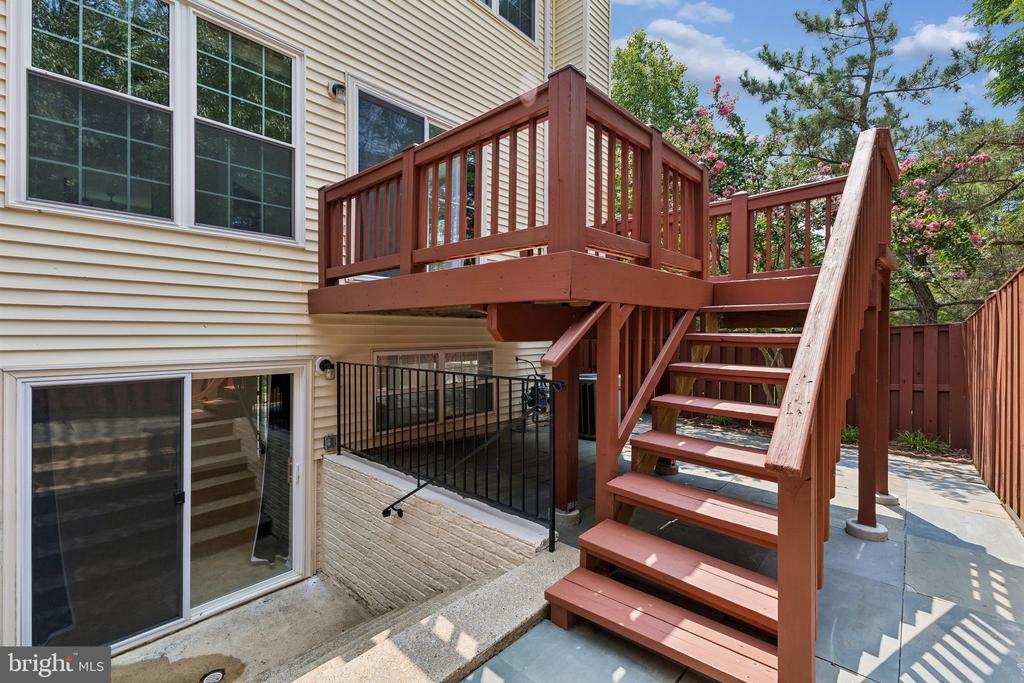
Outside, the backyard is a standout--accessible from the deck or exterior gate--featuring both the elevated deck and a new slate patio for year round enjoyment.
Located within walking distance of Kingstowne Town Center, you'll enjoy easy access to restaurants, shops, multiple grocery stores, and a movie theater. Kingstowne residents also benefit from two community pools, two fitness centers, tennis, pickleball and basketball courts, tot lots, over 10 miles of walking trails, and proximity to two Metro stations.
Make this beautifully updated home--and the vibrant Kingstowne lifestyle--your reality.

Share Property

Location

5556 JOWETT COURT, ALEXANDRIA, VA 22315

Status

Sold

Date Sold

September 28, 2026
Angie Stiens

Angie Stiens

TITLE

Realtor

LICENSE

0225268791

PHONE

402.310.2697

Property Amenities

Interior
Laundry room Main Floor
Fireplace Screen, Wood
Appliances Dishwasher, Disposal, Dual Flush Toilets, Oven/Range - Gas, Range Hood, Refrigerator, Stainless Steel Appliances, Water Heater, Washer, Dryer
Flooring Luxury Vinyl Plank, Tile/Brick, Carpet
Total Bedrooms: 3
Half Bathrooms: 2
Full Bathrooms: 2
Other Interior Features Attic, Bathroom - Soaking Tub, Bathroom - Walk-In Shower, Bathroom - Tub Shower, Breakfast Area, Carpet, Ceiling Fan(s), Combination Dining/Living, Crown Moldings, Floor Plan - Open, Kitchen - Gourmet, Pantry, Primary Bath(s), Recessed Lighting, Upgraded Countertops, Walk-in Closet(s), Window Treatments, Wood Floors
Area & Lot
Total area 2,096 Sq.Ft.
Lot Area 2,178 Sq.Ft.
Living area 2,096 Sq.Ft.
MLS® ID VAFX2331594
Year Built 1996
School District FAIRFAX COUNTY PUBLIC SCHOOLS
High School EDISON
Middle School TWAIN
Elementary School LANE
View Description Garden/Lawn,Trees/Woods,Street
Architecture Styles Colonial
Type Townhouse
Status Sold
Exterior
Stories 3
Pool Yes - Community
Air conditioning Central A/C
Heat type Forced Air, Energy Star Heating System
Disability Features Doors - Lever Handle(s)
Water Source Public
Garage Space 1.0
Security Features Carbon Monoxide Detectors, Main Entrance Lock, Smoke Detector
Sewer No Septic System
Other Exterior Features Exterior Lighting, Street Lights, Sidewalks
Parking Attached Garage, Driveway
Lot Features Backs to Trees, Backs - Open Common Area, Front Yard, Rear Yard, Side Yard(s)
Roof Architectural Shingle
Utilities Cable TV Available, Natural Gas Available, Phone Available
Finance
Sales Price $745,000
HOA Fees $132 monthly
Real Estate Tax $8,544 yearly

Work With Us

The Jen Walker Team has a unique approach to real estate; it’s not about the sale but about the client. Putting clients’ needs first is our number one priority, and we support that with experience, market knowledge, technology and relationships. Our team is accessible and full-service - we know that buying or selling a home is stressful, so our goal is to streamline the process and deliver results. We are here when you need us - our clients receive 24/7 personalized service and one-on-one attention every step of the way. Because it’s not about us, it’s about you. Interested in talking more about our approach and results? Contact us today.