6109 HOLLY TREE DRIVE
$3,800/mo

6109 HOLLY TREE DRIVE

4 Beds 3 Baths 2,288 Sq.Ft. 8,629 Sq.Ft.

Description

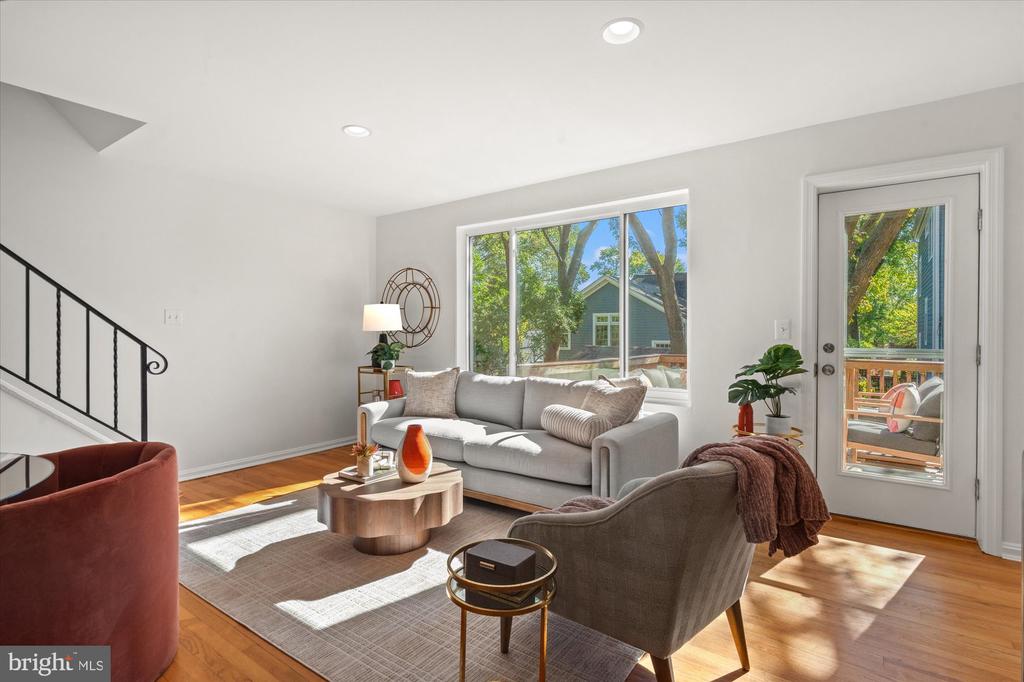
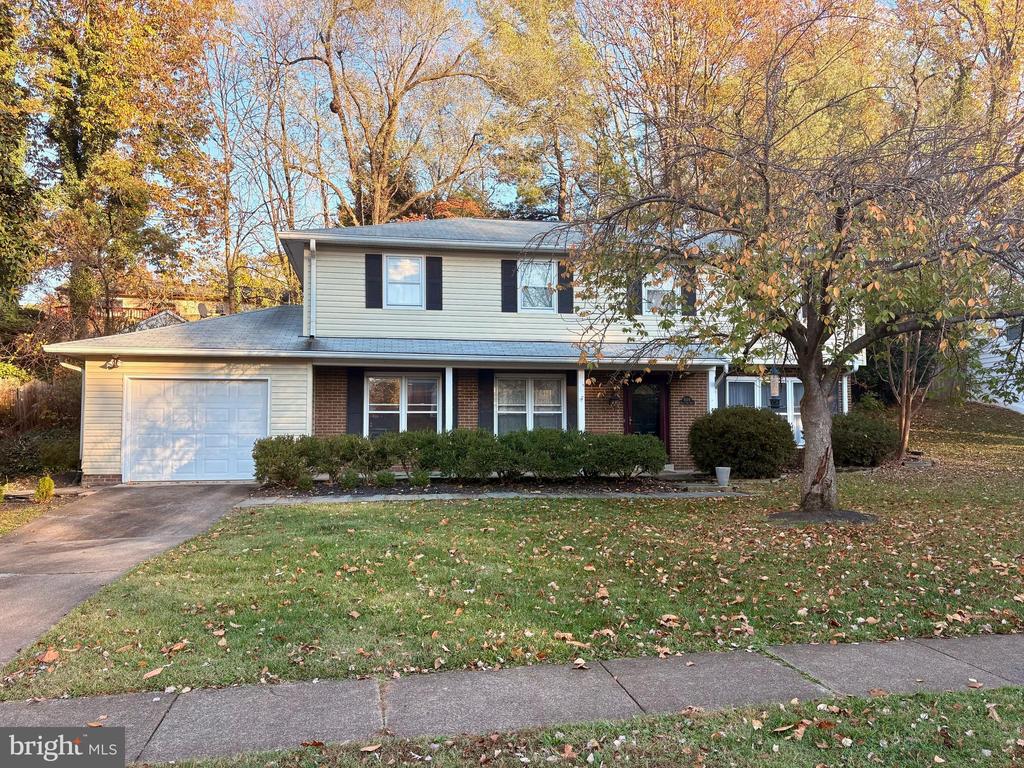
Charming bi-level home on a quiet cul-de-sac street in sought-after Wilton Woods neighborhood, minutes from everything you need. The main level is an entertainer's delight, with a formal dining room that flows right into an oversize living room with built-in shelves. Hardwood floors throughout the space dazzle and reflect abundant natural light. The large, eat-in kitchen features quartz countertops, tile backsplash, stainless steel appliances, and ample storage space. The main level also includes a half bath and laundry space, with a utility sink and drying rack, as well as access to the attached one-car garage. Upstairs, you'll find a central family room, a delightful spot for reading, relaxing, or game night. Head this way for access to the private backyard oasis, a perfect retreat for al fresco dining and casual gatherings. This level also boasts 4 bedrooms, including a large primary with a walk-in closet and updated en-suite bathroom with double sinks and granite countertop. The upstairs hall bath includes double sinks and a jacuzzi tub. Your commute is a breeze, with quick access to the Capital Beltway, Route 1, and the Huntington Metro station. DC, Old Town Alexandria, the Pentagon, Fort Belvoir, Amazon HQ2, and National Harbor are at your fingertips, while you enjoy the benefits of a idyllic, peaceful neighborhood. Welcome home!

Share Property

Location

6109 HOLLY TREE DRIVE, ALEXANDRIA, VA 22310

Status

Leased

Date Leased

December 2, 2024
Angie Stiens

Angie Stiens

TITLE

Realtor

LICENSE

0225268791

PHONE

402.310.2697

Property Amenities

Interior
Laundry room Main Floor
Fireplace Non-Functioning
Total Bedrooms: 4
Half Bathrooms: 1
Full Bathrooms: 2
Area & Lot
Total area 2,288 Sq.Ft.
Lot Area 8,629 Sq.Ft.
Living area 2,288 Sq.Ft.
MLS® ID VAFX2209836
Year Built 1973
School District FAIRFAX COUNTY PUBLIC SCHOOLS
High School EDISON
Middle School TWAIN
Elementary School CLERMONT
Architecture Styles Bi-level
Type Residential
Status Leased
Exterior
Stories 2
Pool No Pool
Air conditioning Central A/C
Heat type Central
Disability Features None
Water Source Public
Garage Space 1.0
Sewer Public Sewer
Parking Attached Garage, Driveway
Finance
Lease Price $3,800/mo

Work With Us

The Jen Walker Team has a unique approach to real estate; it’s not about the sale but about the client. Putting clients’ needs first is our number one priority, and we support that with experience, market knowledge, technology and relationships. Our team is accessible and full-service - we know that buying or selling a home is stressful, so our goal is to streamline the process and deliver results. We are here when you need us - our clients receive 24/7 personalized service and one-on-one attention every step of the way. Because it’s not about us, it’s about you. Interested in talking more about our approach and results? Contact us today.