6208 GENTLE LANE
6208 GENTLE LANE
6208 GENTLE LANE
6208 GENTLE LANE
6208 GENTLE LANE
6208 GENTLE LANE
6208 GENTLE LANE
6208 GENTLE LANE
6208 GENTLE LANE
6208 GENTLE LANE
6208 GENTLE LANE
6208 GENTLE LANE
6208 GENTLE LANE
6208 GENTLE LANE
6208 GENTLE LANE
6208 GENTLE LANE
6208 GENTLE LANE
6208 GENTLE LANE
6208 GENTLE LANE
6208 GENTLE LANE
6208 GENTLE LANE
6208 GENTLE LANE
6208 GENTLE LANE
6208 GENTLE LANE
6208 GENTLE LANE
6208 GENTLE LANE
6208 GENTLE LANE
6208 GENTLE LANE
6208 GENTLE LANE
VIEW PHOTOS
$940,000

6208 GENTLE LANE

4 Beds 4 Baths 2,286 Sq.Ft. 8,400 Sq.Ft.

Description

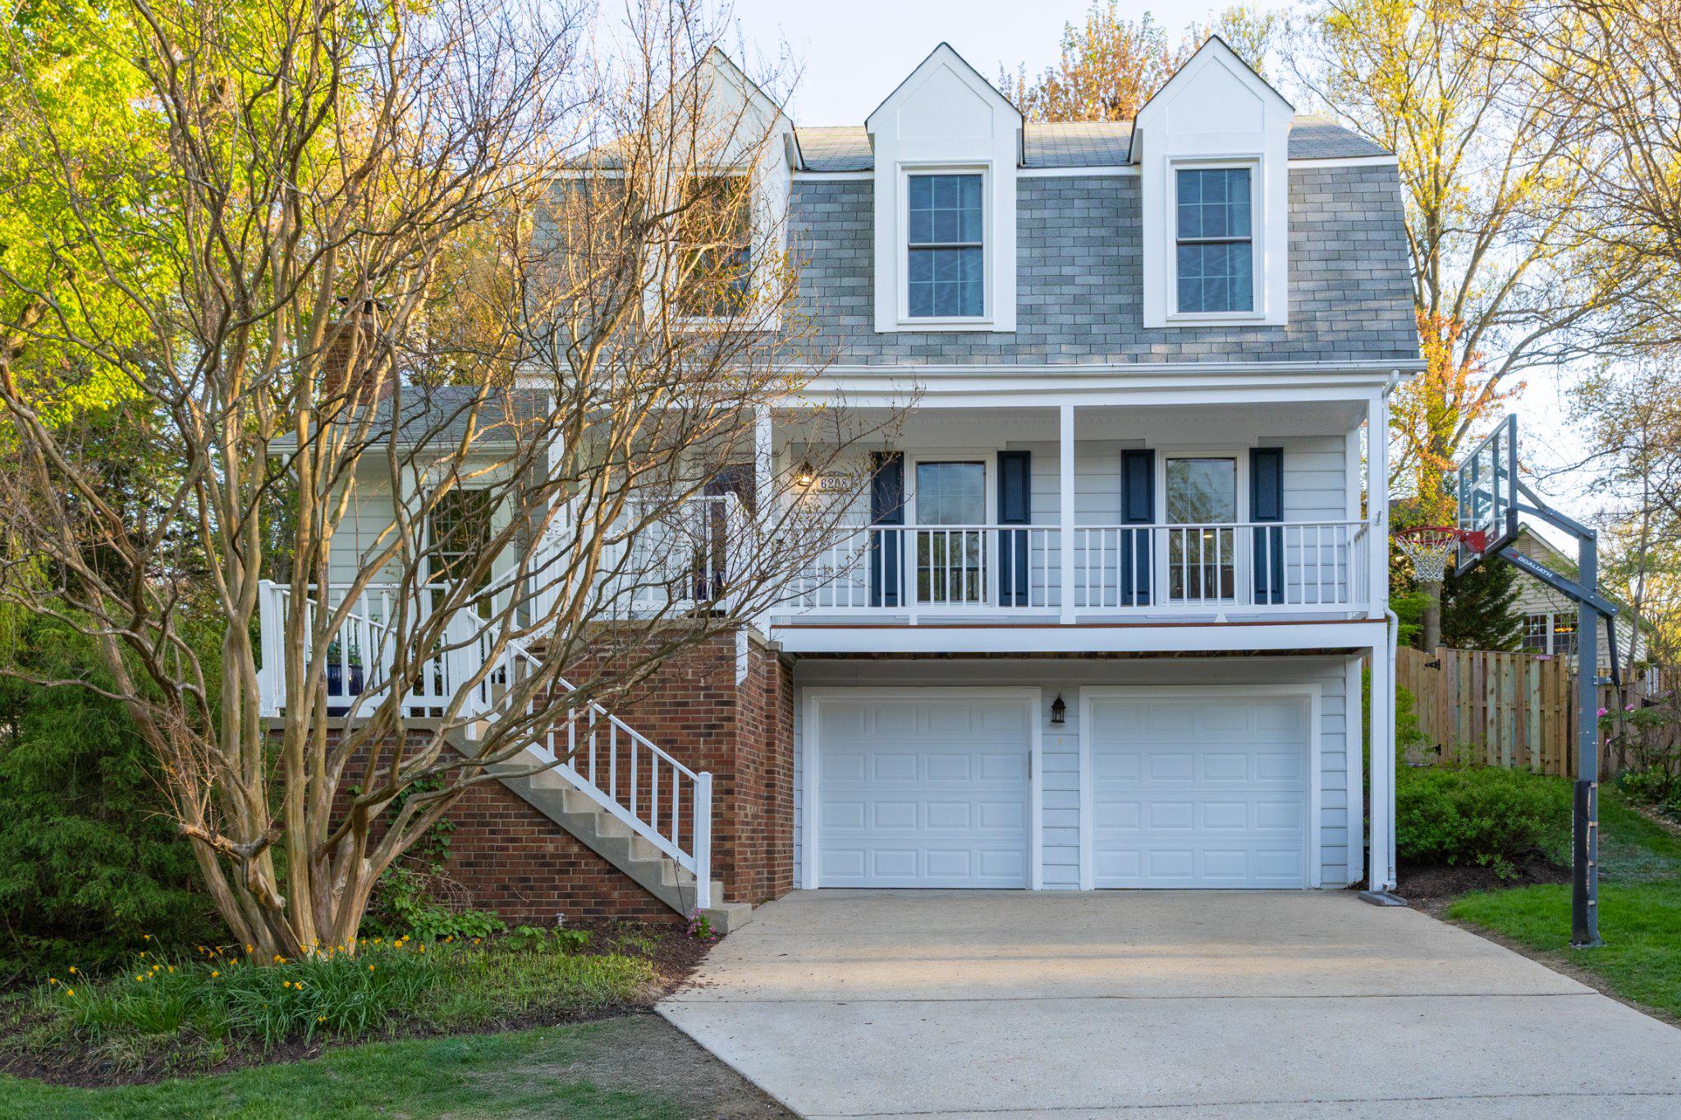
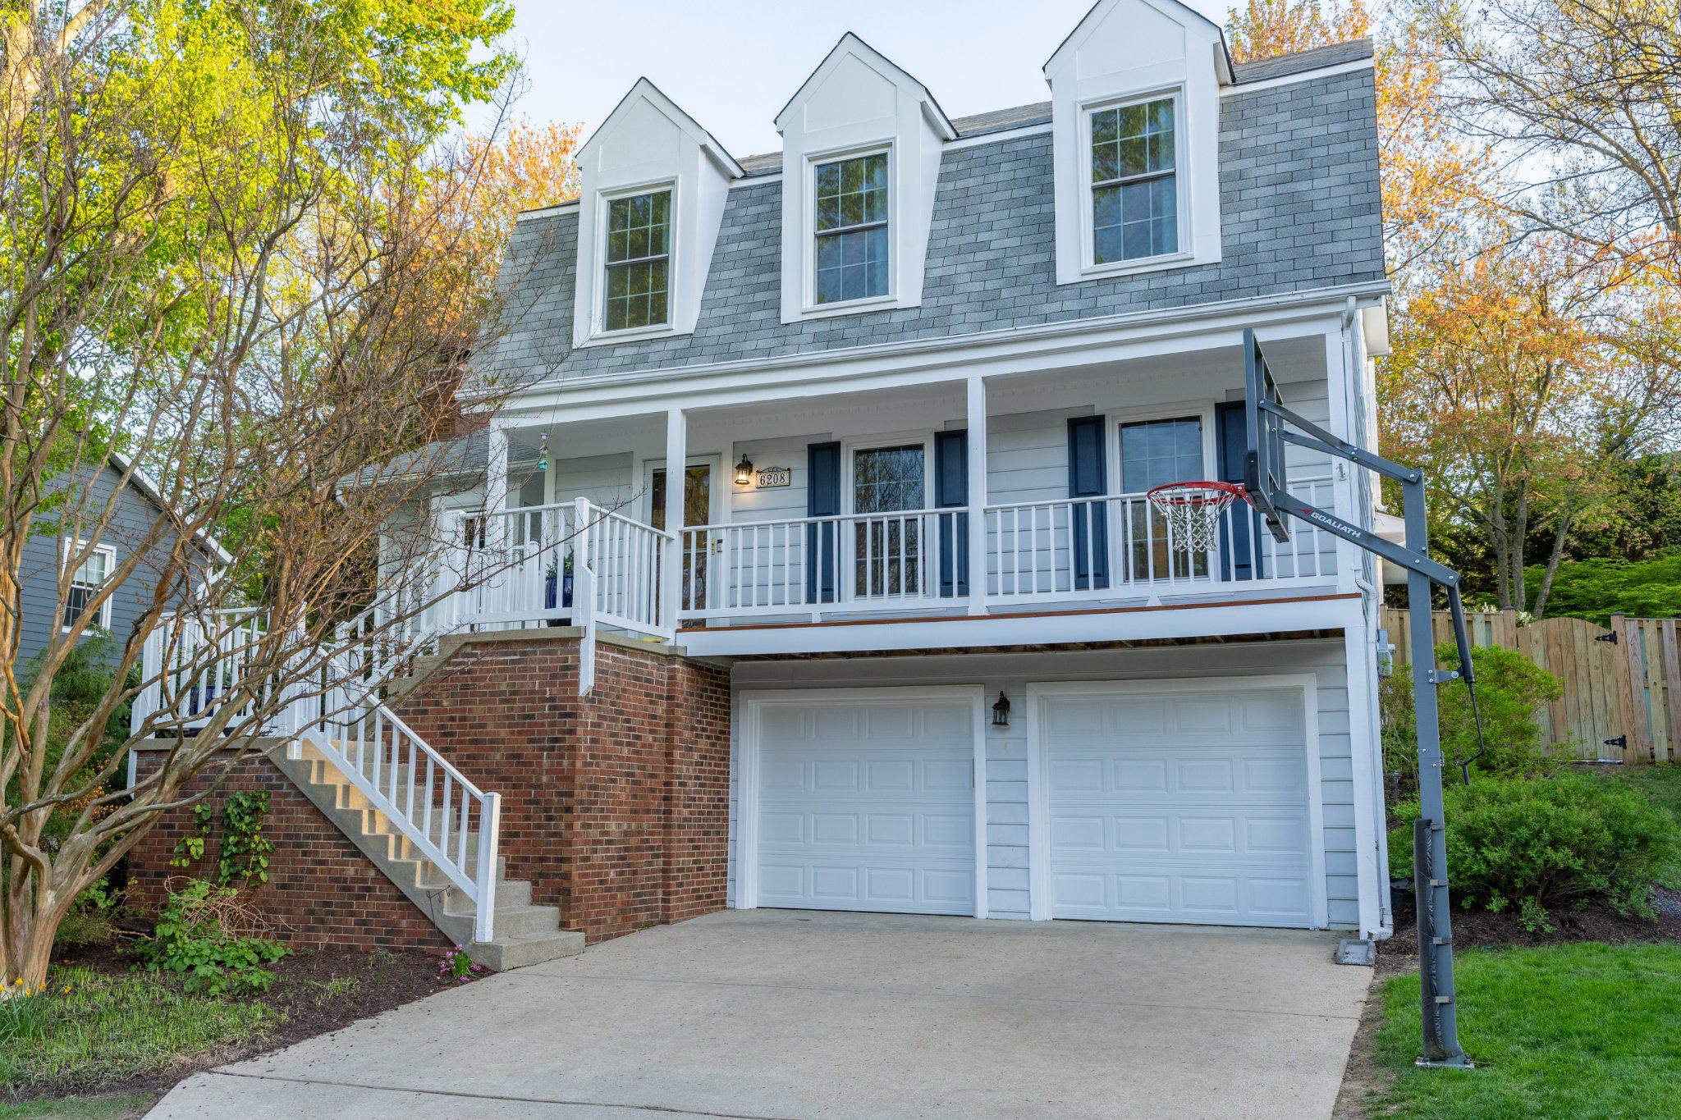
Nestled in the highly desirable Huntington Forest community, this beautifully updated 4-bedroom, 3.5-bath colonial offers the perfect blend of timeless charm, modern upgrades, and flexible living space. Thoughtfully renovated and meticulously maintained, this home is truly move-in ready.

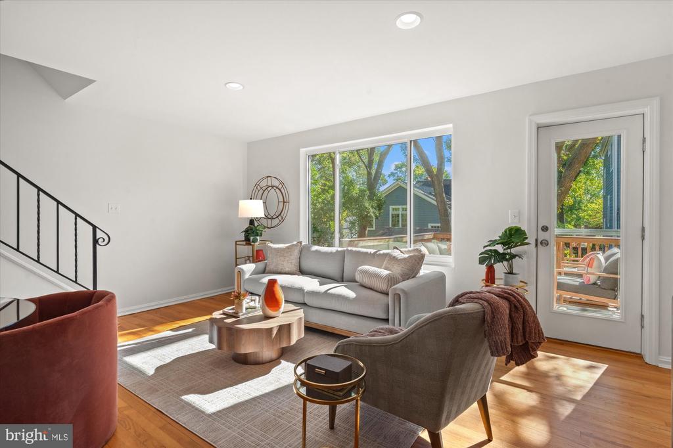
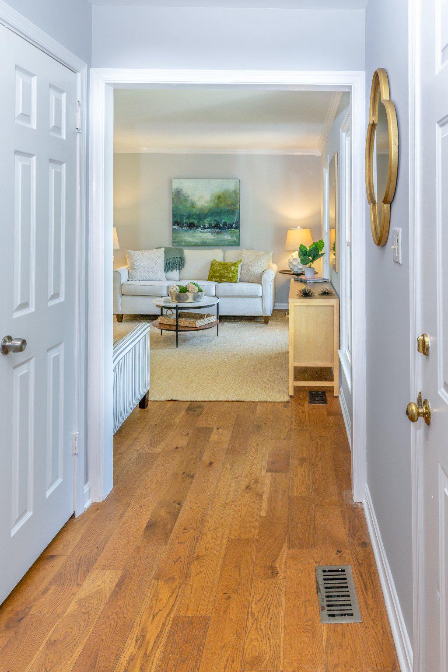
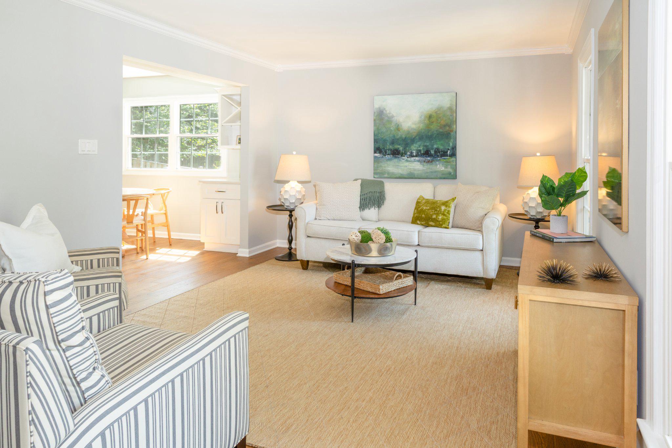
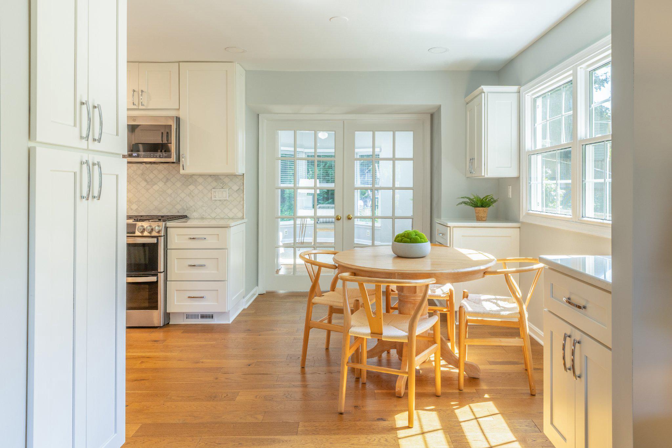
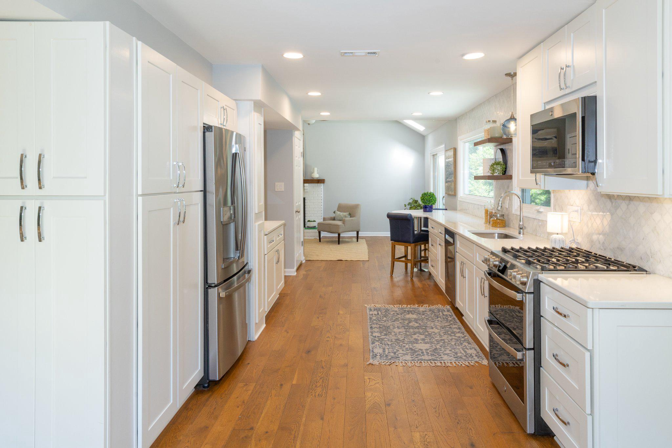
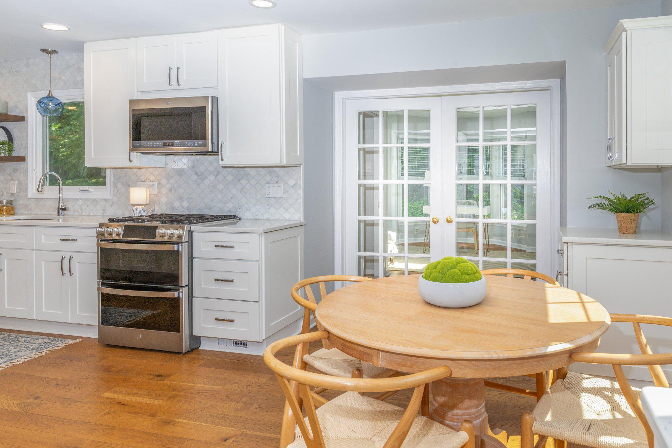
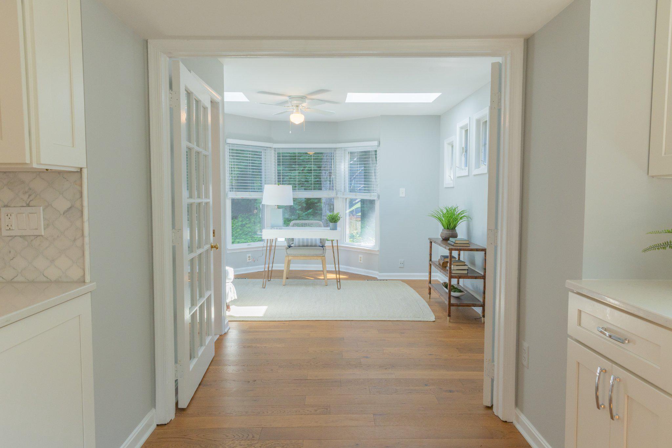
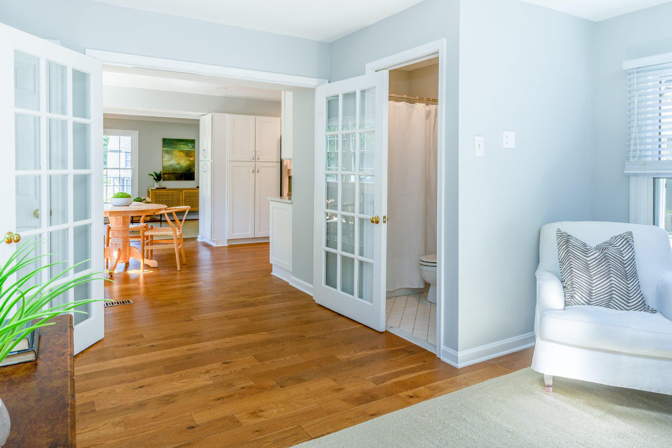
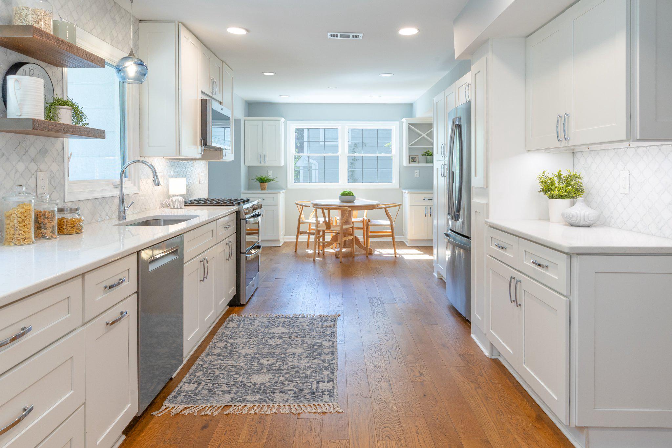
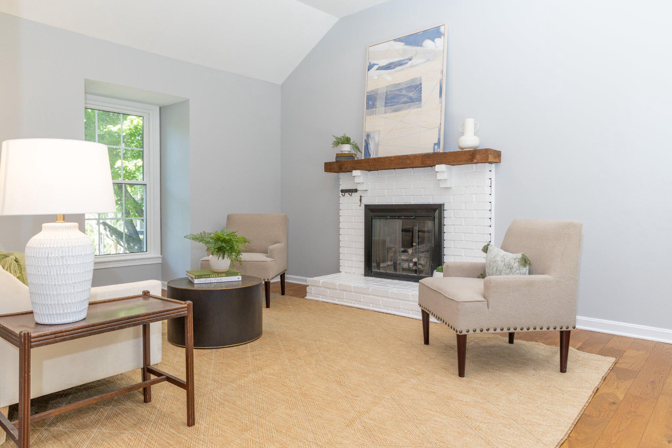
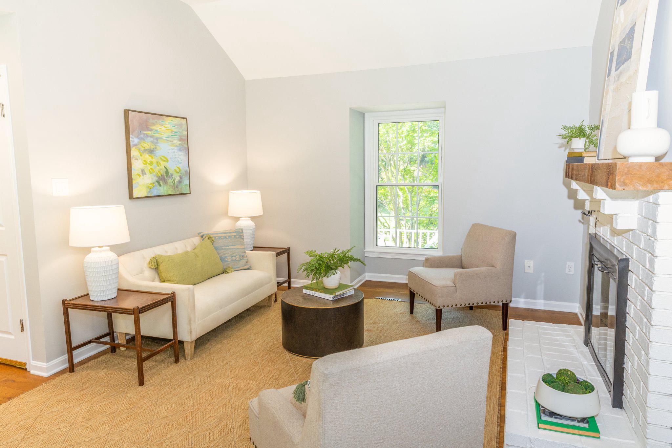
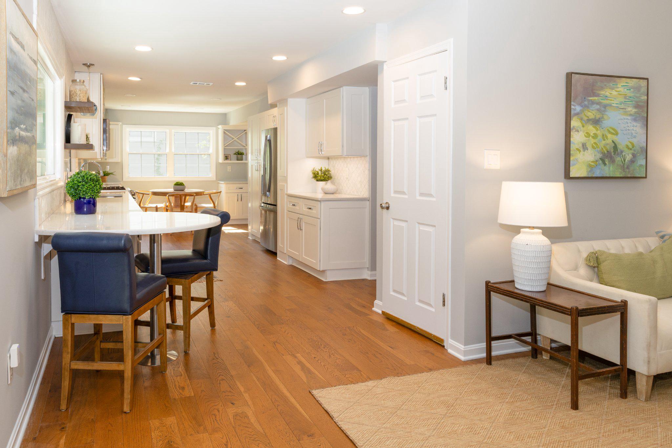
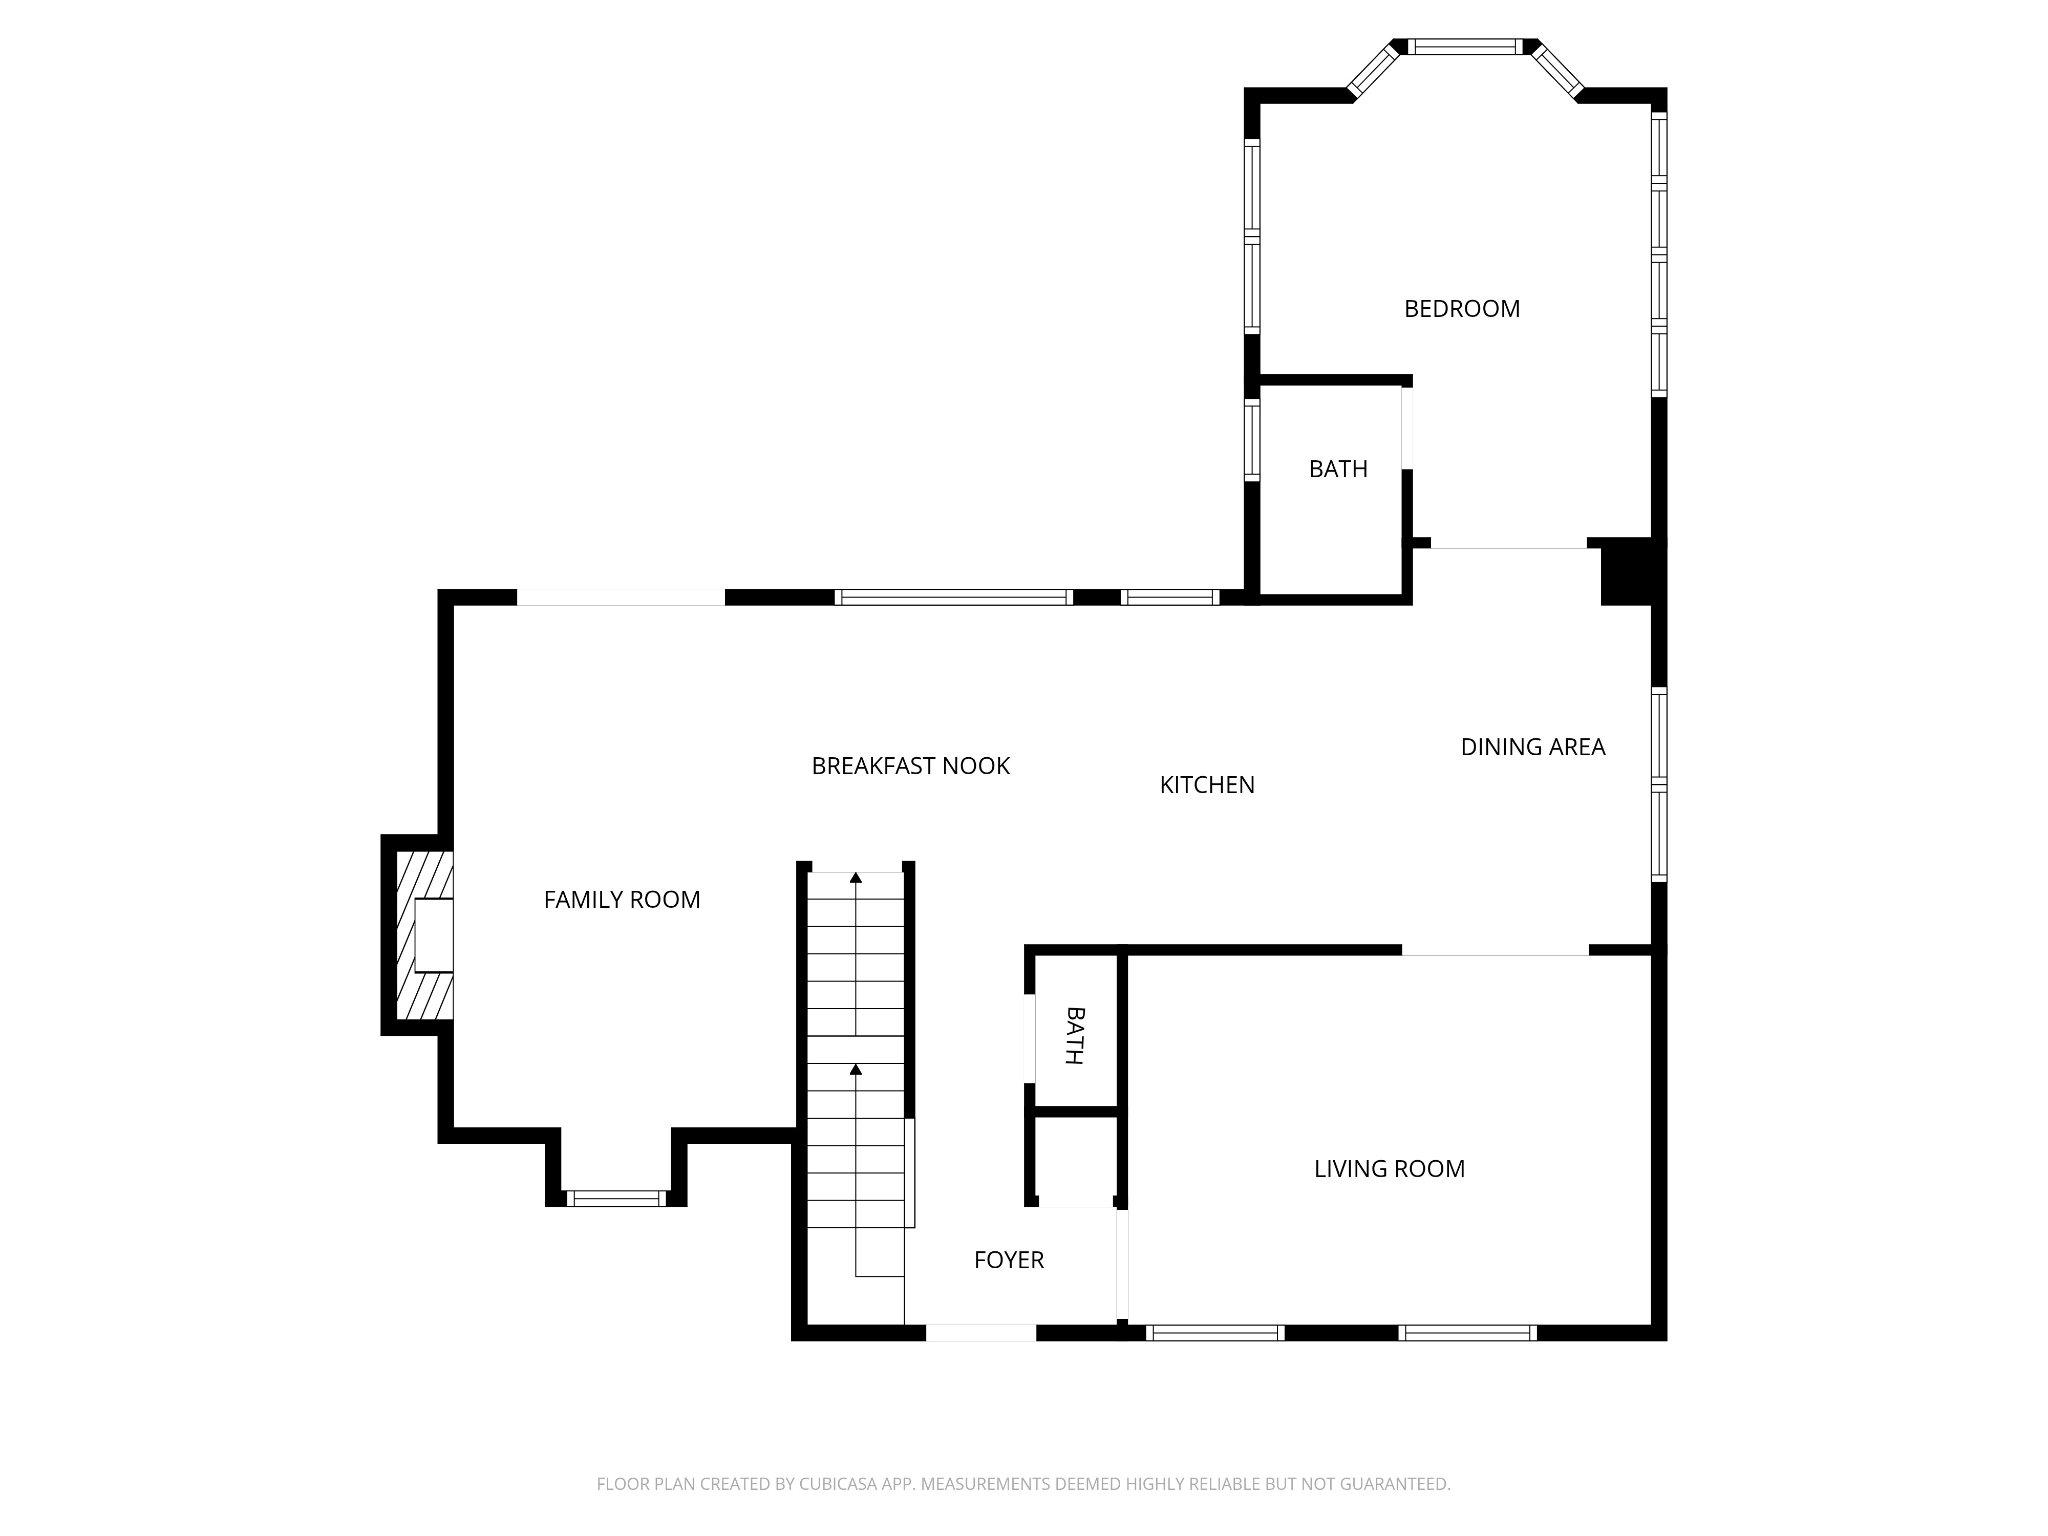
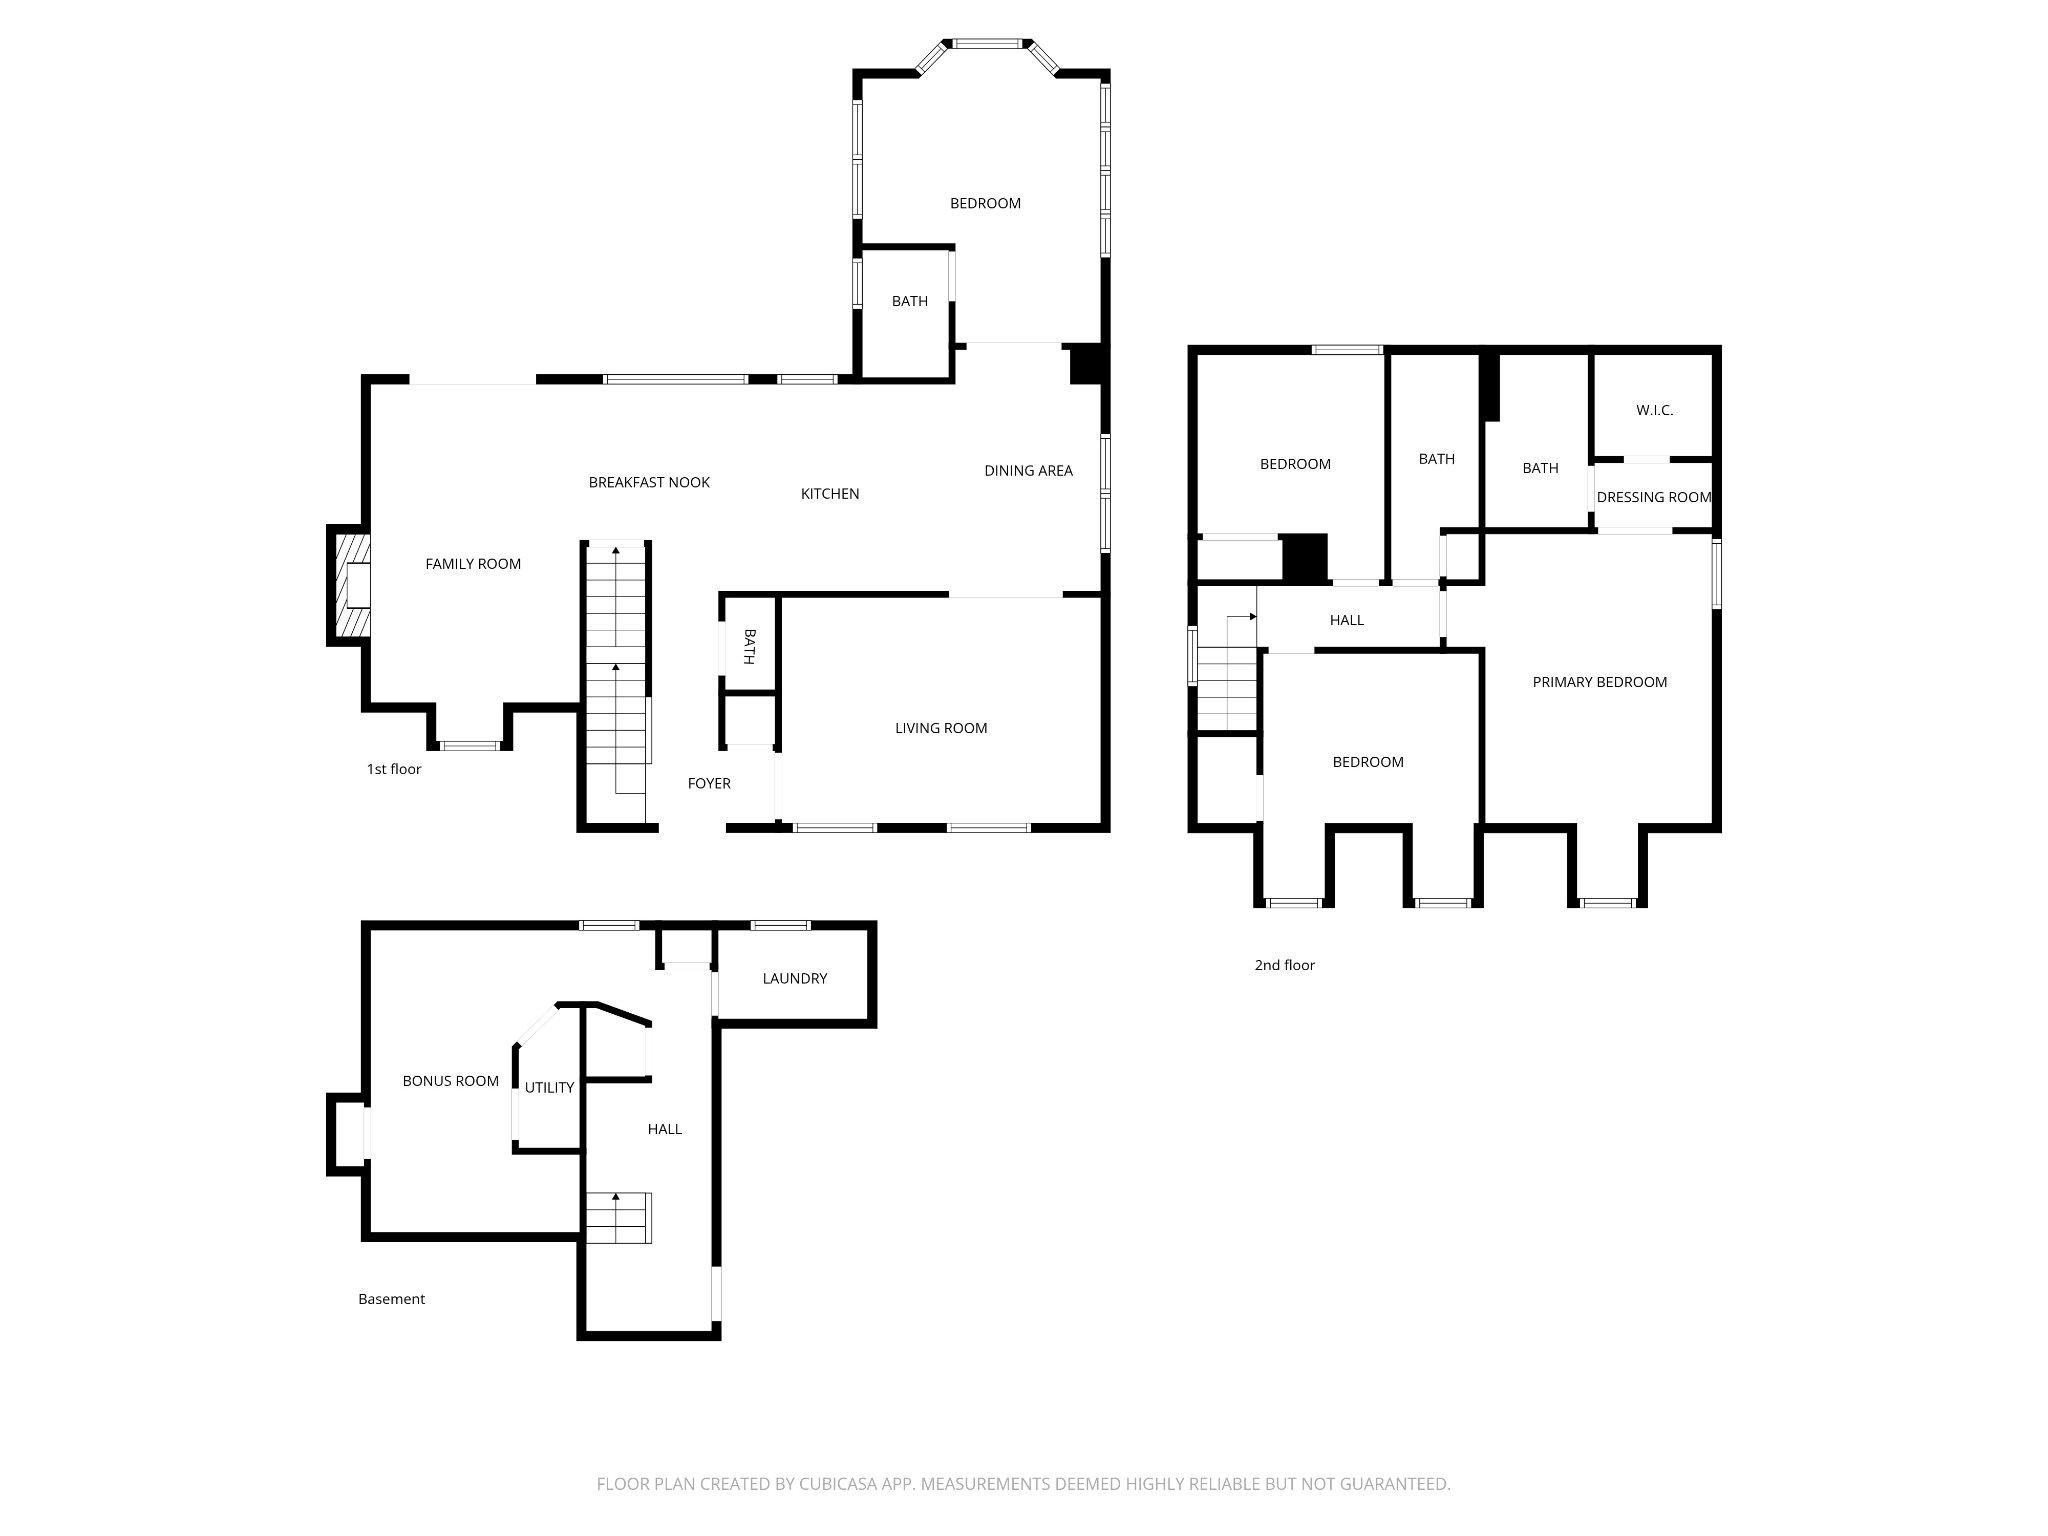
The heart of the home is the stunning 2020 kitchen renovation featuring custom cabinetry, stainless steel GE Profile appliances, tile backsplash, built-in dining storage, and expansive picture windows that fill the space with natural light. Hardwood floors flow throughout the main level, which includes a formal living space with crown molding, an updated half bath, and a more casual family room with skylights. Gas fireplace in the family room conveys as-is. Just off the kitchen, a versatile addition with skylights and a full ensuite bath provides the ideal space for a home office, guest suite, or main-level bedroom.

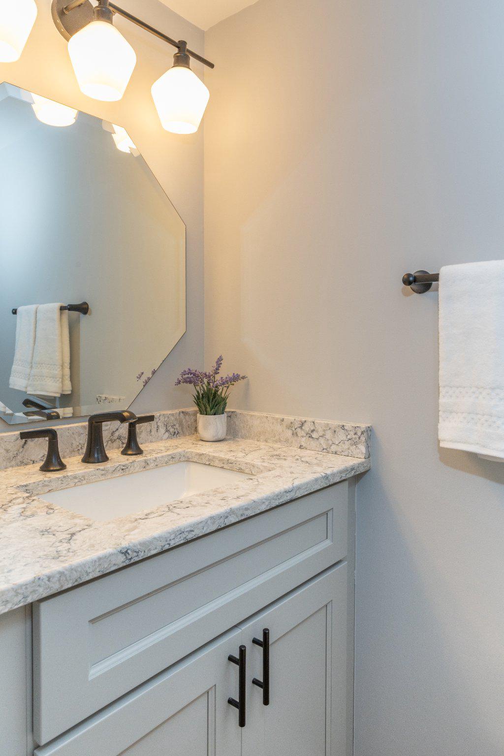
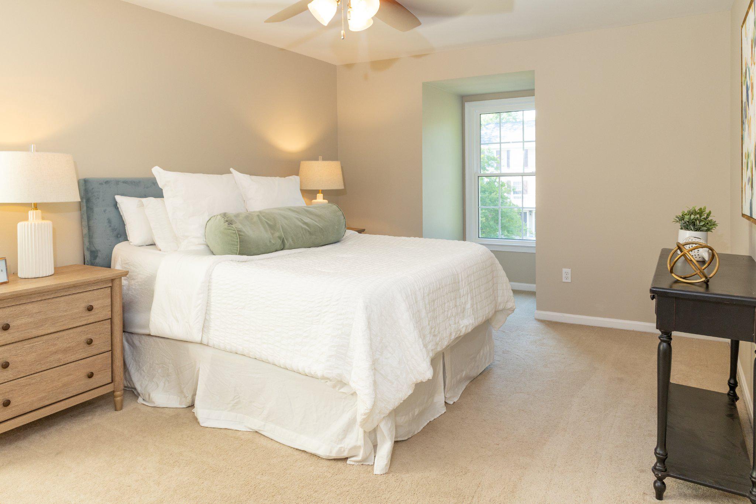
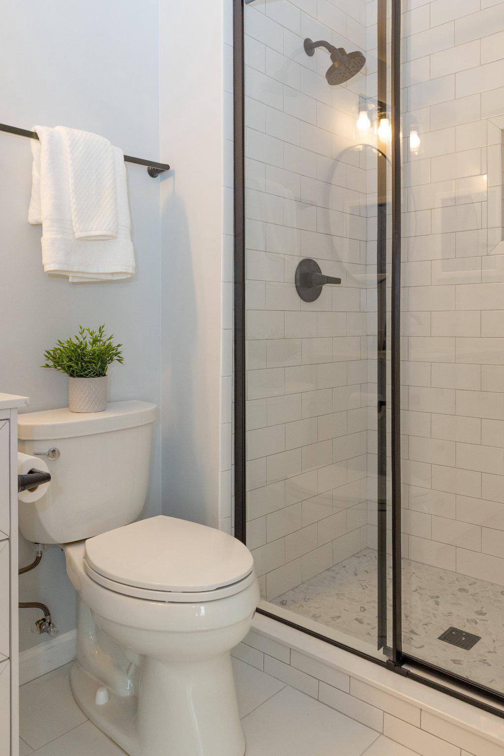
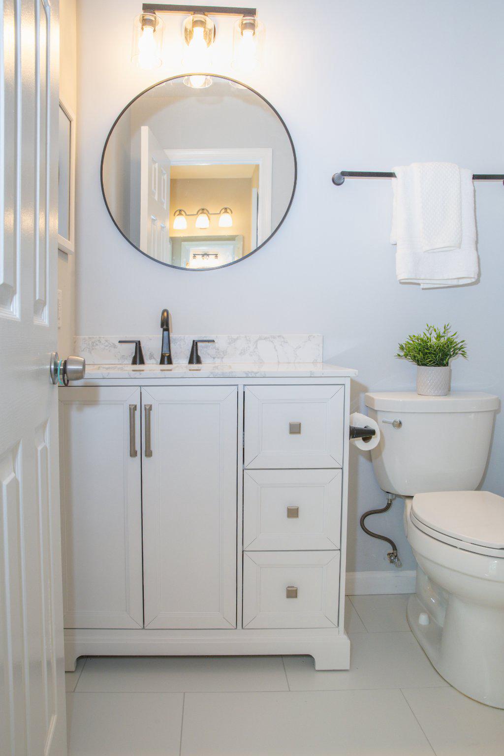
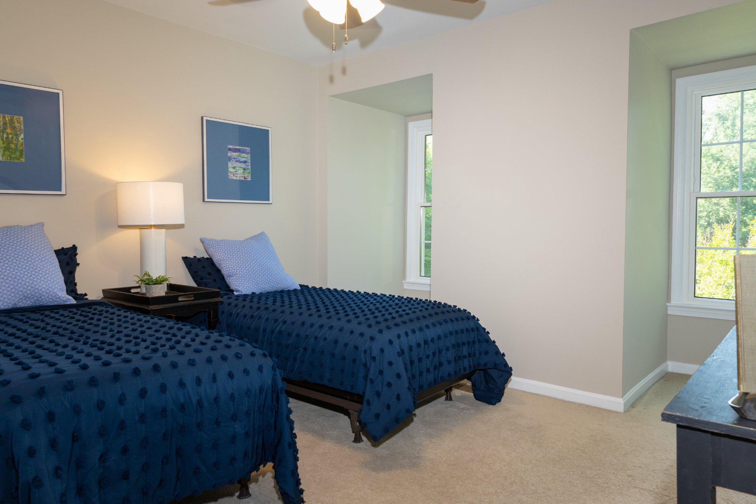
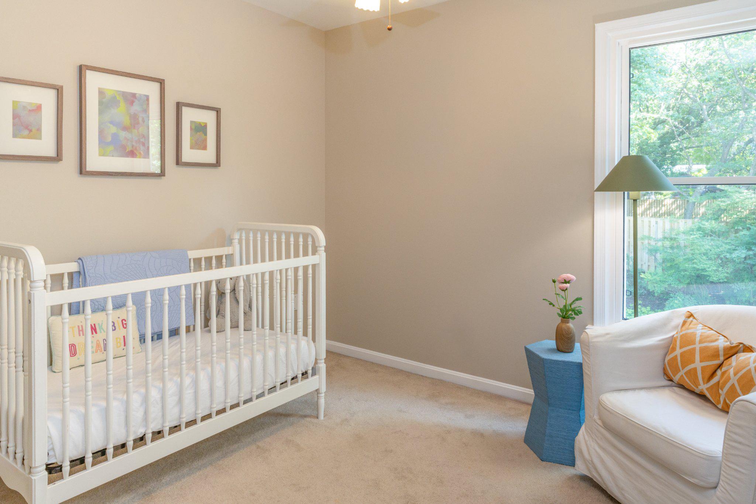
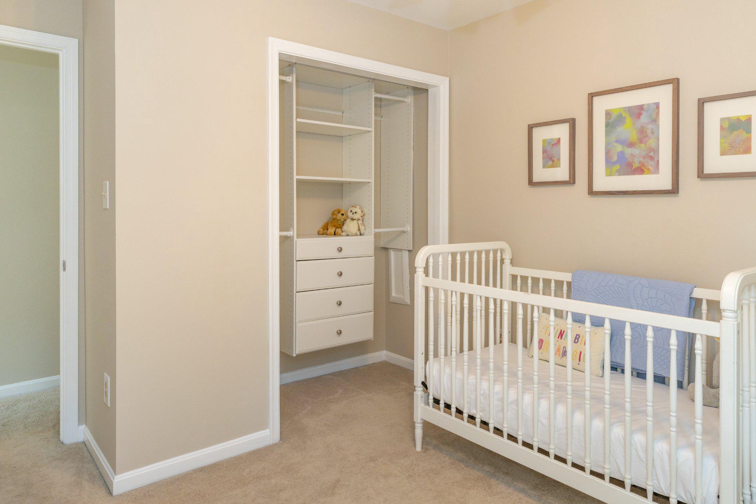
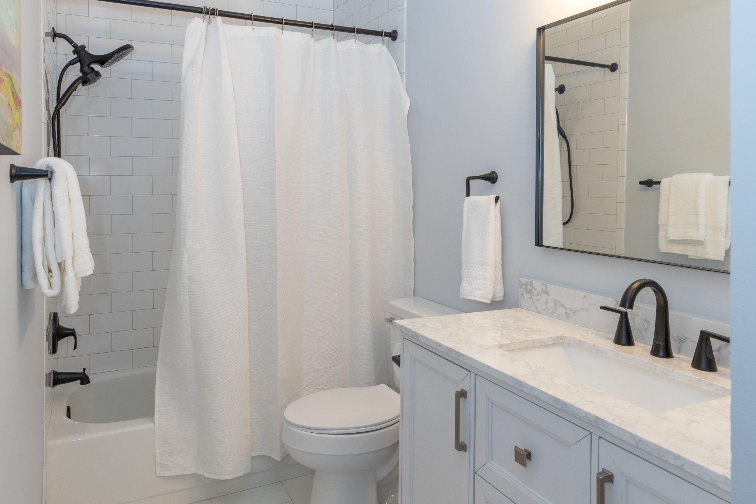
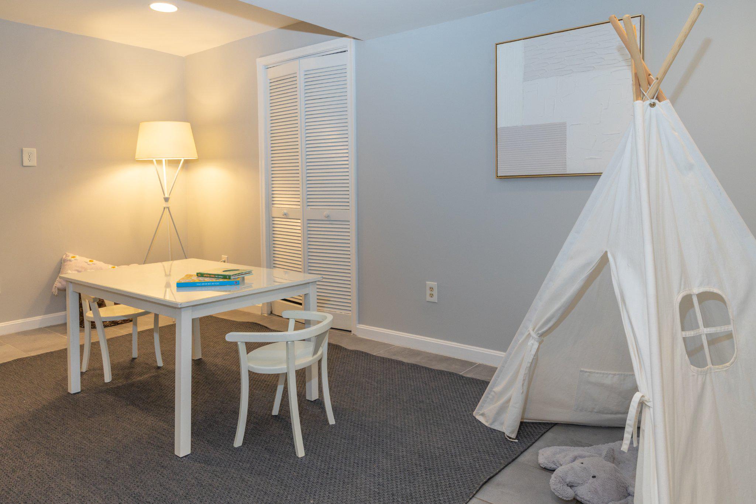
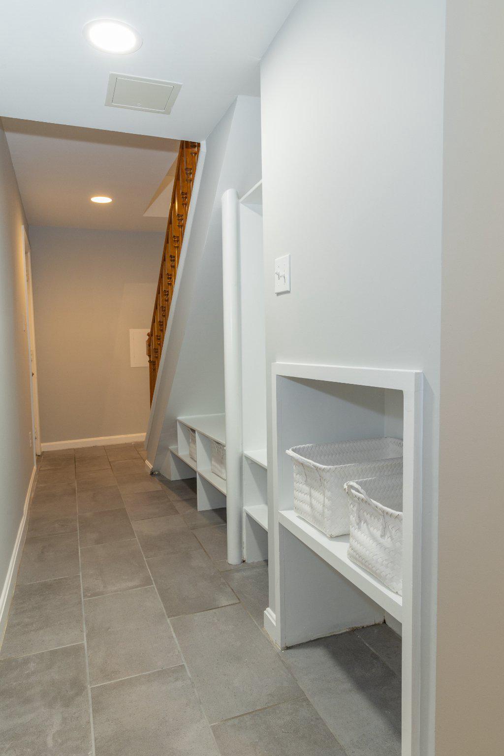
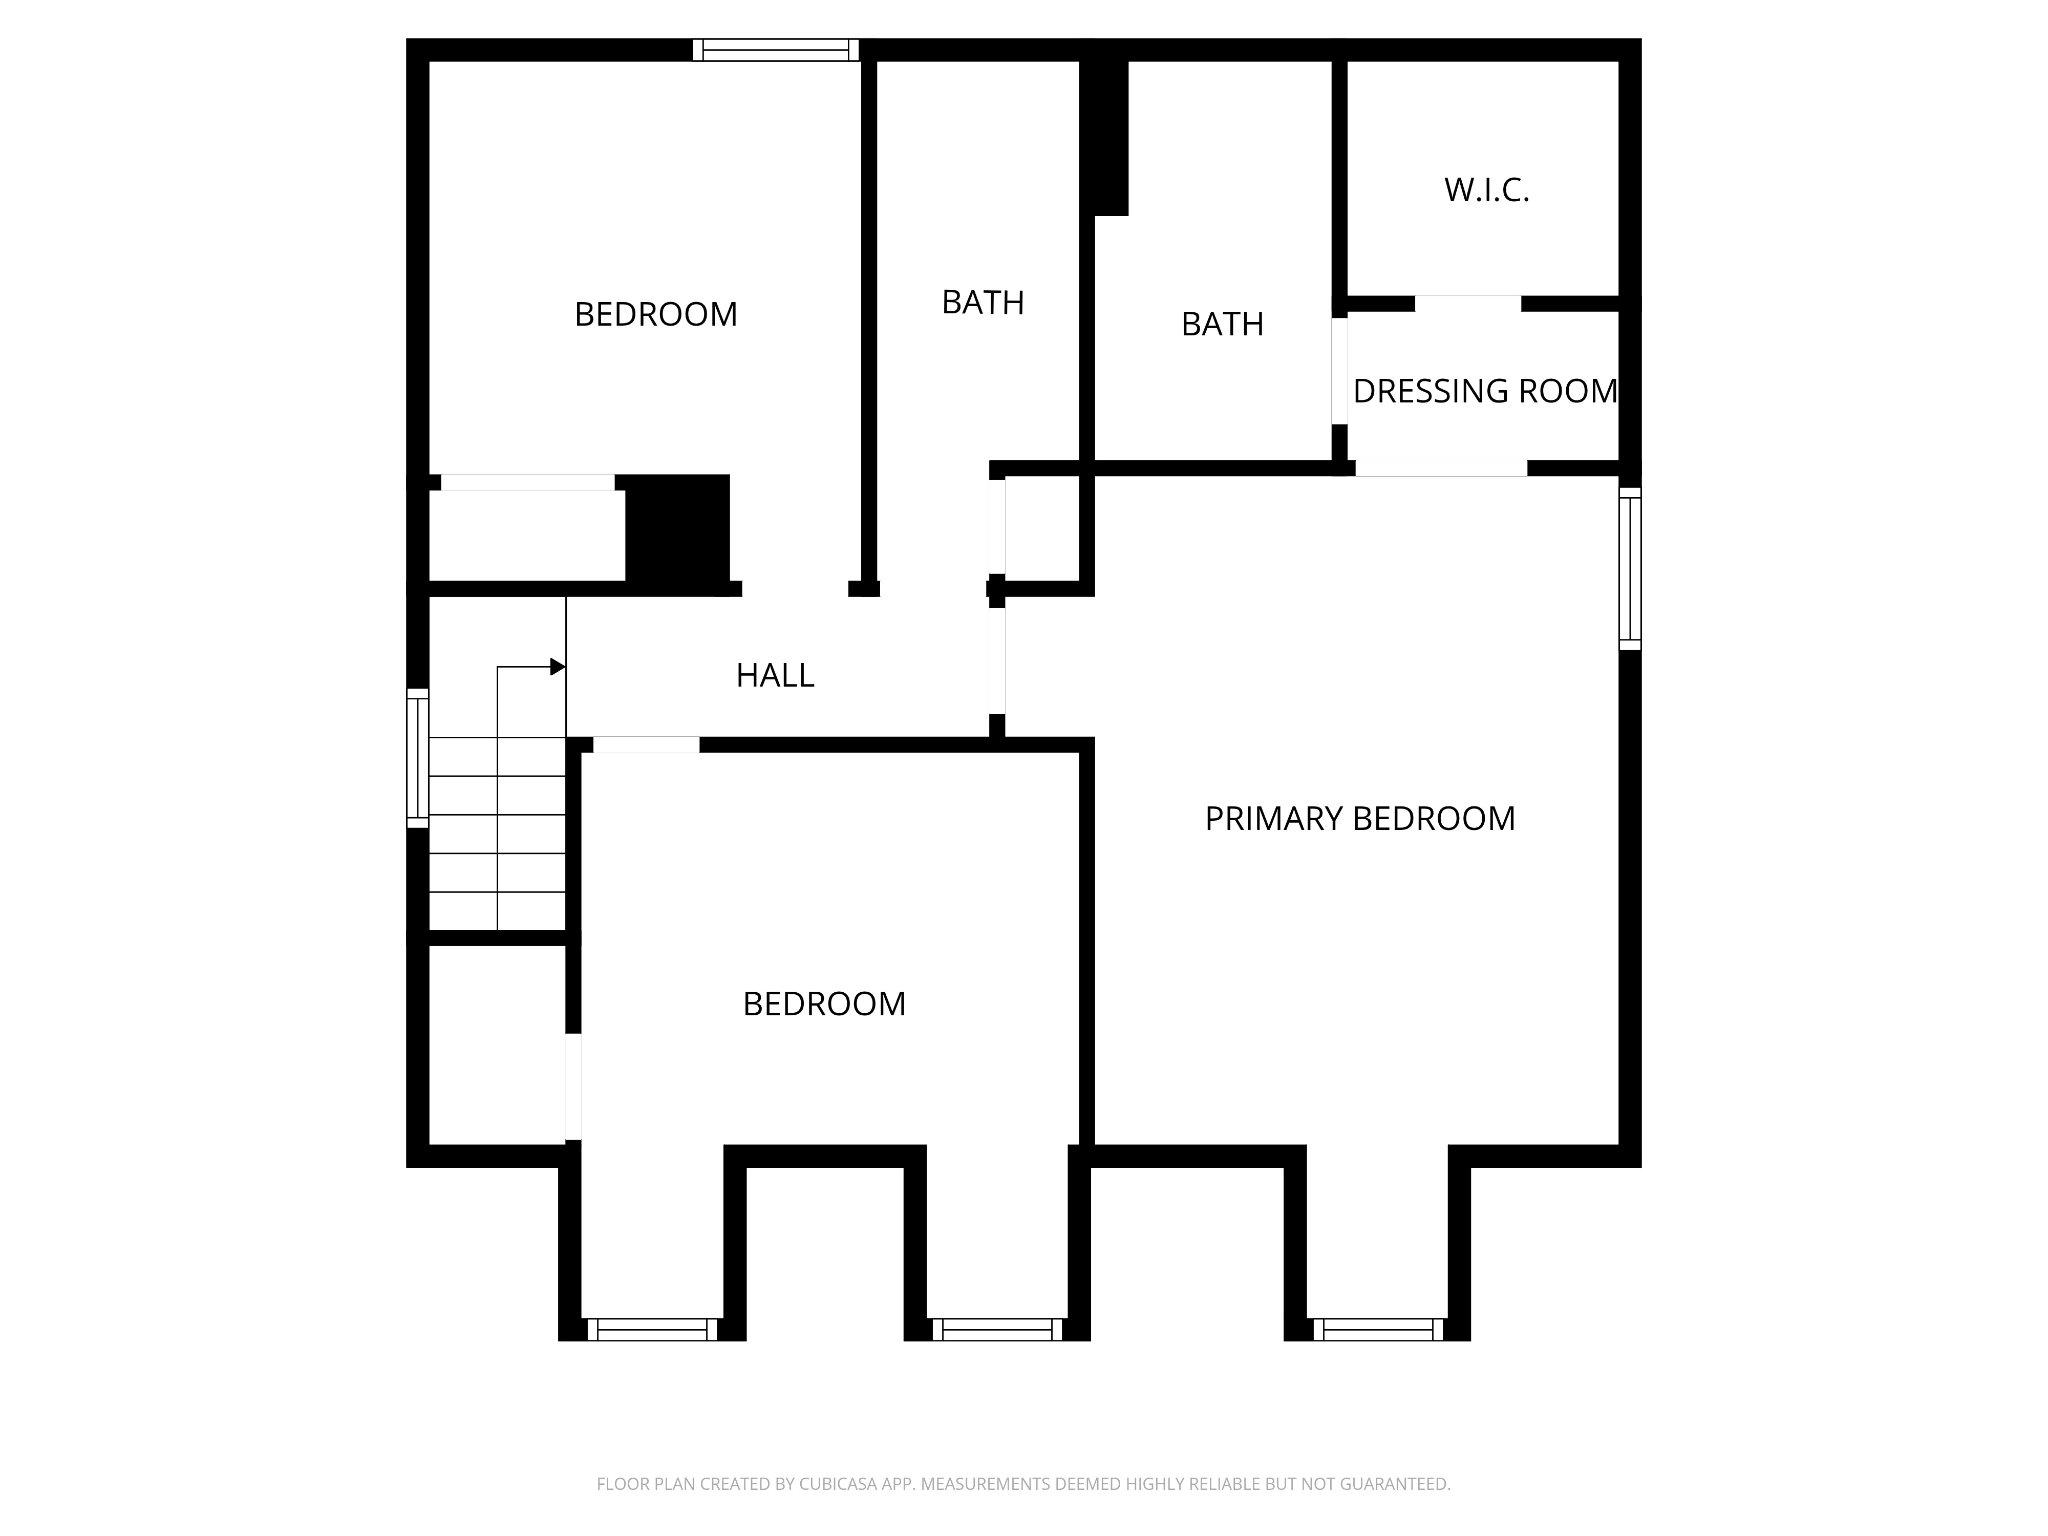
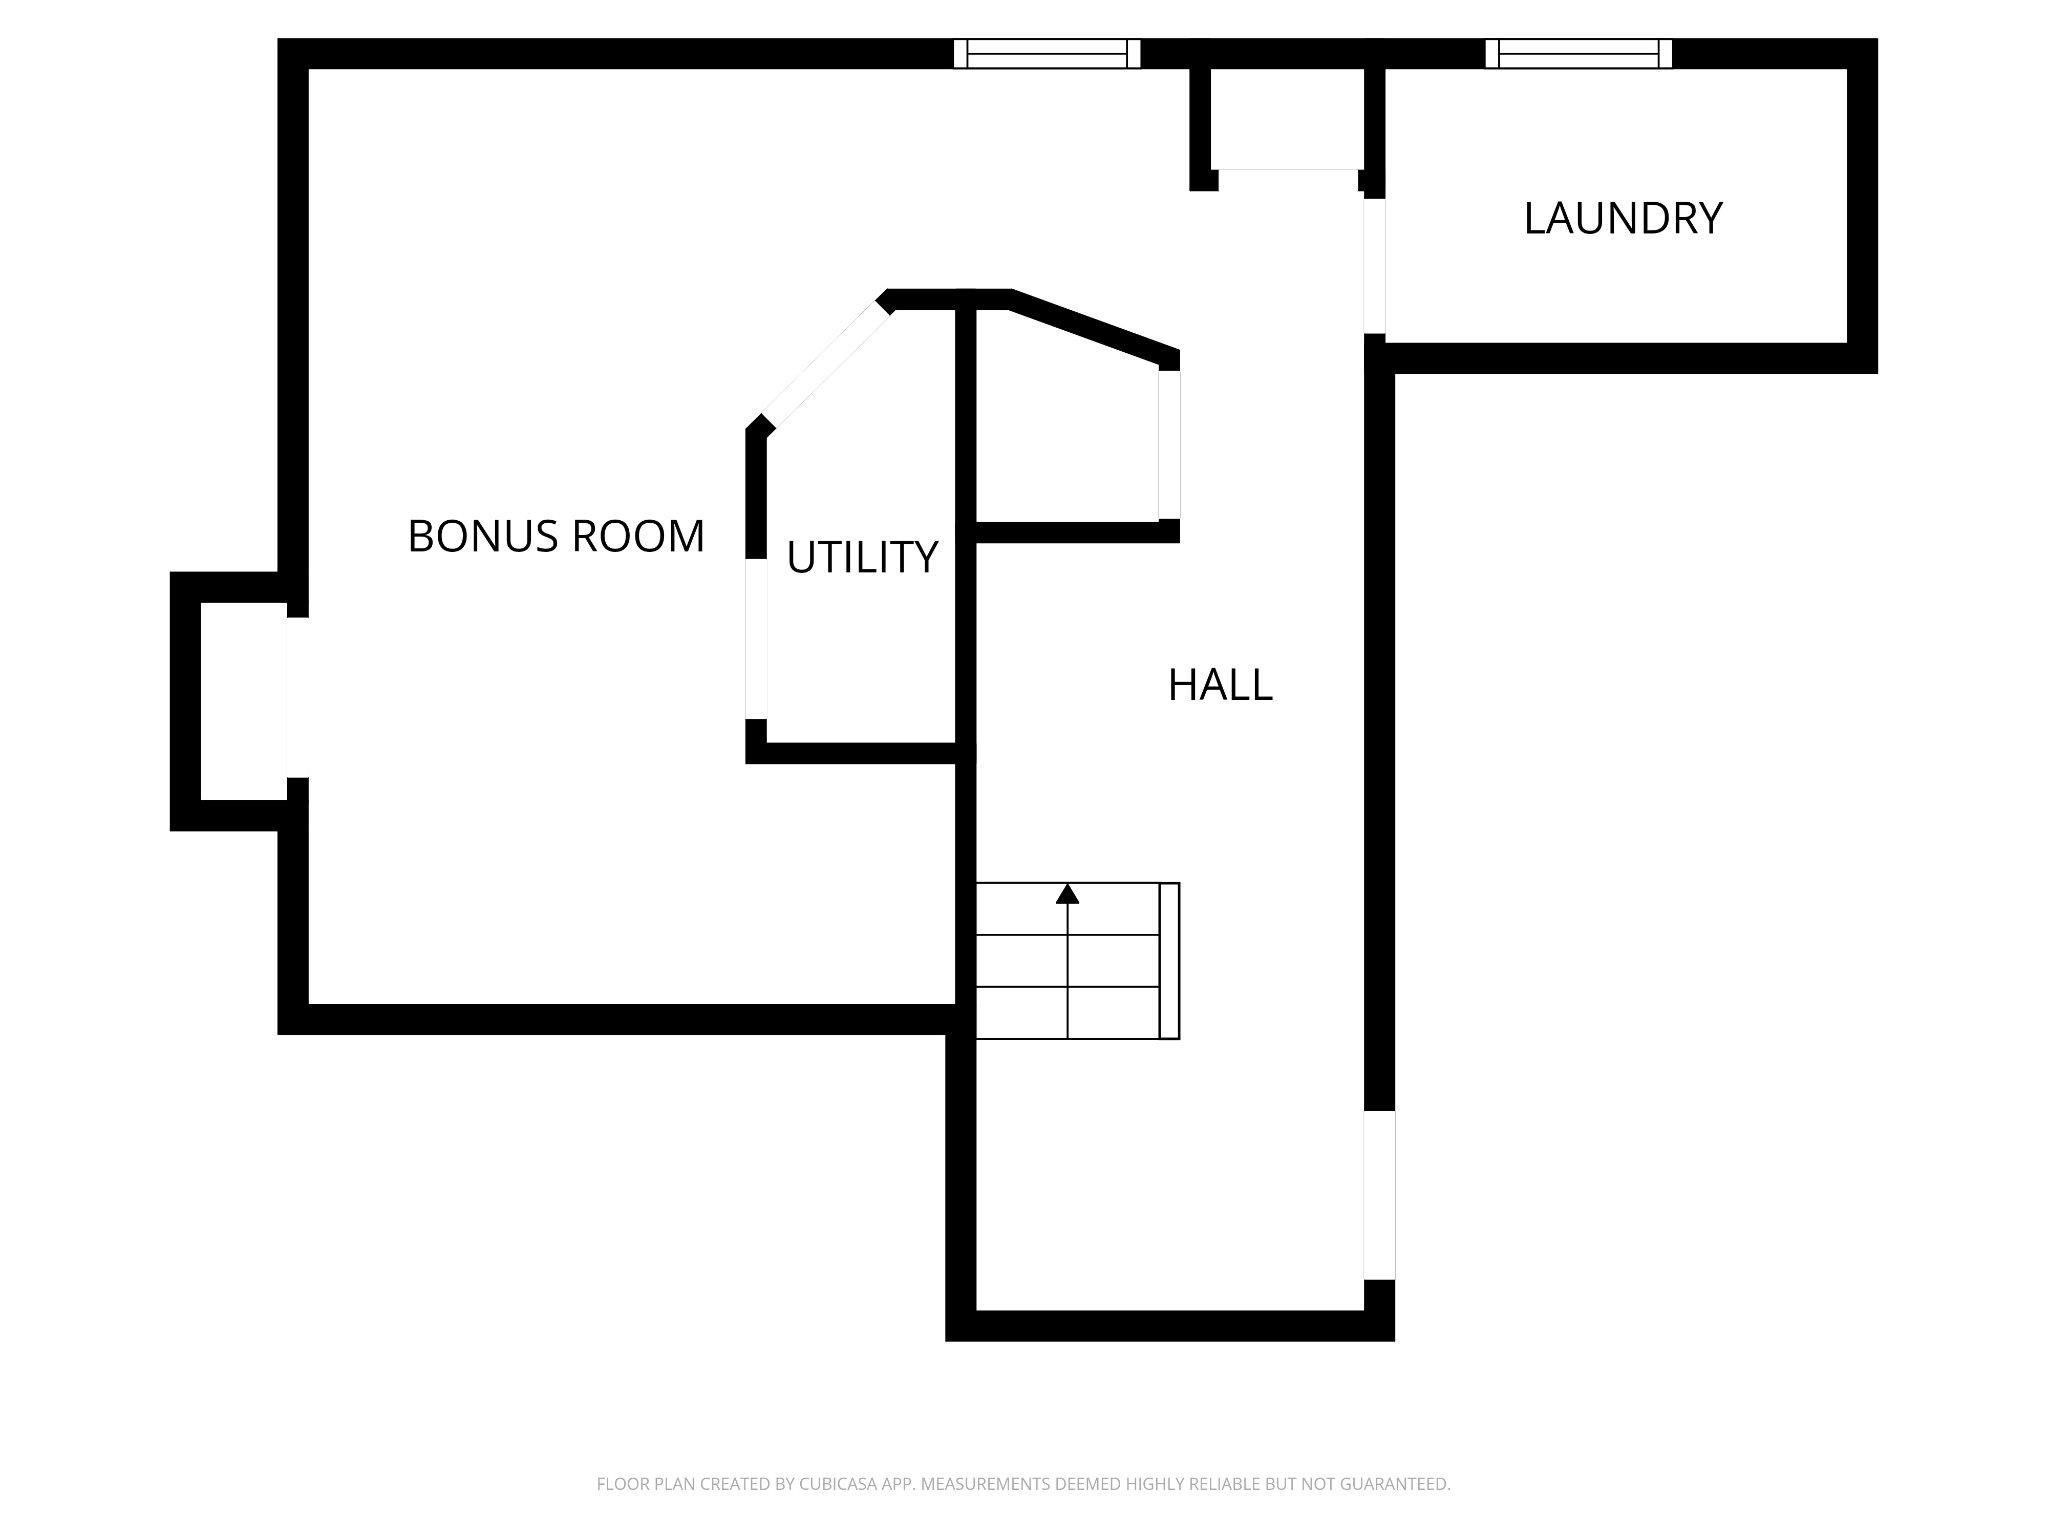
Upstairs, the spacious primary suite includes a walk-in closet and beautifully renovated bath (2026), while secondary bedrooms include custom closet systems and share an updated hall bath. The finished lower level was completed in 2021 with pantry storage, mudroom-style built-ins, and a tiled bonus space perfect for a playroom, gym, or media room.

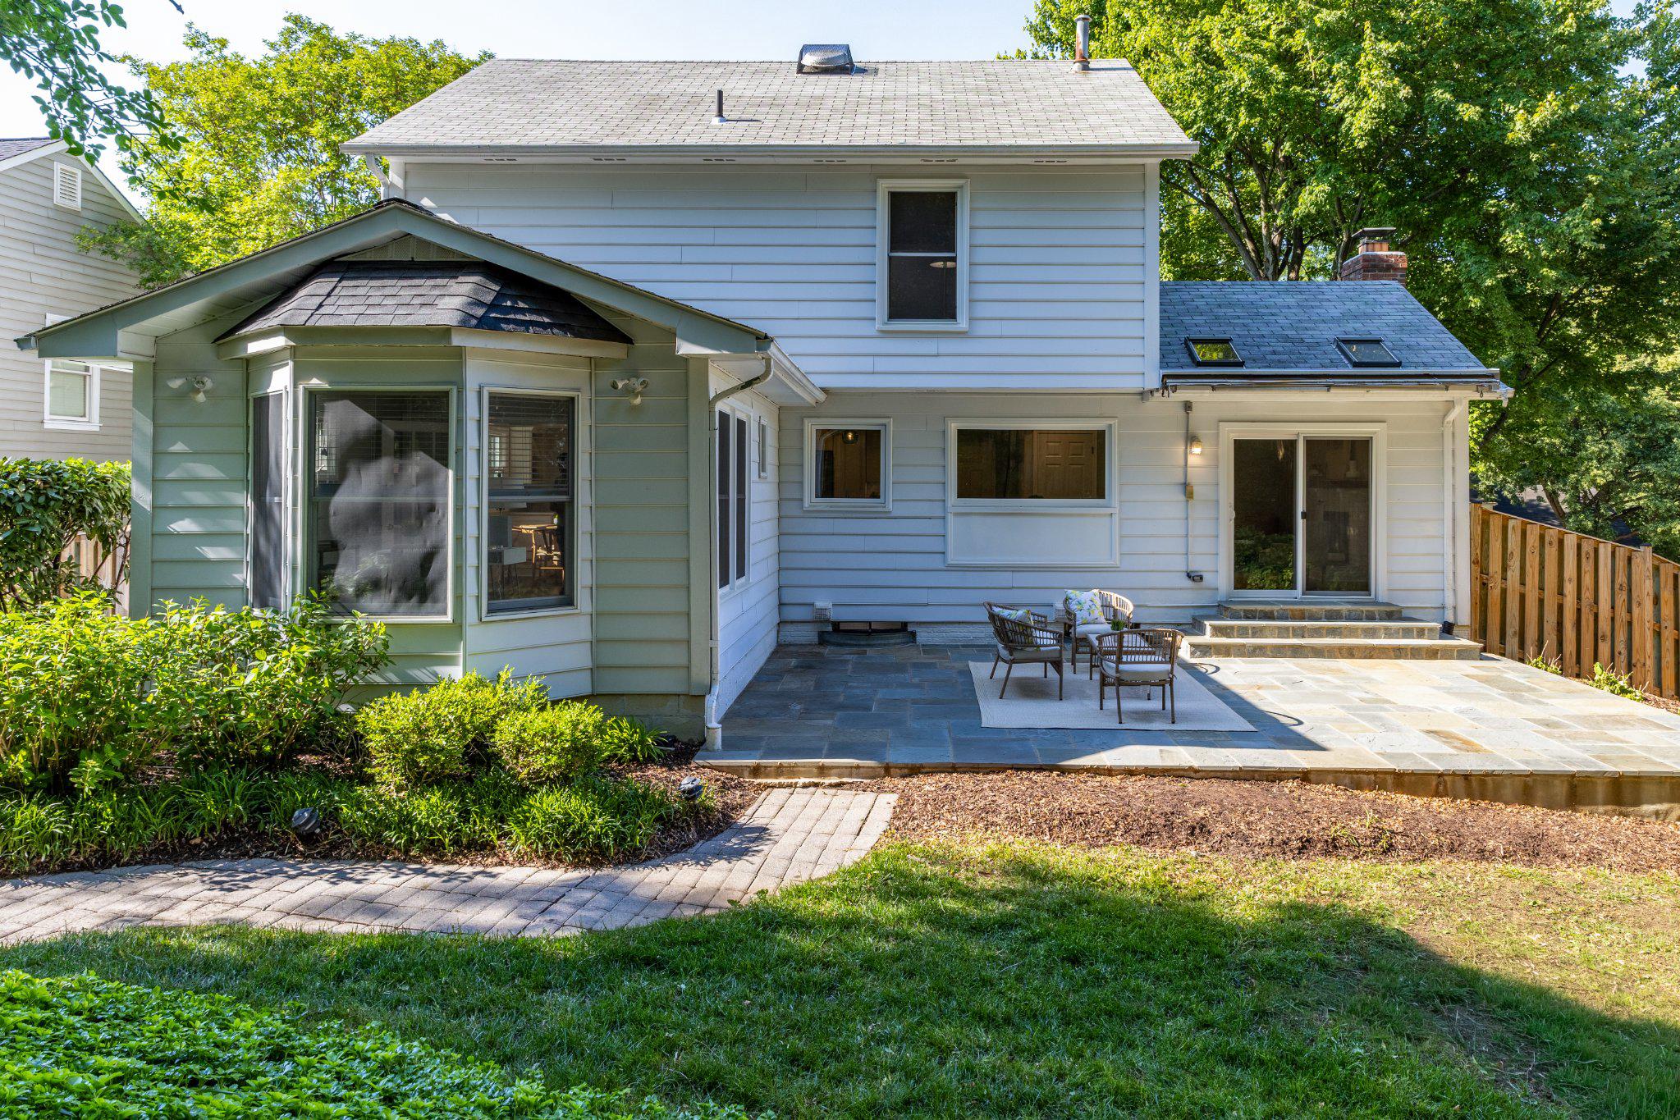
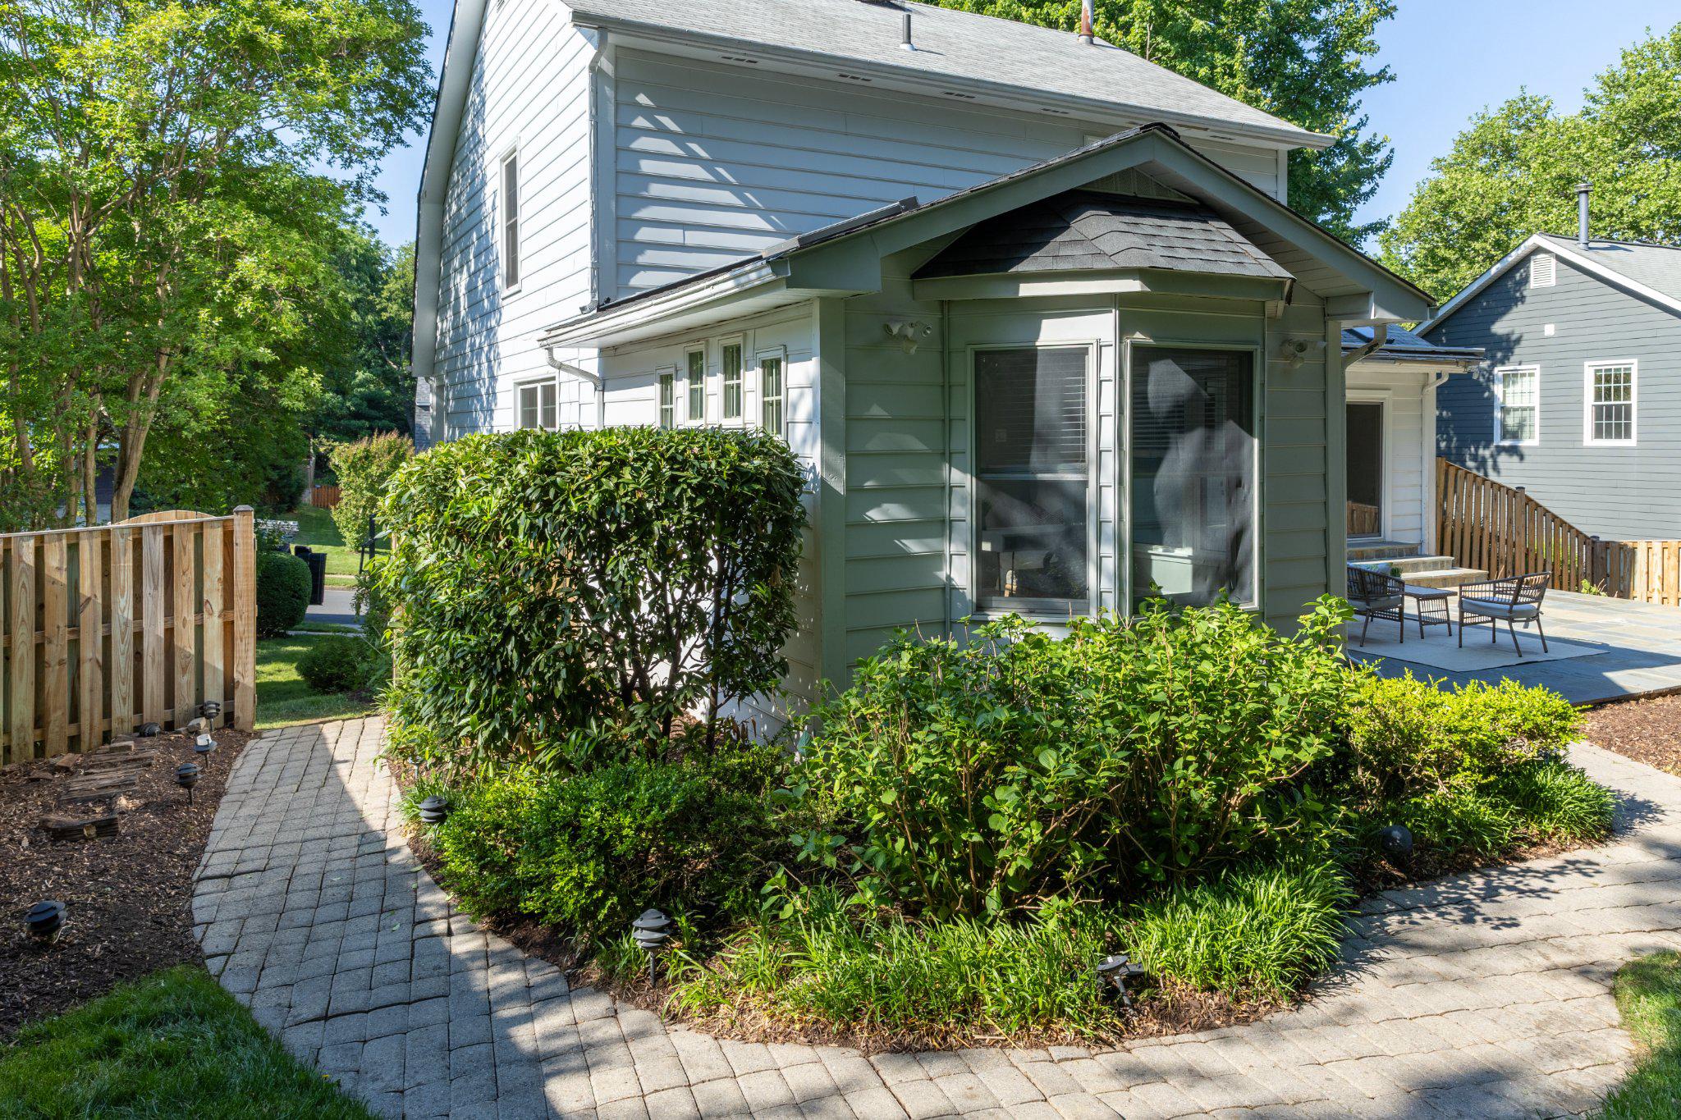
Outside, enjoy a private backyard retreat with a spectacular 18x26 flagstone patio, lush perennial landscaping supported by an irrigation system, and a new 6-foot privacy fence. Major system updates provide peace of mind, including new windows (2020), hot water heater (2020), HVAC (2022), garage doors (2025), updated basement plumbing (2025), and a recent electrical review by FH Furr (2026).

Conveniently located near I-495, I-395, and I-95, this home offers easy access to Washington, DC, the Pentagon, Fort Belvoir, National Harbor, and Old Town Alexandria while enjoying the comfort and community of an established suburban neighborhood. Welcome Home!

Share Property

Location

6208 GENTLE LANE, ALEXANDRIA, VA 22310

Status

Sold

Date Sold

June 15, 2026
Angie Stiens

Angie Stiens

TITLE

Realtor

LICENSE

0225268791

PHONE

402.310.2697

Property Amenities

Interior
Laundry room Lower Floor
Fireplace Gas/Propane
Appliances Dishwasher, Disposal, Dryer, Icemaker, Microwave, Refrigerator, Washer
Flooring Carpet, Ceramic Tile, Hardwood
Total Bedrooms: 4
Half Bathrooms: 1
Full Bathrooms: 3
Other Interior Features Combination Kitchen/Living, Kitchen - Table Space, Dining Area, Breakfast Area, Kitchen - Eat-In, Primary Bath(s), Window Treatments, Entry Level Bedroom, Floor Plan - Traditional
Area & Lot
Total area 2,286 Sq.Ft.
Lot Area 8,400 Sq.Ft.
Living area 2,286 Sq.Ft.
MLS® ID VAFX2299456
Year Built 1981
School District FAIRFAX COUNTY PUBLIC SCHOOLS
High School EDISON
Middle School TWAIN
Elementary School CLERMONT
Architecture Styles Colonial
Type Residential
Status Sold
Exterior
Stories 3
Pool No Pool
Air conditioning Central A/C
Heat type Forced Air
Disability Features None
Water Source Public
Garage Space 2.0
Sewer Public Sewer
Other Exterior Features Flood Lights
Parking Off Street, Attached Garage
Lot Features Landscaping
Roof Architectural Shingle, Shingle
Finance
Sales Price $940,000
HOA Fees $156 yearly
Real Estate Tax $10,057 yearly

Work With Us

The Jen Walker Team has a unique approach to real estate; it’s not about the sale but about the client. Putting clients’ needs first is our number one priority, and we support that with experience, market knowledge, technology and relationships. Our team is accessible and full-service - we know that buying or selling a home is stressful, so our goal is to streamline the process and deliver results. We are here when you need us - our clients receive 24/7 personalized service and one-on-one attention every step of the way. Because it’s not about us, it’s about you. Interested in talking more about our approach and results? Contact us today.