

621 N Saint Asaph St #308
VIEW PHOTOS
$1,180,000

621 N Saint Asaph St #308

3 Beds 3 Baths 1,619 Sq.Ft.

Description

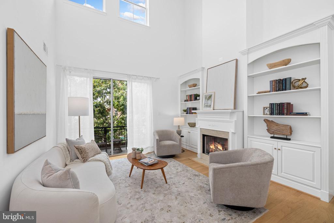
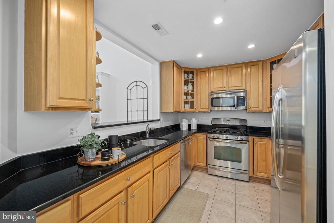
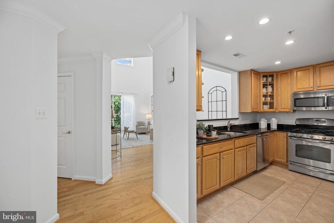
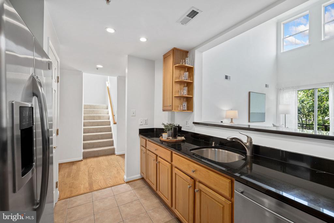
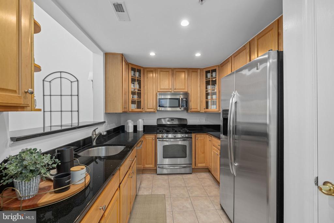
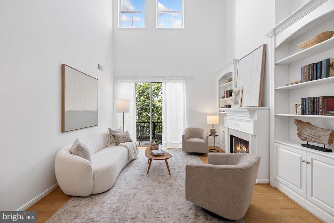
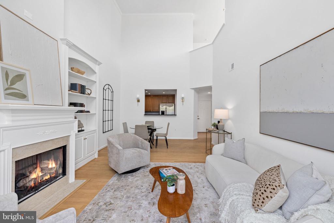
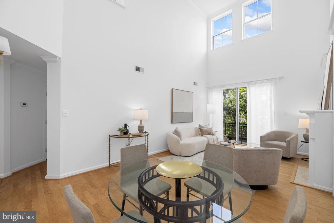
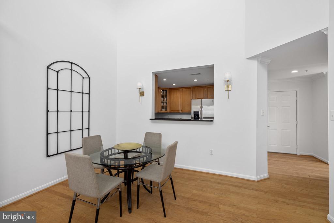
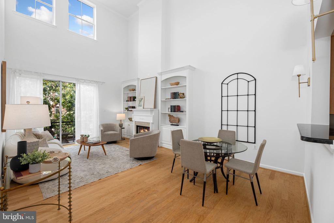
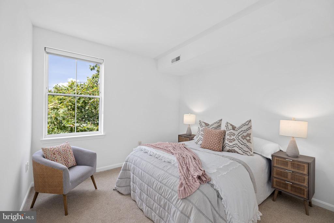
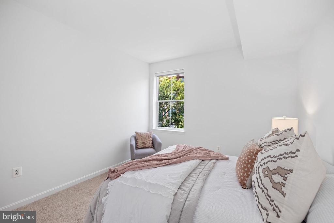
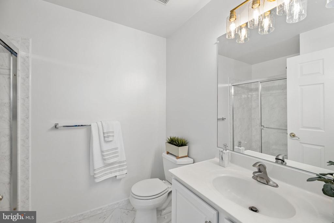
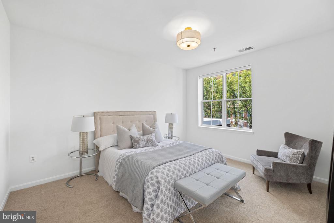
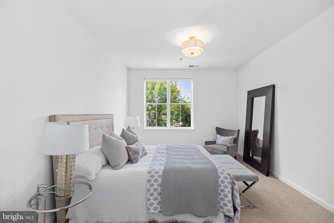
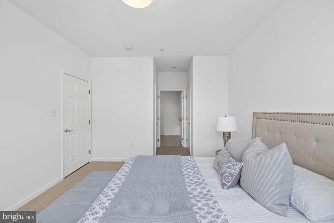
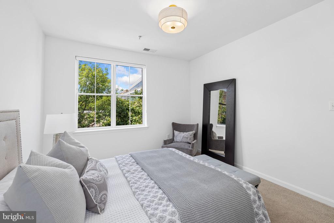
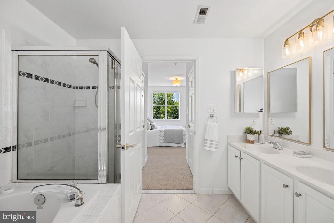
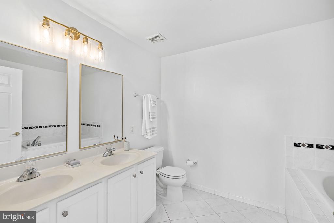
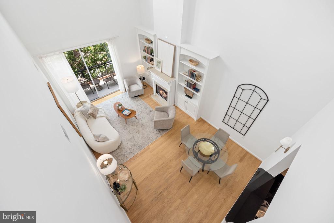
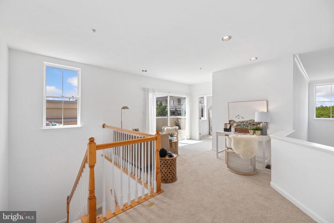
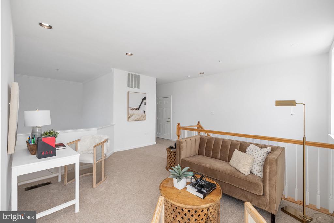
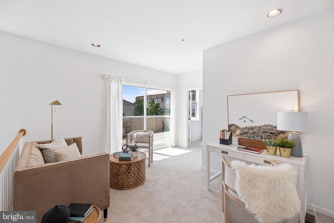
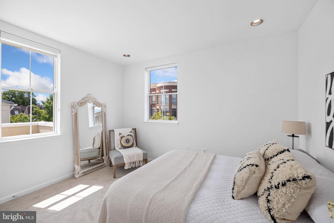
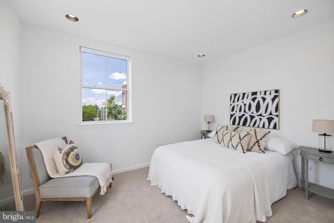
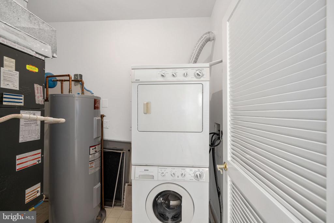
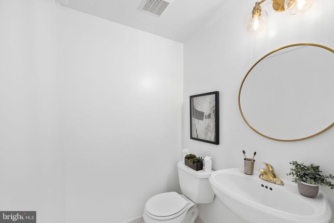
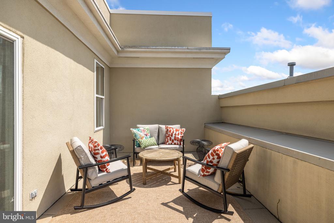
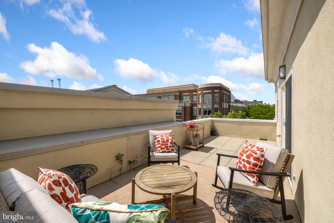
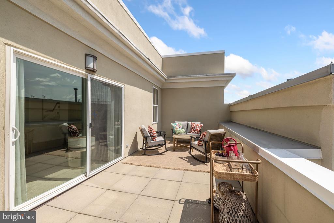
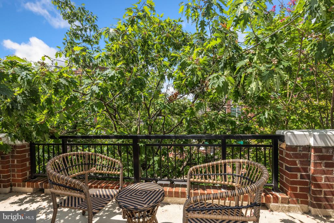
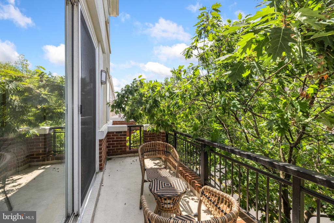
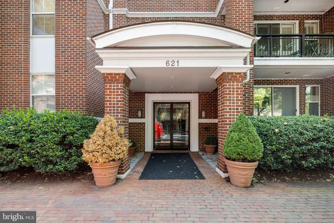
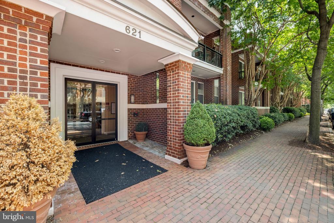
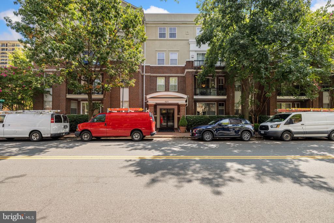
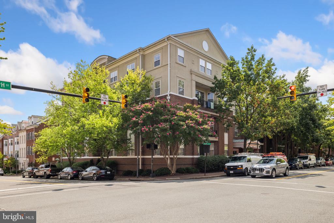
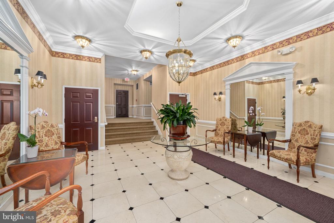
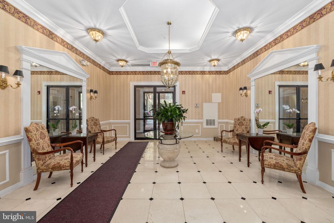
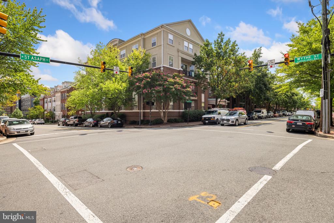
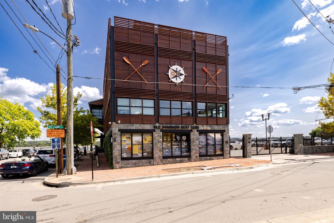
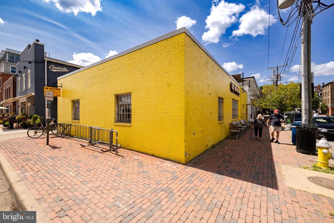
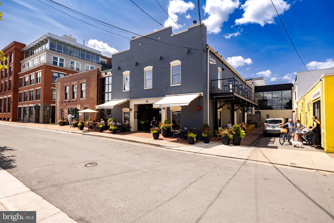
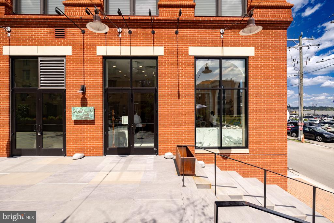
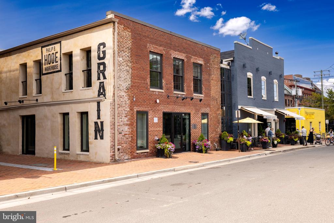
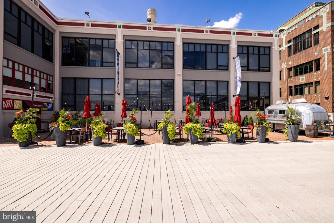
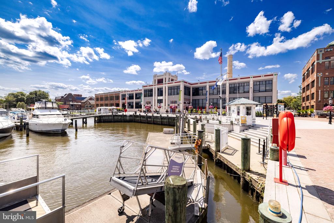
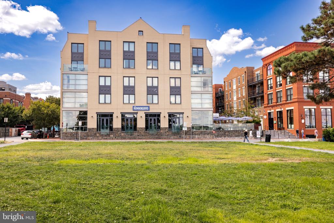
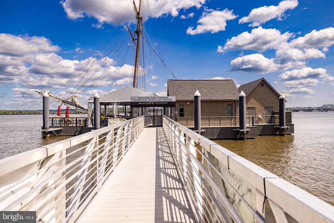
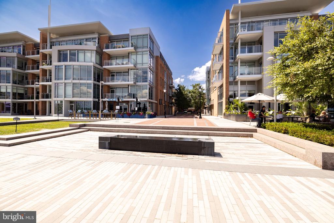
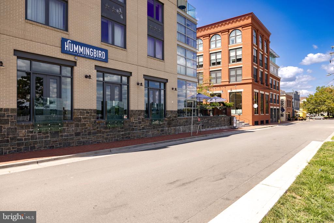
Very rare 2-story Penthouse in Portner house! Over 1600 square feet of space plus 350+ square feet of balcony space (see floor plans!). Built in 1999 on the site of the historic Joseph Portner Brewing Company, this boutique building offers the ideal mix of modern luxury living and all the convenience and charm of historic Old Town Alexandria. This condo is full of natural light - featuring an floor plan with soaring ceilings and fabulous windows. With new paint, updated lighting, new carpet and more, you can move in and feel right at home. Two private balconies make this a very special home - a smaller one located off the living and a very large balcony (with a hose bib to water your plants) on the upper level. The main level boasts a spacious kitchen, large dining area and a living room featuring a gas fireplace with built-ins. The primary suite can easily accommodate a king-sized bed and has two closets and a great en-suite bath. The private bathroom boasts a large bathtub, separate shower and a double vanity. A second bedroom and hall bath plus storage closets are also located on the main floor. Head upstairs and find a lofted family room (with access to the upper balcony) that overlooks the living room below. A third bedroom, half bath and laundry area are also located here. The upper level of this unit can be accessed from the fourth floor of the building or by using the stairs inside - a unique feature that allows for privacy. Park your cars in two assigned garage spaces (PH 35 and 36) and walk to all that Old Town has to offer. Directly across the street from Trader Joe's and close to a so many restaurants and shops, you will love Old Town living! Blocks to the waterfront/Mount Vernon Trail, 8 blocks to Metro, quick DC access, and a short ride to Reagan National Airport - this home is a commuter's dream. Welcome Home!

Share Property

Location

621 N SAINT ASAPH STREET Unit: 308, ALEXANDRIA, VA 22314

Status

Sold

Date Sold

September 10, 2024
Jennifer Walker

Jennifer Walker

TITLE

Team Lead

LICENSE

0225054785

PHONE

703.675.1566

Micki MacNaughton

Micki MacNaughton

TITLE

REALTOR®

LICENSE

0225227383

PHONE

703.622.1080

Property Amenities

Interior
Laundry room Upper Floor
Fireplace Gas/Propane, Mantel(s)
Appliances Dishwasher, Disposal, Dryer, Exhaust Fan, Microwave, Refrigerator, Stove, Washer
Flooring Hardwood, Carpet, Ceramic Tile
Total Bedrooms: 3
Half Bathrooms: 1
Full Bathrooms: 2
Other Interior Features Family Room Off Kitchen, Breakfast Area, Combination Dining/Living, Built-Ins, Upgraded Countertops, Primary Bath(s), Window Treatments, Wood Floors, Floor Plan - Open
Area & Lot
Total area 1,619 Sq.Ft.
Living area 1,619 Sq.Ft.
MLS® ID VAAX2037234
Year Built 1999
School District ALEXANDRIA CITY PUBLIC SCHOOLS
High School ALEXANDRIA CITY
Middle School JEFFERSON-HOUSTON
Elementary School JEFFERSON-HOUSTON
View Description City
Architecture Styles Contemporary
Type Residential
Status Sold
Exterior
Stories 2
Pool No Pool
Air conditioning Central A/C
Heat type Forced Air, Heat Pump(s)
Disability Features Elevator, Level Entry - Main
Water Source Public
Garage Space 2.0
Security Features Main Entrance Lock
Sewer Public Sewer
Other Exterior Features Sidewalks, Street Lights
Parking Parking Garage
Finance
Sales Price $1,180,000
Real Estate Tax $12,672 yearly

Work With Us

The Jen Walker Team has a unique approach to real estate; it’s not about the sale but about the client. Putting clients’ needs first is our number one priority, and we support that with experience, market knowledge, technology and relationships. Our team is accessible and full-service - we know that buying or selling a home is stressful, so our goal is to streamline the process and deliver results. We are here when you need us - our clients receive 24/7 personalized service and one-on-one attention every step of the way. Because it’s not about us, it’s about you. Interested in talking more about our approach and results? Contact us today.