8100 WINGFIELD PLACE
VIEW PHOTOS
$1,600,000

8100 WINGFIELD PLACE

6 Beds 5 Baths 4,030 Sq.Ft. 9,446 Sq.Ft.

Description

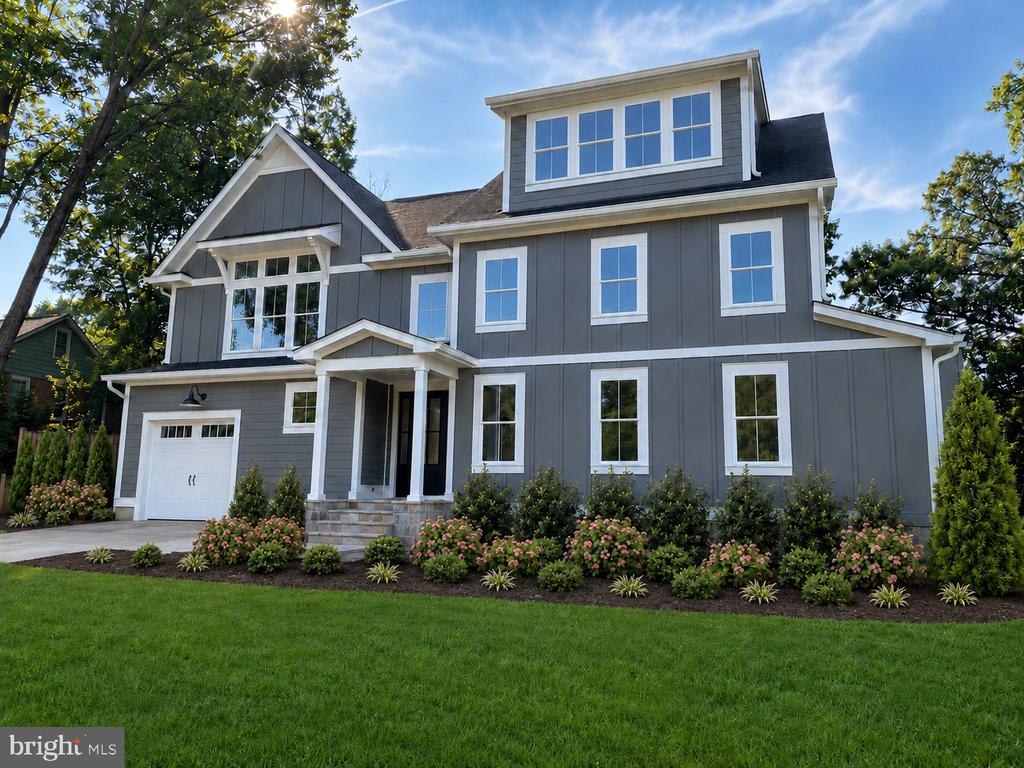
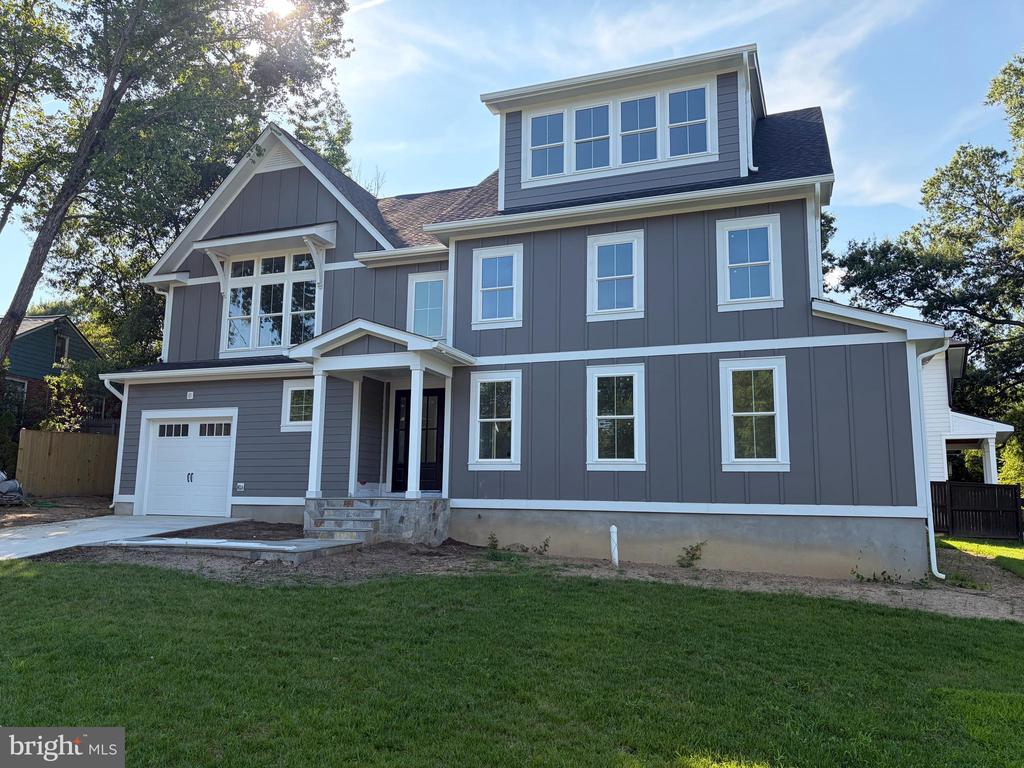
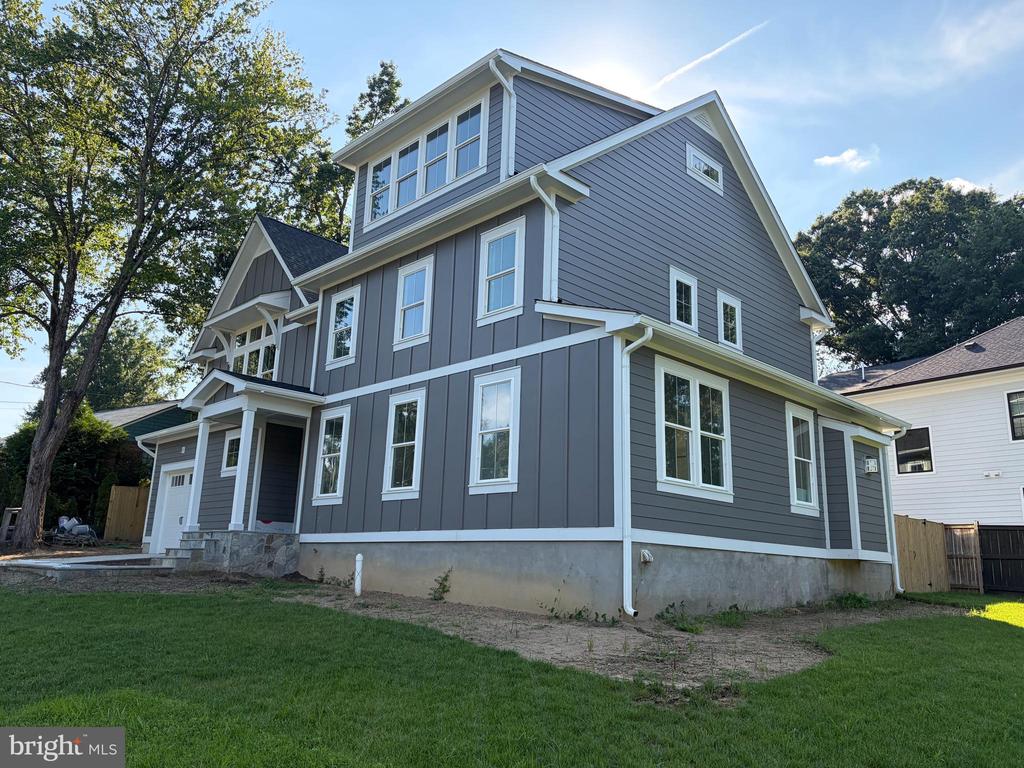
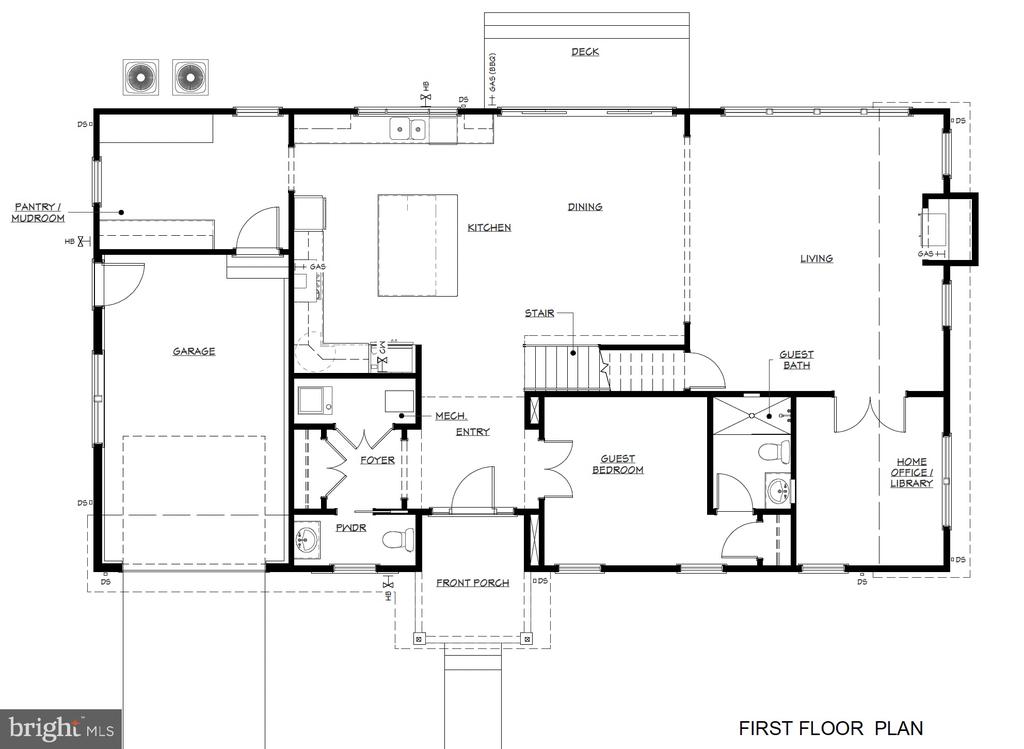
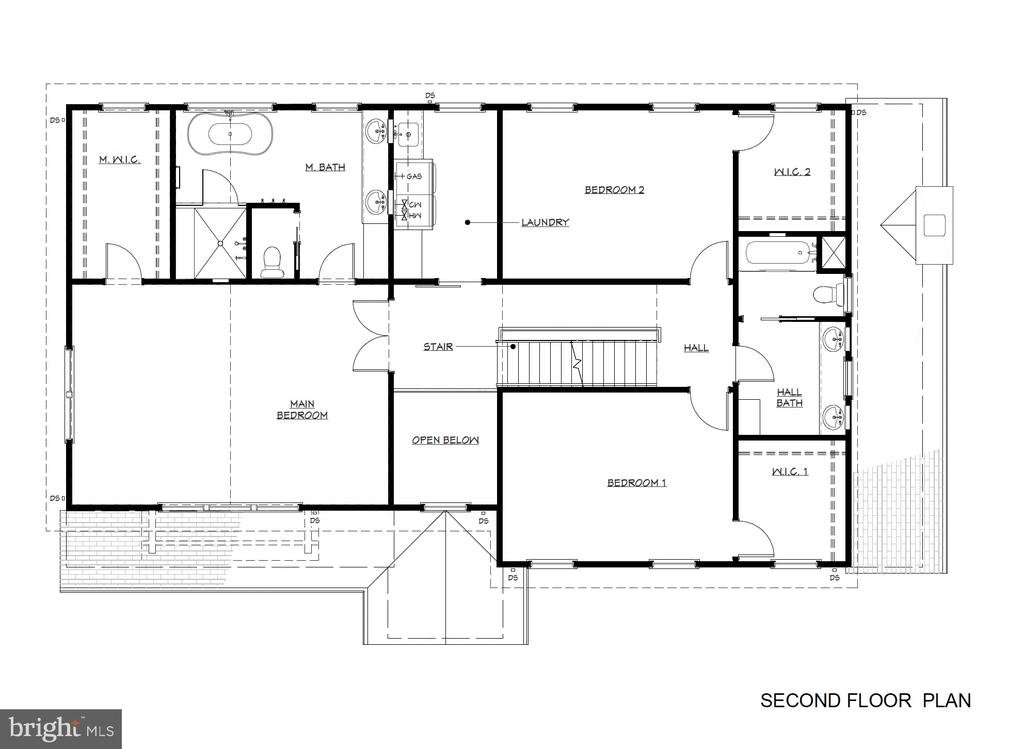
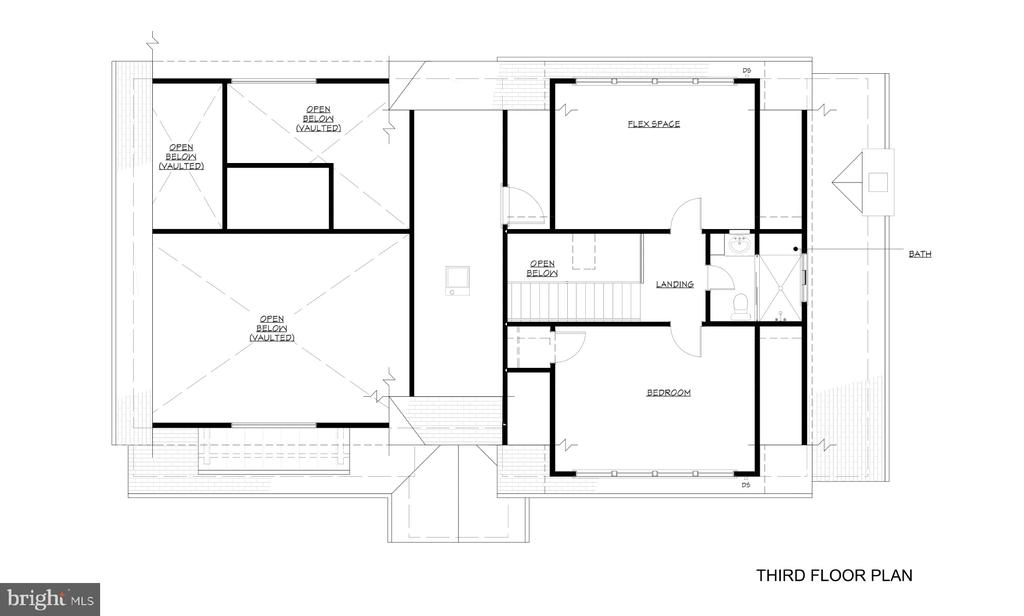
NEW CONSTRUCTION - Now Accepting Offers- Exceptional custom home by a trusted local builder with over 30 years of experience, located on the corner of a quiet cul-de-sac in sought-after Hollin Hall Village within the Waynewood Elementary School District. Offering more than 4,000 finished square feet across three beautifully designed levels, this 6-bedroom, 4.5-bath home blends timeless style, thoughtful functionality, and quality craftsmanship. MAIN LEVEL: A welcoming covered front porch opens to an open two-story foyer, where oversized windows fill the space with natural light, creating a stunning first impression. A spacious coat closet and powder room provide everyday convenience. A main-level guest suite features a private full bath with a barrier-free shower--ideal for visitors or multi-household living. The open-concept living space is filled with natural light and centers around a gas fireplace flanked by built-in window benches with hidden storage. The chef's kitchen showcases white shaker maple cabinetry, quartz countertops, a tiled backsplash, custom wood range hood, farmhouse sink, large center island, and abundant storage. The mudroom/butler's pantry provides convenient access to the garage, side yard, and kitchen and includes custom cubbies plus three oversized pantry cabinets. A private office with French doors offers the perfect work-from-home space. SECOND LEVEL: The luxurious owner's suite features a soaring cathedral ceiling, spacious step-in closet, and a spa-inspired bath with a soaking tub, oversized glass-enclosed shower, custom double vanity, and linen cabinet. Two additional bedrooms each include step-in closets and share a thoughtfully designed bath with a separate double vanity area for added convenience. A sunlit laundry room offers custom cabinetry and a deep utility sink. THIRD LEVEL Flexible living continues with an additional bedroom, full bath, spacious recreation room (or optional sixth bedroom), plus easily accessible attic storage. QUALITY FEATURES THROUGHOUT: 9-foot ceilings, MI windows, dual-zone Carrier HVAC systems, tankless water heater, CAT-6 wiring with multimedia outlets, Hardie(r) Plank siding, and a lifetime architectural shingle roof. OUTSTANDING LOCATION: Enjoy the best of Hollin Hall Village with parks, pool, tennis courts, shopping, and dining just a short step away. Minutes to the George Washington Memorial Parkway, Old Town Alexandria, Washington, D.C., Reagan National Airport, and I-495, offering the perfect balance of neighborhood charm and commuter convenience.

Share Property

Location

8100 WINGFIELD PLACE, ALEXANDRIA, VA 22308

Status

Sold

Date Sold

October 13, 2026
Micki MacNaughton

Micki MacNaughton

TITLE

REALTOR®

LICENSE

0225227383

PHONE

703.622.1080

Property Amenities

Interior
Laundry room Has Laundry, Upper Floor
Fireplace Gas/Propane, Marble, Mantel(s), Fireplace - Glass Doors
Appliances Dryer - Front Loading, ENERGY STAR Clothes Washer, Icemaker, Oven - Wall, Water Dispenser, Water Heater - Tankless, Built-In Microwave, Disposal, ENERGY STAR Dishwasher, Cooktop, Oven - Self Cleaning, Stainless Steel Appliances, Water Heater - High-Efficiency, Energy Efficient Appliances, Oven - Double, Washer - Front Loading
Flooring Partially Carpeted, Ceramic Tile, Hardwood
Total Bedrooms: 6
Half Bathrooms: 1
Full Bathrooms: 4
Other Interior Features Butlers Pantry, Kitchen - Island, Pantry, Recessed Lighting, Upgraded Countertops, Wood Floors, Carpet, Primary Bath(s), Store/Office, Wainscotting, Walk-in Closet(s), Built-Ins, Ceiling Fan(s), Combination Kitchen/Dining, Entry Level Bedroom, Floor Plan - Open, Kitchen - Gourmet, Bathroom - Soaking Tub, Bathroom - Tub Shower, Wine Storage, Family Room Off Kitchen
Area & Lot
Total area 4,030 Sq.Ft.
Lot Area 9,446 Sq.Ft.
Living area 4,030 Sq.Ft.
MLS® ID VAFX2330290
Year Built 2026
School District FAIRFAX COUNTY PUBLIC SCHOOLS
High School WEST POTOMAC
Middle School SANDBURG
Elementary School WAYNEWOOD
Architecture Styles Craftsman
Type Residential
Status Sold
Exterior
Stories 3
Pool No Pool
Air conditioning Central A/C, Multi Units, Ceiling Fan(s), Heat Pump(s)
Heat type Forced Air, Programmable Thermostat, Central, Heat Pump(s)
Disability Features Roll-in Shower
Water Source Public
Garage Space 1.0
Security Features Carbon Monoxide Detectors, Smoke Detector
Sewer Public Sewer
Parking Attached Garage, Driveway
Lot Features Cul-de-sac, Corner, Landscaping
Roof Architectural Shingle
Utilities Under Ground
Finance
Sales Price $1,600,000
Real Estate Tax $7,417 yearly

Fort Hunt

There are beautiful communities of primarily single-family detached homes.

Work With Us

The Jen Walker Team has a unique approach to real estate; it’s not about the sale but about the client. Putting clients’ needs first is our number one priority, and we support that with experience, market knowledge, technology and relationships. Our team is accessible and full-service - we know that buying or selling a home is stressful, so our goal is to streamline the process and deliver results. We are here when you need us - our clients receive 24/7 personalized service and one-on-one attention every step of the way. Because it’s not about us, it’s about you. Interested in talking more about our approach and results? Contact us today.