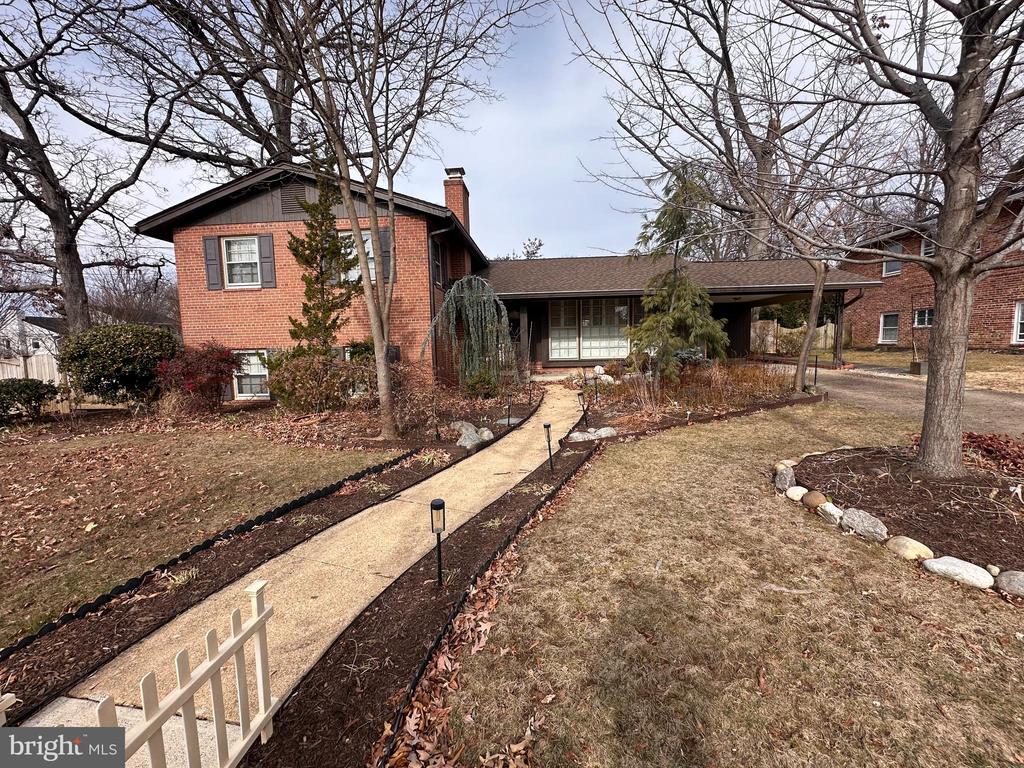
917 CRESTWOOD DRIVE
917 CRESTWOOD DRIVE
VIEW PHOTOS
Courtesy of Corcoran McEnearney
$1,200,000

917 CRESTWOOD DRIVE

4 Beds 3 Baths 2,839 Sq.Ft. 9,472 Sq.Ft.

Description

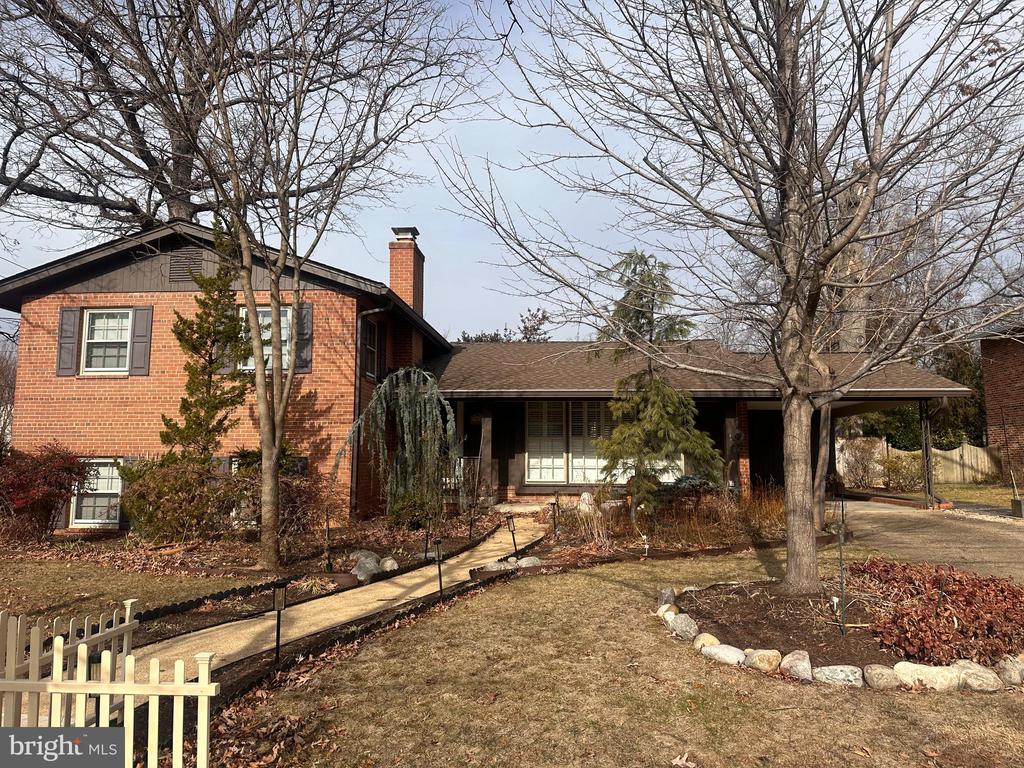
Fabulous Braddock Heights split foyer with stunning screened porch! This 4 bedroom, 3 bath home is perfect for entertaining with a large screened porch and a secondary kitchen. The layout is ideal with three bedrooms and two full baths on the upper level. The lower level boasts a recreation room with a fireplace, complemented by a custom bar with shelving. Lower level two is perfect for storage or could be finished for gym space or additional living areas. The large corner lot is fully fenced and flat! Enjoy walking to St Elmos, Ramparts, Cafe Pizziolo, Reunions and more! A short drive to Del Ray and Old Town, and minutes to I-395 and Reagan National Airport - this location cannot be beat! Welcome home!

Share Property

Location

917 CRESTWOOD DRIVE, ALEXANDRIA, VA 22302

Status

Sold

Date Sold

January 30, 2026
Micki MacNaughton

Micki MacNaughton

TITLE

REALTOR®

Jennifer Walker

Jennifer Walker

TITLE

Team Lead

Property Amenities

Interior
Laundry room Lower Floor
Fireplace Mantel(s), Wood
Appliances Dryer, Dishwasher, Microwave, Stove, Washer, Freezer, Icemaker, Oven - Wall, Refrigerator, Water Dispenser
Flooring Ceramic Tile, Hardwood
Total Bedrooms: 4
Full Bathrooms: 3
Other Interior Features Kitchen - Island, Dining Area, Kitchen - Eat-In, Breakfast Area, Upgraded Countertops, Other, 2nd Kitchen, Built-Ins, Crown Moldings, Floor Plan - Open, Primary Bath(s), Recessed Lighting, Window Treatments, Wood Floors, Carpet
Area & Lot
Total area 2,839 Sq.Ft.
Lot Area 9,472 Sq.Ft.
Living area 2,839 Sq.Ft.
MLS® ID VAAX2053188
Year Built 1958
School District ALEXANDRIA CITY PUBLIC SCHOOLS
High School ALEXANDRIA CITY
Middle School GEORGE WASHINGTON
Elementary School GEORGE MASON
Architecture Styles Split Level
Type Residential
Status Sold
Exterior
Stories 4
Pool No Pool
Air conditioning Central A/C
Heat type Forced Air
Disability Features None
Water Source Public
Sewer Public Sewer, Public Septic
Other Exterior Features Exterior Lighting, Sidewalks, Street Lights
Parking Attached Carport, Driveway
Lot Features Corner, Landscaping
Roof Architectural Shingle
Finance
Sales Price $1,200,000
Real Estate Tax $11,936 yearly

Work With Us

The Jen Walker Team has a unique approach to real estate; it’s not about the sale but about the client. Putting clients’ needs first is our number one priority, and we support that with experience, market knowledge, technology and relationships. Our team is accessible and full-service - we know that buying or selling a home is stressful, so our goal is to streamline the process and deliver results. We are here when you need us - our clients receive 24/7 personalized service and one-on-one attention every step of the way. Because it’s not about us, it’s about you. Interested in talking more about our approach and results? Contact us today.