9655 PULLMAN PLACE
9655 PULLMAN PLACE
9655 PULLMAN PLACE
9655 PULLMAN PLACE
9655 PULLMAN PLACE
9655 PULLMAN PLACE
9655 PULLMAN PLACE
9655 PULLMAN PLACE
9655 PULLMAN PLACE
9655 PULLMAN PLACE
9655 PULLMAN PLACE
9655 PULLMAN PLACE
9655 PULLMAN PLACE
9655 PULLMAN PLACE
9655 PULLMAN PLACE
9655 PULLMAN PLACE
9655 PULLMAN PLACE
9655 PULLMAN PLACE
9655 PULLMAN PLACE
9655 PULLMAN PLACE
9655 PULLMAN PLACE
9655 PULLMAN PLACE
9655 PULLMAN PLACE
9655 PULLMAN PLACE
9655 PULLMAN PLACE
9655 PULLMAN PLACE
9655 PULLMAN PLACE
9655 PULLMAN PLACE
9655 PULLMAN PLACE
9655 PULLMAN PLACE
VIEW PHOTOS
$3,980/mo

9655 PULLMAN PLACE

4 Beds 4 Baths 1,658 Sq.Ft. 1,117 Sq.Ft.

Description

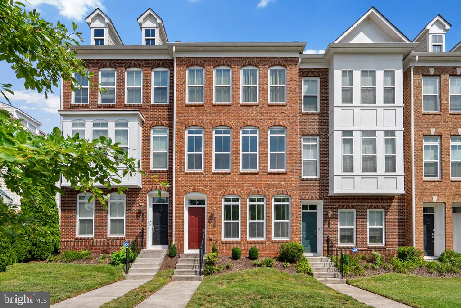
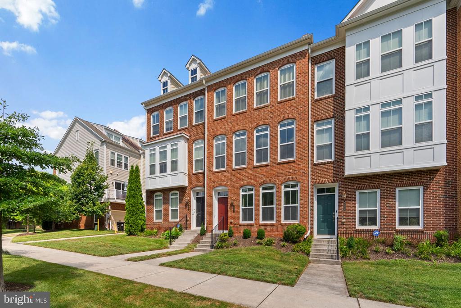
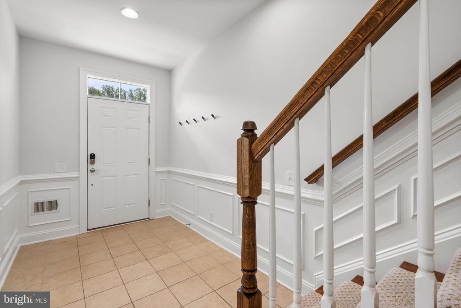
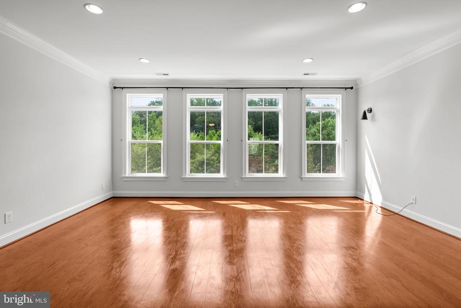
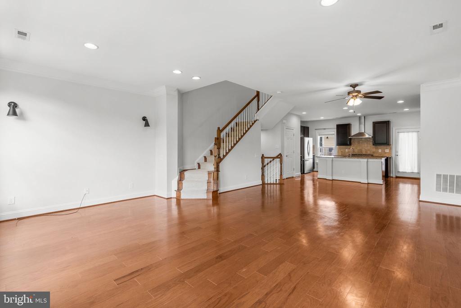
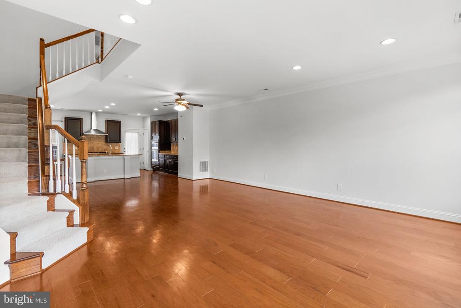
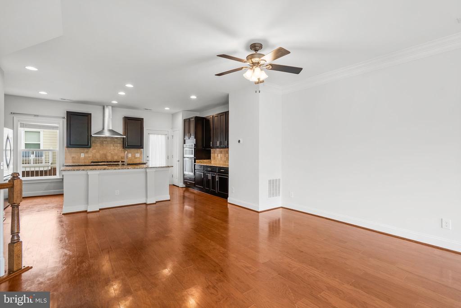
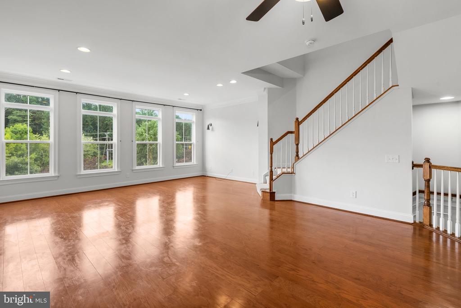
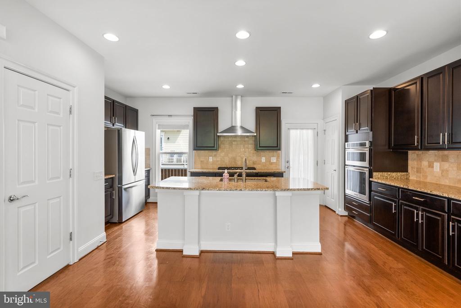
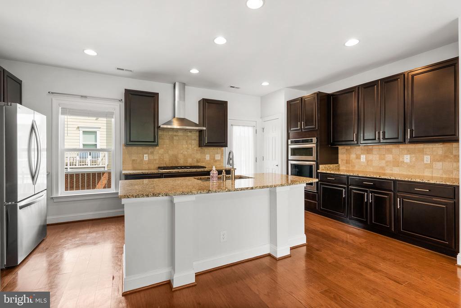
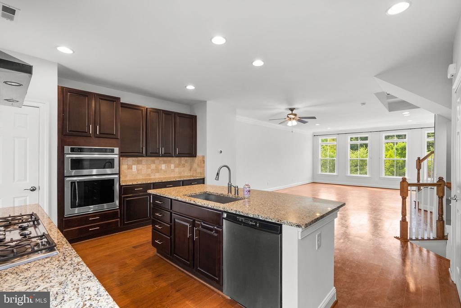
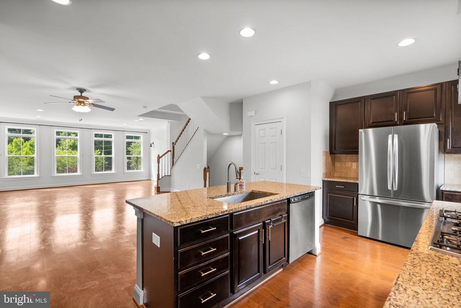
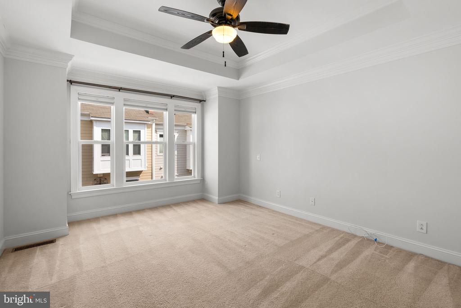
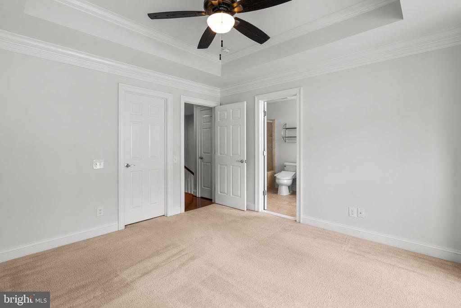
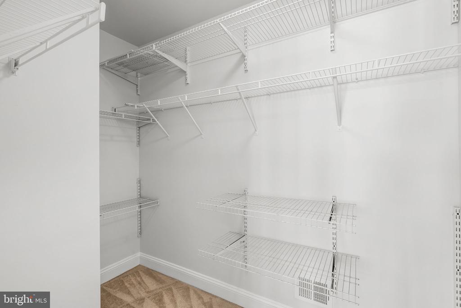
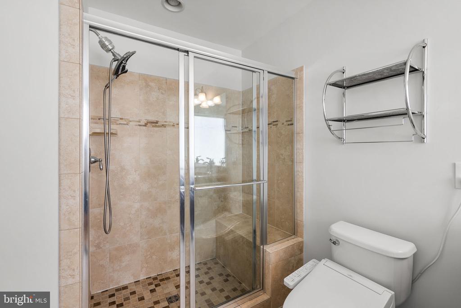
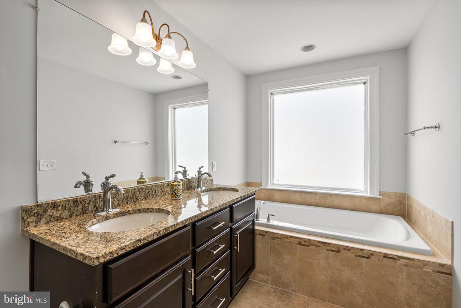
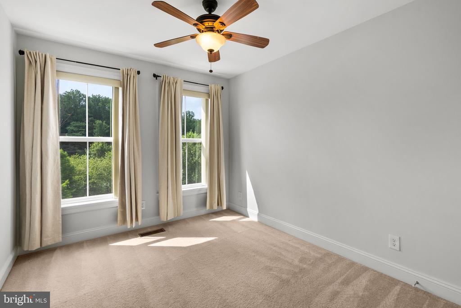
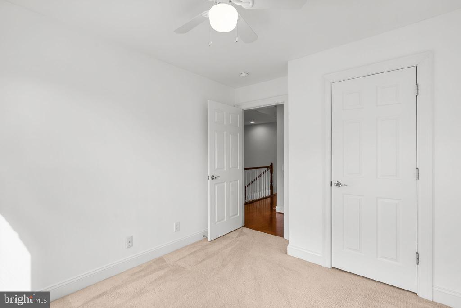
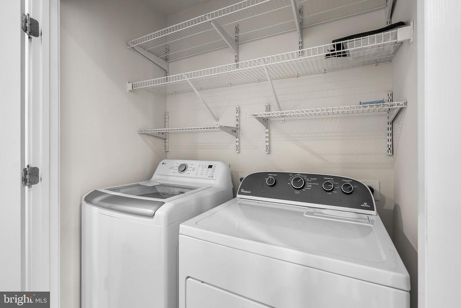
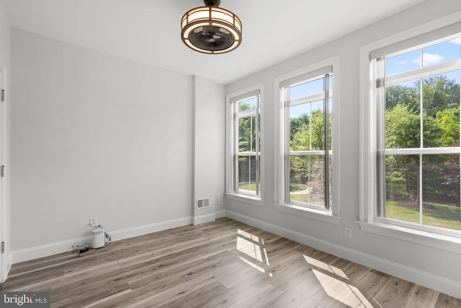
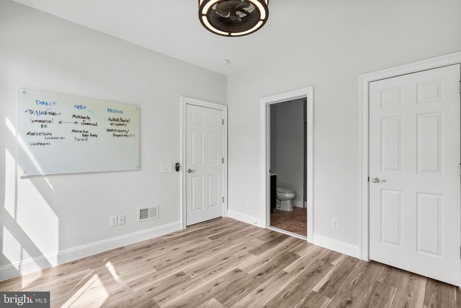
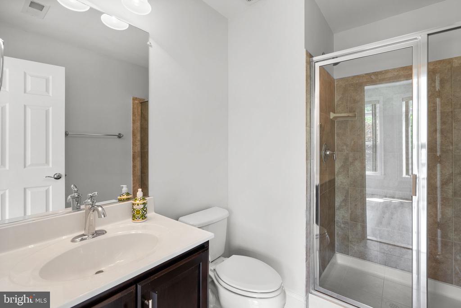
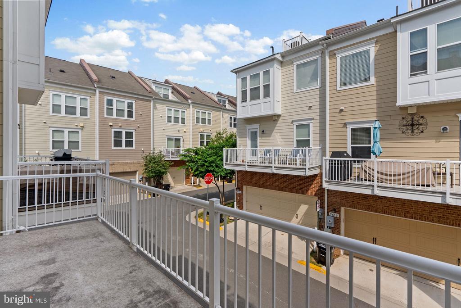
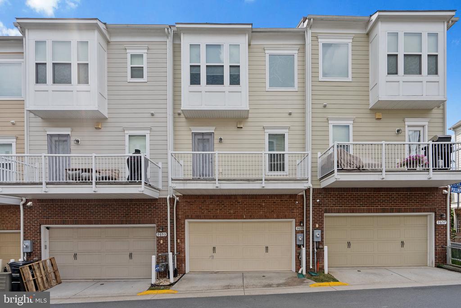
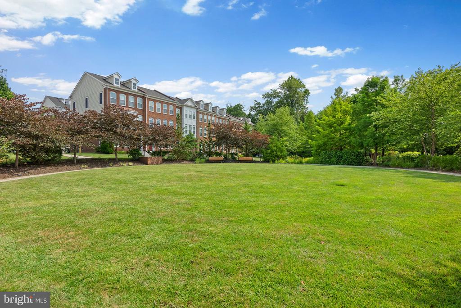
Bright and Elegant Townhouse w/ Beautiful View featuring Foyer with Wainscotting, High Ceiling w/Crown Molding on Main Level, Gourmet Kitchen w/ 5 Burner Gas Cook-top, Granite Countertop, 42" Cabinetry, Large side-by-side Refrigerator, Pantry & Exterior Balcony. Upper Level has large Master Suite w/Tray Ceiling, Walk-in Closet, Soaking Tub, Separate Shower and Double Vanity. Laundry on Upper Level. Short Walk to Vienna Metro Station & Short Drive to Mosaic. Must see inside, move in conditions! Please contact Listing agent before applying online.

Share Property

Location

9655 PULLMAN PLACE, FAIRFAX, VA 22031

Status

Leased

Date Leased

September 21, 2026
Angie Stiens

Angie Stiens

TITLE

Realtor

LICENSE

0225268791

PHONE

402.310.2697

Property Amenities

Interior
Laundry room Dryer In Unit, Washer In Unit
Appliances Cooktop, Dishwasher, Disposal, Dryer, Icemaker, Oven/Range - Gas, Range Hood, Refrigerator, Washer, Water Heater
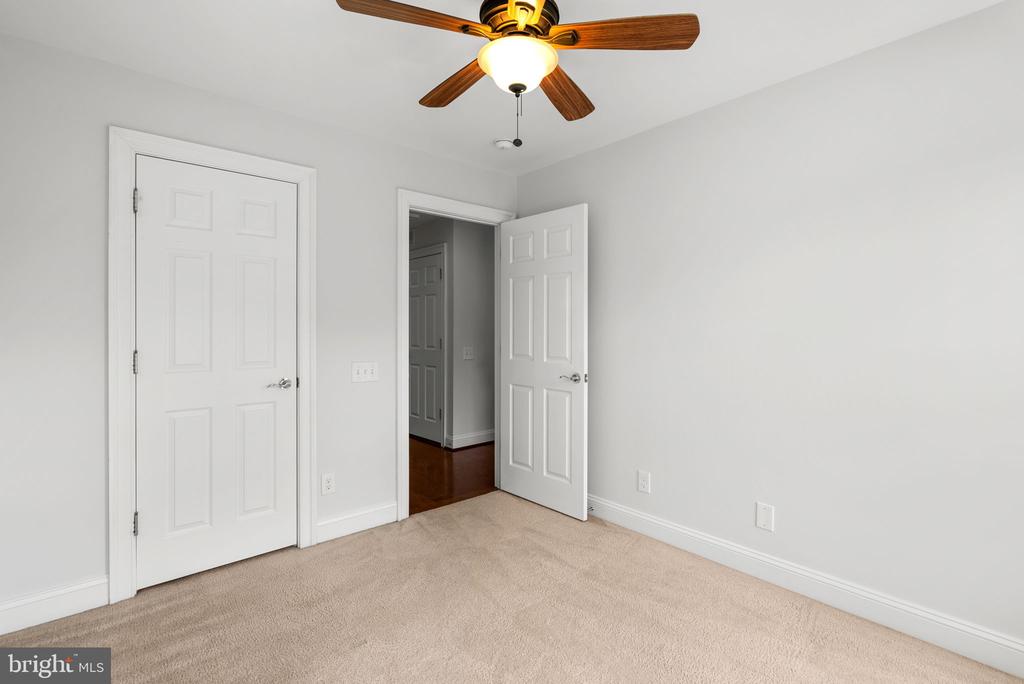
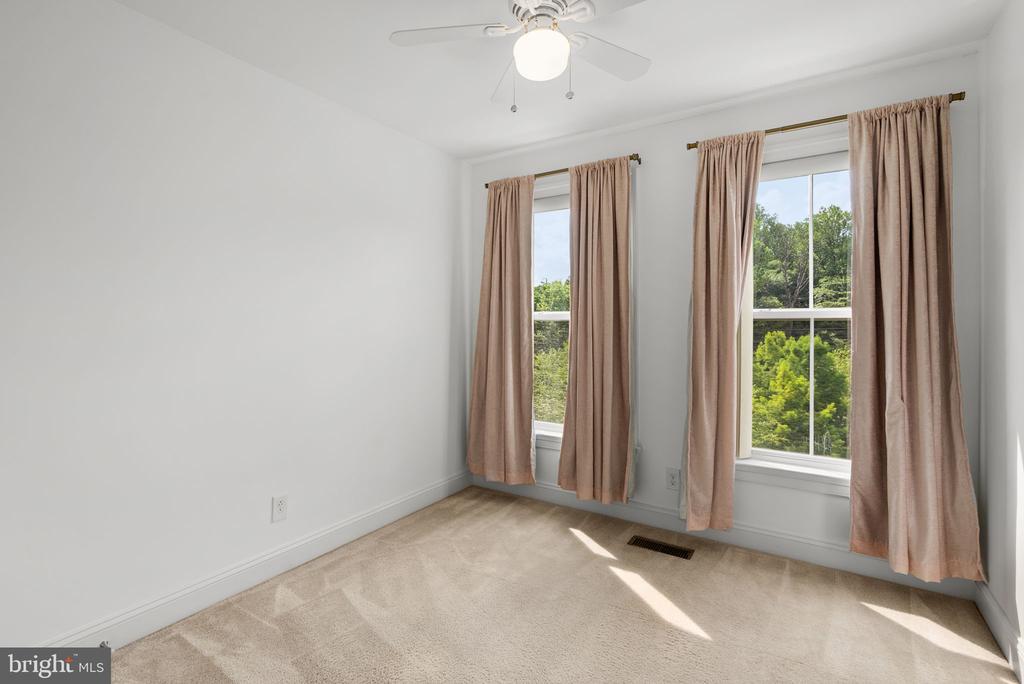
Flooring Hardwood, Partially Carpeted, Ceramic Tile
Total Bedrooms: 4
Half Bathrooms: 1
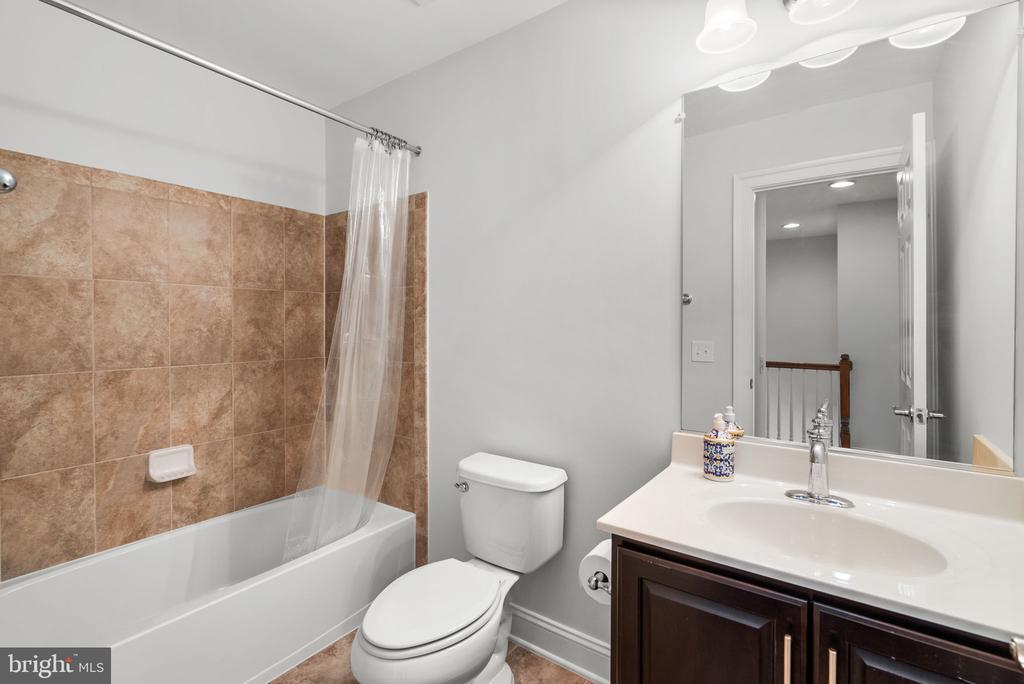
Full Bathrooms: 3
Other Interior Features Combination Dining/Living, Crown Moldings, Kitchen - Gourmet, Kitchen - Island, Primary Bath(s), Upgraded Countertops, Wood Floors
Area & Lot
Total area 1,658 Sq.Ft.
Lot Area 1,117 Sq.Ft.
Living area 1,658 Sq.Ft.
MLS® ID VAFX2338608
Year Built 2013
School District FAIRFAX COUNTY PUBLIC SCHOOLS
High School OAKTON
Elementary School MARSHALL ROAD
Architecture Styles Traditional
Type Townhouse
Status Leased
Exterior
Stories 3
Pool No Pool
Air conditioning Ceiling Fan(s), Central A/C
Heat type Forced Air
Disability Features None
Water Source Public
Garage Space 2.0
Sewer Public Sewer
Parking Attached Garage
Finance
Lease Price $3,980/mo

Work With Us

The Jen Walker Team has a unique approach to real estate; it’s not about the sale but about the client. Putting clients’ needs first is our number one priority, and we support that with experience, market knowledge, technology and relationships. Our team is accessible and full-service - we know that buying or selling a home is stressful, so our goal is to streamline the process and deliver results. We are here when you need us - our clients receive 24/7 personalized service and one-on-one attention every step of the way. Because it’s not about us, it’s about you. Interested in talking more about our approach and results? Contact us today.