2504 LESLIE AVENUE
2504 LESLIE AVENUE
2504 LESLIE AVENUE
2504 LESLIE AVENUE
2504 LESLIE AVENUE
2504 LESLIE AVENUE
2504 LESLIE AVENUE
2504 LESLIE AVENUE
2504 LESLIE AVENUE
2504 LESLIE AVENUE
2504 LESLIE AVENUE
2504 LESLIE AVENUE
2504 LESLIE AVENUE
2504 LESLIE AVENUE
2504 LESLIE AVENUE
2504 LESLIE AVENUE
2504 LESLIE AVENUE
2504 LESLIE AVENUE
2504 LESLIE AVENUE
2504 LESLIE AVENUE
2504 LESLIE AVENUE
2504 LESLIE AVENUE
2504 LESLIE AVENUE
2504 LESLIE AVENUE
2504 LESLIE AVENUE
2504 LESLIE AVENUE
2504 LESLIE AVENUE
2504 LESLIE AVENUE
2504 LESLIE AVENUE
2504 LESLIE AVENUE
2504 LESLIE AVENUE
2504 LESLIE AVENUE
2504 LESLIE AVENUE
2504 LESLIE AVENUE
2504 LESLIE AVENUE
2504 LESLIE AVENUE
2504 LESLIE AVENUE
2504 LESLIE AVENUE
2504 LESLIE AVENUE
2504 LESLIE AVENUE
2504 LESLIE AVENUE
2504 LESLIE AVENUE
2504 LESLIE AVENUE
2504 LESLIE AVENUE
2504 LESLIE AVENUE
2504 LESLIE AVENUE
2504 LESLIE AVENUE
2504 LESLIE AVENUE
2504 LESLIE AVENUE
2504 LESLIE AVENUE
2504 LESLIE AVENUE
2504 LESLIE AVENUE
2504 LESLIE AVENUE
2504 LESLIE AVENUE
2504 LESLIE AVENUE
2504 LESLIE AVENUE
2504 LESLIE AVENUE
2504 LESLIE AVENUE
VIEW PHOTOS
$2,095,000

2504 LESLIE AVENUE

4 Beds 5 Baths 3,356 Sq.Ft. 6,100 Sq.Ft.

Open House

9/12/2026 1:00PM - 3:00PM EDT
9/13/2026 1:00PM - 3:00PM EDT

Description

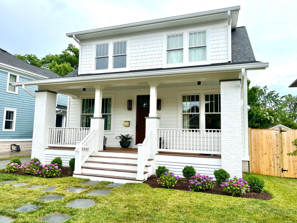
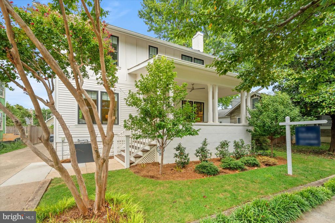
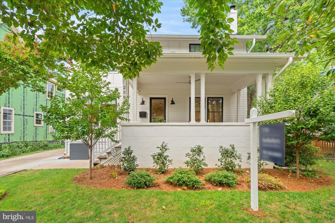
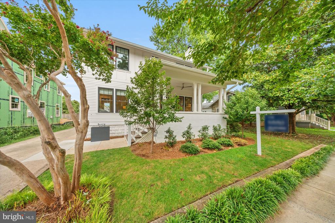
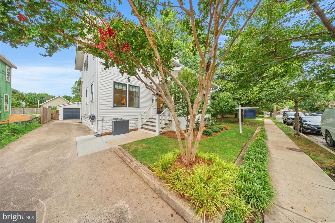
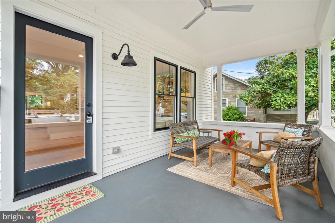
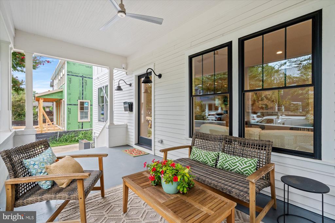
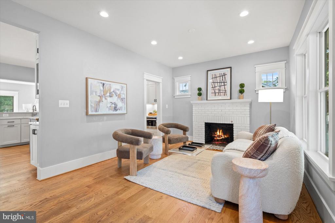
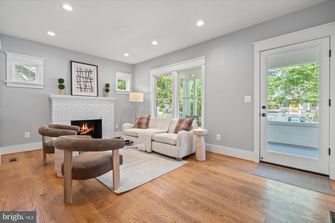
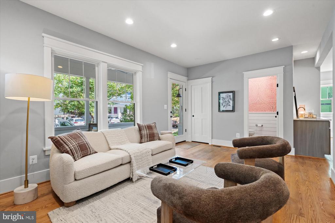
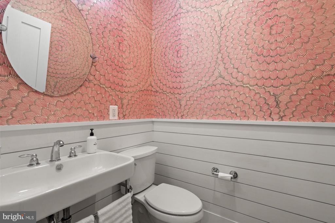
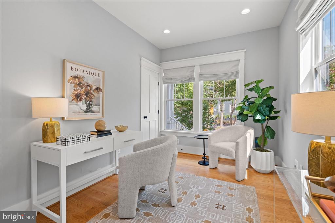
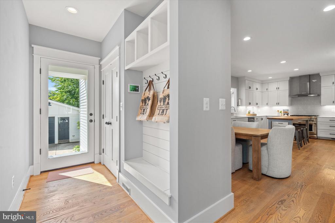
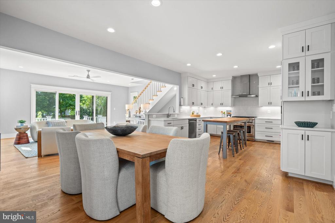
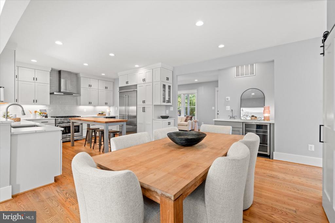
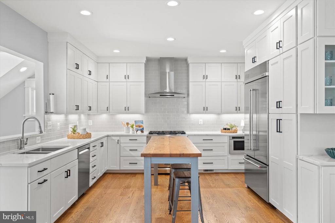
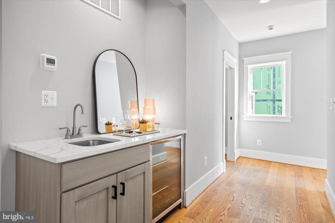
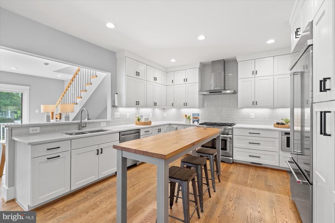
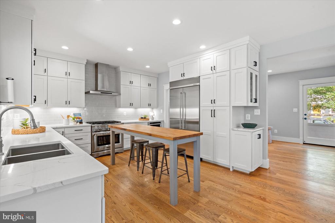
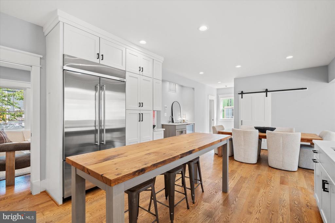
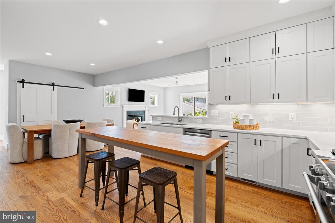
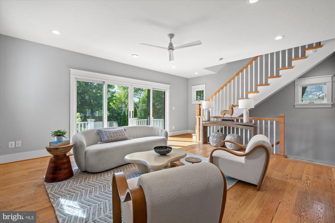
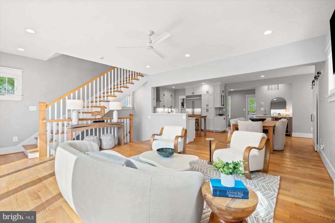
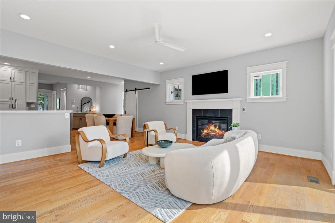
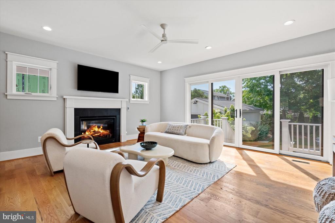
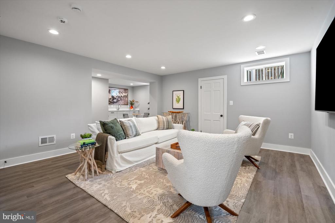
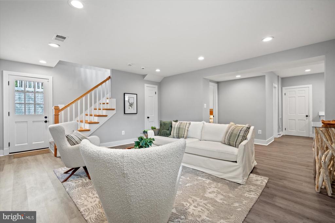
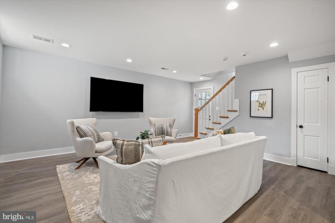
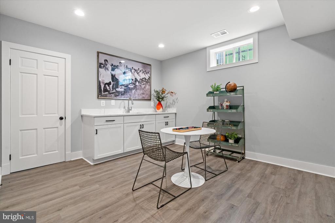
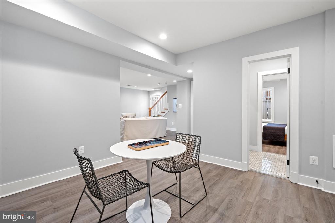
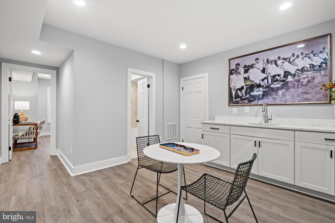
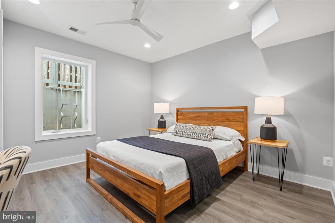
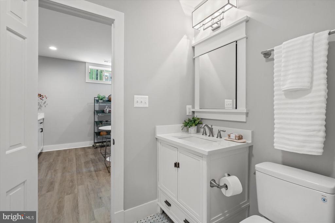
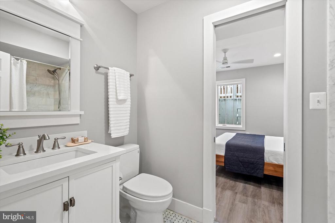
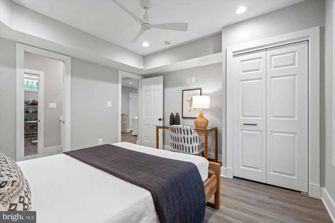
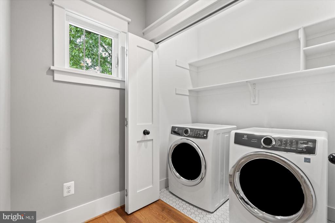
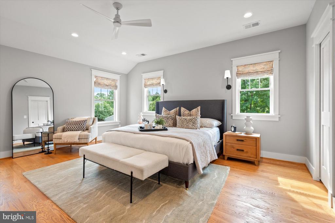
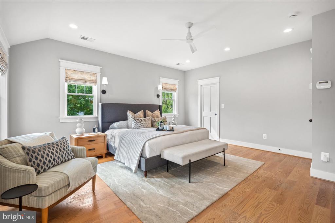
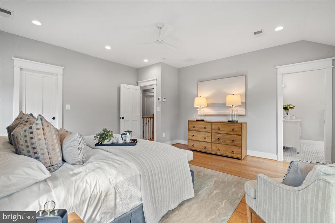
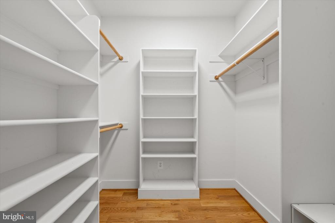
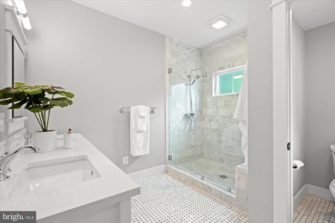
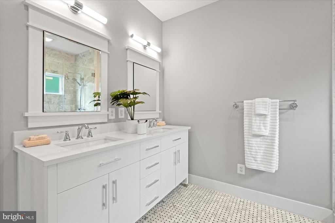
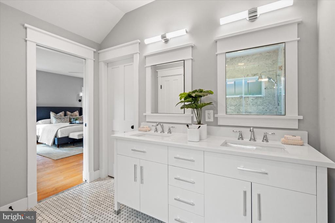
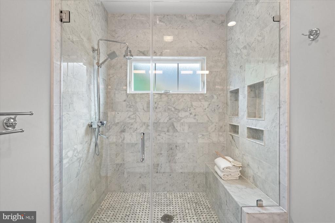
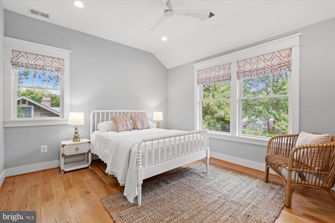
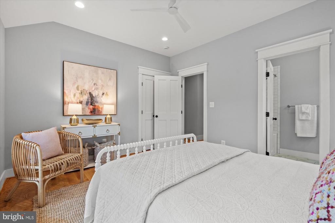
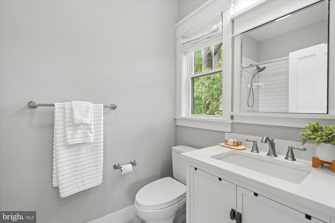
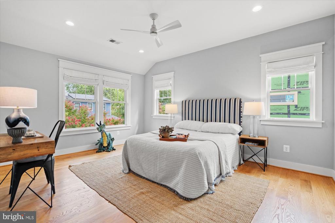
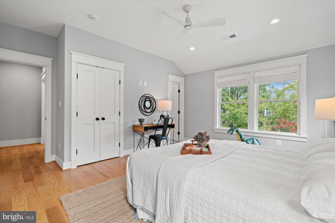
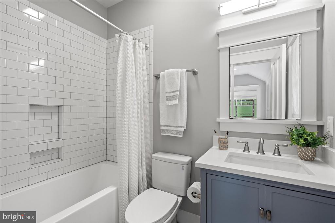
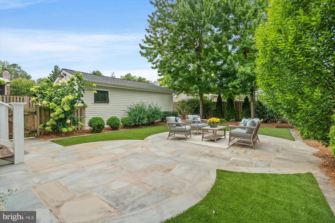
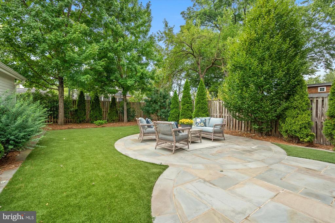
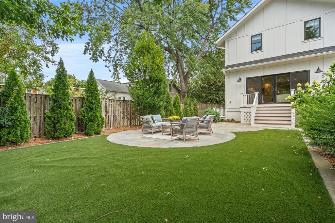
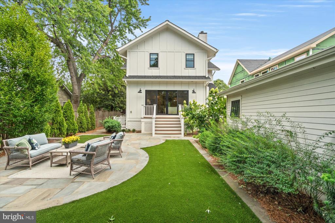
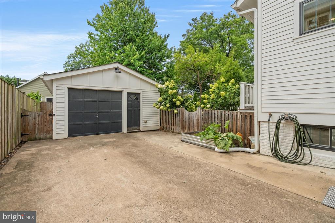
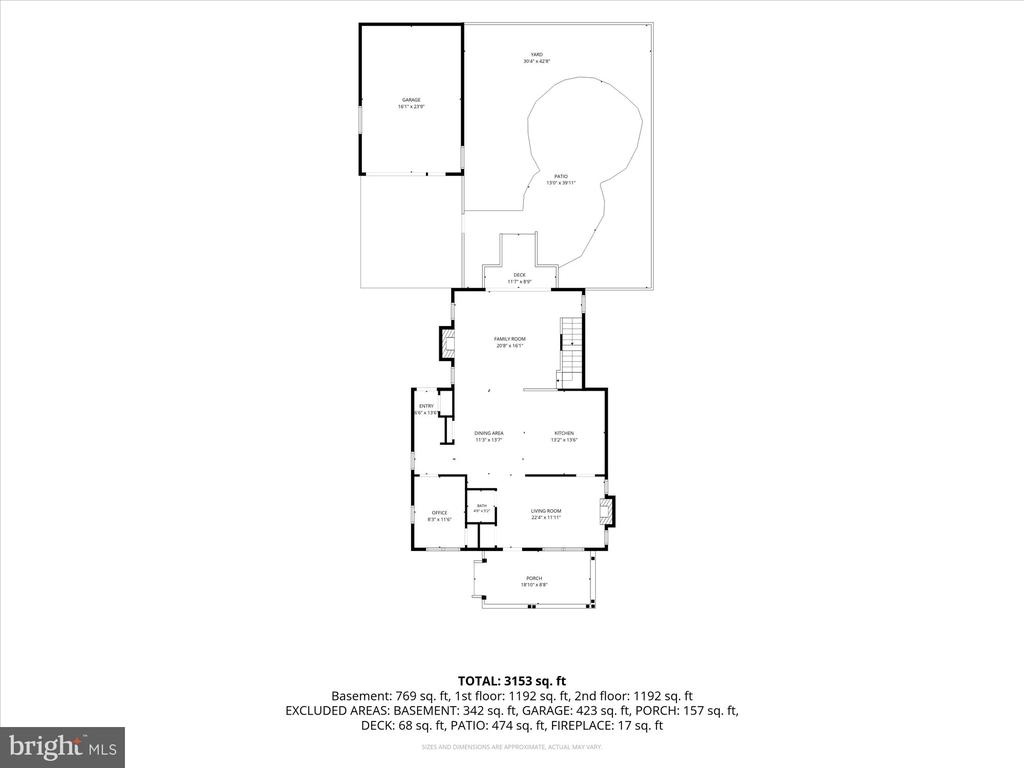
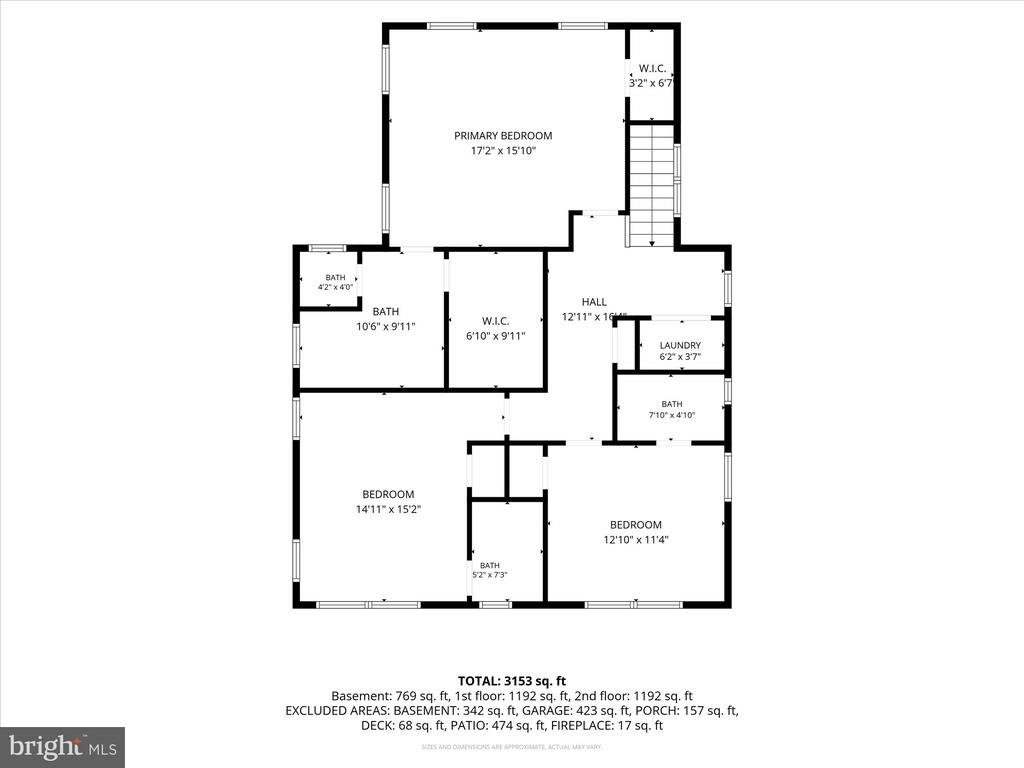
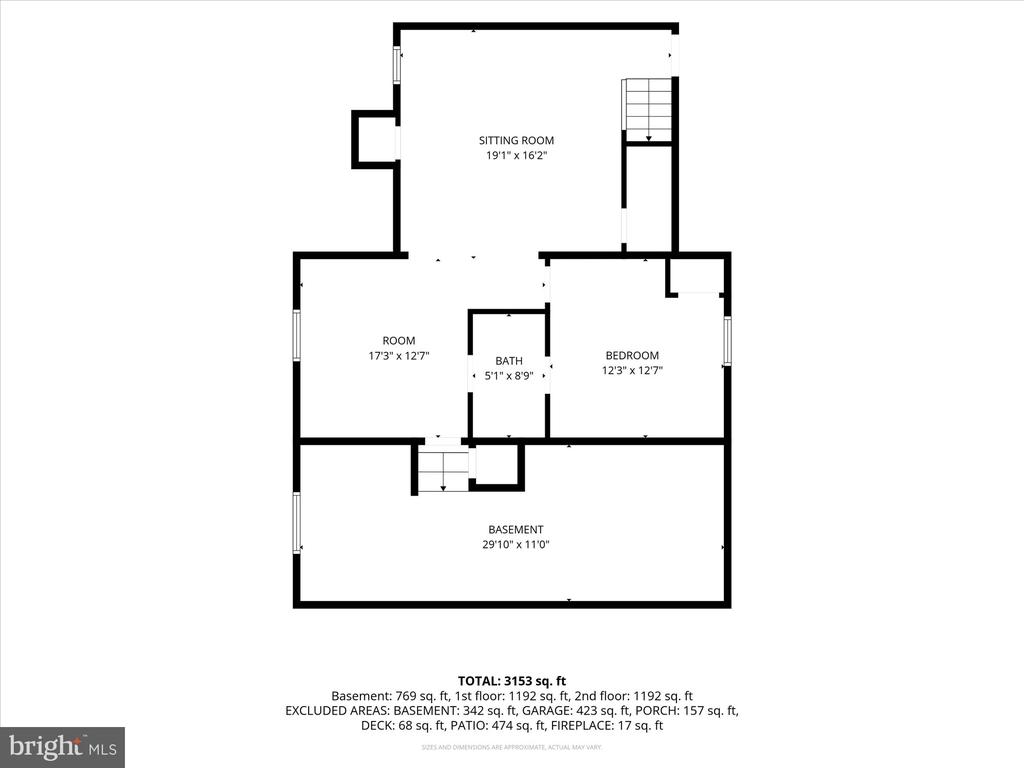
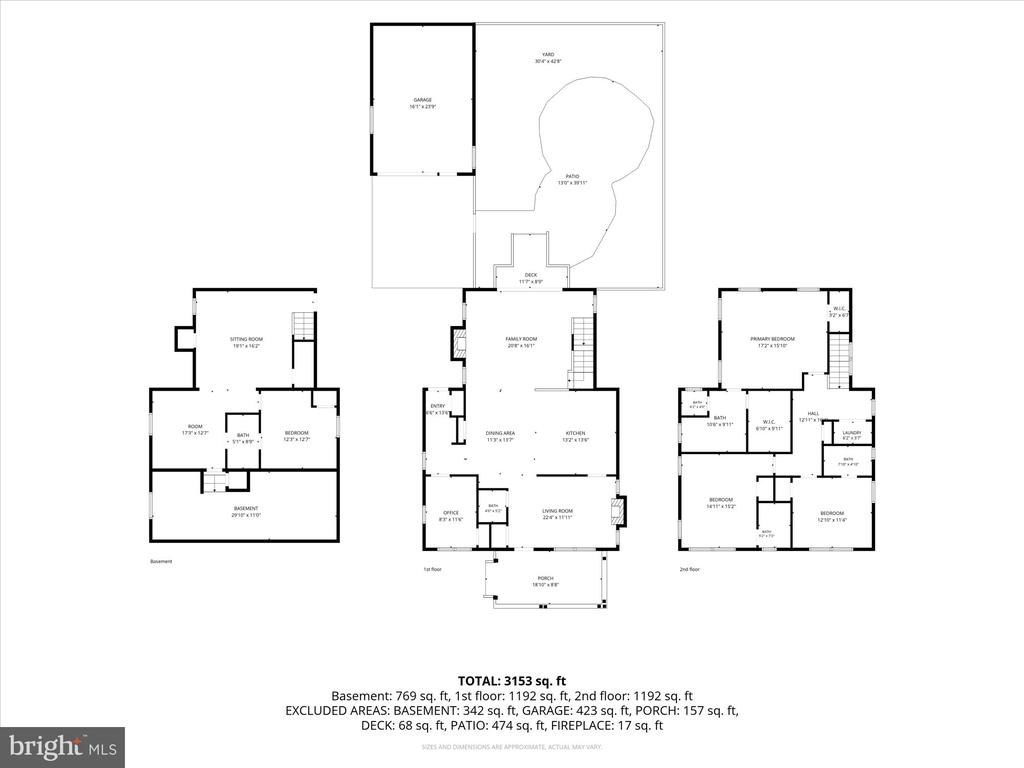
Welcome to modern luxury in the heart of coveted Del Ray! This stunning Craftsman home beautifully blends classic architectural charm with extensive high-end renovations. Just blocks from "The Avenue," this property features an inviting, oversized front porch and a convenient covered side entrance leading directly into a practical mudroom. Inside, enjoy a light-filled, open concept with gorgeous wood floors, the gourmet kitchen plus adjacent dining area boasts a wet-bar plus pantry and overlooks the large family room and gas fireplace. Also on the first floor is a great front sitting room (could easily be a dining room!), a private office, and a convenient half bath with fabulous trim work. The family room overlooks the beautiful, private back yard. The spacious upper level hosts comfortable bedrooms, each with en-suite full baths. Retreat to the spacious primary suite boasting two walk-in closets and a stunning spa-like bath designed for ultimate relaxation. The upper level also features a convenient laundry area and pull-down attic stairs leading to abundant extra storage. The expansive lower level offers a large recreation room, a fourth bedroom with full bathroom, and a wet bar/kitchenette area, making this an ideal guest space or au-pair/in-law suite. A side entrance, additional laundry hook-ups, and abundant storage in the basement add to the convenience. Outside, step into a generous backyard with a gorgeous bluestone patio - ideal for dining, play, or hosting family and friends. The oversized, detached 1-car garage is perfect for parking (with a long driveway for multiple cars) and workshop/storage space. Leave your car in the driveway and walk to to local dining, shops, parks, and Metro. You will love living in Del Ray and enjoying local community events, outdoor movie nights, parks, the weekly Farmer's Market and so much more!

Share Property

Location

2504 LESLIE AVENUE, ALEXANDRIA, VA 22301

Status

For Sale
Micki MacNaughton

Micki MacNaughton

TITLE

REALTOR®

LICENSE

0225227383

Jennifer Walker

Jennifer Walker

TITLE

Team Lead

LICENSE

0225054785

Mortgage Calculator

Estimate your monthly mortgage payment, including the principal and interest, property taxes, and HOA. Adjust the values to generate a more accurate rate.

All estimates are provided for informational purposes only. Actual amounts may vary.
$0,000 Your Payment 20 15 65
$0,000 Your Payment

Property Amenities

Interior
Laundry room Has Laundry, Upper Floor, Hookup, Lower Floor
Fireplace Gas/Propane, Wood
Appliances Built-In Microwave, Dishwasher, Disposal, Dryer, Icemaker, Oven/Range - Gas, Six Burner Stove, Stainless Steel Appliances, Washer, Refrigerator
Total Bedrooms: 4
Half Bathrooms: 1
Full Bathrooms: 4
Other Interior Features Attic, Bar, Bathroom - Walk-In Shower, Breakfast Area, Ceiling Fan(s), Dining Area, Family Room Off Kitchen, Floor Plan - Open, Kitchen - Gourmet, Kitchen - Island, Pantry, Recessed Lighting, Upgraded Countertops, Wet/Dry Bar, Window Treatments, Wood Floors
Area & Lot
Open house

9/12/2026 1:00PM - 3:00PM EDT

9/13/2026 1:00PM - 3:00PM EDT

Total area 3,356 Sq.Ft.
Lot Area 6,100 Sq.Ft.
Living area 3,356 Sq.Ft.
MLS® ID VAAX2066116
Year Built 2019
School District ALEXANDRIA CITY PUBLIC SCHOOLS
High School ALEXANDRIA CITY
Middle School GEORGE WASHINGTON
Elementary School MOUNT VERNON
Architecture Styles Craftsman
Type Residential
Status For Sale
Exterior
Stories 3
Pool No Pool
Air conditioning Central A/C
Heat type Heat Pump - Electric Back Up, Forced Air, Heat Pump(s)
Disability Features None
Water Source Public
Garage Space 1.0
Sewer Public Sewer
Other Exterior Features Extensive Hardscape
Parking Detached Garage, Driveway
Roof Architectural Shingle
Finance
Sales Price $2,095,000
Real Estate Tax $17,698 yearly
image

Schedule a Showing

We would love to show you our beautiful property. Please select your preferred date and time below. An agent will be in touch shortly to confirm your appointment.

Schedule a Showing

We would love to show you our beautiful property. Please select your preferred date and time below. An agent will be in touch shortly to confirm your appointment.

Thank you for your interest in 2504 LESLIE AVENUE, ALEXANDRIA, VA 22301. We are reviewing your request and will be in touch shortly!

Del Ray / Rosemont

These two beloved neighborhoods both share a vibrant community.

Work With Us

The Jen Walker Team has a unique approach to real estate; it’s not about the sale but about the client. Putting clients’ needs first is our number one priority, and we support that with experience, market knowledge, technology and relationships. Our team is accessible and full-service - we know that buying or selling a home is stressful, so our goal is to streamline the process and deliver results. We are here when you need us - our clients receive 24/7 personalized service and one-on-one attention every step of the way. Because it’s not about us, it’s about you. Interested in talking more about our approach and results? Contact us today.