401 Hume Ave
401 Hume Ave
401 Hume Ave
401 Hume Ave
401 Hume Ave
401 Hume Ave
401 Hume Ave
401 Hume Ave
401 Hume Ave
401 Hume Ave
401 Hume Ave
401 Hume Ave
401 Hume Ave
401 Hume Ave
401 Hume Ave
401 Hume Ave
401 Hume Ave
401 Hume Ave
401 Hume Ave
401 Hume Ave
401 Hume Ave
401 Hume Ave
401 Hume Ave
401 Hume Ave
401 Hume Ave
401 Hume Ave
401 Hume Ave
401 Hume Ave
401 Hume Ave
401 Hume Ave
401 Hume Ave
401 Hume Ave
401 Hume Ave
401 Hume Ave
401 Hume Ave
401 Hume Ave
401 Hume Ave
401 Hume Ave
401 Hume Ave
401 Hume Ave
401 Hume Ave
401 Hume Ave
401 Hume Ave
401 Hume Ave
401 Hume Ave
VIEW PHOTOS
$850,000

401 Hume Ave

3 Beds 1 Bath 1,152 Sq.Ft. 2,625 Sq.Ft.

Description

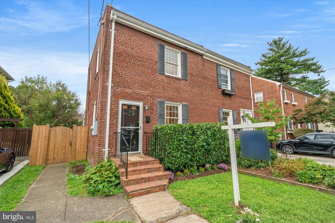
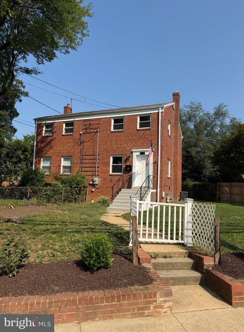
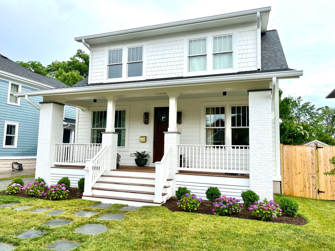
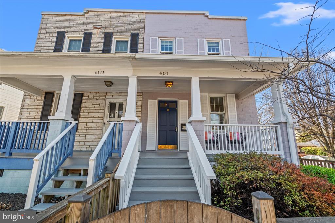
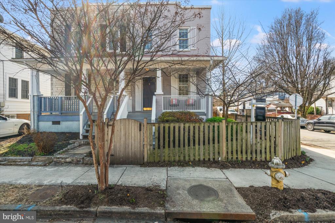
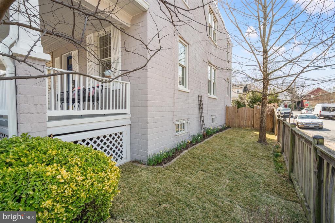
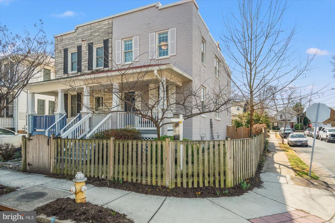
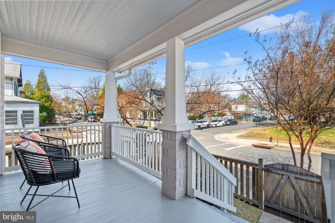
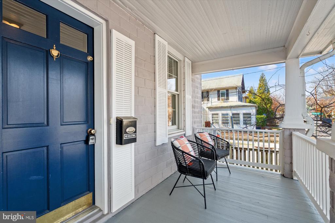
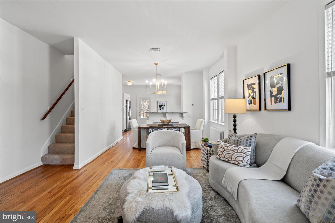
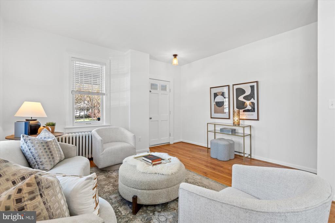
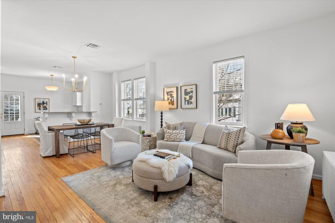
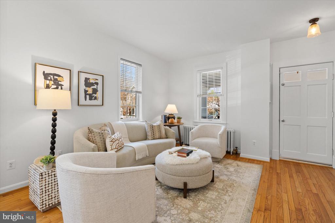
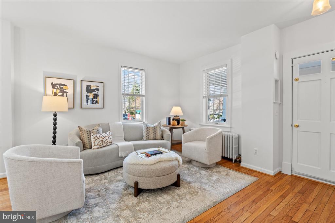
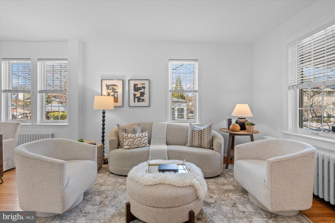
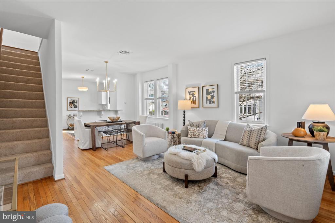
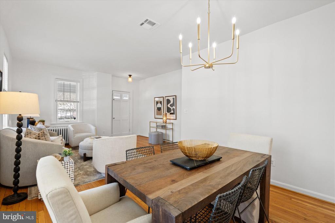
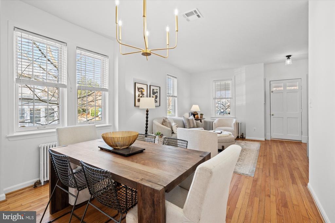
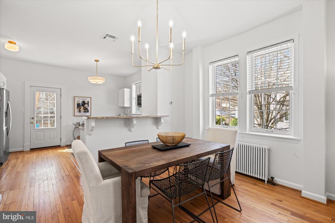
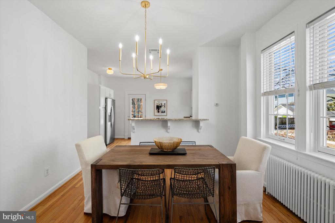
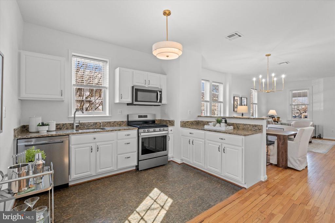
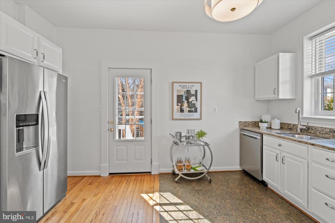
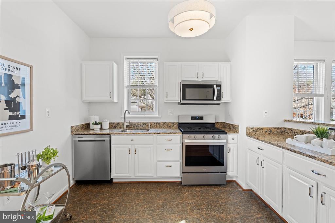
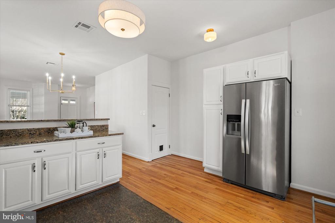
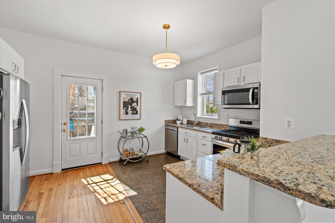
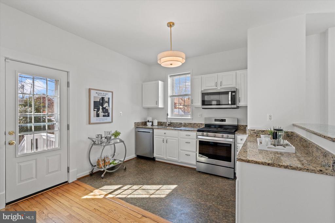
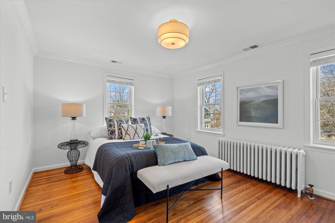
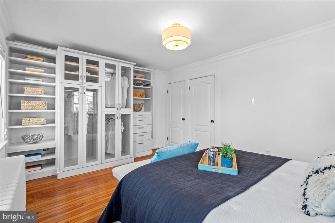
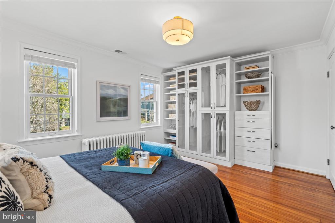
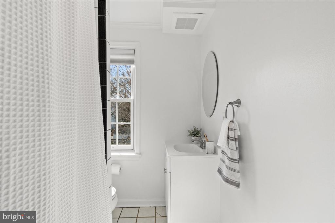
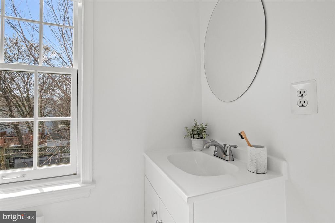
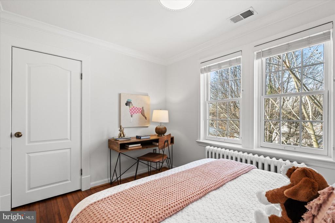
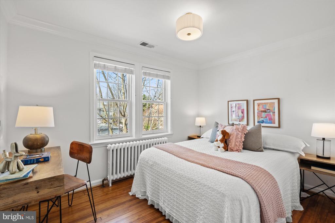
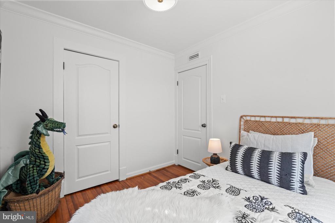
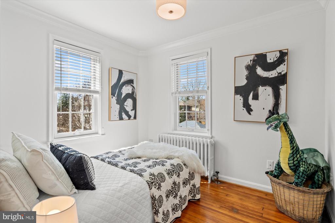
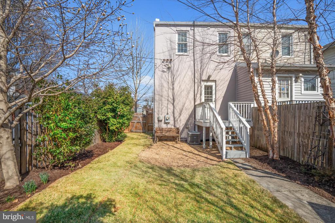
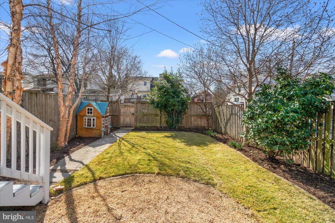
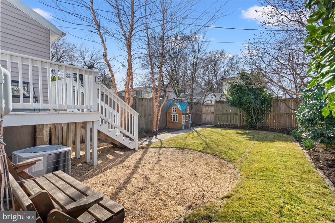
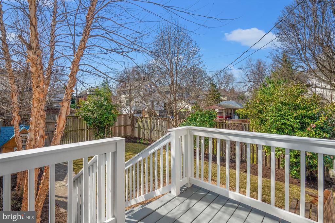
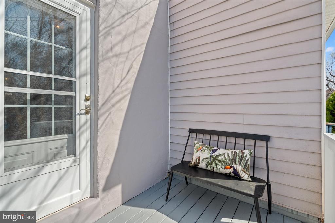
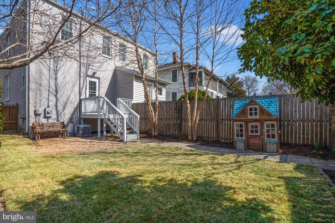
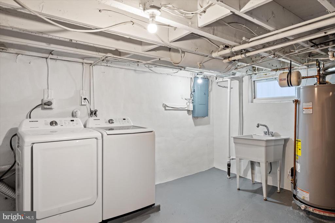
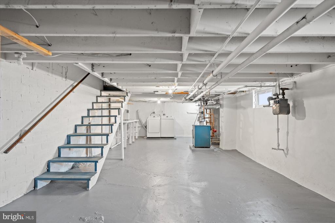
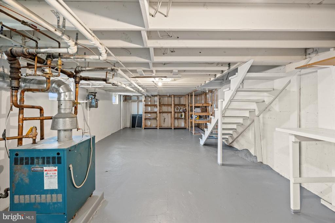
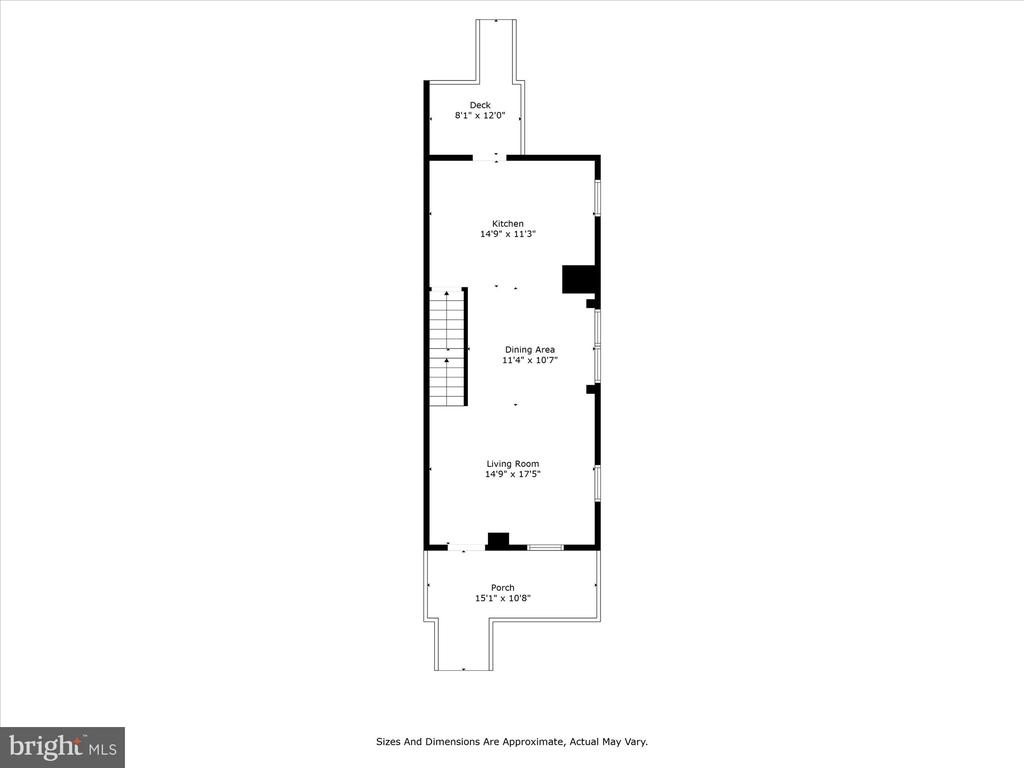
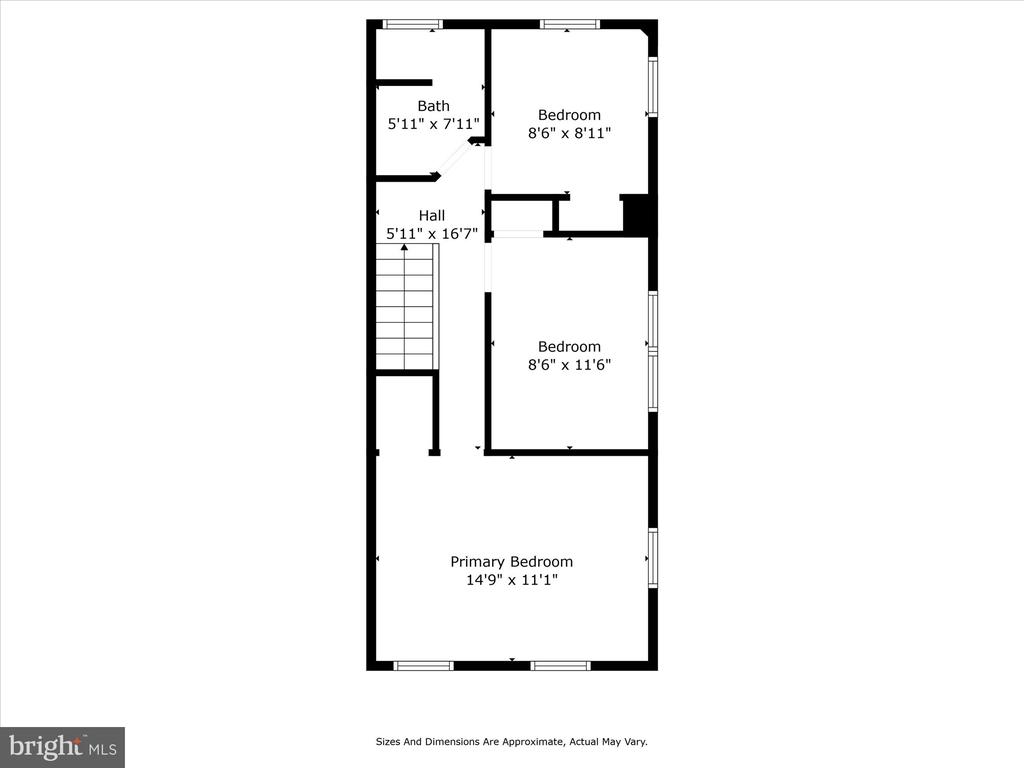
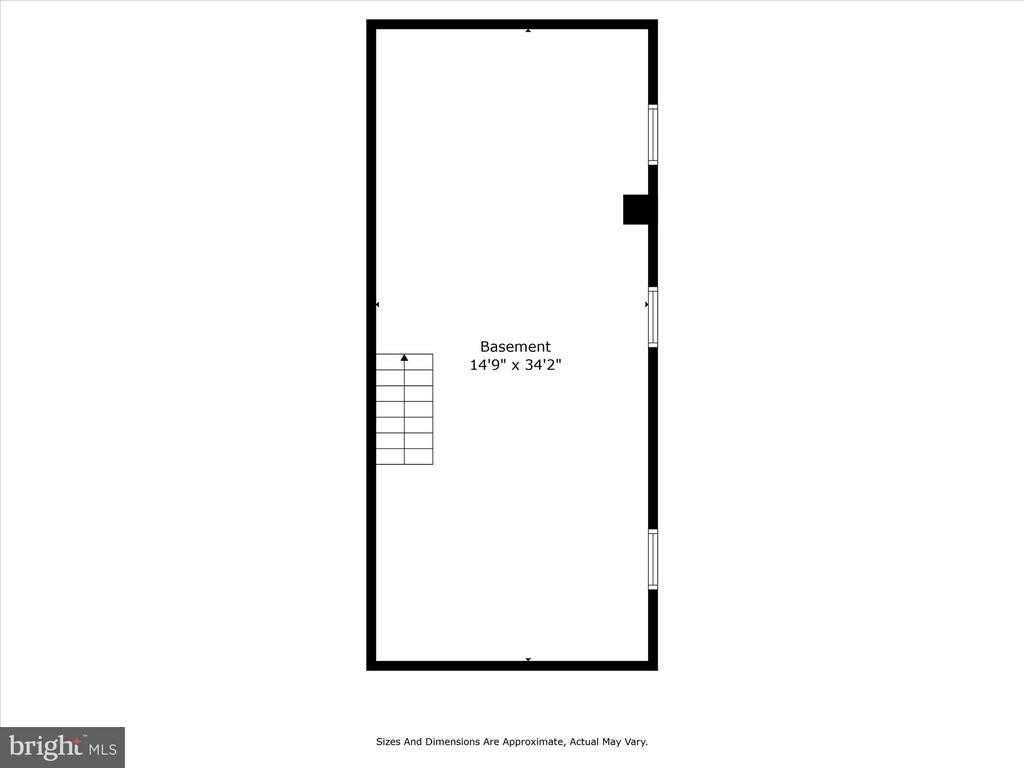
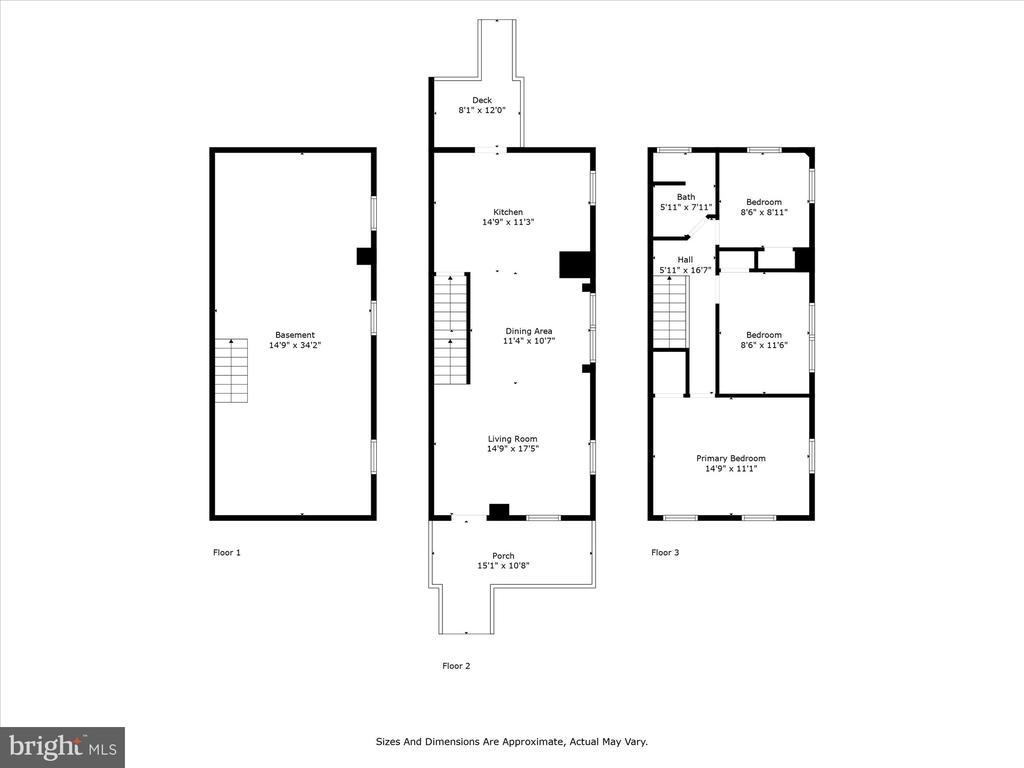
OPEN HOUSES CANCELED - RATIFIED CONTRACT. Welcome to 401 Hume Avenue! Located in Del Ray, this semi-detached home features soaring ceilings, abundant natural light and beautiful hardwood floors. Enter through the front gate and step onto the front porch - a perfect place for morning coffee or sipping lemonade on warm summer days! Head inside, and you will find a large living room that flows easily to the dining area and kitchen. This open floor plan is perfect for entertaining! The dining area is adjacent to the large kitchen, which boasts crisp, white cabinetry, stainless appliances and ample counter space for all your cooking needs. The rear door takes you to a small back deck overlooking the yard. Fully fenced, this space has a pea gravel area - great for a table or fire-pit - and plenty of grass. Extending through the side and the front, this yard is not to be missed! Beyond the fence is a gravel parking pad for one car. Head back inside and upstairs to the three bedrooms and full bathroom. The primary bedroom has a custom closet wall built-in and is flooded with light. Two additional bedrooms are great for an office, guest space or nursery. The unfinished basement contains ample storage and laundry but could be finished to make a recreation room with another bathroom. Enjoy living just blocks to "The Avenue" and walkable to all that Del Ray has to offer! Enjoy shopping, local restaurants, coffee, yoga, pilates and so much more. Walk to the Metro, Potomac Yard and Oakville Triangle. You will love living at 401 Hume! Welcome Home!

Share Property

Location

401 HUME AVENUE, ALEXANDRIA, VA 22301

Status

Sold

Date Sold

April 4, 2025
Micki MacNaughton

Micki MacNaughton

TITLE

REALTOR®

LICENSE

0225227383

Jennifer Walker

Jennifer Walker

TITLE

Team Lead

LICENSE

0225054785

Property Amenities

Interior
Laundry room Basement
Appliances Dishwasher, Disposal, Dryer, Icemaker, Microwave, Oven/Range - Gas, Refrigerator, Washer
Total Bedrooms: 3
Full Bathrooms: 1
Other Interior Features Breakfast Area, Upgraded Countertops, Wood Floors, Floor Plan - Open
Area & Lot
Total area 1,152 Sq.Ft.
Lot Area 2,625 Sq.Ft.
Living area 1,152 Sq.Ft.
MLS® ID VAAX2042688
Year Built 1975
School District ALEXANDRIA CITY PUBLIC SCHOOLS
High School ALEXANDRIA CITY
Middle School GEORGE WASHINGTON
Elementary School MOUNT VERNON
Architecture Styles Federal
Type Residential
Status Sold
Exterior
Stories 3
Pool No Pool
Air conditioning Central A/C
Heat type Radiator
Disability Features None
Water Source Public
Sewer Public Sewer
Parking Off Street
Finance
Sales Price $850,000
Real Estate Tax $8,384 yearly

Del Ray / Rosemont

These two beloved neighborhoods both share a vibrant community.

Work With Us

The Jen Walker Team has a unique approach to real estate; it’s not about the sale but about the client. Putting clients’ needs first is our number one priority, and we support that with experience, market knowledge, technology and relationships. Our team is accessible and full-service - we know that buying or selling a home is stressful, so our goal is to streamline the process and deliver results. We are here when you need us - our clients receive 24/7 personalized service and one-on-one attention every step of the way. Because it’s not about us, it’s about you. Interested in talking more about our approach and results? Contact us today.